Good basement kitchen ideas begin with one question: will anyone actually cook down there, or do you mainly need a sink, cold drinks and a place to set out food? If cooking is occasional, a wet bar or kitchenette gives most of the benefit with far less plumbing, venting and permit complexity.
If the lower level hosts guests for days, a returning adult child or a lake-house crowd coming in from the water, a full second kitchen can earn its place.
Below we compare the options, then walk through the drainage, ventilation, electrical and egress questions that shape a lower-level plan in Livingston County homes.
Wet bar, kitchenette or full kitchen: what is the difference?
| Option | Typical equipment | Complexity |
|---|---|---|
| Wet bar | Bar sink, undercounter fridge or beverage center, ice maker, glass storage | Lowest: one drain, one supply, a few circuits |
| Kitchenette | Wet bar plus microwave or small cooktop, dishwasher drawer, more counter | Moderate: added circuits and possibly a hood |
| Full kitchen | Range or cooktop and oven, full-size refrigerator, dishwasher, vented hood | Highest: gas or 240-volt power, ducted exhaust, zoning questions |
The line between a kitchenette and a full kitchen matters for permits as much as for cost. Some townships treat a basement with its own range, bath and entrance as a potential separate dwelling unit, which brings zoning rules into play. Ask your township’s zoning office before committing to a full second kitchen.
Questions about your own project? Call Nick at (810) 923-8792
Call Kitchen NV in Pinckney, Monday to Friday, 9 a.m. to 5 p.m. Design consultations are by appointment.
- ★ 5.0 on Google (28 reviews)
- MI Residential Builder #2101209269
- CMKBD · CAPS · CLIPP designer
- Serving since 2020
How will you really use the lower level?
- Game days and parties: a wet bar with a beverage center, ice maker and a long serving counter usually covers it. Food comes down from the main kitchen.
- Long-stay guests or multigenerational living: a kitchenette or full kitchen gives independence, and pairs well with a full bath and bedroom that meet egress rules.
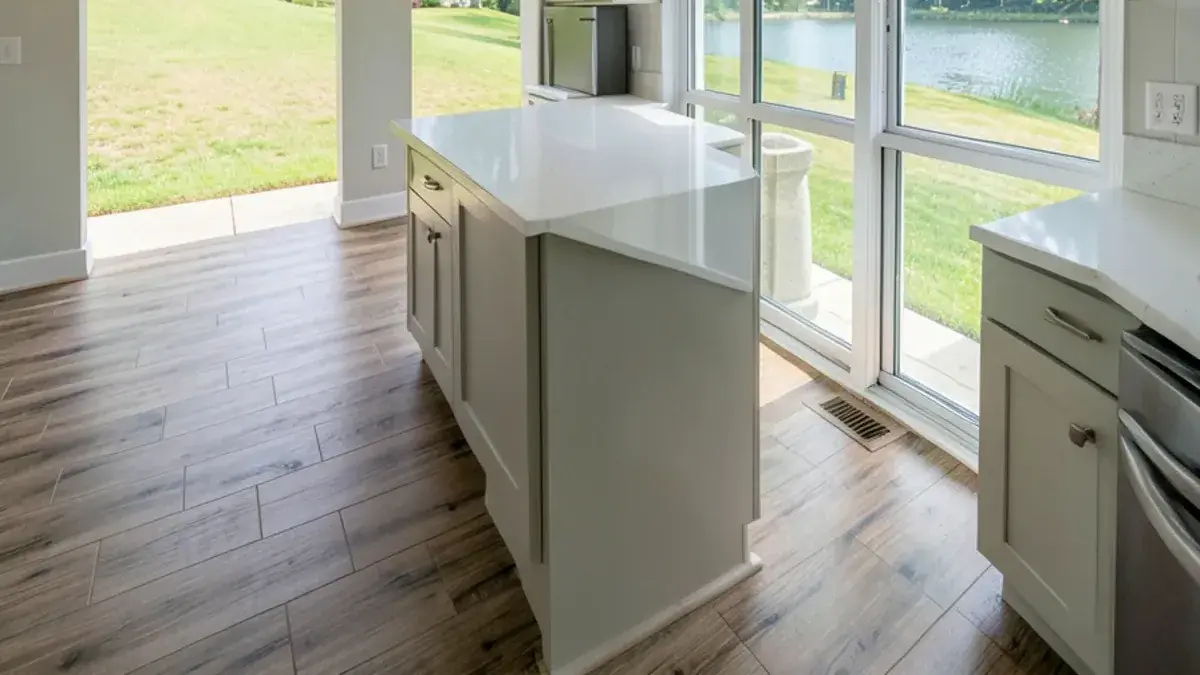
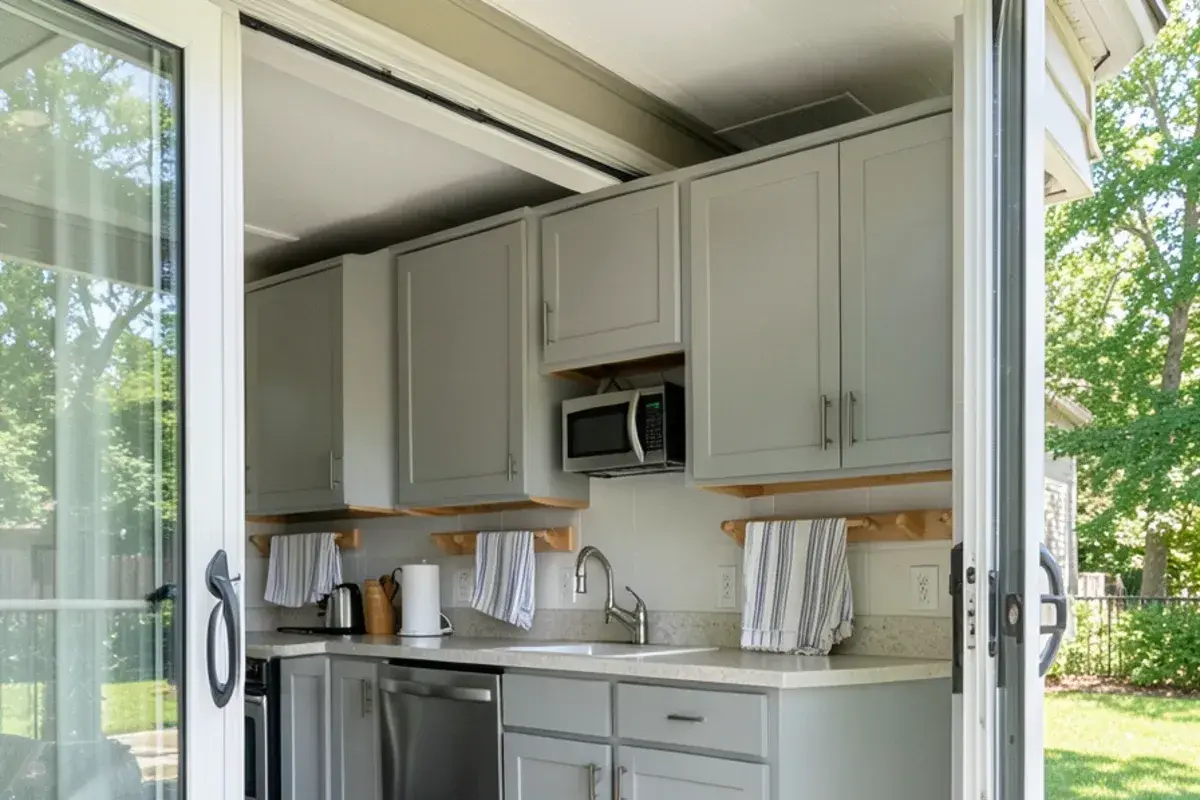
- Lake-house traffic: a walkout with a sink, dishwasher drawer and fridge keeps wet swimmers and coolers out of the main floor.
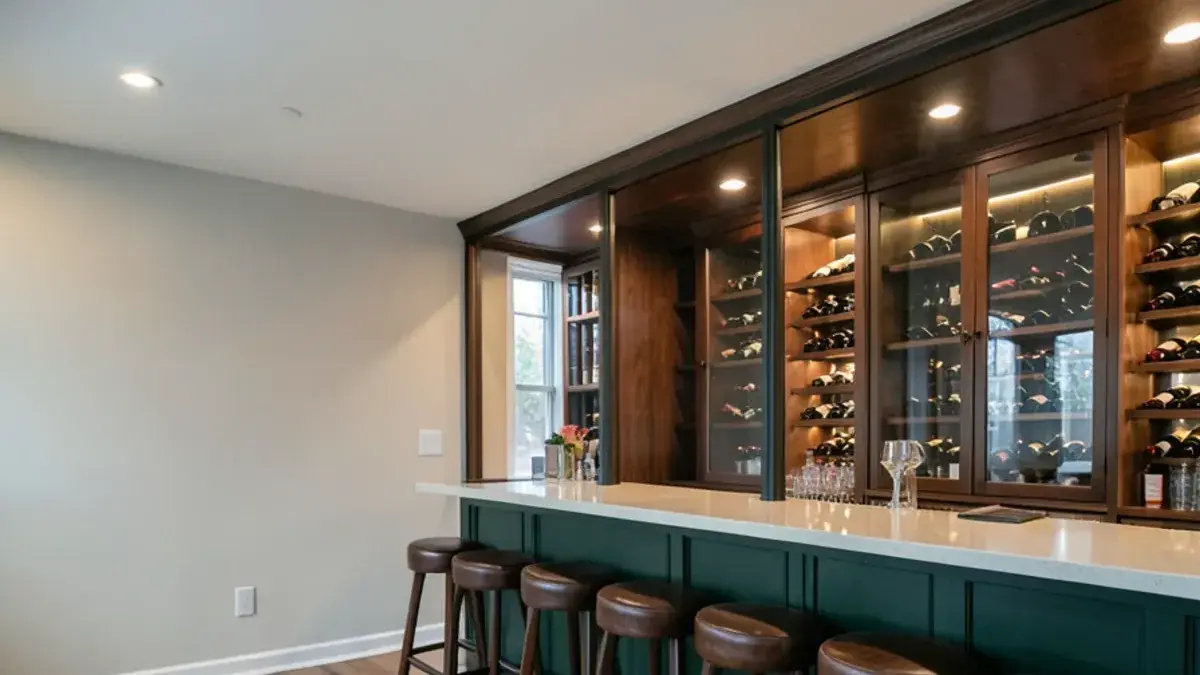
- Wine and spirits collectors: a bar can connect to a cooled wine cellar or home bar with display storage.
“Nick is an exceptional Kitchen designer and I would recommend him to anyone I know. He came up with a design for our new kitchen basement and it’s amazing! He goes above and beyond with his attention to function and detail!”
What plumbing does a basement kitchen need?
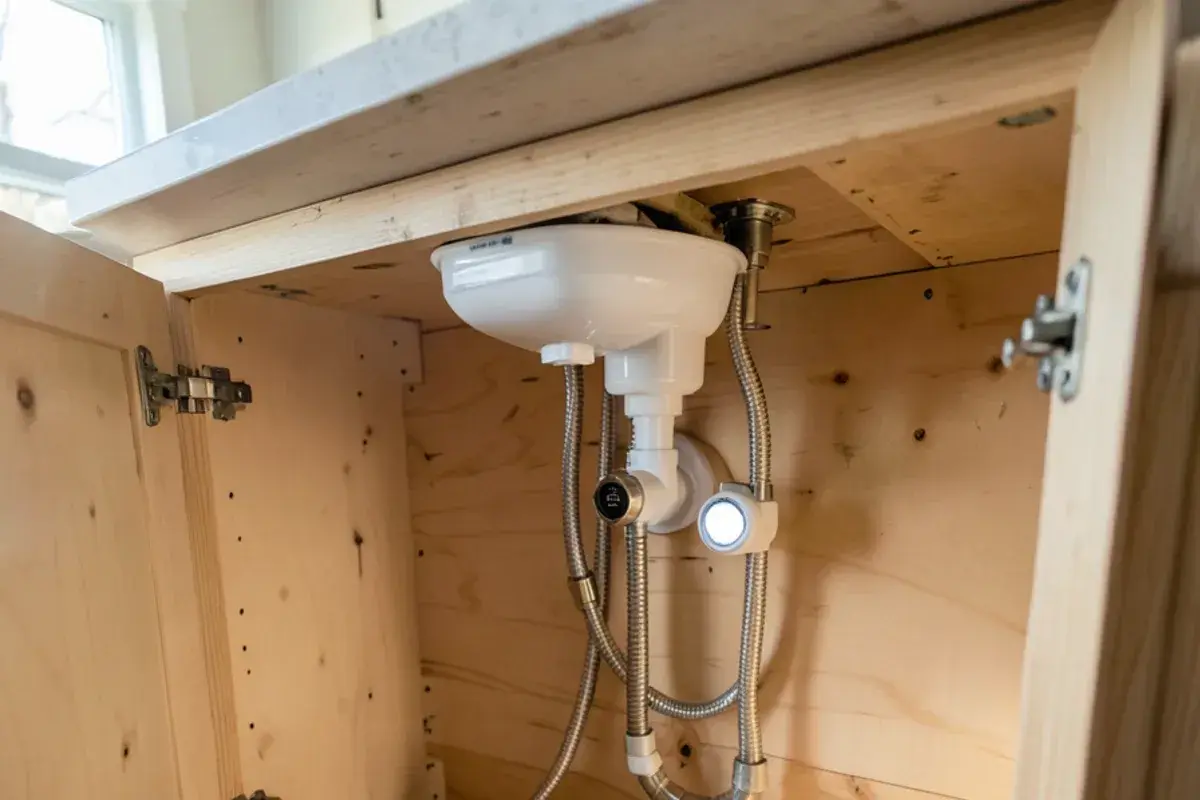
Drainage is the first question. In many basements the new sink sits below the main drain or the line to the septic tank, so water cannot flow out by gravity. A bar sink alone can often use a small drain pump; a full kitchen with a dishwasher, or a lower level that also has a toilet, usually needs a sewage ejector pit. In some walkouts the main line leaves low enough to drain by gravity, which simplifies everything.
Every fixture also needs a vent, a dedicated supply run and a shutoff you can reach. Locating the bar or kitchen close to the existing stack, water heater or ejector keeps runs short. We sort that out on the floor plan before cabinets are drawn, because moving the sink later means moving the cabinets.
Ventilation, electrical and egress for a lower-level kitchen
Cooking produces moisture, grease and odor that a basement holds onto. A range or cooktop should have a hood ducted outdoors, typically through the rim joist. Codes modeled on the IRC, as Michigan’s is, generally tie hoods rated above 400 CFM to a makeup air supply, so a smaller hood or an induction cooktop can keep the design simpler.
Electrical needs climb quickly. Countertops in any kitchen, upstairs or down, need a pair of dedicated 20-amp receptacle circuits under the National Electrical Code, GFCI protection for receptacles near sinks, and dedicated circuits for many appliances. A full electric range or a second dishwasher may also push an older panel to its limit.
Window wells have their own rules. A Washtenaw County township handout summarizing the 2015 Michigan Residential Code lists a minimum well area of 9 square feet with at least 36 inches of projection and width, and a permanent ladder or steps once the well is deeper than 44 inches. A new egress window cut into a poured or block foundation is a structural job with its own drainage detail, so it belongs in the budget from the first sketch.
Walkout basements on Hamburg and Green Oak lake lots
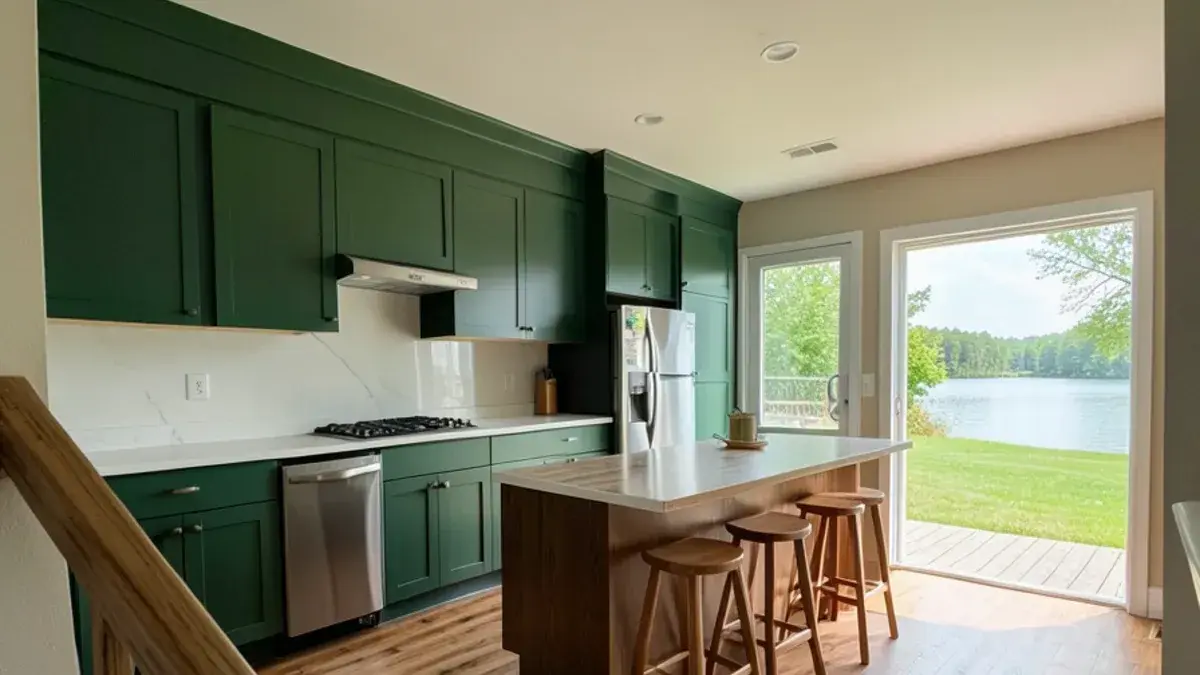
Sloped lots along the Huron River chain of lakes in Hamburg Township produce a lot of walkout basements. In Green Oak Township, lake homes near Whitmore Lake sit beside newer subdivisions with daylight lower levels. A walkout changes the plan: the patio door can serve as egress, daylight makes a kitchen feel like a real room, and the floor often sits close enough to grade for gravity drainage.
Our basement remodel work in these homes usually puts the bar or kitchen on the walkout wall, where people come and go, with durable flooring and a bench or hooks near the door for wet towels and beach gear.
Paperwork differs between the two. Green Oak Charter Township issues building permits from its own office instead of the county's Howell desk, and its information packet asks for two sets of plans with egress details for a finished basement. It also lists a septic and well permit or waiver from the Livingston County Environmental Health Department when the project adds a bedroom or bathroom, which is common when a lower-level kitchen comes with a guest suite. Hamburg Township homeowners generally go through the county building department, with township zoning review first.
In what order is a lower-level kitchen planned and built?
Basements punish shortcuts, because a problem sealed behind drywall is expensive to reach. This is the sequence we plan around, with the decisions that have to come before each stage.
Check water and air first
Look for seepage, efflorescence on the walls and a working sump, and run a radon test before finishing; the EPA advises fixing a home at 4 pCi/L or more, and mitigation piping is easiest before walls go up.
Confirm the drain elevation
A plumber verifies where the main line or septic line leaves the house, which decides between gravity drainage, a drain pump or an ejector pit.
Settle zoning and permits
The township confirms whether a range plus bath plus entrance raises dwelling-unit questions, and building, plumbing, electrical and mechanical permits are applied for.
Frame, insulate and rough in
Walls are framed off the foundation, the hood duct and drain routes are set, and rough plumbing and wiring are inspected while everything is visible.
Close up and install
Drywall, flooring and cabinets go in, followed by countertops templated to the installed cabinets, appliances and the final inspections.
Basement kitchen ideas that stand up to moisture
- Choose plywood cabinet boxes and keep base cabinets on a raised toe-kick or legs above a slab that may sweat in summer.
- Use porcelain tile or a quality luxury vinyl plank, not carpet, anywhere near the sink or fridge.
- Add water leak sensors under the sink, dishwasher and ice maker, and a shutoff valve where you can reach it quickly.
- Insulate exterior foundation walls before finishing, following the moisture detail your contractor and inspector approve.
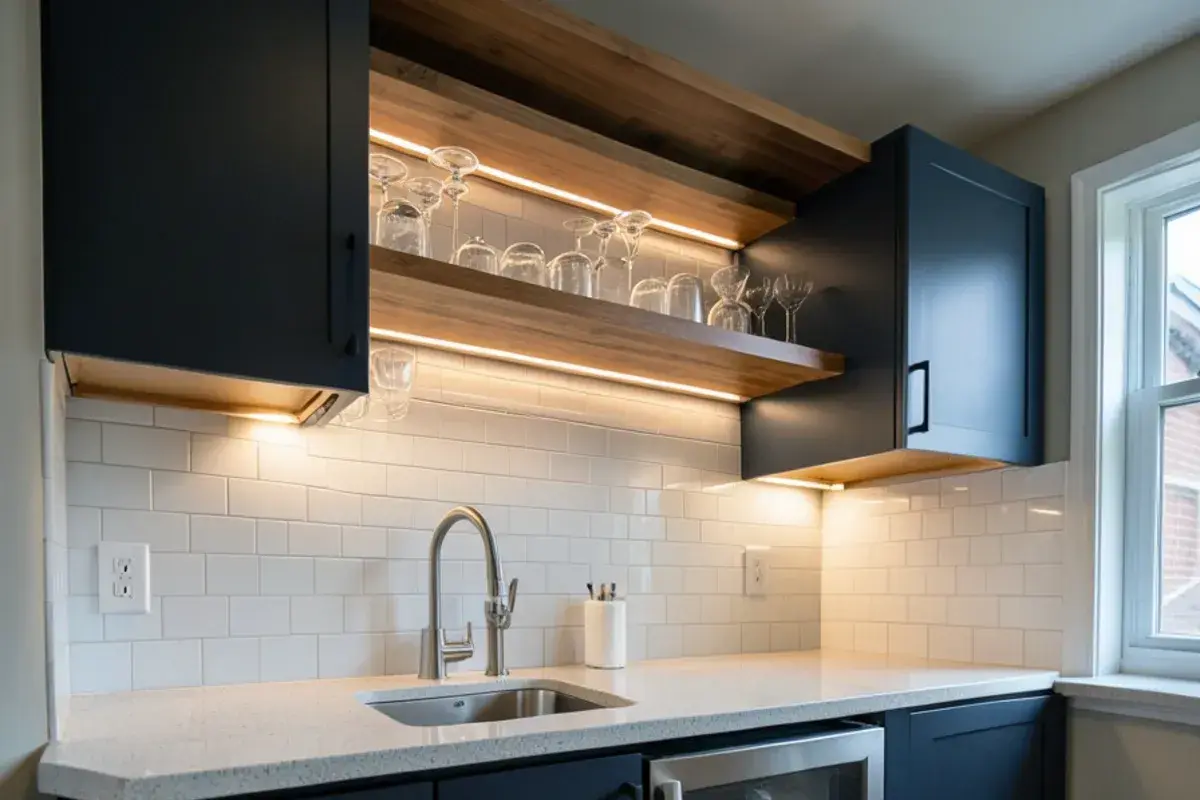
- Plan task lighting under any upper cabinets or shelves; basement windows rarely light a counter.
How I scope a lower-level kitchen
My first meeting about a basement kitchen is mostly questions about how the family lives. Who comes over, how often, and what do they eat? Is anyone going to sleep down there? Do people walk in from the yard? A household that hosts twice a year needs a very different plan than one with a parent moving in.
I would rather design a great wet bar than an underused full kitchen. If cooking really will happen downstairs, I plan the hood route, the drain and the electrical load before I draw a single cabinet. Those three items decide where the kitchen can go, and the cabinetry follows from there.
I am also candid about pumps. An ejector pit makes a below-grade kitchen or bath possible, but it adds a motor that needs power, occasional service and a sealed, vented lid, and during a power outage the fixtures it serves should not be used. When a walkout lets us drain by gravity, I will move a sink a few feet to get there.

Nicholas Vanderhovel, CMKBD, CAPS, CLIPP
Owner and designer at Kitchen NV in Pinckney, MI, and a Michigan-licensed residential builder (#2101209269). About Nick
Basement Kitchen or Wet Bar: quick answers
Which permits apply to a basement kitchen or wet bar?
Finishing a basement and adding plumbing, electrical and mechanical work generally requires permits, and a full second kitchen can also raise zoning questions about a separate dwelling unit. Across much of Livingston County the building permit is issued in Howell by the county, but zoning questions go to your township hall. We recommend confirming both before design is finalized.
Can a basement sink drain without a pump?
Only if the sink sits above the line that carries waste out of the house. In many Michigan basements the main drain or septic line exits above the basement floor, so a bar sink needs a small drain pump and a toilet or full kitchen usually needs a sewage ejector. Some walkout basements drain by gravity. Your plumber confirms this before we lock in the layout.
Is a wet bar or a basement kitchen better for resale?
A well-built wet bar has broad appeal and fewer zoning complications, while a full second kitchen appeals strongly to a smaller group, such as multigenerational households. Neither one pays for itself on its own. Choose based on how your family will use the lower level over the next several years, and design it so it reads as part of the house.
Start with how the space will be used, then choose the smallest setup that does the job: wet bar, kitchenette or full kitchen. Drainage, hood venting, electrical capacity and egress decide what is practical, so settle those before choosing finishes.
Thinking about a lower-level bar or kitchen in a walkout or a standard basement? Ring Kitchen NV at (810) 923-8792 and Nick will start with a conversation about how you use the house.
Sources
- Emergency Escape Windows: 2015 Michigan Building Code, Section R310 — Charter Township of Ypsilanti
- Building Department Information Packet (April 2025) — Green Oak Charter Township
- Health Risk of Radon — U.S. Environmental Protection Agency
Related services and areas