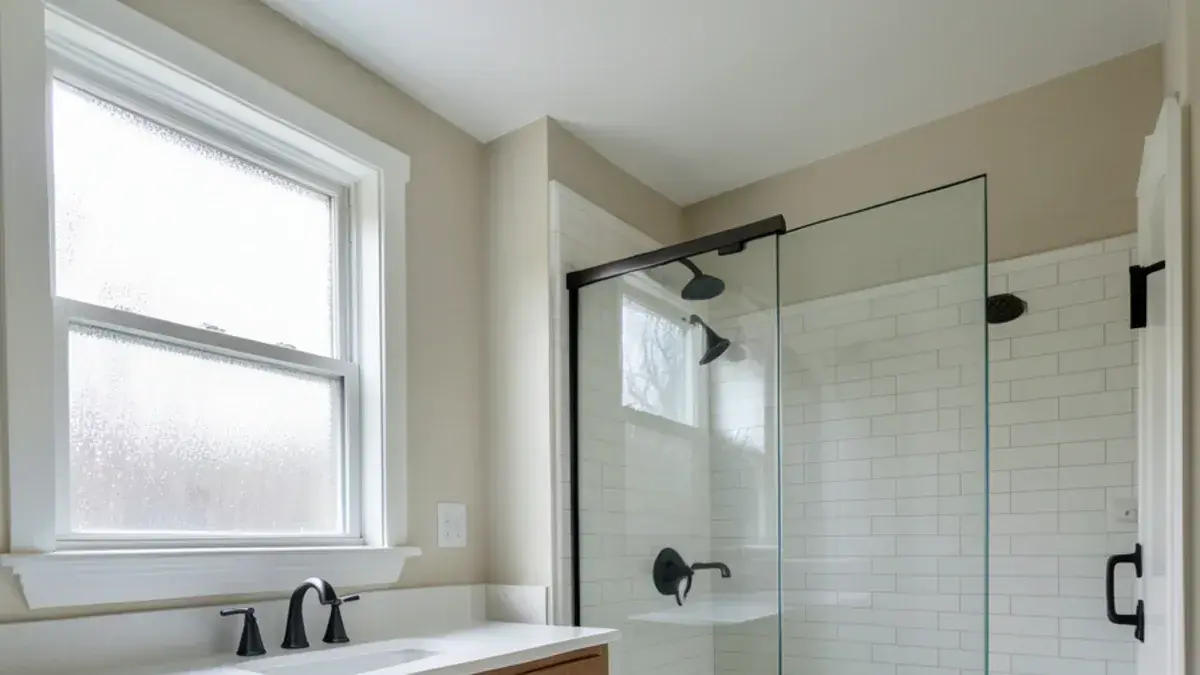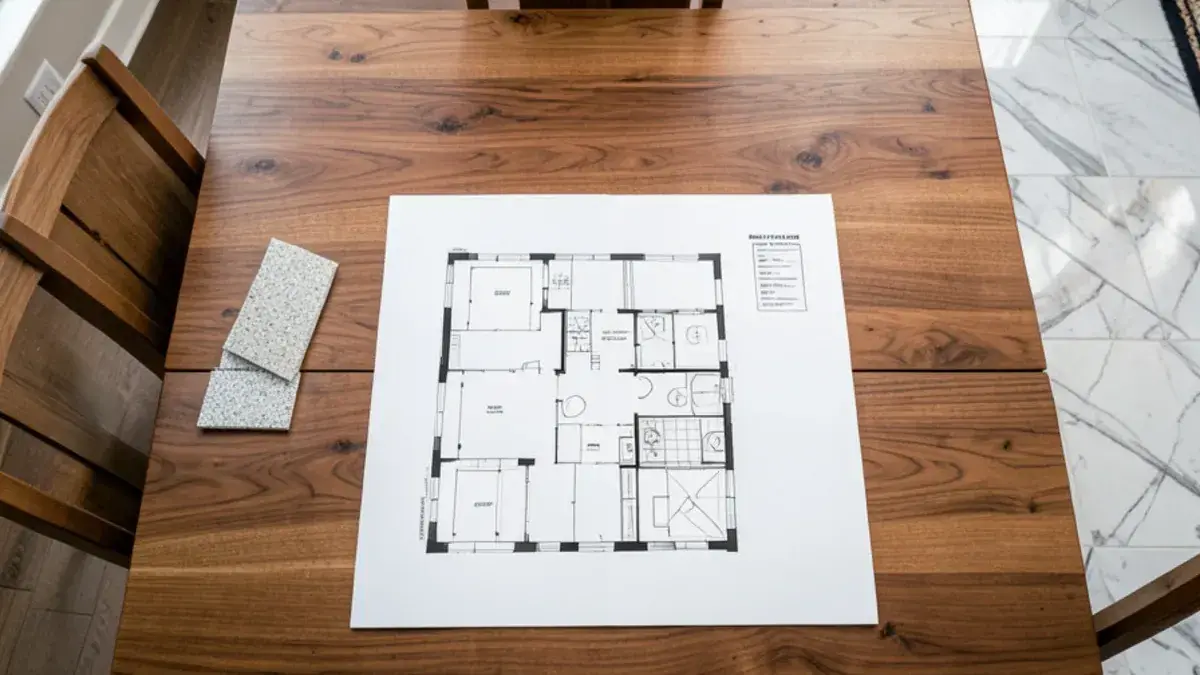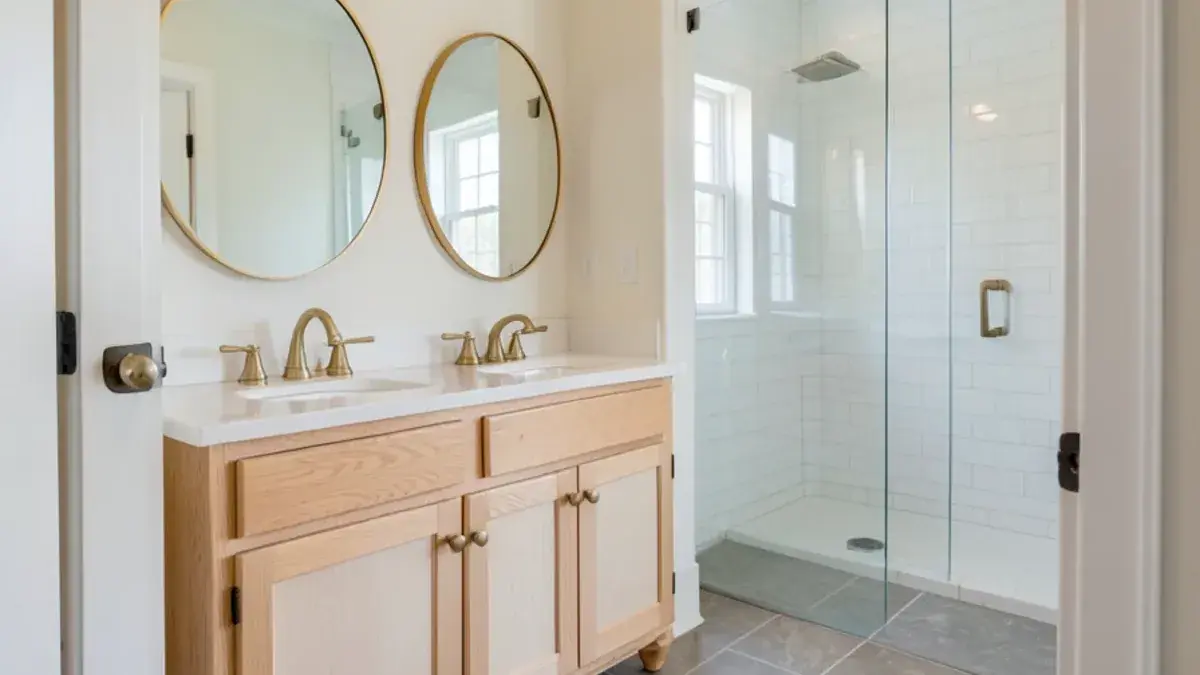
Bathroom remodeling in Pinckney, MI goes better when the person drawing the room also understands the drain lines, the exhaust duct and the waterproofing that will sit behind the tile. Kitchen NV works out of a small Hamburg Township studio, and owner Nick Vanderhovel plans a bathroom the way he plans a kitchen: measured drawings first, selections second, construction only after every decision is on paper.
We design the room and specify the vanity cabinetry, tile, fixtures and lighting; Nick then coordinates trusted partner contractors for plumbing, electrical, tile and glass, and stays involved until the last mirror is hung. Master baths are where many clients start, and powder rooms and shower-only jobs follow the same steps.
If a kitchen is also on your list, kitchen remodeling can be planned in the same design phase so finishes and schedules line up.
Which bathroom projects does Kitchen NV design?
Most bathroom work we take on falls into six project types, each with its own page:
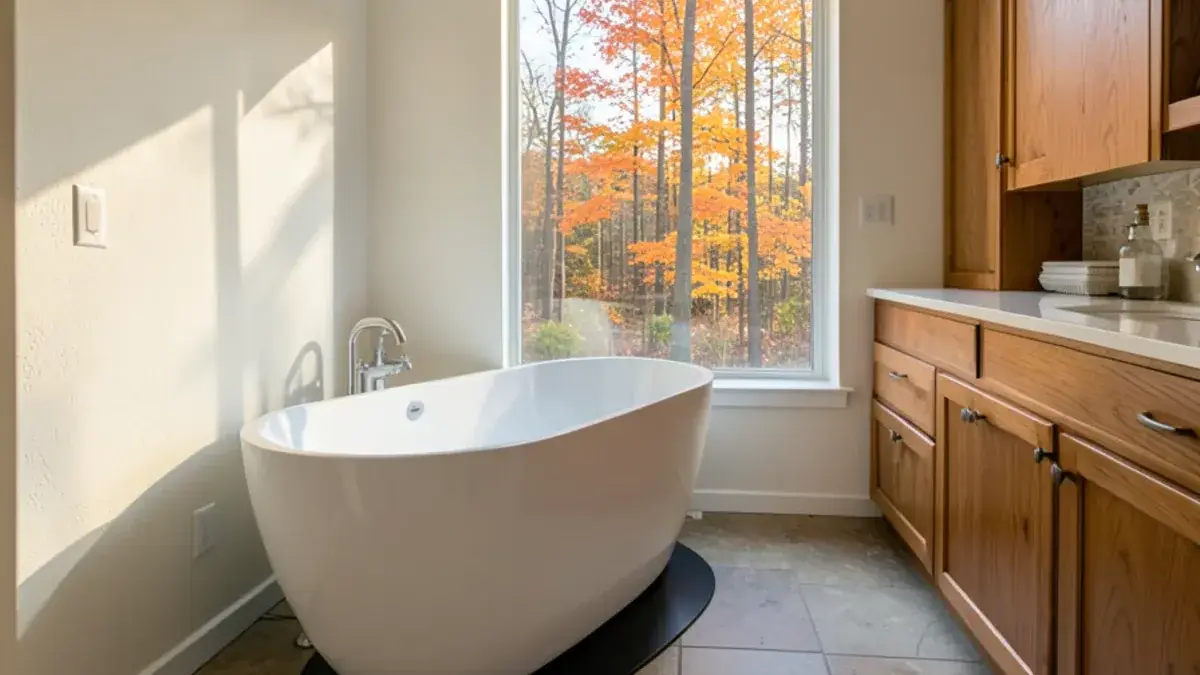
- Master bathroom remodel: double vanities, a larger shower, a freestanding tub if the floor plan allows, and a separate toilet room.
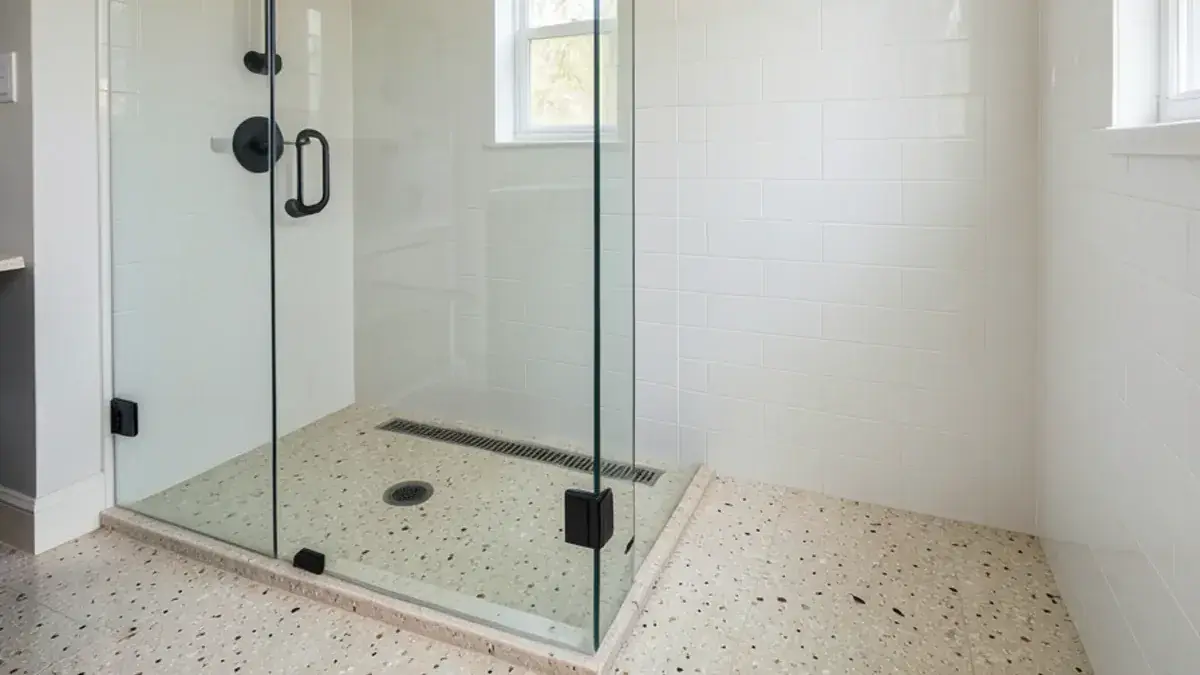
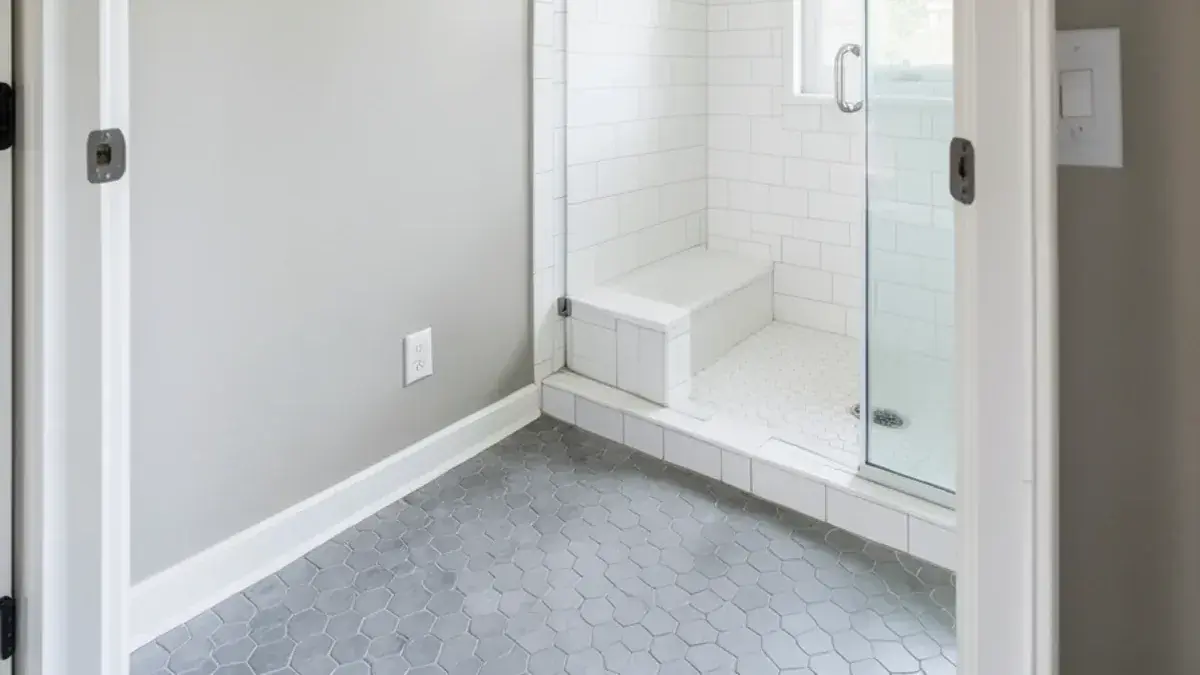
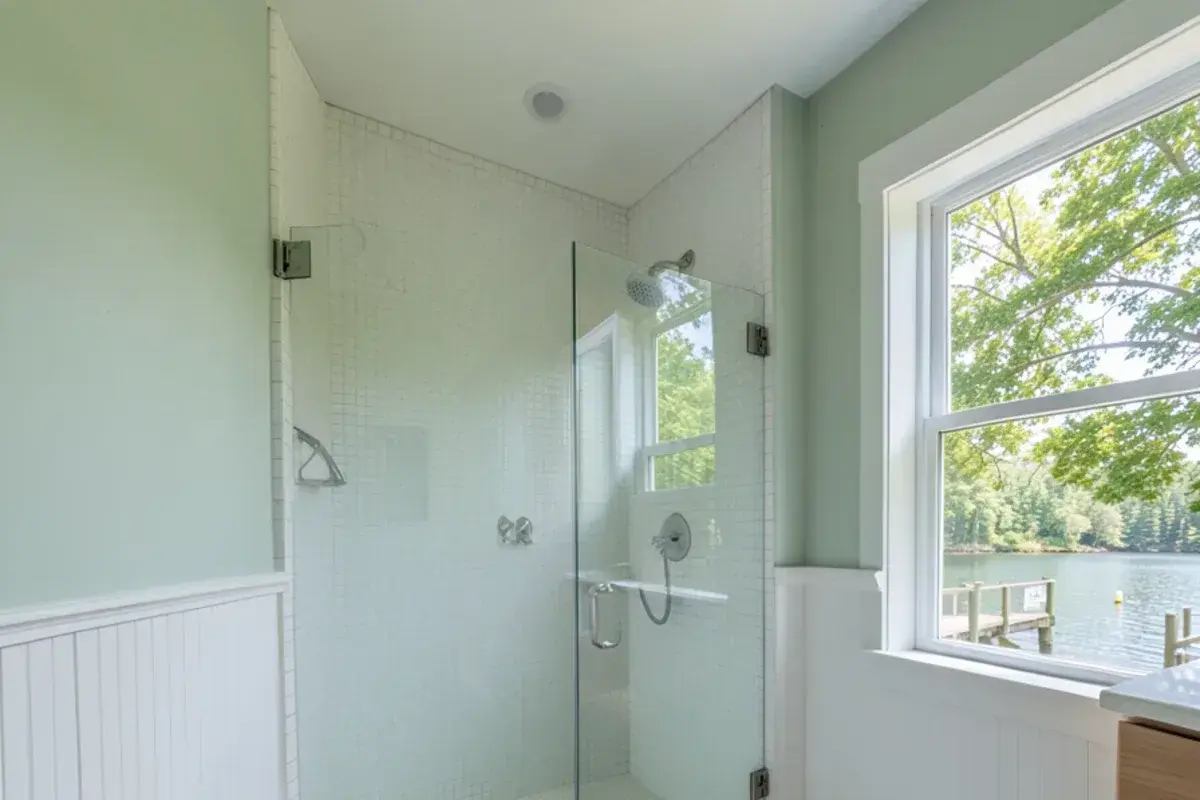
- Walk-in shower installation: custom tile showers with glass, niches, benches and, where the framing permits, a curbless entry.
- Tub-to-shower conversion: replacing an unused alcove tub with a low-threshold shower in the same footprint.
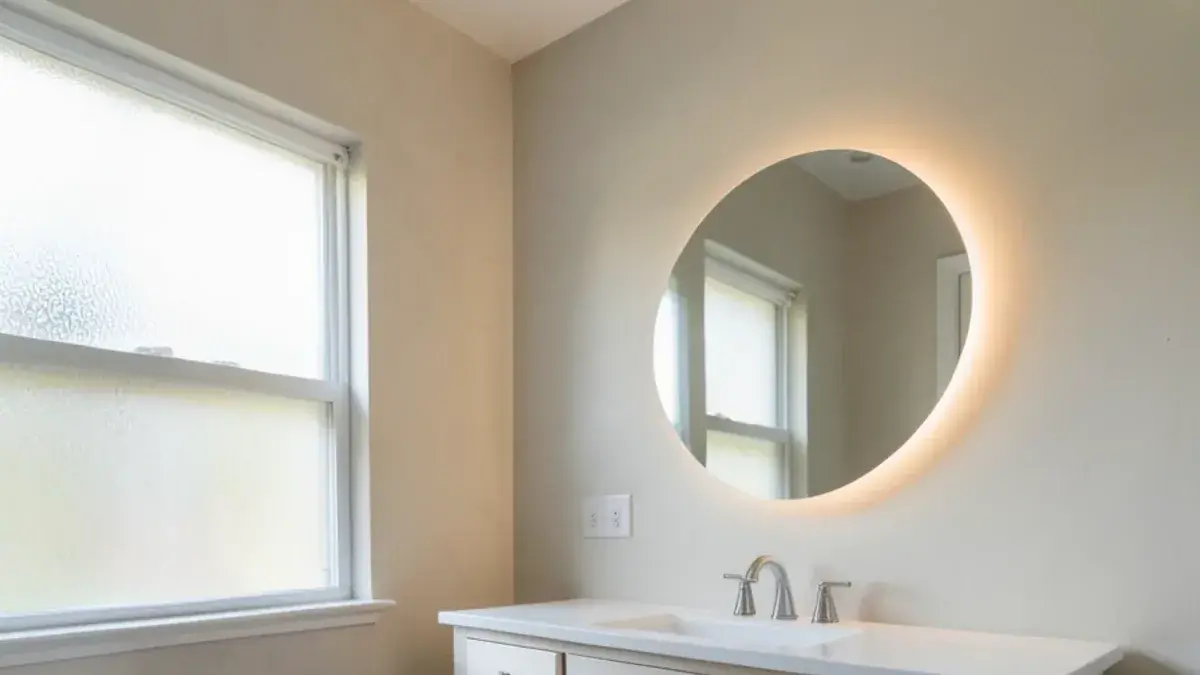
- Bathroom vanities and cabinets: vanity, linen and medicine cabinetry sized to the room instead of to a catalog width.
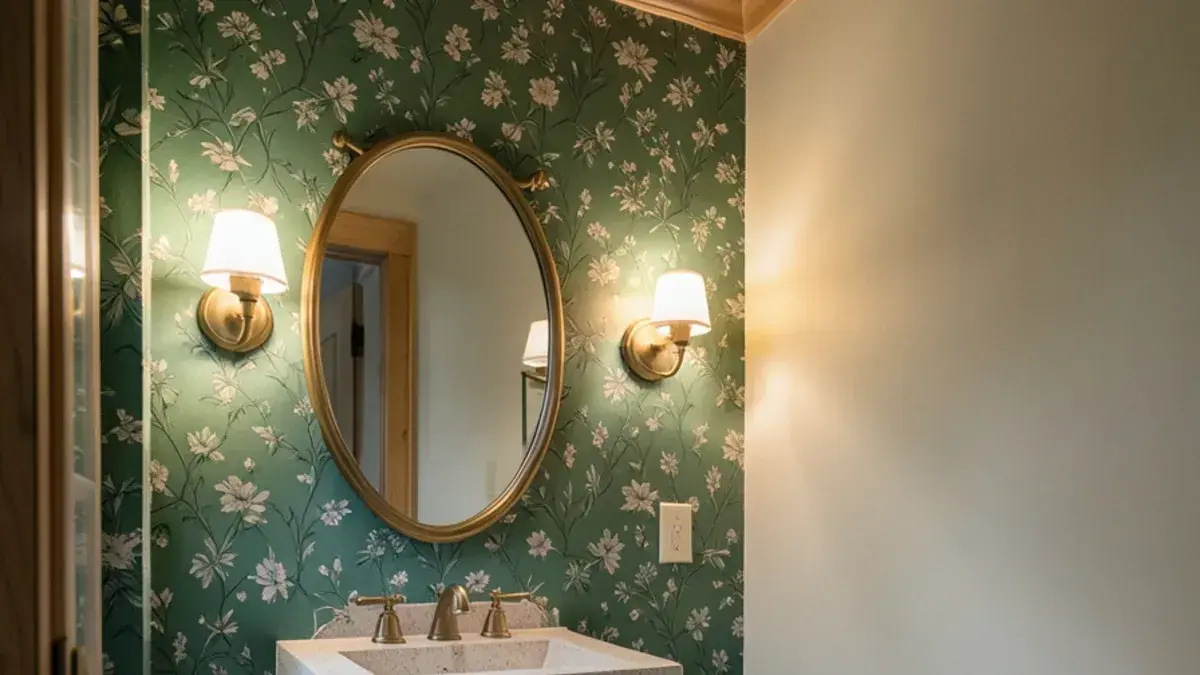
- Powder room remodel: half baths and guest baths where every inch of clearance is planned.
- Bathroom design: drawings, tile layouts and selections only, for owners with a builder lined up or DIY plans.
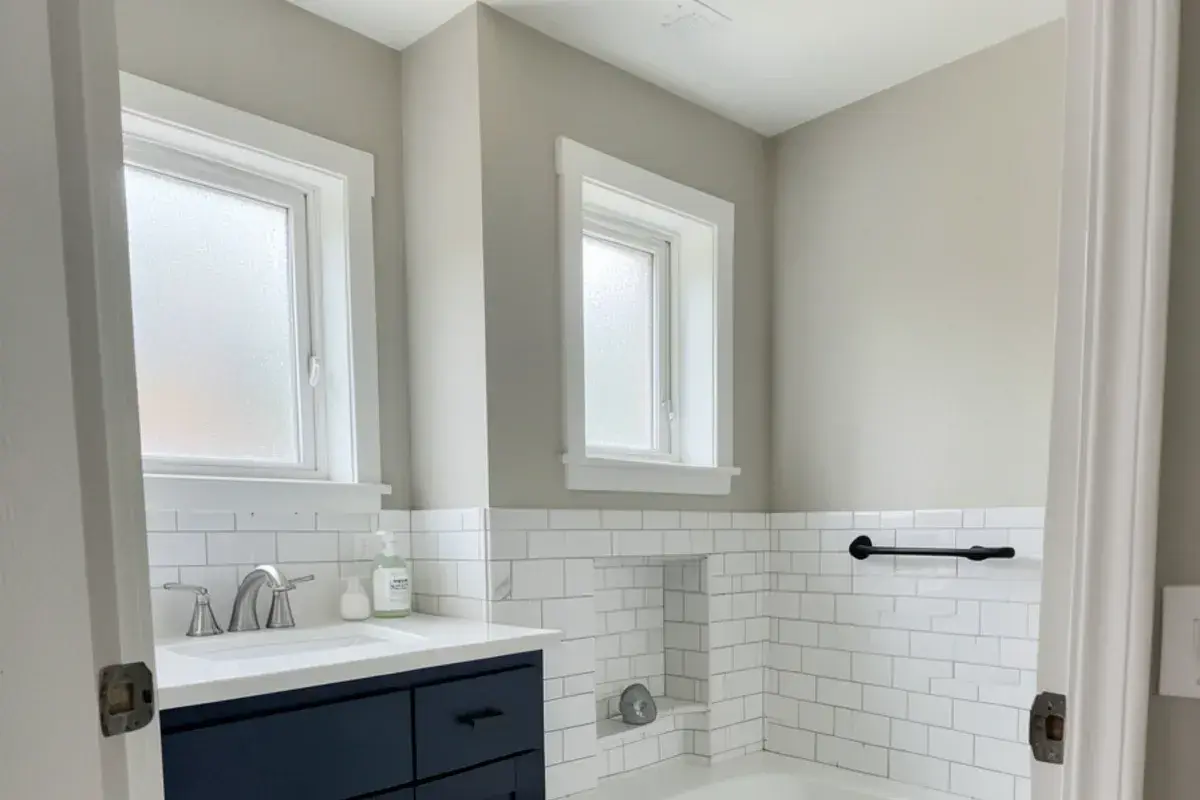
What you get: bathroom remodeling with Kitchen NV
- Interview-style first consultation about how the bathroom is used
- Site measurements and a dimensioned floor plan of the existing room
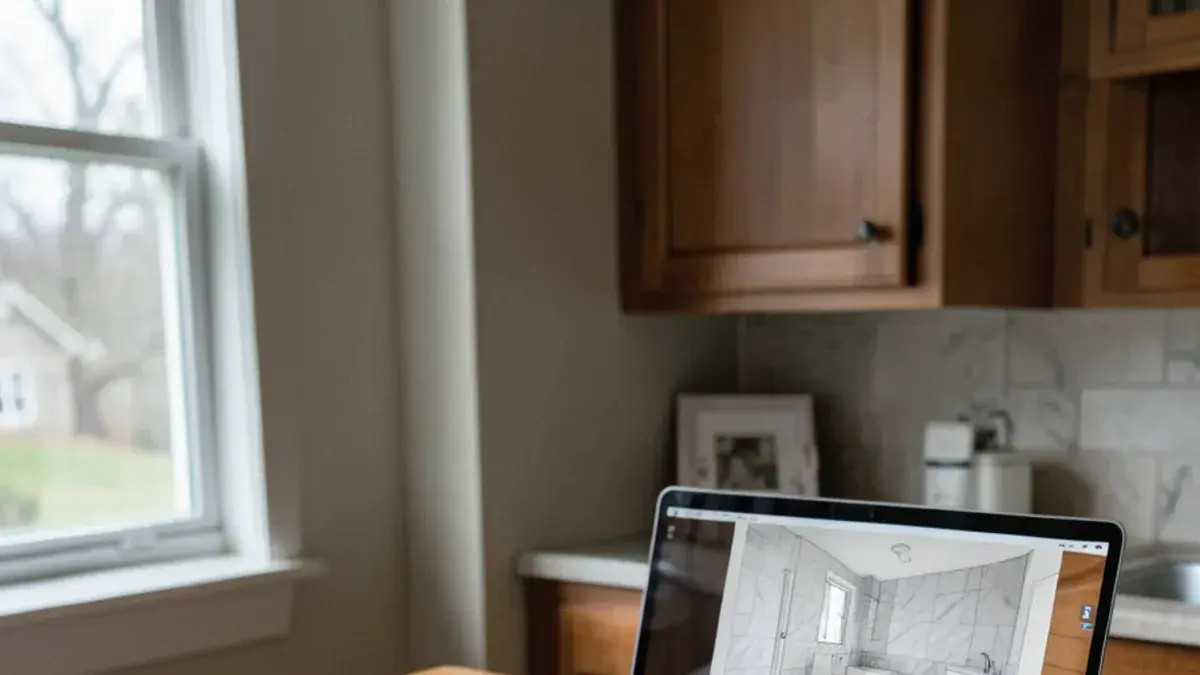
- Layout options, 3D renderings and wall elevations for the new design
- Tile layout drawings, including niche, bench and accent-band placement
- Lighting and electrical plan, including heated floor and exhaust fan
- Vanity and linen cabinetry design, ordering and delivery handling
- Fixture, tile, countertop and hardware selections with samples
- Written scope of work and coordination of partner contractors through install
Bathroom remodeling near Pinckney, MI: what local houses bring to the plan
Local houses shape the design before any tile is chosen. Lake homes and converted cottages on Strawberry, Zukey and Gallagher lakes in Hamburg Township often have bathrooms squeezed into old floor plans, with plumbing that was extended one fixture at a time. Many need new drain routing before a larger shower can work.
Across Genoa Township and Green Oak Township, the common starting point is a 1990s or 2000s colonial with a builder-grade primary bath: a corner whirlpool nobody uses, a cultured-marble vanity top and a fiberglass shower. That layout usually has room for a much better shower once the tub deck comes out.
Farther out, rural homes in Putnam Township and much of Hamburg run on private wells. Hard well water leaves mineral spotting on glass, dark polished stone and some faucet finishes, so we steer selections toward surfaces that hide or shed it, and we suggest asking a water treatment company about softening before the new glass goes in.
Planning bathroom remodeling? Call Nick at (810) 923-8792
Call Kitchen NV in Pinckney, Monday to Friday, 9 a.m. to 5 p.m. Design consultations are by appointment.
- ★ 5.0 on Google (28 reviews)
- MI Residential Builder #2101209269
- CMKBD · CAPS · CLIPP designer
- Serving since 2020
What does a full bathroom remodel involve behind the walls?
A full bathroom remodel takes the room to the studs, and the hidden parts decide how long it lasts. We write them into the drawings so every partner trade prices the same job.
Waterproofing the shower
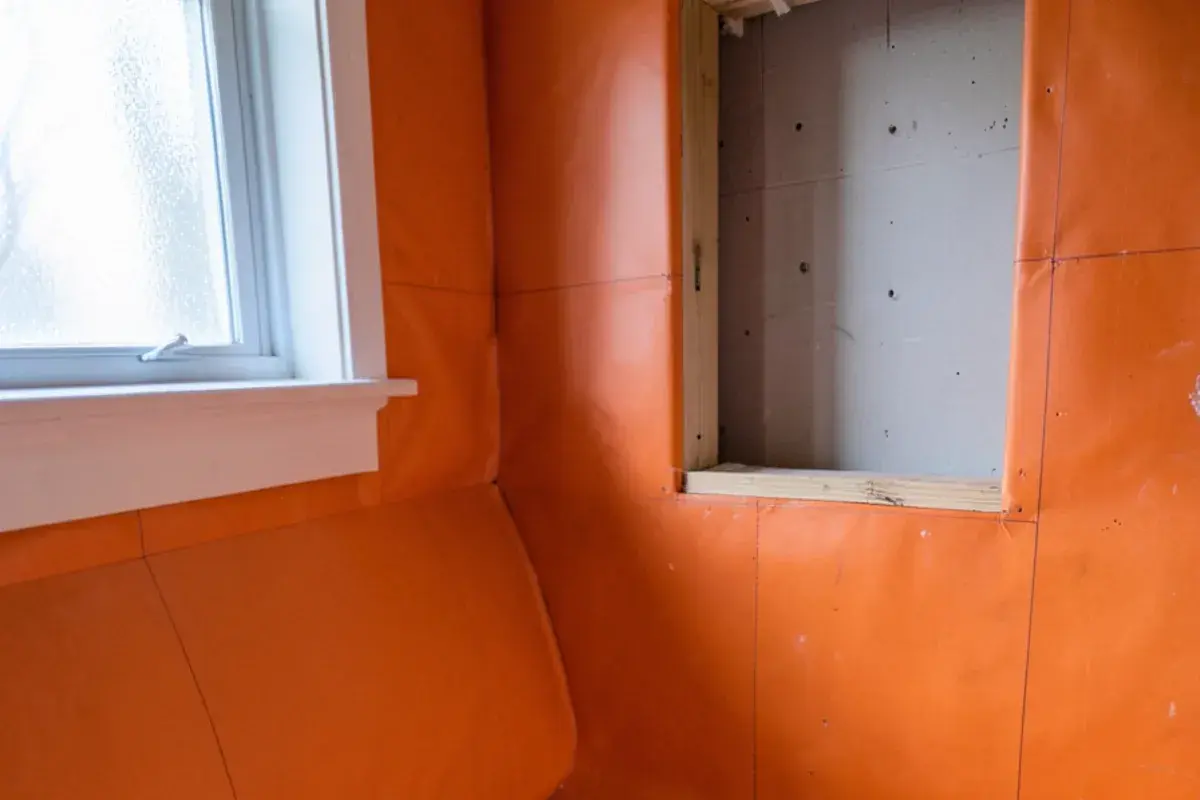
Cement board and grout are not waterproof on their own. Tiled showers need a membrane behind or under the tile, either a sheet membrane set in thinset, a liquid-applied membrane or a traditional mortar bed over a liner. Products tested to the ANSI A118.10 standard are rated as waterproof membranes, and the shower pan should be flood-tested before tile is set.
Ventilation sized to the room
Michigan winters keep windows shut for months, so the exhaust fan carries the moisture load. The Home Ventilating Institute guideline is roughly one CFM per square foot for baths up to 100 square feet, with larger rooms sized by fixture count. The fan should be ducted outdoors, never into the attic, and a humidity-sensing control helps it run long enough.
Plumbing, electrical and heat
Moving a toilet or shower drain means cutting into floor framing, so we check joist direction before promising a new location. Bathroom outlets need GFCI protection, and a heated tile floor needs its own circuit. Showers get a pressure-balancing or thermostatic valve to prevent scalding when someone flushes elsewhere in the house.
“Nick has been my go to kitchen and bath guy for years. His designs are second to none and his quality in service and knowledge of the industry is unrivaled. I wouldn't consider going anywhere else to do a remodel because, I know with Nick and Kitchens NV, that I will get what I truly want and I will get it when promised and done correctly. Remodel Guru would be putting it lightly, what a great company, in a time where it can be hard to find someone to trust with your home. ”
How much does a bathroom remodel cost in Michigan?
We do not publish package prices, because two same-size bathrooms can differ widely once the scope is drawn. These are the decisions that move the number:
| Decision | Why it changes the budget |
|---|---|
| Moving drains or the toilet | Floor framing, venting and inspection work increase with every relocated fixture. |
| Tile size, pattern and coverage | Floor-to-ceiling tile, herringbone or mosaics add material and installer hours. |
| Shower glass | Frameless glass is measured after tile and fabricated to fit, which adds cost and lead time. |
| Vanity construction | Custom sizes, furniture-grade boxes and inset doors cost more than stock widths. |
| Curbless entry | Recessing the shower floor can mean reframing joists or cutting a slab. |
| Condition behind the walls | Old water damage, undersized drains or ungrounded wiring are found at demolition. |
For published third-party figures and a longer look at local factors, read our guide to bathroom remodel costs in Ann Arbor and Brighton.

Who permits a bathroom remodel in Livingston County, and under whose license?
Michigan's Occupational Code sets the licensing floor: MCL 339.2403 applies to any paid home job of $600 or more, nearly every bathroom remodel, and calls for a residential builder license or a maintenance-and-alteration contractor license. Nick's individual builder license is #2101209269. Plumbing sits under the Skilled Trades Regulation Act, where MCL 339.6107 lets owners plumb their own single-family home only with a permit.
Around Pinckney, most townships send building and trade permits through the county office in Howell once any local zoning step is done: the village land use permit inside Pinckney, zoning compliance in Putnam Township. Howell's city limits and Green Oak keep their own offices, so check with your township before demolition is booked.
Bathroom design that plans for aging in place
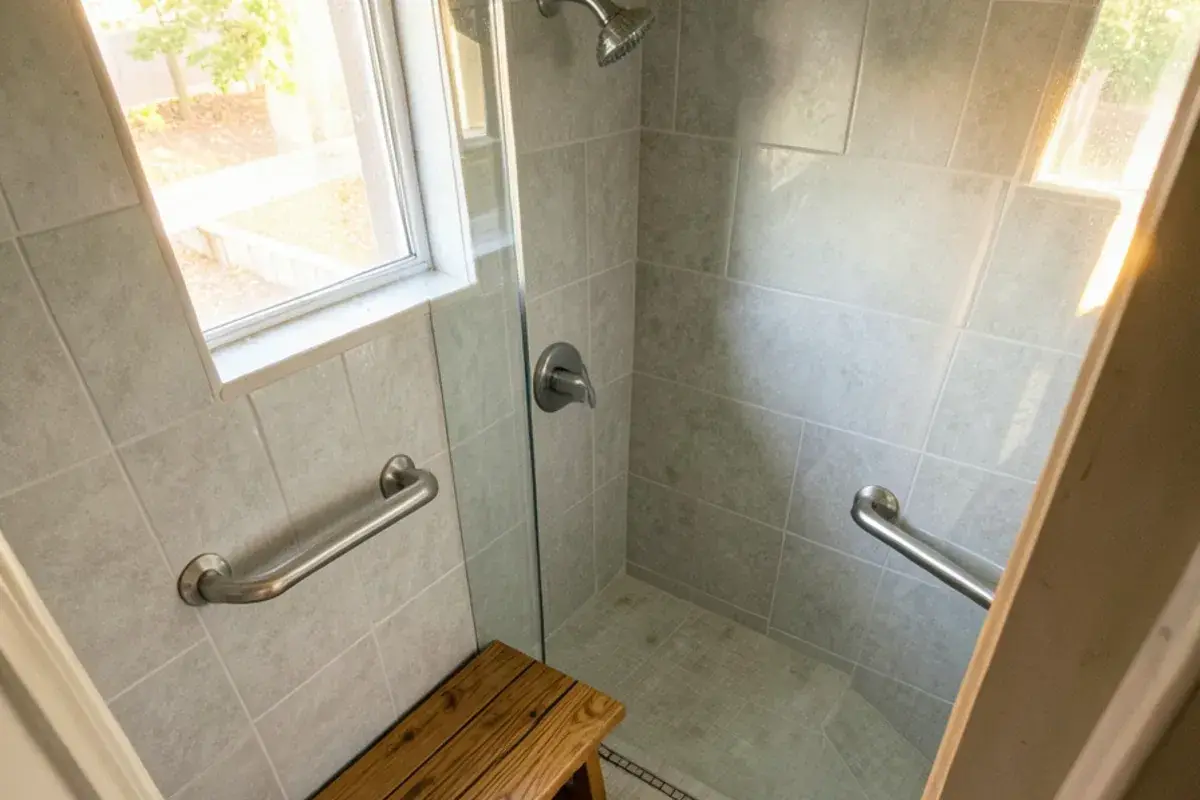
Nick holds the CAPS credential from the National Association of Home Builders and CLIPP certification from the Living in Place Institute, so safety comes up early in every bath we draw: wall blocking for future grab bars, a low shower threshold, a bench at seat height and lever handles. Planned from the start, these read as design rather than equipment.
For homeowners planning to stay for decades, our aging-in-place remodeling page and the dedicated accessible bathroom remodel page cover clear floor space, curbless showers and comfort-height fixtures in more depth.
How a Kitchen NV bathroom remodel runs from first meeting to final fixture
Consultation
Nick interviews you about the room: who uses it, at what hour, what fails today and what you want to keep. We look at photos of the existing space and talk through scope before any fee.
Design retainer and measure
A design retainer starts the work. Nick measures the room, notes joist direction, window heights and the vent route, and drafts the existing floor plan.
Layouts, renderings and pricing
You review layout options in 3D, then elevations and technical drawings for the chosen plan, followed by a pricing presentation for cabinetry and materials.
Selections
Tile, vanity tops, plumbing fixtures, lighting, mirrors and hardware are chosen with samples, hourly or as a package.
Ordering
After the purchase agreement, Kitchen NV orders and handles the vanity cabinetry and tracks lead times so the bathroom is not torn out while you wait on parts.
Construction with partner contractors
Nick introduces and coordinates trusted partner contractors for plumbing, electrical, tile and glass, and checks in on site through installation.
Why Pinckney-area homeowners bring their bathroom plans to Nick
A bath credential, not only a kitchen one
Nick's CMKBD credential from the NKBA (Certified Master Kitchen & Bath Designer) covers bath planning as fully as kitchens: clearances, ventilation and fixture layout.
Cabinetry is the specialty
Vanities, linen towers and medicine cabinets are cabinetry, which is the core of what Kitchen NV designs and orders; see our kitchen cabinets page for how that work is handled.
Licensed and hands-on
The Michigan residential builder license (#2101209269) is in Nick's own name, and a short client list keeps him on every job.
Reviewed on master baths
Homeowners have described Nick's help with their master bathroom remodels in Google reviews, and the studio holds a 5.0 rating across 28 of them.
Warranty coverage on cabinetry, countertops, fixtures and installation comes from each manufacturer and the installing contractor; you receive their written terms before anything is ordered.
Where we work
We design bathrooms throughout Livingston and Washtenaw counties from our Hamburg Township studio, including the newer subdivisions of Marion Township along D-19, older cottages ringing Whitmore Lake in Northfield Township, and early homes near downtown Brighton. Most first meetings happen in your home, where Nick can see the room and its plumbing access.
- Hamburg Township, MI
Our home township, where converted cottages on Strawberry and Zukey lakes often hide undersized drains.
- Pinckney, MI
Main Street homes and Portage Lake houses often rely on one cramped full bath worth rebuilding.
- Genoa Township, MI
1990s colonials near Lake Chemung still have builder-grade primary baths with corner whirlpools and cultured-marble tops.
- Green Oak Township, MI
Lake cottages and US-23 subdivisions alike, with bathroom permits through Green Oak's own building department.
- Putnam Township, MI
Private wells across rural Putnam leave hard-water spotting that steers our glass and fixture finish choices.
- Marion Township, MI
Post-2000 subdivisions along D-19 are reaching the age for their first primary bath and hall bath updates.
- Northfield Township, MI
Older Whitmore Lake cottages often need freeze-protected supply lines before a walk-in shower makes sense.
- Brighton, MI
Small baths under sloped ceilings near the Mill Pond, and tired 1990s baths in Grand River subdivisions.
- Ann Arbor, MI
Burns Park and Old West Side bathrooms bring plaster walls, cast-iron drains and narrow doorways that shape the plan.