Kitchen, bath and aging-in-place design credentials
KBB magazine cover
Kitchen & Bath Business, October 2020
Kitchen NV is a kitchen remodeler in Pinckney, MI that starts every project at the drawing table: we plan the layout, draw the cabinetry, settle every finish and then coordinate trusted partner contractors to build it, with Nick Vanderhovel involved from the first measurement to the final walkthrough. The studio is on Kress Road, just outside the village line, and most clients live a short drive away in Livingston or Washtenaw County.
Nick carries the NKBA's CMKBD credential (Certified Master Kitchen & Bath Designer), and LARA lists him as a residential builder under license #2101209269. Since 2020 Kitchen NV has worked as a boutique studio rather than a big-box design counter: only a handful of projects at once, and one designer who knows your kitchen down to the filler strips.
Below: what kitchen remodeling in Pinckney, MI involves, from cabinet replacement and installation, countertop installation and backsplash tile to local housing, licensing, permits, cost drivers and timing. To talk it through, call (810) 923-8792.
Reviewed by Nicholas Vanderhovel, CMKBD, Michigan residential builder #2101209269 · Updated
What does a kitchen remodeler in Pinckney, MI handle on a full remodel?
A complete kitchen remodel replaces everything between the subfloor and the ceiling that makes the room work: cabinetry, countertops, sink and faucet, appliances and their connections, lighting, backsplash and usually the flooring. Most also change something structural or mechanical — a sink that moves to an island, a wall that comes out, a range that gains a properly ducted hood. That is what separates a full kitchen renovation from a countertop swap.
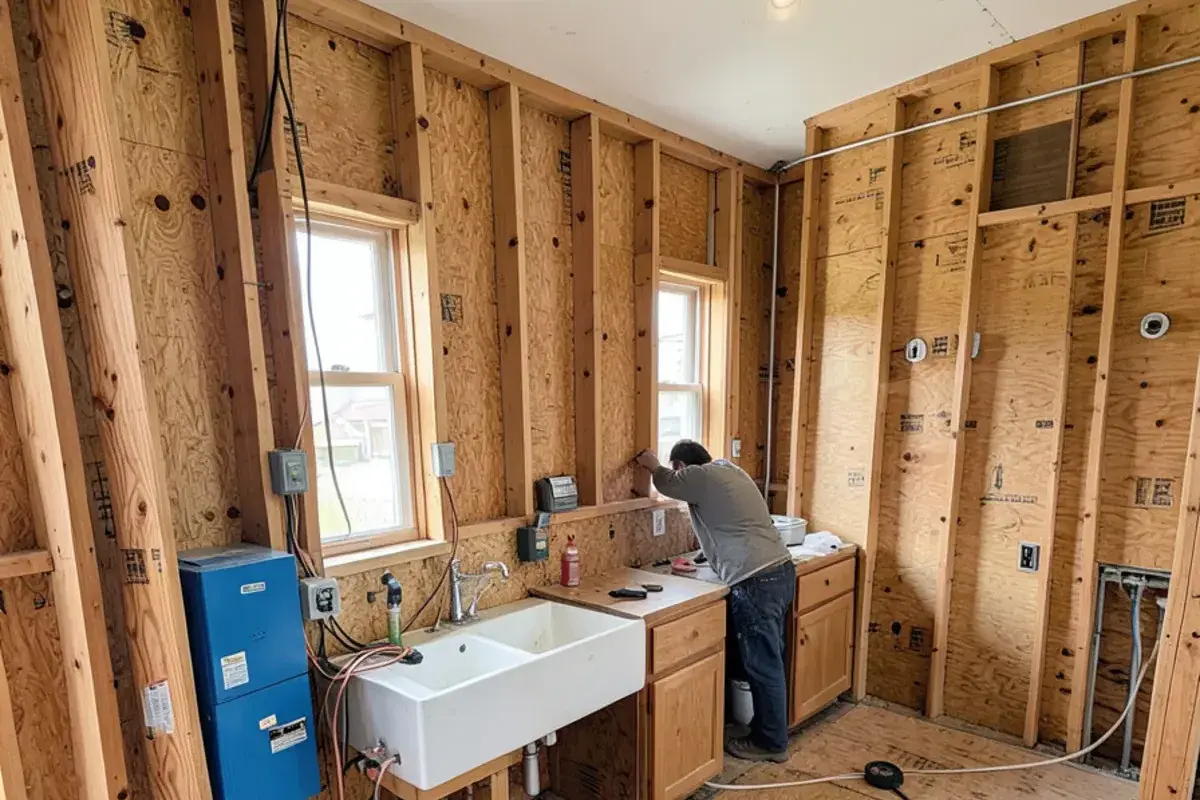
On a Kitchen NV project no trade waits on a guess: drawings and selections are finished before demolition. Plumbing and electrical rough-in happens while walls are open and gets inspected before drywall. Cabinets are set and leveled, then countertops are templated to the installed boxes, and backsplash tile and under-cabinet lighting go in last because both depend on the finished counter edge.
The pieces of a whole-kitchen scope
Layout and cabinetry — the heart of our work. See kitchen cabinets for custom and semi-custom options and installation.
Countertops and backsplash — quartz, granite, quartzite and tile, covered on our countertops page.
Islands — sizing, seating clearance, outlets and plumbing for kitchen islands.
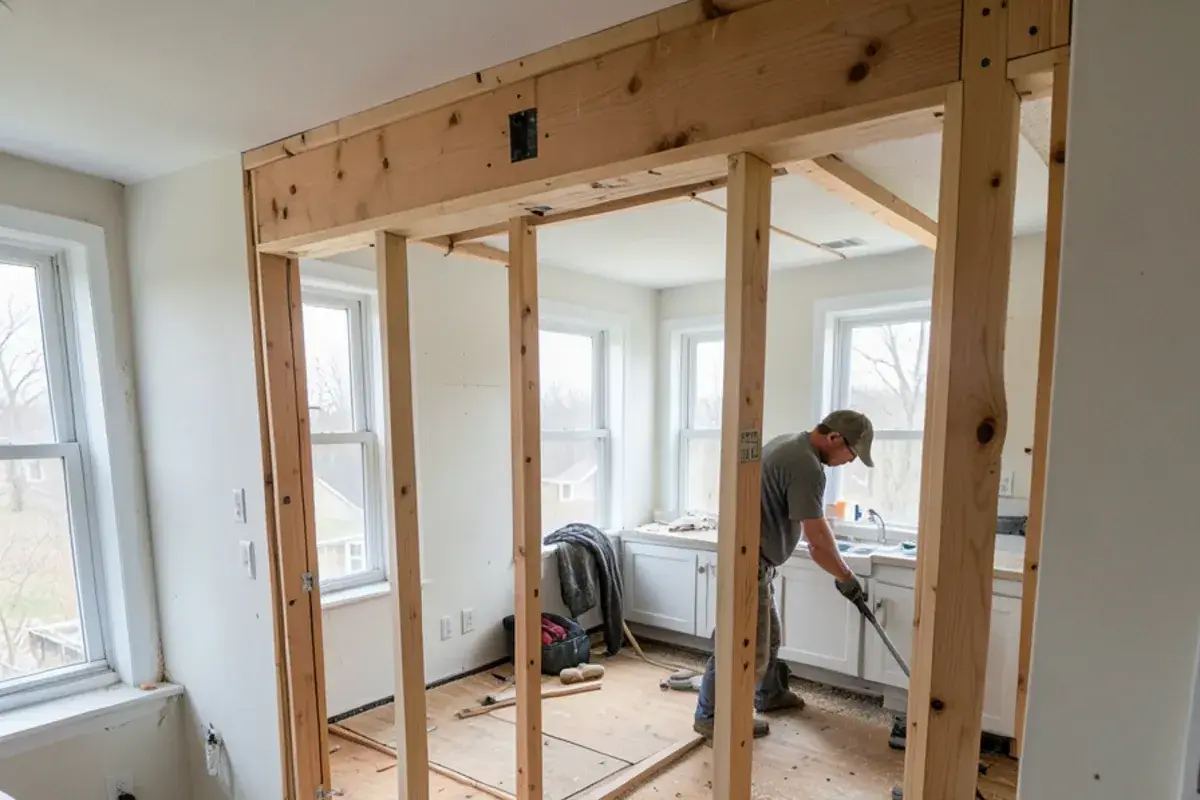
Walls and openings — load-bearing questions and beam sizing for an open-concept kitchen.
Electrical and lighting — circuits, task lighting, pendants and a dimming plan drawn before rough-in.
Ventilation — hood sizing and duct routing, including custom range hoods.
Rough-in is when new wiring and supply lines run through open walls, before inspection and drywall.
What a Kitchen NV remodel includes
✓Interview-style first consultation with Nick about how you cook, store and gather
✓Measured floor plans and layout options for the existing room or a reworked footprint
✓3D renderings and cabinet elevations you can review and revise
✓Technical installation drawings, including electrical, lighting and tile plans
✓A pricing presentation tied to the drawings before anything is ordered
✓Finish selections covering stone, faucets and sinks, pulls, light fixtures, floors, tile and custom vent hoods
✓Cabinetry purchased through Kitchen NV, with the order tracked from factory to your driveway
✓A written project scope of work and introductions to trusted partner contractors
Why a design-led kitchen remodel starts with drawings, not demolition
The costliest kitchen mistakes happen before the first cabinet arrives: a dishwasher door blocking the only walkway, an oversized island, a window hidden behind an upper. Drawing everything first catches them on paper, where they cost an eraser instead of a change order.
As a custom kitchen designer in Pinckney, Nick builds each project through kitchen layout planning, floor plans, 3D kitchen design renderings, elevations and technical installation drawings your installers can work from. A kitchen lighting design plan locates every can, pendant and under-cabinet run before an electrician cuts a box, and finish selection settles countertops, plumbing fixtures, hardware, tile and flooring so nothing is chosen in a hurry on install week.
More counter space from the same footprint, a pantry wall where a soffit used to be, a layout that fits two cooks — those come from time at the drawing table. The full service is on our kitchen design page.
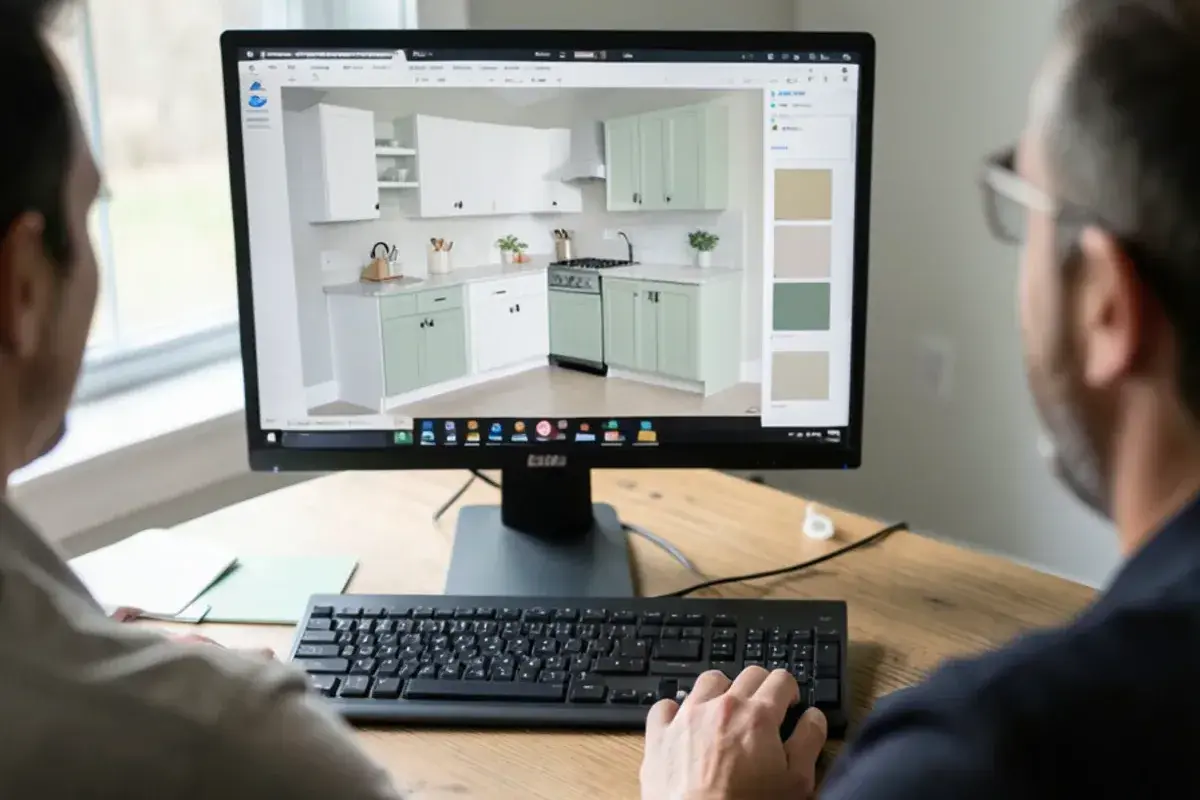
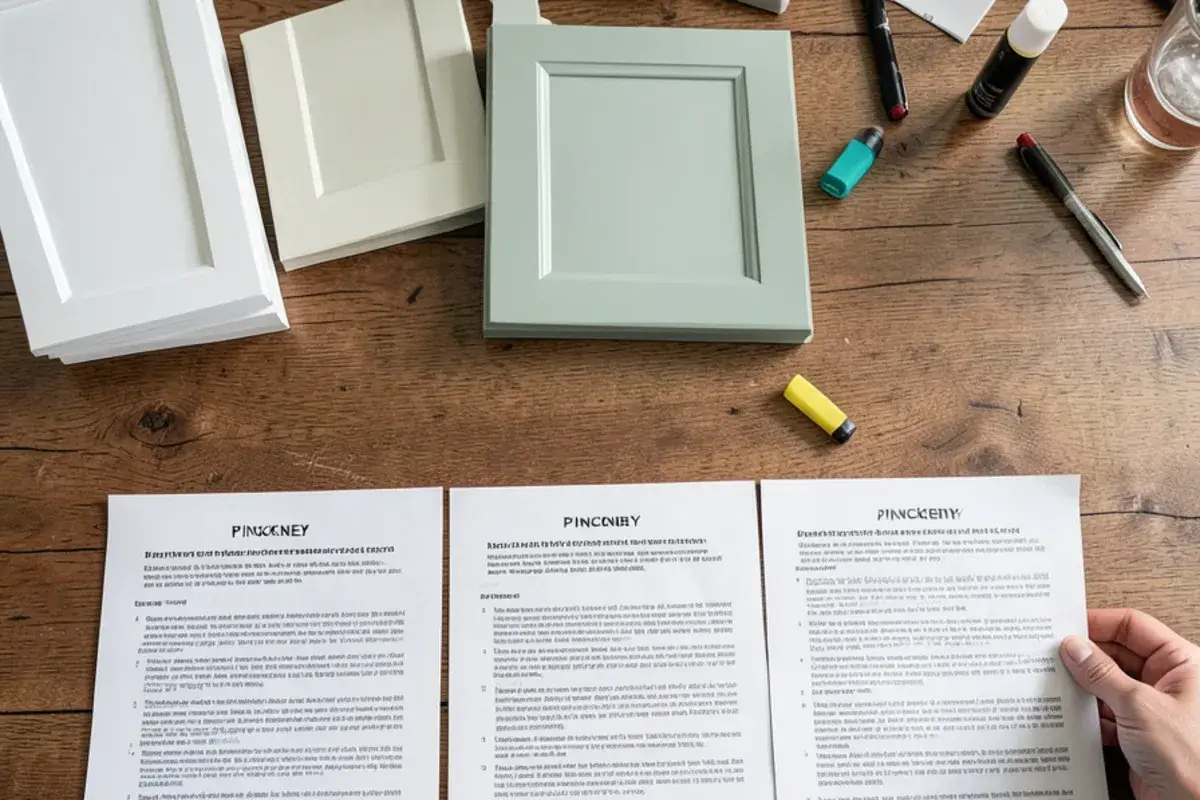
Elevations, door samples and countertop chips reviewed together at the kitchen table.
Kitchen, bath and whole-home design
Kitchen remodeling services from layout to final install
Remodeling the 1990s builder-grade kitchens and lake homes around Pinckney
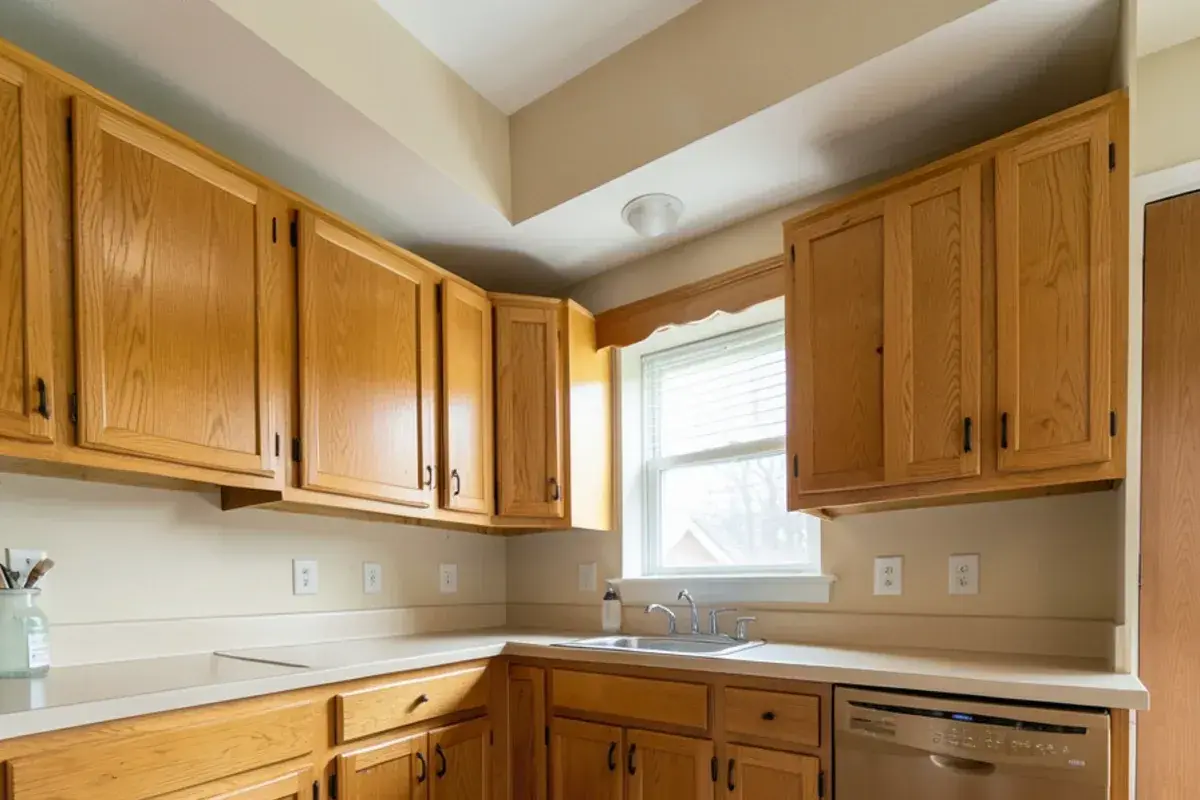
Much of the housing in and around Pinckney went up between the 1970s and the early 2000s, so the kitchens we see most are builder-grade originals reaching the end of their life. The signs are familiar: oak doors sagging on worn hinges, swollen particleboard under the sink, laminate seams lifting, a soffit eating the top foot of every wall, one overhead fixture lighting the whole room and a breaker that trips when the microwave and toaster run together.
Those kitchens rarely need a bigger room. They need a better plan inside the walls they have — taller uppers once the soffit is gone, deep drawers in place of base shelves, a corner that actually opens, a pantry cabinet where a broom closet stood. For tight footprints, our small kitchen remodel page shows how far good planning stretches square footage, and our post on remodeling a 1970s ranch kitchen walks through an older layout.
Lake homes on the Huron River chain
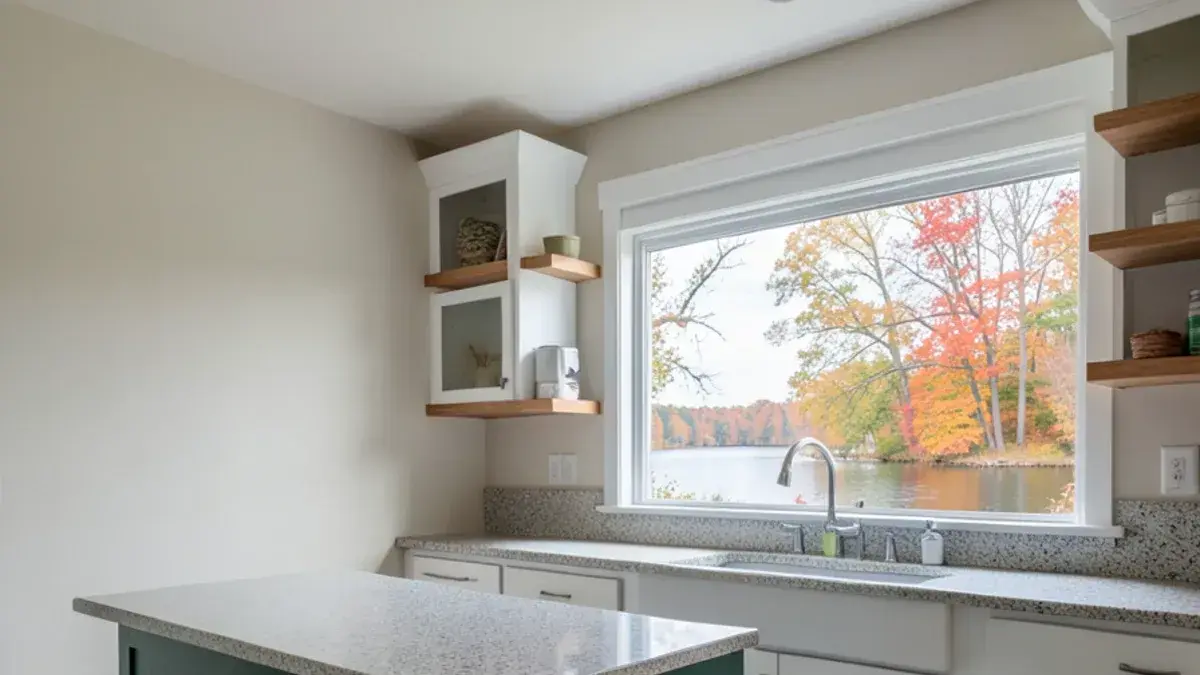
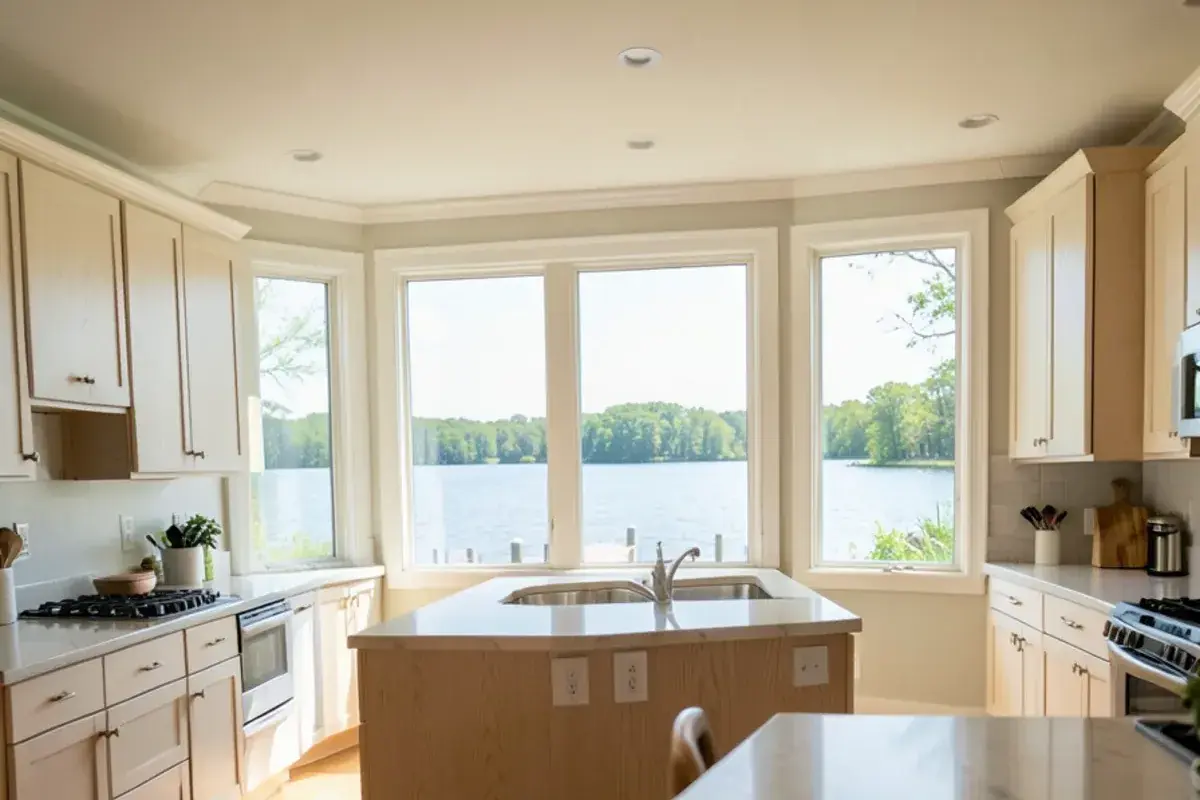
Portage, Base Line, Strawberry and the other lakes on the chain are lined with converted cottages and walkout lake homes, and their kitchens come with their own problems: views that the original cabinets turned their back on, a lower-level kitchenette that hosts every summer weekend, humidity that tests finishes and hardware. Our lake house kitchen remodel page covers orienting the room toward the water and choosing materials that hold up to wet swimsuits and open doors.
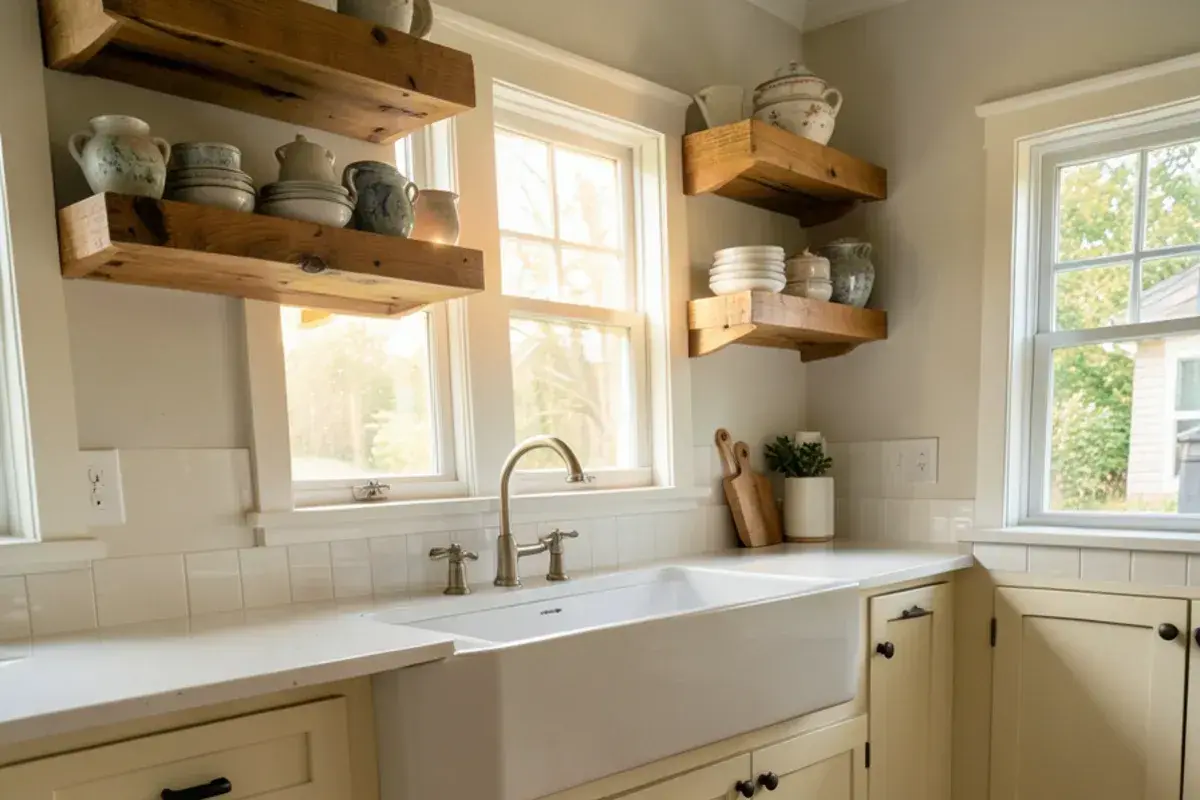
On the acre lots and older farm properties of Putnam and Hamburg townships, many owners want warmth over gloss: painted inset doors, an apron sink and a big working island, as shown on our farmhouse kitchen page.
A typical 1990s builder-grade kitchen: honey oak doors, soffits and laminate counters.
Michigan licensing and the Pinckney kitchen remodel permit roadmap
Under MCL 339.2403, part of Michigan's Occupational Code, paid residential work priced at $600 or more, counting labor and materials together, calls for a residential builder or maintenance and alteration license. A kitchen remodel clears that line by a wide margin, so anyone you pay to build one should be able to show a license number. The Department of Licensing and Regulatory Affairs (LARA) first issued Nick his residential builder license, #2101209269, in 2015.
How to check a remodeler's license on LARA
1
Ask for the number and the legal name
Get the license number and the exact name it is issued to, whether a person or a company.
2
Search the state lookup
Enter the number or name in LARA's online license lookup and open the record.
3
Read the type, status and expiration
Look for residential builder or maintenance and alteration, a current status and an expiration date in the future. Nick's record shows Residential Builder Individual, valid to May 31, 2029.
4
Match the name and watch the renewal
Michigan builder licenses renew every three years, so a lapsed Michigan kitchen remodeler license is easy to miss. The licensed name should match the name on your contract.
Who issues kitchen permits around Pinckney
Permits depend on which side of the village line you live on. Inside the Village of Pinckney, the village's land use permit comes first — its application lists interior renovation as a project type and asks for a site plan — and Livingston County generally will not issue the building permit until the village paperwork is in place. Outside the village, Putnam Township asks for zoning compliance paperwork first: a Zoning Compliance Permit, or a Zoning Compliance Waiver for minor work. Hamburg Township runs its own zoning review, and the building, electrical, plumbing and mechanical permits for most Livingston County townships come from the Livingston County Building Department in Howell.
Rules vary and change, so confirm with your township or the village office before scheduling; in Washtenaw County the issuing office varies by township. Plans are reviewed against the Michigan Residential Code; rough-in inspections happen before walls close and a final inspection follows the finish work. Electrical inspectors will look for details such as the National Electrical Code's requirement for at least two 20-amp small-appliance circuits serving countertop receptacles and GFCI protection on kitchen outlets; the county confirms which code edition applies. Our Michigan kitchen remodel permit guide goes deeper.
What drives kitchen remodel cost in Pinckney and Livingston County?
Kitchen remodel cost in Pinckney is set by a handful of decisions, and most of them are made during design. We do not publish a price list, because two kitchens of the same size can land far apart; instead, your pricing presentation comes with the drawings, so you see what each choice costs before anything is ordered. For a fuller breakdown, read our post on kitchen remodel cost in Livingston County.
Decisions that move a kitchen budget, from largest swing to smallest
Cost driver
What raises it
What keeps it in check
Layout changes
Moving the sink, range or a wall; new venting routes
Natural quartzite or marble, waterfall ends, many seams
Quartz or granite in a simple run
Electrical
Panel upgrades, added circuits, layered lighting
An undersized panel caught early in design
Structure
Removing a load-bearing wall and adding a beam
Working with the existing openings
Surprises behind walls
Old wiring, water damage, out-of-level floors
A contingency set aside before demolition
National benchmarks, labeled as national
No Pinckney-specific price data is published. These are national figures, not Kitchen NV prices; every kitchen needs a written estimate built from its own drawings.
Published national figures (Houzz 2026 Kitchen Trends Study, 1,780 homeowners; Remodeling 2025 Cost vs. Value report)
Remodel level
Typical scope
Published national figure
Fits a Pinckney home when
Cosmetic refresh
Paint or refacing, hardware, backsplash, lighting
No reliable figure
Layout and boxes are sound
Minor remodel
New counters and cabinets, same layout
$20,000 median (Houzz); $28,458, 112.9% recouped at resale (Cost vs. Value)
Dated oak, sound plumbing and wiring
Major remodel
All cabinets and appliances, often a new layout
$55,000 median (Houzz); $82,793, about 51% recouped (Cost vs. Value)
Farmhouse or lake home opening to the dining area
High-end finishes and appliance packages are their own tier; our luxury kitchen remodel page explains where that money shows. Two posts help with the rest: hidden costs in a kitchen remodel and cabinet refacing vs. replacement. Warranties come from each product's manufacturer and from the installing contractor; those written terms are in your hands before an order goes in.
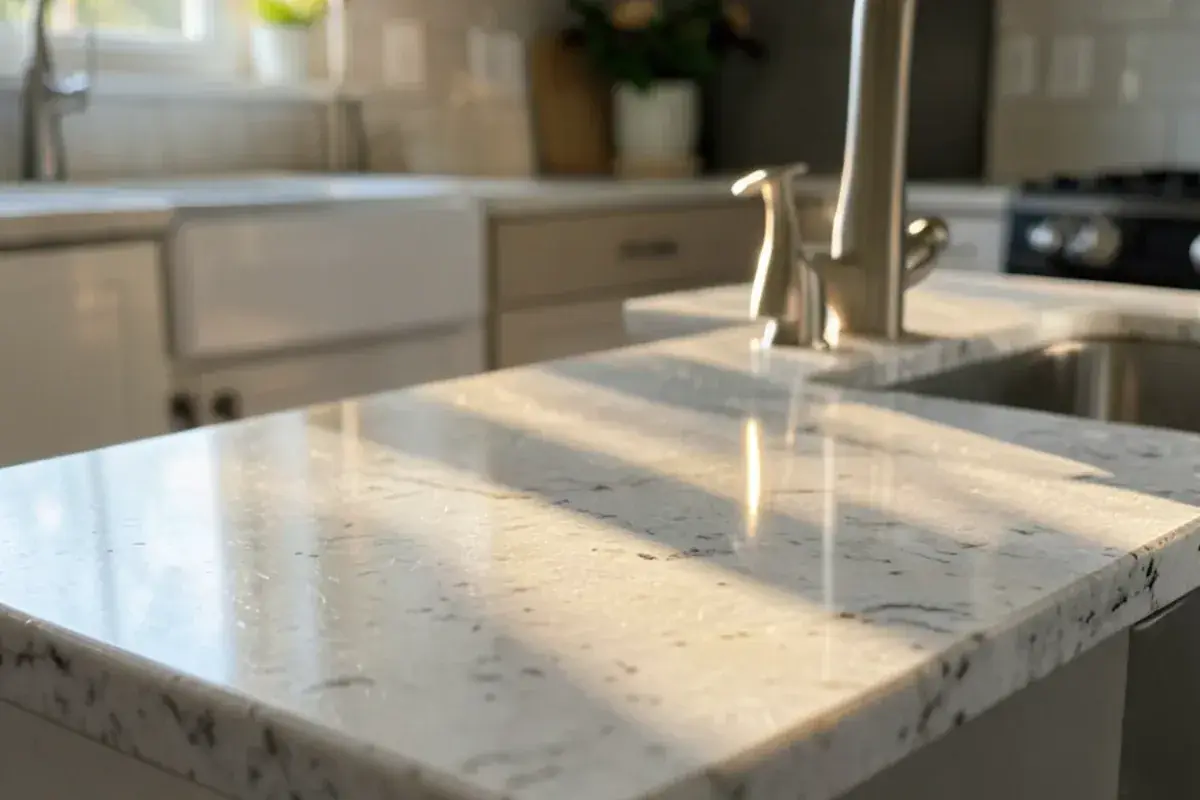
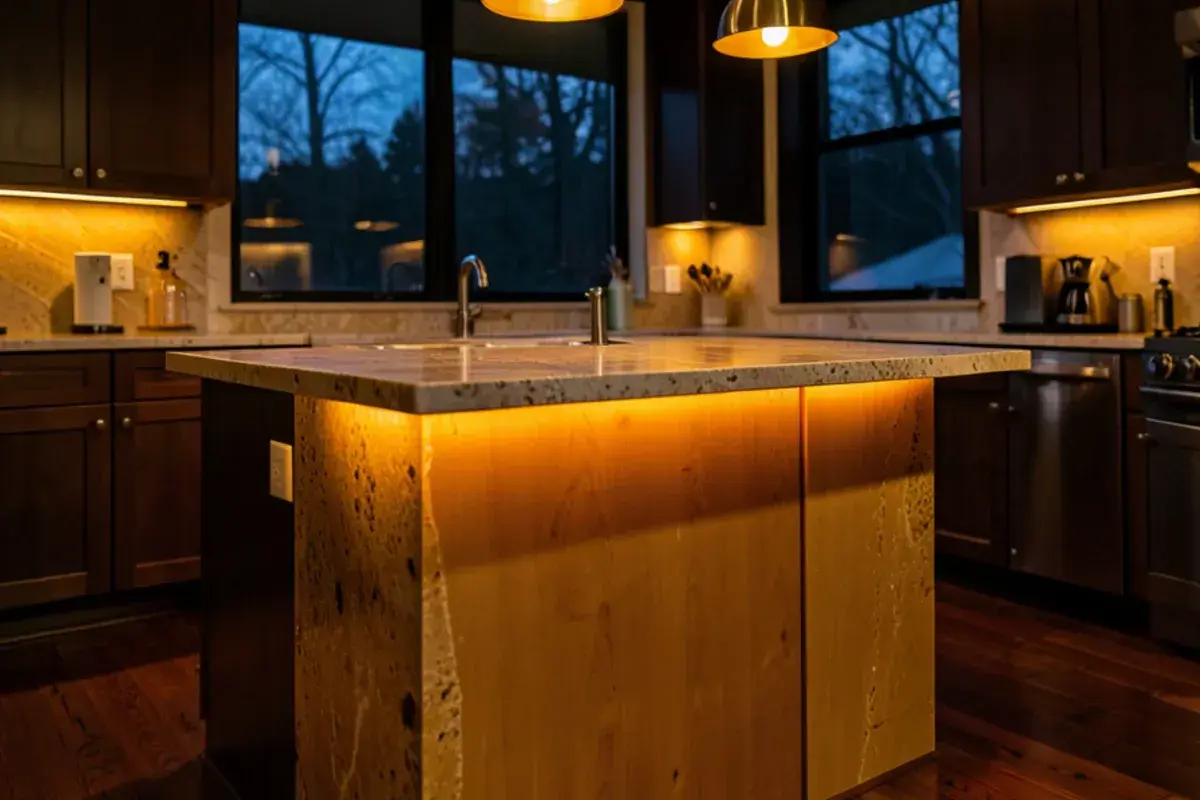
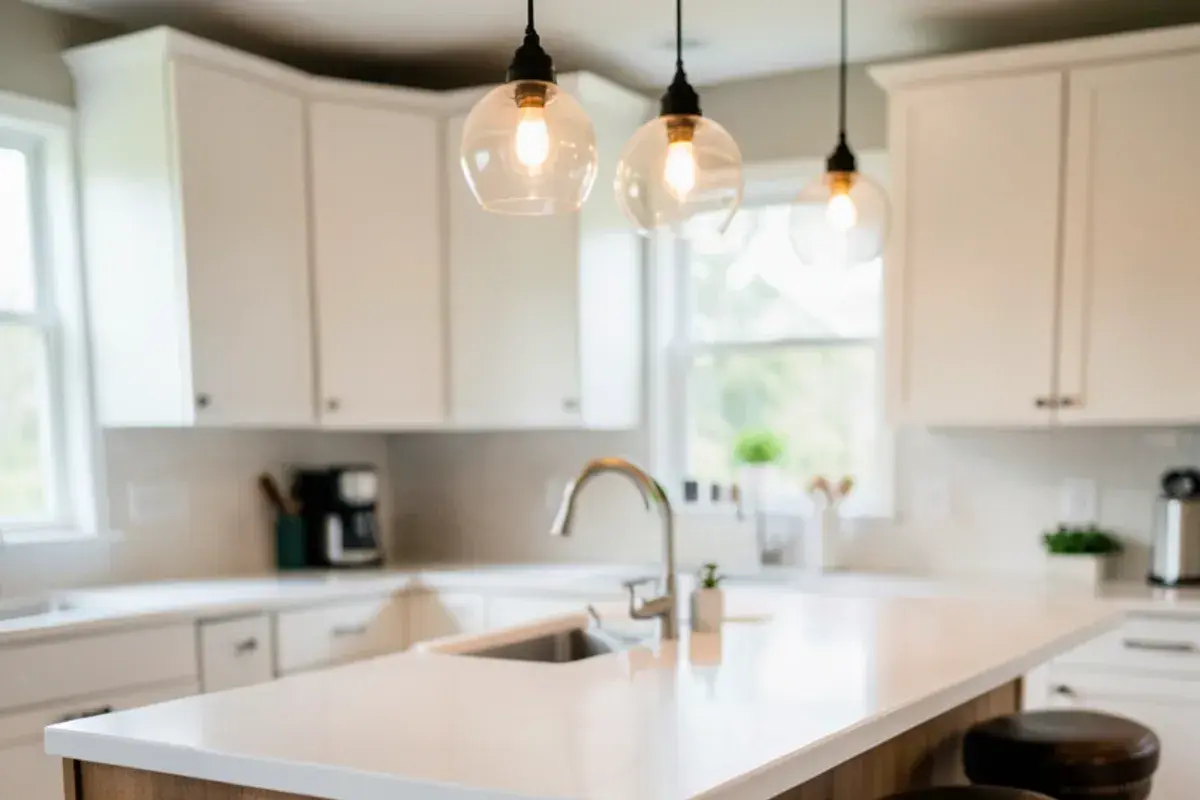
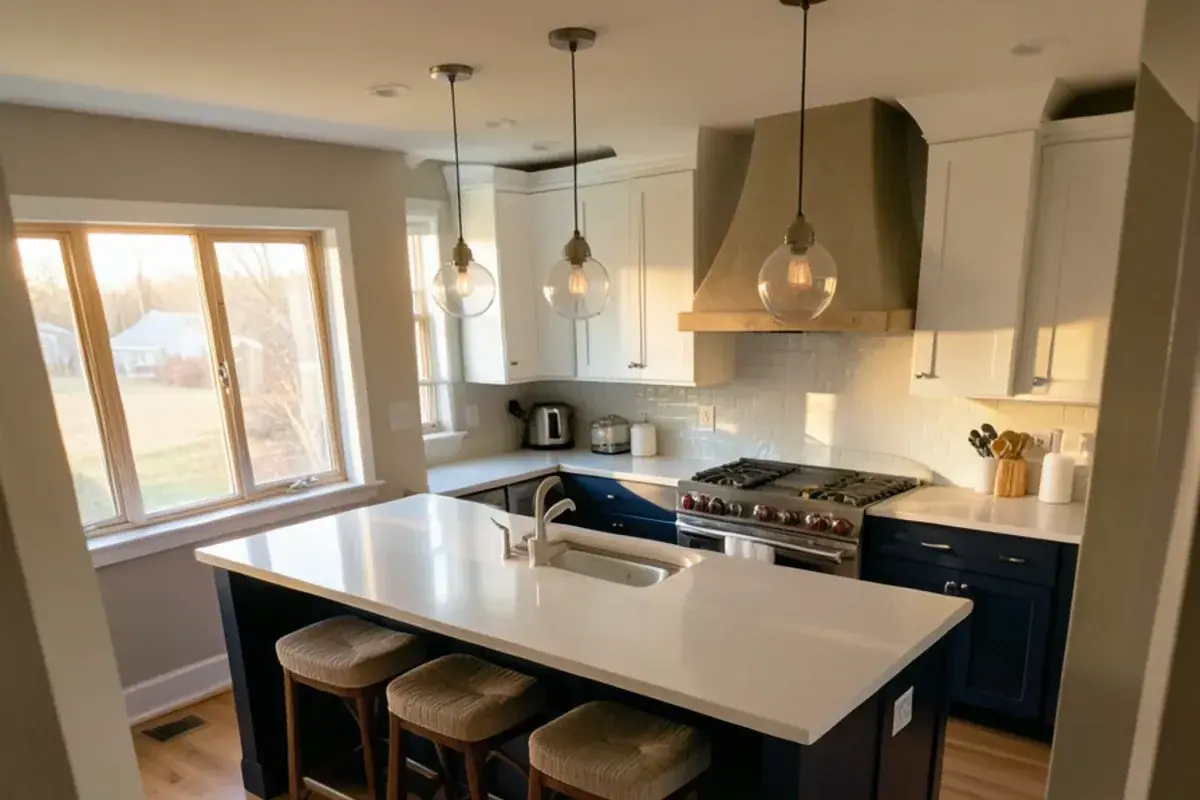
Island size, countertop material and lighting are three of the biggest budget decisions.
How do you compare quotes from kitchen remodeling contractors in Pinckney?
Collect at least three written quotes and compare them line by line, not by the bottom number; a Kitchen NV pricing presentation is built from the drawings, so each line traces to a decision. Any licensed kitchen contractor in Livingston County should fill in every line below.
✓License: number, licensed name and type, checked on LARA
✓Permits: who pulls each one, and from which office
✓Drawings: a floor plan and elevations, not a rough sketch
✓Cabinets: line, box construction and included accessories
✓Allowances: dollar amounts in writing for counters, tile and fixtures
✓Change orders: how added work is priced and approved
✓Payments: tied to completed milestones, not a large deposit
✓Warranty: the kitchen remodel workmanship warranty and manufacturer terms, in writing
Comparing written quotes line by line: cabinets, allowances, permits and payments.
How long a kitchen remodel takes: the phases from design to final walkthrough
A full remodel moves through five phases, and the longest lead item — often cabinetry — usually sets the calendar more than construction does.
1
Design and pricing
Measuring, layout options, renderings and revisions until the plan and the budget agree. The more decided here, the shorter everything after.
2
Selections and ordering
Final finishes are confirmed and cabinetry is ordered. Lead time starts the day the order is placed, which is why this step matters most to the schedule.
3
Permits and site prep
Applications go to the village, township or county while cabinets are being built, and the house is protected before demolition.
4
Demolition, rough-in and inspection
Old finishes come out, walls open, new plumbing and wiring go in, and the inspector signs off before drywall.
5
Install, templating and finish
Cabinets are set, countertops are templated and fabricated, then tile, lighting, appliances and trim follow, ending with a punch list and walkthrough.
Refresh or complete kitchen remodel: choosing the right scope
Not every dated kitchen needs gutting. If the layout works, the boxes are solid and the wiring keeps up, a refresh — counters, backsplash, lighting, hardware, refaced or painted doors — can carry the room for years. If storage fails, two people cannot pass or the circuits are maxed out, a full remodel is the better spend.
A quick self-check before you update a 1990s kitchen in Pinckney
✓Do the sink, range and refrigerator already work together?
✓Are the boxes solid, with no swollen particleboard under the sink?
✓Can the microwave and toaster run together without tripping a breaker?
✓Is there counter space beside both the sink and the range?
Four yes answers point to a refresh of a 1990s builder-grade kitchen; two or more no answers point to a full remodel. Storage alone rarely needs new walls: pull-outs, a lazy susan, deep pot drawers and a pantry cabinet fit the existing footprint, as our pantry and cabinet storage page shows.
Matching the scope to the kitchen you have
Scope
Typical work
Fits when
Refresh
Countertops, backsplash, lighting, hardware, paint or refacing
Layout and cabinet boxes are sound
Partial remodel
New cabinets and counters on the same footprint
Storage fails but plumbing locations work
Full remodel
New layout, possible wall removal, systems updated
Flow, storage and wiring all fall short
Addition or bump-out
More square footage plus a full remodel
The room is truly too small for the household
When the room genuinely needs more space, our kitchen additions page covers that path. When it doesn't, we will say so; keeping a kitchen in its own footprint comes up in client reviews. If countertops are the main problem, countertop replacement may be the right first step.
A refresh keeps the layout and boxes while replacing the surfaces you see and touch.
How a Kitchen NV remodel runs, step by step
Our process follows the same order on every kitchen, so you always know what decision comes next and who owns it.
1
First consultation
An interview-style conversation about how your household uses the kitchen, what bothers you about it now, your style and your budget range. Meeting at the house lets Nick see the room and take first measurements.
2
Design retainer
A design retainer starts the design work. It reserves Nick's time for your project and covers the drawing phase.
3
Layout, renderings and pricing
Nick explores layouts, then delivers floor plans, 3D renderings, elevations and technical drawings, followed by a pricing presentation so the plan and the numbers are reviewed together.
4
Selections
Countertops, fixtures, hardware, lighting, flooring, tile and hoods are chosen hourly or as a package, with samples to see in your own light.
5
Purchase agreement and ordering
A purchase agreement covers cabinetry and materials. Kitchen NV places the cabinetry order and tracks it through delivery.
6
Construction with partner contractors
Nick coordinates trusted partner contractors for demolition, trades and installation and stays involved through the install and final walkthrough.
Why Livingston County homeowners hire Kitchen NV for kitchen remodeling
A certified master designer at the table
Three credentials — CMKBD from the NKBA, CAPS from the NAHB and CLIPP from the Living in Place Institute — show up in Nick's clearances, storage plans and lighting.
A license you can look up
Nick holds Michigan residential builder license #2101209269, searchable on LARA's public lookup.
Cabinetry is the specialty
Cabinet design is where we started, and Kitchen NV even developed a furniture-grade cabinetry line of its own. The boxes, doors and interior storage are where a kitchen succeeds or fails.
Boutique, not big box
Keeping the calendar short keeps Nick hands-on. You work with the same designer from the first sketch to the punch list.
Work with a public record
A Kitchen NV kitchen was the cover story of KBB for October 2020, and our Google rating stands at 5.0 stars across 28 reviews.
Meet the designer
Meet Nick, the designer behind Kitchen NV
I'm Nick Vanderhovel. NV are my initials — say them quickly and you get "envy," which is where our tagline, Create Kitchen Envy, comes from. I designed kitchens in the Brighton area for years before opening Kitchen NV in 2020, and I built the studio around one idea: the person who draws your kitchen should still be answering your questions when the countertops go in.
That is why we stay small. I would rather do fewer kitchens and know every one of them than run a volume operation where you meet a salesperson, a designer and a project manager who never talk to each other. You can read more about Kitchen NV and my credentials.
Kitchen remodeling around the Huron River chain: what local homes need
Remodeling here follows the seasons. Winter is the natural time to finish design and order cabinetry, because interior work is unaffected by snow and a kitchen finished by late spring is ready for lake season, graduation parties and summer guests. Spring thaw can soften gravel roads and long driveways, which matters when a truck is delivering cabinets or stone slabs, so we plan deliveries around it.
Lake homes on Portage, Base Line, Strawberry and Zukey lakes often began as cottages and were added onto over decades, so walls are rarely square and floors rarely level; scribed cabinetry and a careful survey matter more than usual. Away from the water, many homes run on private wells, and well water around Livingston County is often hard or carries iron, which affects faucet finishes, filtration space under the sink and what a dishwasher puts up with; the well water fixture guide on our blog explains more.
Most of the housing stock dates from the 1970s through the 2000s: ranches, split-levels, colonials and walkouts whose kitchens are now on their first or second replacement. We know where those houses hide ductwork, which soffits come out easily, and where a load-bearing wall is likely to be.
Kitchen remodeling across Livingston and Washtenaw counties
“We recently finished a renovation of our kitchen, laundry/mudroom, and family room. Nick, and our contractor Renovations Unlimited, were great! I had gone to several different kitchen design places before choosing Nick and I am so glad that I chose them. Nick was the first designer that actually listened to what I wanted and didn't try and expand my kitchen into another room of my house. The design that they came up with was perfect! Nick was very involved throughout the process and was always available to answer questions and willing to help when issues came up. I wish I had better pictures b/c the ones I have attached don't do it justice. It turned out great!! We absolutely LOVE our new space and would highly recommend Nick and Renovations Unlimited.”
Michelle M.Google review · 5 years ago (as of Nov 2026)
★★★★★
“Amazing kitchen with utmost professionalism. A timeline was established and communicated. Timing was met and the project was on budget. I can’t say enough about Nick and his attention to detail and how he actually listened to my needs and came up with perfect solutions. Great sense of design. Nick went out of his way to make sure my kitchen ended up perfect. The installers were just as great and wouldn’t have wanted anyone else to do my (very large) kitchen. 100% recommend!”
Kathy T.Google review · 5 years ago (as of Nov 2026)
★★★★★
“Nick redesigned my kitchen in a way I never would have imagined. He made use of all available space and made the kitchen look larger. There is more counter space. I love the drawers. The overall design is beautiful. I was also very it impressed by how well all the contractors worked together and did not waste a single day.”
LeoGoogle review · 5 years ago (as of Nov 2026)
★★★★★
“I reached out to Nick for help with our completely dysfunctional and outdated kitchen last year. He was so patient with us as I was struggling decide on a final design. He came up with multiple 3d designs on the computer. His knowledge and experience is so apparent as he walks you thru the journey to finding your perfect kitchen. He was tremendous help with picking out fixtures, colors, and floor. He just knows what will look fabulous. He has that eye and artistic edge, but still down to earth and easy to talk to. I highly recommend Nick. We will use his company again, when we remodel our master bathroom. Five Stars”
Vicki D.Google review · 5 years ago (as of Nov 2026)
★★★★★
“We worked with Nick for our kitchen remodel in 2019. He was so wonderful to work with. My husband and I have totally different tastes and Nick took the time to get to know each of us and work to find a design that we both loved and still love! Not only did he achieve this but he helped guide us through the whole process with tile, appliances, lighting, and furniture. Truly a great experience. We definitely recommend using Nick and Kitchen NV for all your kitchen design needs!”
Kathryn K.Google review · 5 years ago (as of Nov 2026)
★★★★★
“Nick from Kitchen NV has helped us design 2 kitchens, and we could not be more pleased with the results on both. He was wonderful to work with and truly helped take our ideas to the next level. The kitchen in our first home was a major selling point when we put our house up for sale. We had multiple offers over asking price. The kitchen in our new house was everything we could have wanted. In fact the contractors used a picture of our kitchen on the front cover of their brochure. I recommend this company without any hesitation.”
Cory S.Google review · 5 years ago (as of Nov 2026)
Kitchen design ideas we plan for Michigan homes
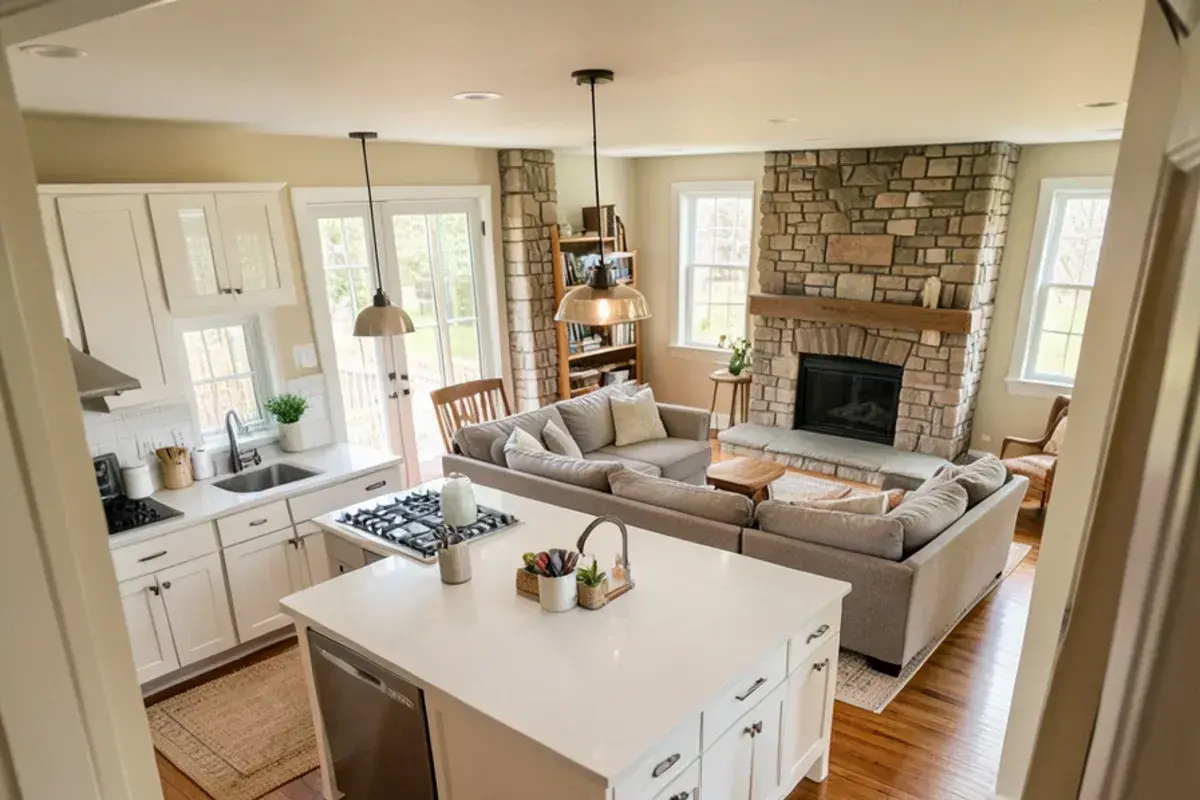
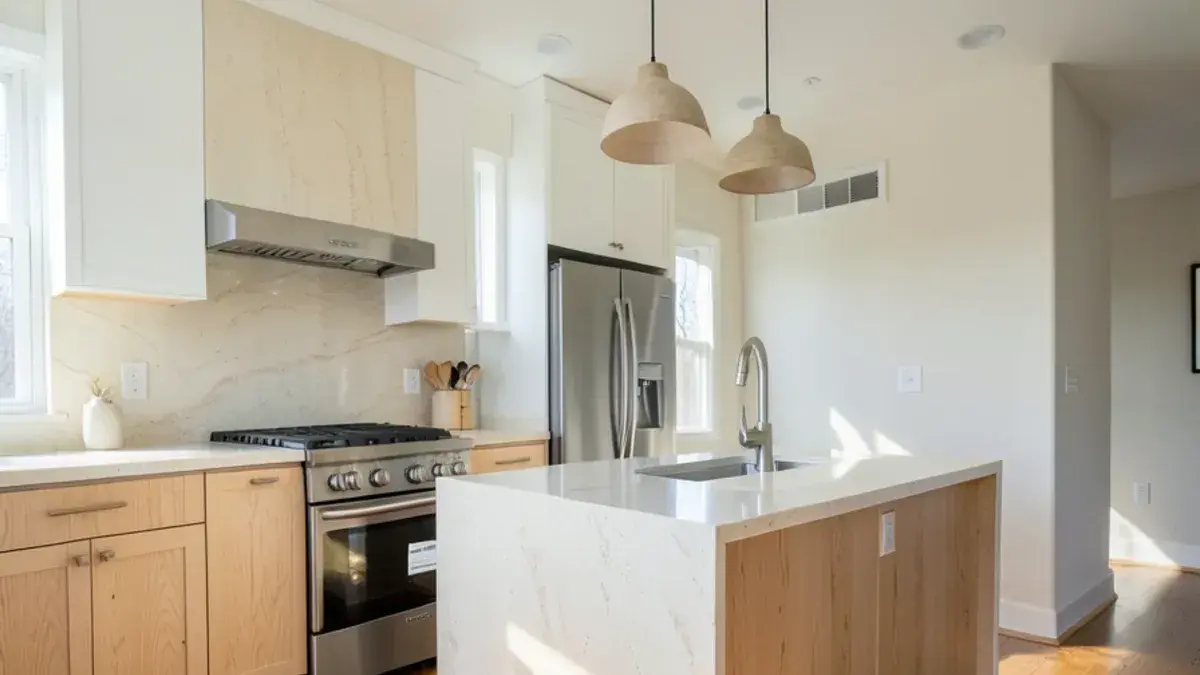
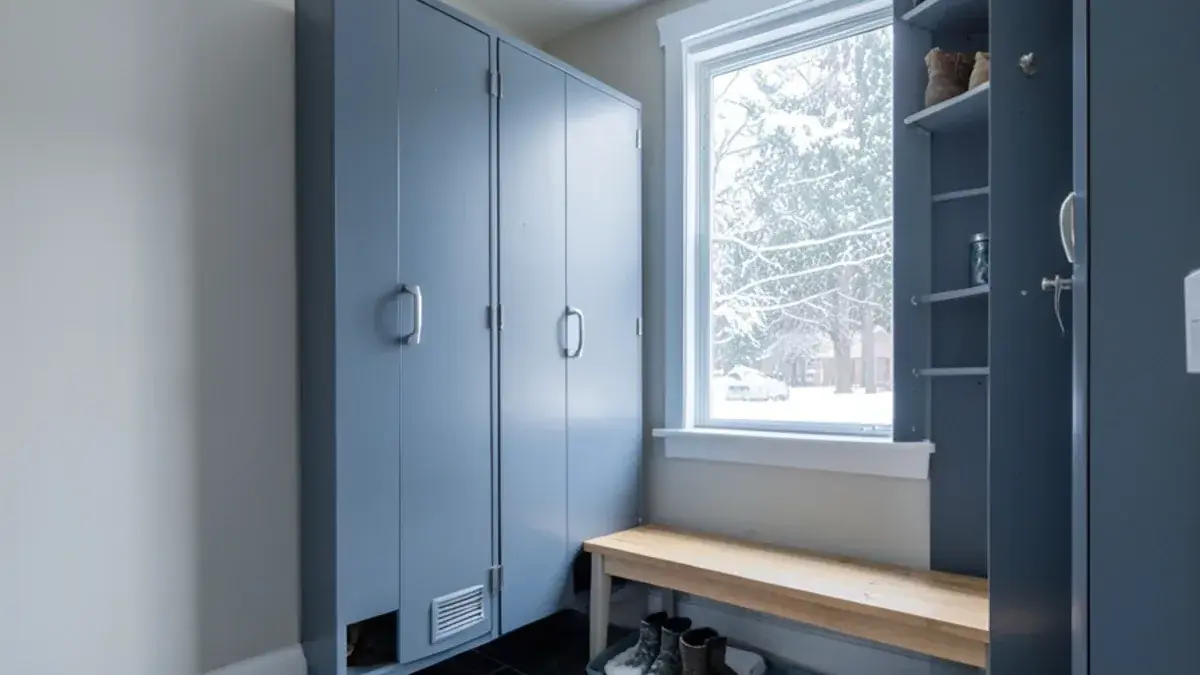
Design inspiration for the styles we are asked about most. Client project photography will replace these images as permissions are collected.
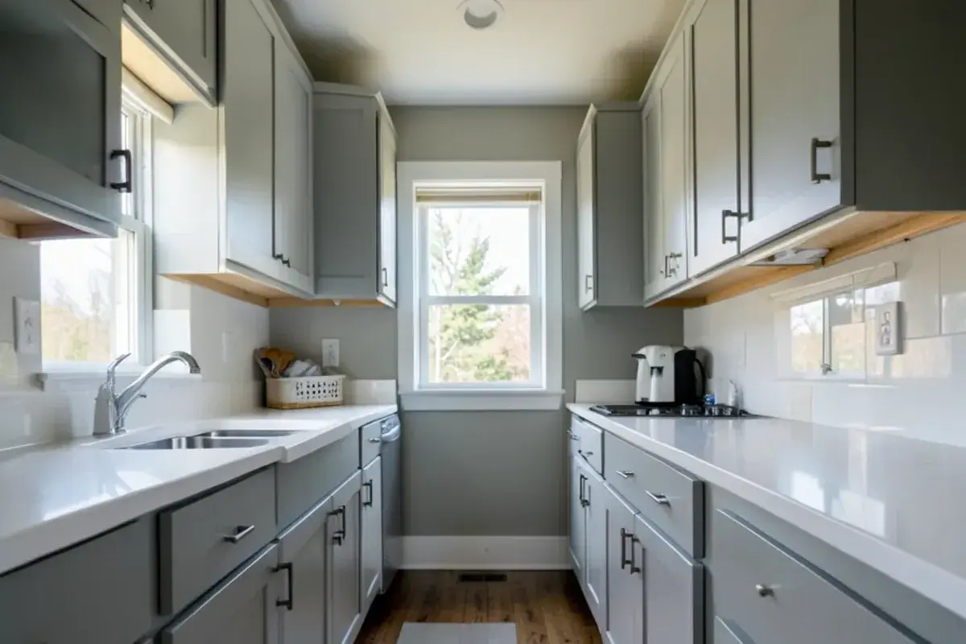
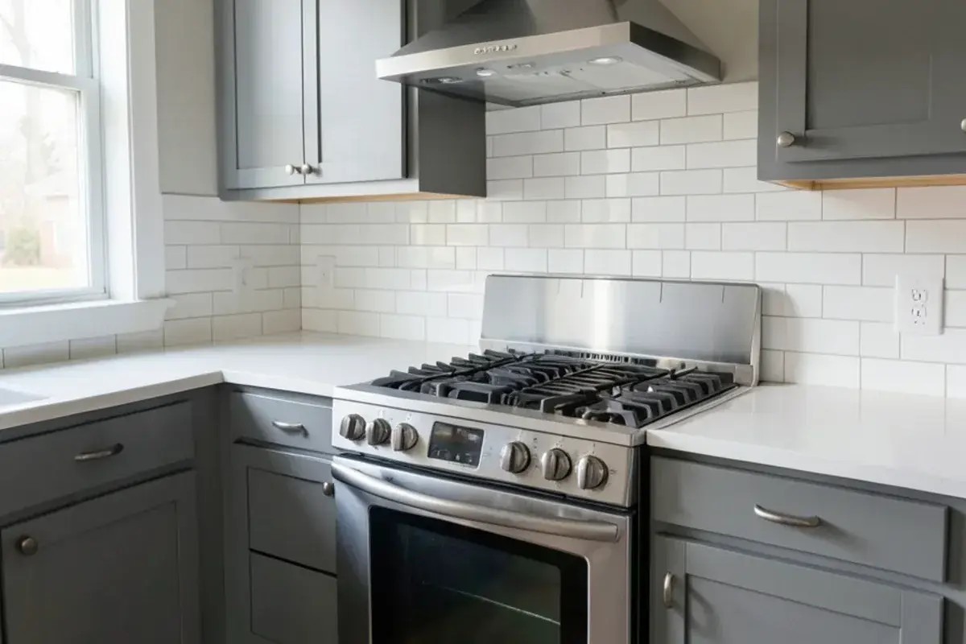
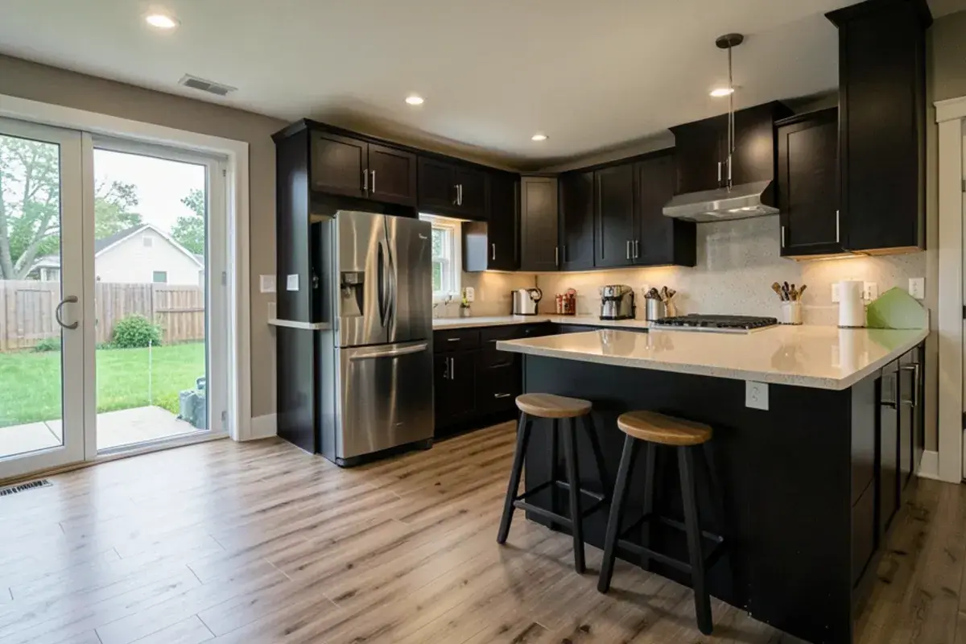
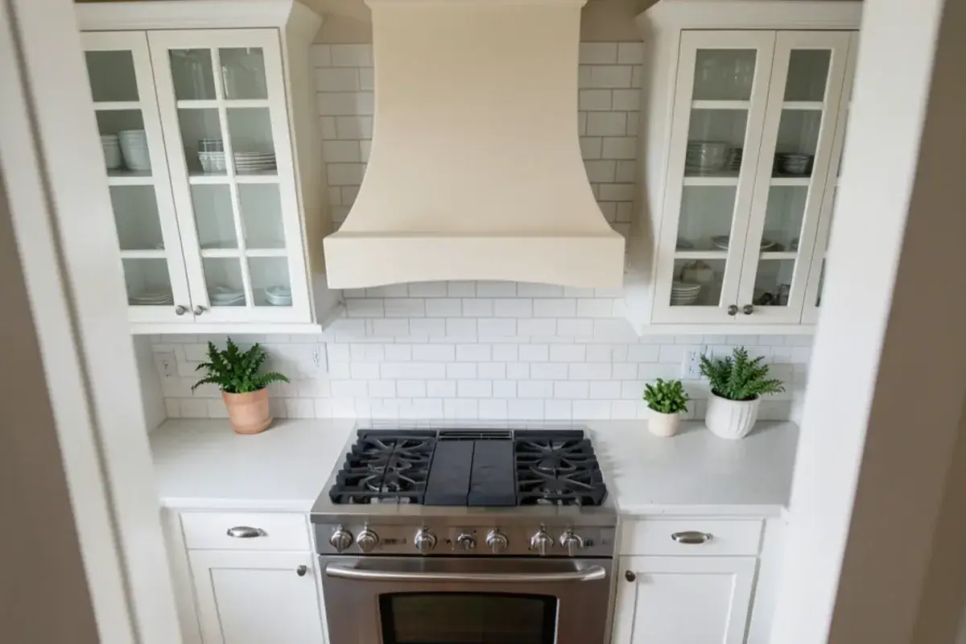
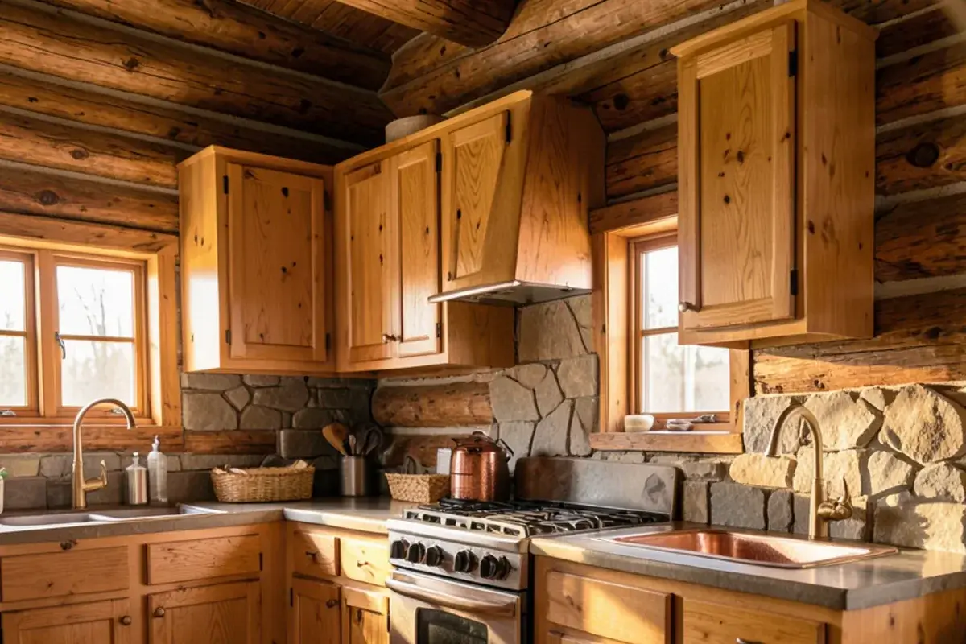
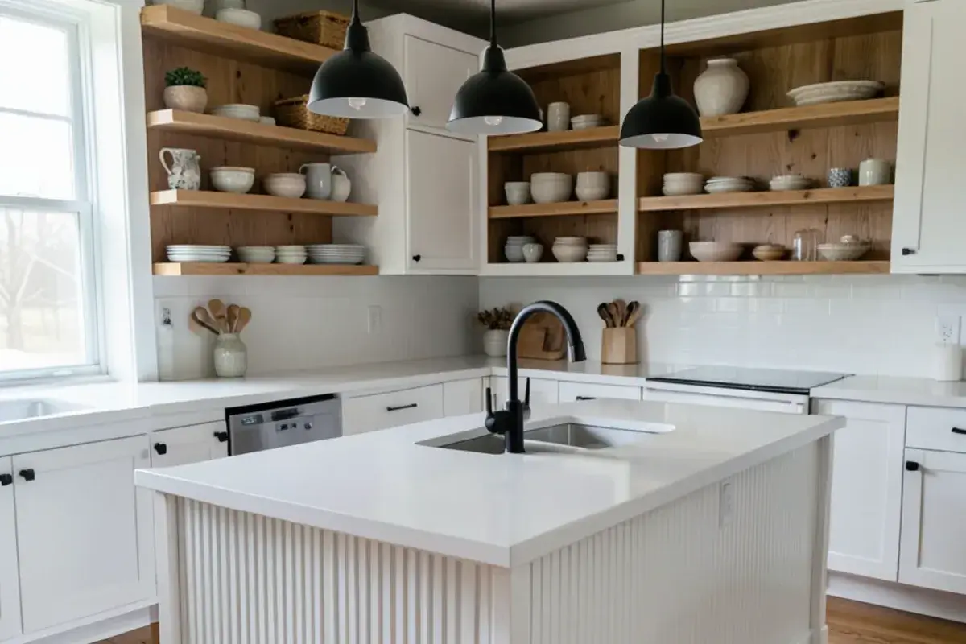
Transitional kitchen with gray shaker cabinetry and a stainless hood.A lower-level kitchen and bar for a walkout basement.A custom plaster hood centered on the range wall.Roll-out pantry shelves replace a deep, hard-to-reach closet.A rustic log-home kitchen with knotty wood and stone.White oak cabinetry with open shelves and a fluted island.
Mon–Fri 9 a.m.–5 p.m. · Design consultations by appointment
Call Nick to set a consultation. He meets clients at their homes across the service area, and the office is open Monday to Friday, 9 a.m. to 5 p.m.
Kitchen remodeling in Pinckney: your questions answered
How much does a kitchen remodel cost in Pinckney and Livingston County?
+
It depends mostly on whether the layout changes, the cabinetry level and the countertop material — not on square footage alone. Nationally, Houzz's 2026 kitchen study puts median spend at $20,000 for a minor remodel and $55,000 for a major one. We don't quote from a price sheet; Nick prepares a pricing presentation alongside the drawings, so you see what moving plumbing, removing a wall or choosing custom cabinetry costs before ordering.
How long does a full kitchen remodel take from first design meeting to final install?
+
Plan on the design and ordering phases taking longer than construction. Cabinet lead time usually sets the calendar, and permits run while cabinets are built. Once demolition starts, the order is rough-in, inspection, cabinets, countertop templating and fabrication, then tile, lighting and the punch list. Nick gives you a schedule tied to your actual selections, and finishing design over the winter puts many Pinckney-area kitchens done before lake season.
Who pulls the permits when we remodel a kitchen in Hamburg or Putnam Township?
+
The licensed contractor doing the work normally pulls the building permit, and licensed electrical and plumbing trades pull their own trade permits. In both townships, building permits generally come from the Livingston County Building Department in Howell after any township zoning review; inside the village, the Village of Pinckney land use permit comes first. We spell out who files each permit in the project scope, and you should confirm details with your township.
Can we keep using part of the kitchen while the remodel is underway?
+
Usually not during a full remodel — once demolition and rough-in begin, the sink, range and counters are out of service. Most families set up a temporary kitchen with the refrigerator, a microwave and a coffee maker in a dining room or garage. Before demolition, photograph the room, record appliance model numbers and agree how doorways will be sealed against dust. A countertop-only refresh keeps the downtime short.
Do you design and build the kitchen, or can you work with our own contractor?
+
Both. On a full project, Kitchen NV designs the kitchen, orders and handles the cabinetry, and Nick coordinates trusted partner contractors for construction while staying involved through install. If you already have a builder, or you plan to install cabinets yourself, we provide the drawings, selections and support through our design for contractors and DIY service.
How can we verify Nick's Michigan builder license before hiring Kitchen NV?
+
Search license number 2101209269 in LARA's online license lookup. The record lists Nicholas Alan Vanderhovel as a Residential Builder Individual in Pinckney, valid through May 31, 2029. Michigan's Occupational Code requires that license class, or a maintenance and alteration license, for residential jobs of $600 or more, so check every bidder's record the same way.
Is our 1990s kitchen worth a full remodel, or will a refresh do?
+
A refresh is enough when the layout works, the cabinet boxes are solid and the circuits keep up with your appliances. Go further when storage is the daily complaint, the corner cabinets are useless or two people cannot work at once. In many 1990s Livingston County colonials, removing soffits and reworking cabinet sizes on the same footprint fixes most problems without moving plumbing.
Do you take on kitchen remodels outside Pinckney?
+
Yes. Most of our work is in Livingston and Washtenaw counties — Hamburg, Putnam, Genoa and Green Oak townships, Dexter and Whitmore Lake among them — and we take on kitchen remodels in Brighton, Howell, Hartland and Milford, plus western Oakland and Wayne counties. Mention your town on the first call. Our service areas page lists every community we cover.
Can federal tax credits still offset energy upgrades made during a kitchen remodel?
+
No. The IRS says the 25C and 25D credits are not allowed for property placed in service after December 31, 2025 (Public Law 119-21). If your remodel includes insulation, windows or HVAC work, check Michigan Saves for kitchen remodel financing tied to energy improvements and DTE Energy for current efficiency rebates, and confirm eligibility before ordering equipment.
Is quartz or granite the better countertop for a Pinckney kitchen?
+
Neither wins outright; it comes down to upkeep and look. Granite is natural stone that needs periodic sealing, and every slab is one of a kind. Quartz is engineered, generally needs no sealing and resists stains, but its resin can scorch under a hot pan. Our quartz countertops and granite countertops pages compare care, edges and seams in detail.
Let’s design a kitchen you’ll be proud of
Call Kitchen NV in Pinckney, Monday to Friday, 9 a.m. to 5 p.m. Design consultations are by appointment.