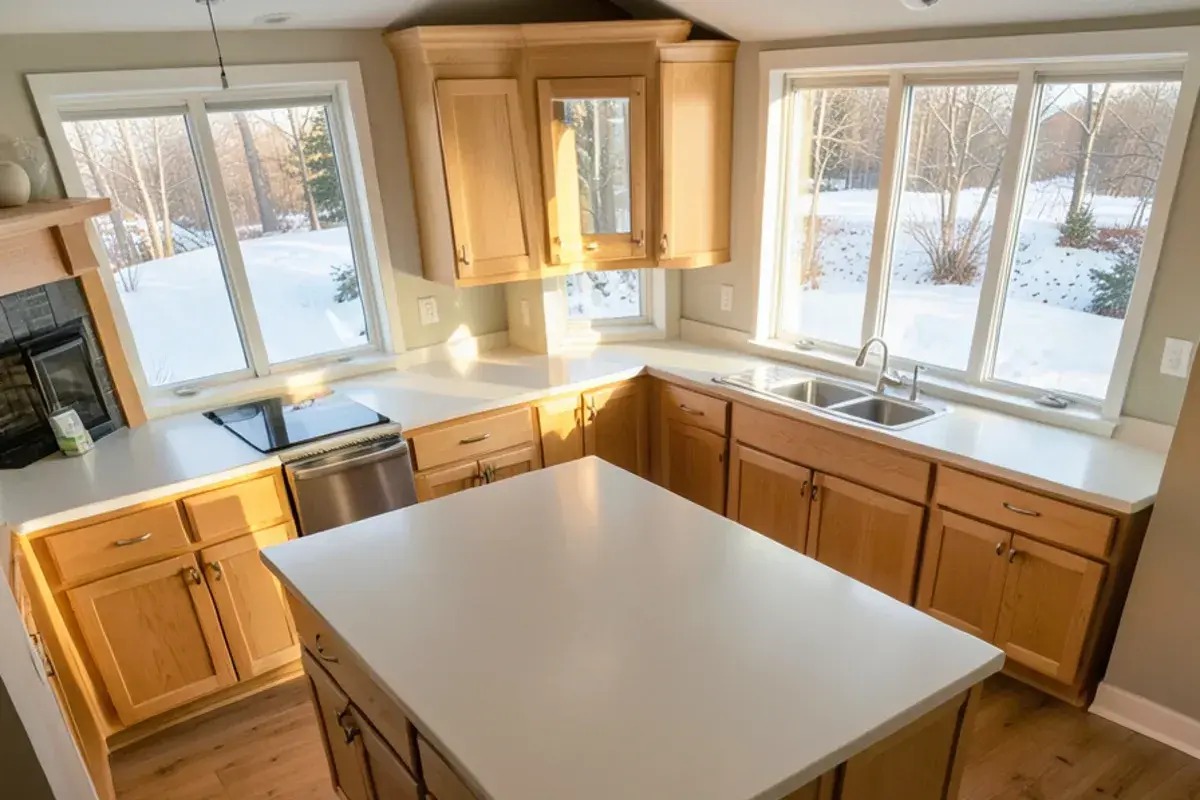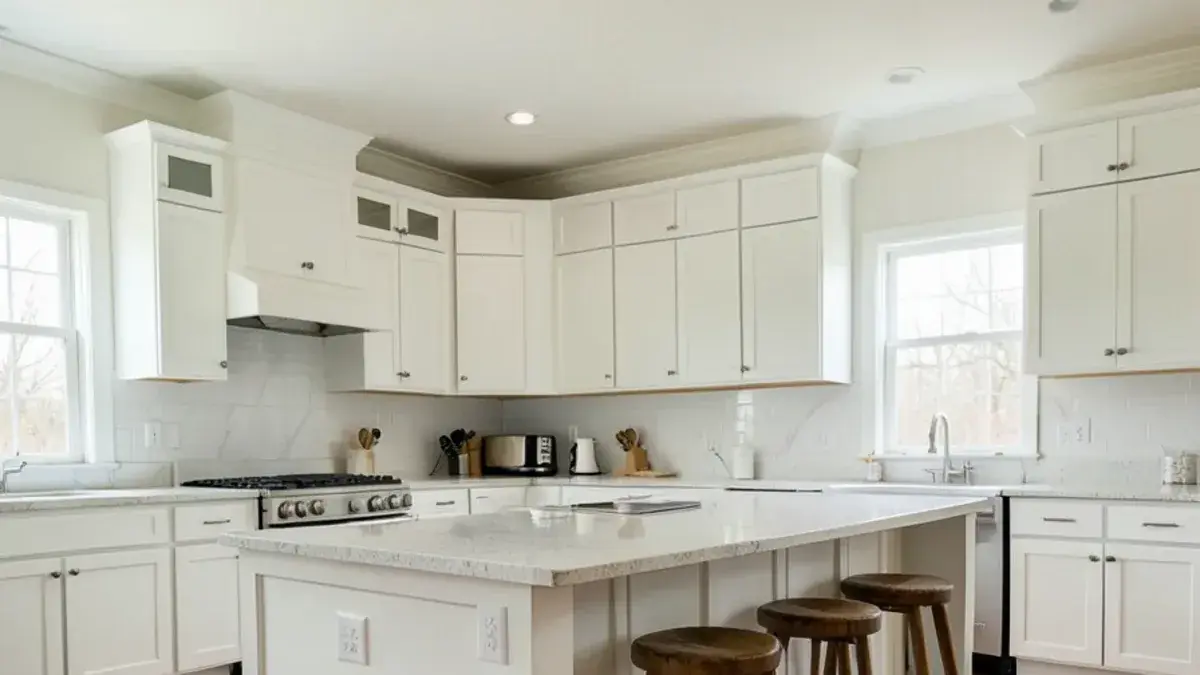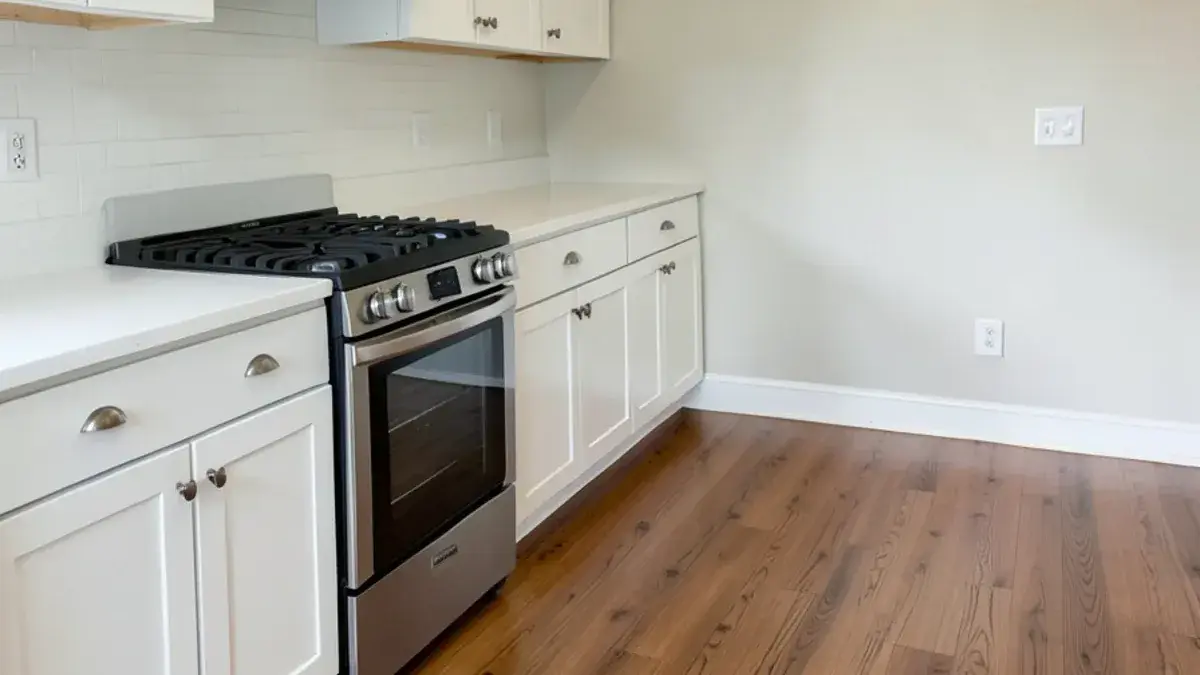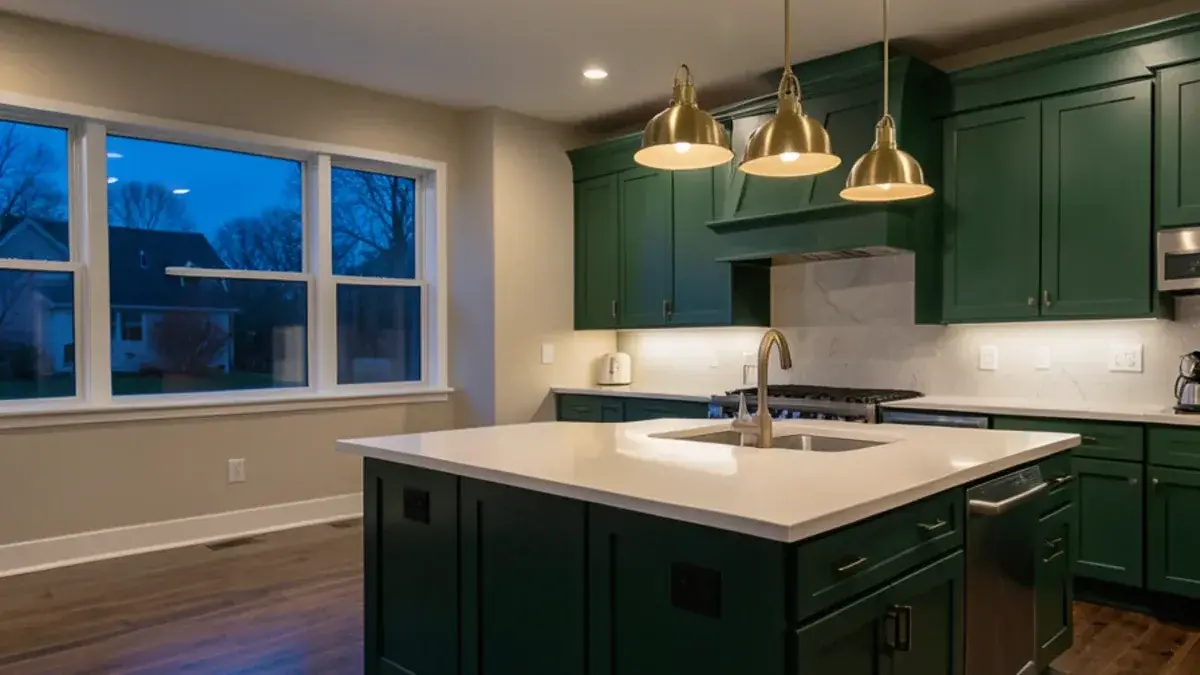
Kitchen remodeling in Marion Township, MI usually means improving a kitchen that is not old at all. Marion sits between Pinckney and Howell along D-19, about 20 minutes (11 miles) north of our Kress Rd studio, and most of its homes went up in subdivisions after 2000. About 11,236 residents (2020 Census) live here.
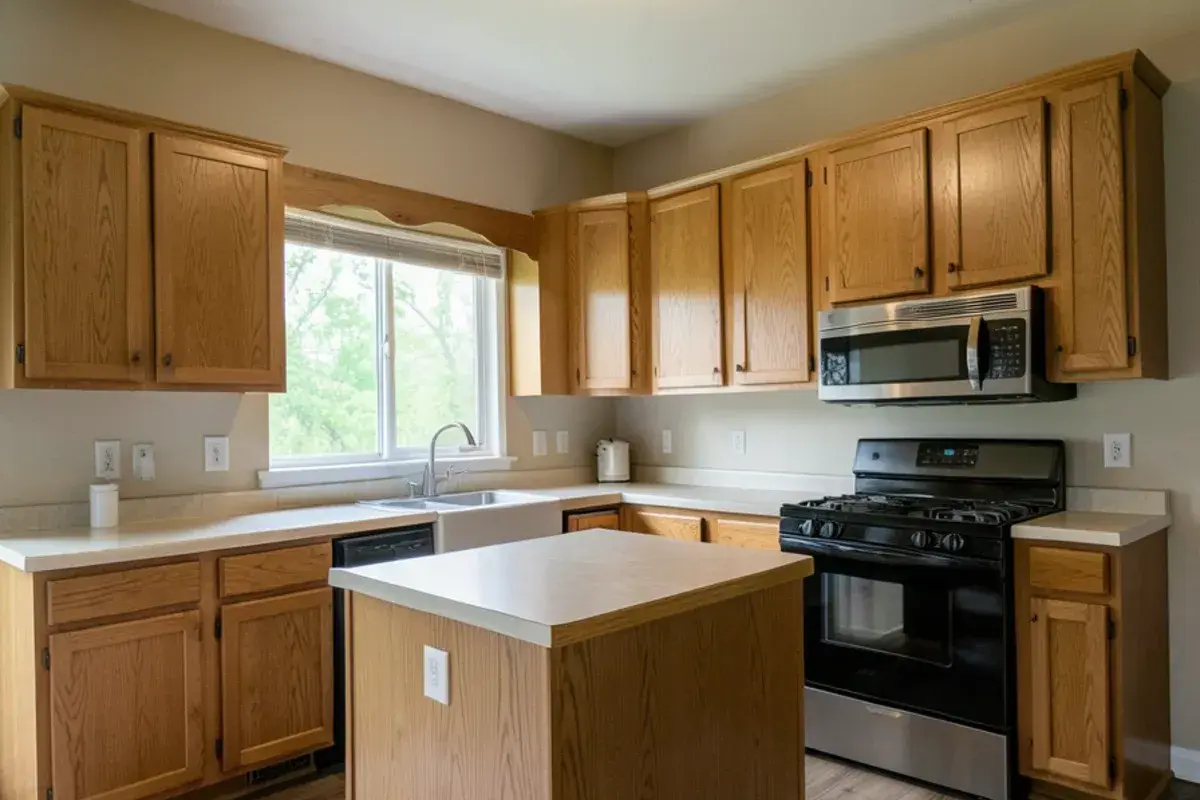
That makes Marion the county's clearest case of the builder-grade problem: kitchens with a sensible footprint, stock cabinets, a small island and a laminate or entry-level granite top, now 15 to 25 years old and showing it. The fixes are rarely structural. They are about storage, seating, light and the quality of what you touch every day.
Post-2000 subdivision kitchens along D-19
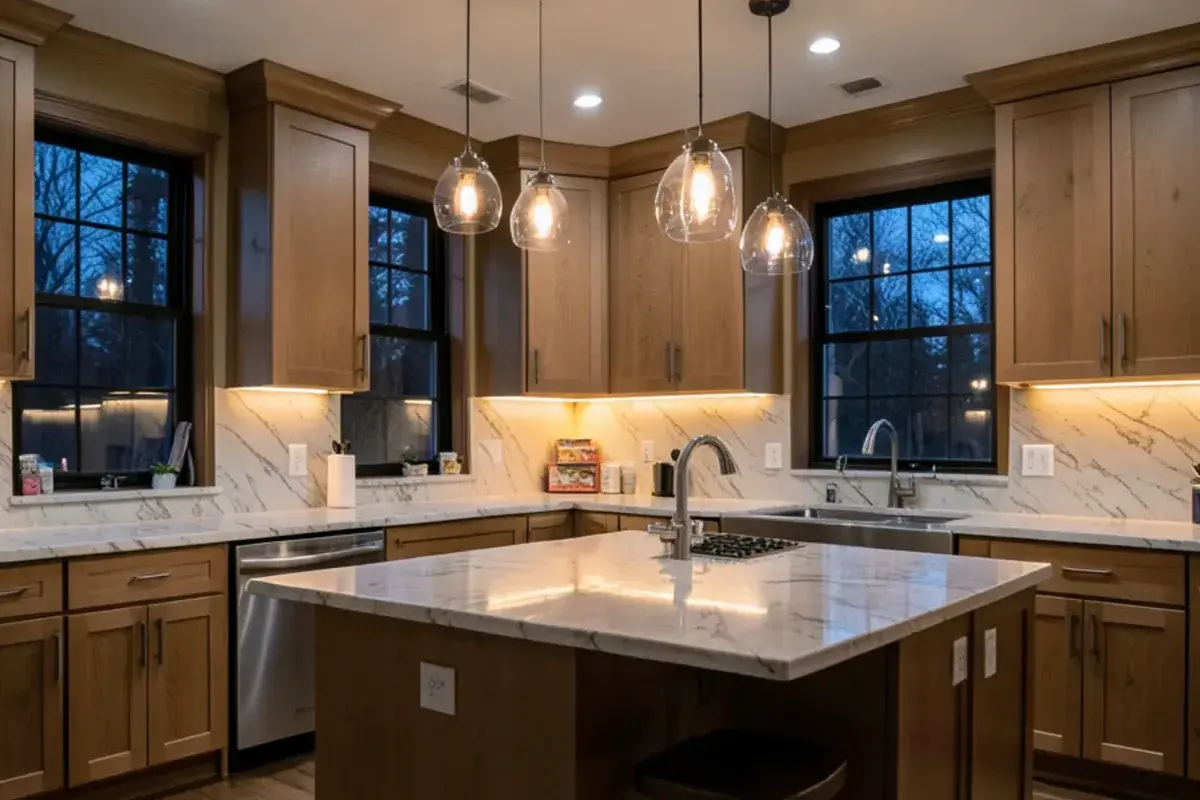
A typical Marion kitchen opens to a great room, with an island facing the family area, a closet pantry in a corner, a microwave over the range, and cabinets in whatever stock finish the builder offered that year. Stock boxes come in three-inch steps, so fillers and dead corners are common, and the uppers usually stop a foot short of the ceiling.
What wears out first is not the layout but the parts: hinges and drawer slides, door edges, laminate seams by the sink, and the lighting. A single ceiling fixture and a few recessed cans leave the counters in shadow at night. Because walls rarely need to move, a Marion remodel can stay focused on cabinetry, counters, light and an island that actually seats the family.
From Kress Rd up D-19: how Nick runs a Marion Township remodel
A conversation at your house
Nick meets you at home, about 20 minutes up D-19 from Kress Rd, and spends the first hour on how the room is lived in: where backpacks land, who cooks, where the coffee happens.
Design, under a retainer
The retainer pays for layout studies, a floor plan, wall elevations, a 3D model and the drawings the installers follow, ending with a price you can weigh against your budget.
Picking finishes
Counters, faucets, pulls, light fixtures, flooring, tile and custom hoods, handled hourly or as a bundled package.
Orders and the build
Sign the purchase agreement and we take over the cabinet and material orders; Nick then brings in partner contractors and follows the work to the end.
“Nick redesigned my kitchen in a way I never would have imagined. He made use of all available space and made the kitchen look larger. There is more counter space. I love the drawers. The overall design is beautiful. I was also very it impressed by how well all the contractors worked together and did not waste a single day.”
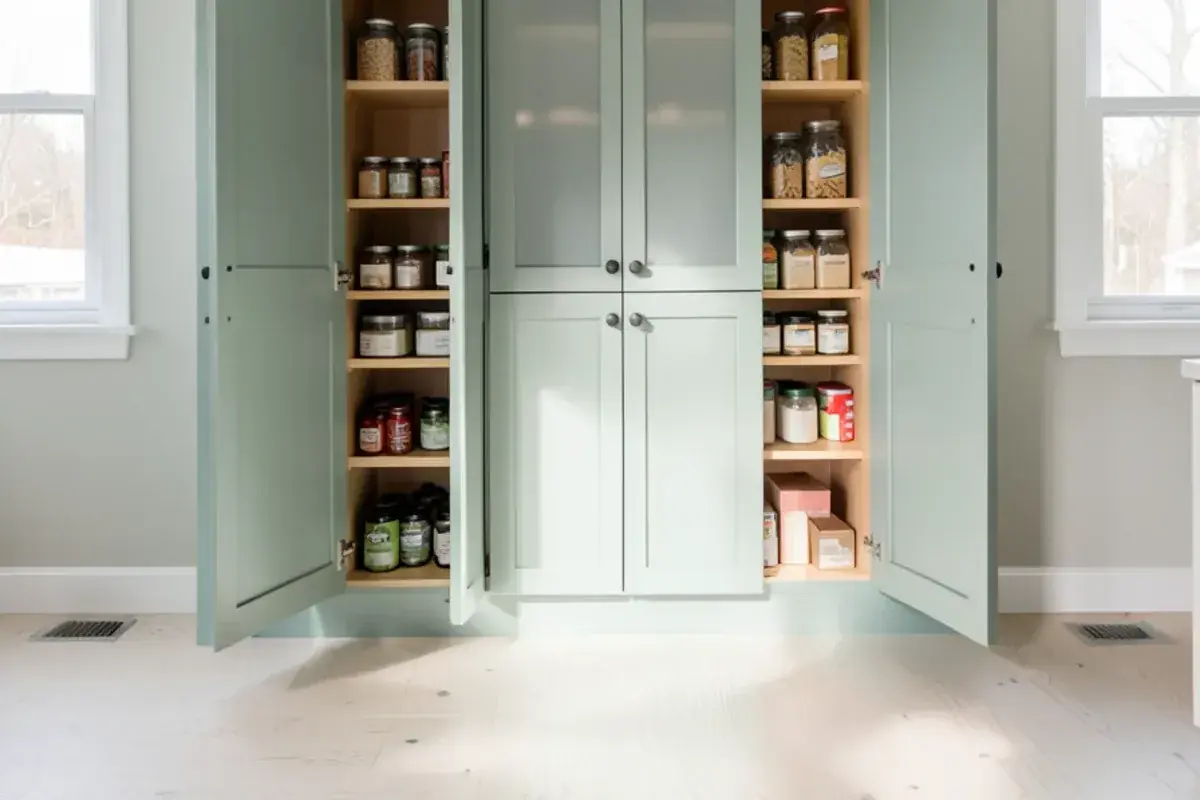
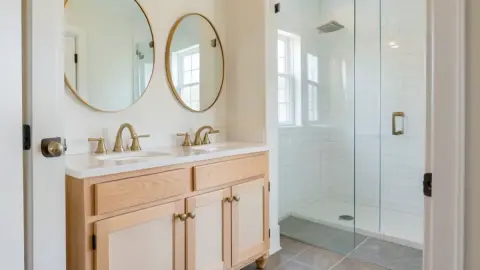
Builder-grade upgrades for Marion Township kitchens and baths



Planning a kitchen in Marion Township? Call (810) 923-8792
Call Kitchen NV in Pinckney, Monday to Friday, 9 a.m. to 5 p.m. Design consultations are by appointment.
- ★ 5.0 on Google (28 reviews)
- MI Residential Builder #2101209269
- CMKBD · CAPS · CLIPP designer
- Serving since 2020
Marion Township zoning, county building permits and HOA rules
Marion lies in the middle of Livingston County, with D-19 running north to Howell and south to Pinckney. Building permits and inspections for township addresses go through the Livingston County Building Department, and the township handles its own zoning review. A remodel inside the existing footprint is usually a simpler permit than an addition, but electrical and plumbing changes still need their own. The township office is at 2877 W. Coon Lake Road. Its planning and zoning page ties land use permits to new structures, decks and additions, with three plan sets submitted, one kept by Marion and two forwarded to the county, before the county building permit is issued. Confirm current requirements with the township and county before work begins.
Some Marion subdivisions also have homeowner associations with a say over what changes outside, a new window or a hood exhaust cap on a street-facing wall, for example. Read the HOA documents before the design depends on one.
Kitchen NV
10094 Kress Rd, Pinckney, MI 48169
Get directions · View on Google
Mon–Fri 9 a.m.–5 p.m. · Design consultations by appointment
Typical drive from our Pinckney base: ~20 min (11 mi).
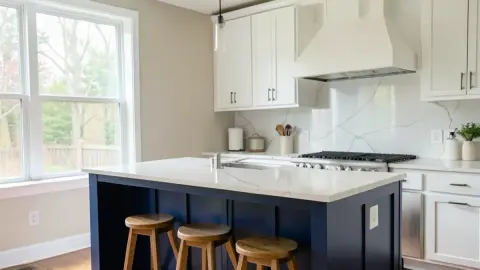
Bigger islands for the great rooms in Marion's newer subdivisions
The island is where Marion kitchens most often fall short. Builders sized them to fit the plan drawing, not to seat four with room to walk behind the stools. We plan for clearance on every side and decide early whether the sink, the cooktop or neither belongs in the island. Our kitchen island sizing guide gives the measurements we work from.