Skip to content
Kitchen NV logo
Open design binder with tile, stone and wood samples on a kitchen island beside a cup of coffee

Kitchen & Bath Design Blog

Planning notes on kitchens, baths and remodeling in Livingston and Washtenaw counties.

  • ★ 5.0 on Google (28 reviews)
  • MI Residential Builder #2101209269
  • CMKBD · CAPS · CLIPP designer
  • Serving since 2020

The Kitchen NV blog is where Nick writes down the advice he gives at the kitchen table. Posts cover what a remodel really involves in this part of Michigan: permits and timelines, cost drivers, cabinet and countertop choices, lighting, layouts that gain counter space, and rooms beyond the kitchen such as baths, mudrooms and basements.

Several posts deal with local conditions — lake homes on the Huron River chain, well water, 1970s ranches and Michigan winters — while others help you compare options, such as custom vs. semi-custom cabinets or quartz vs. granite vs. quartzite. When you are ready to plan your own room, start with kitchen remodeling or call (810) 923-8792.
Kitchen Remodeling guides

Kitchen remodeling services →
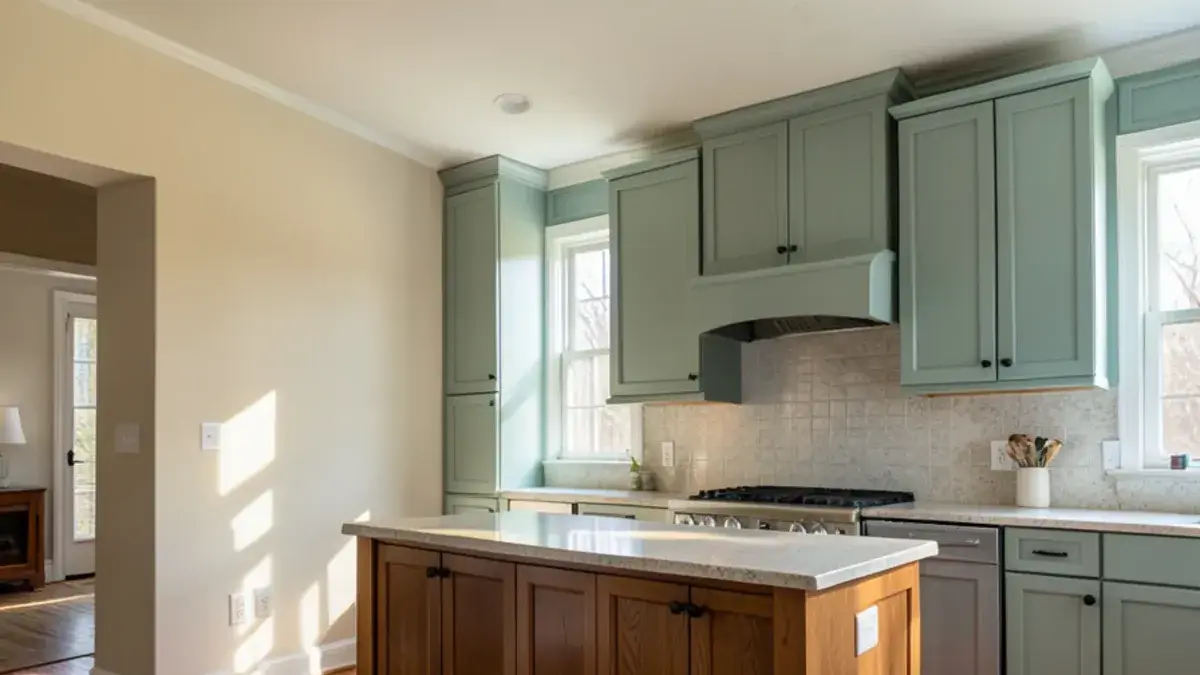
Remodeled colonial kitchen in Livingston County with painted cabinets, quartz counters and a center island at midday

Kitchen Remodel Cost in Livingston County, MI

What really drives kitchen remodel cost in Pinckney, Brighton and Howell, with the latest national survey benchmarks and the local house types that push numbers up or down.
Learn more →
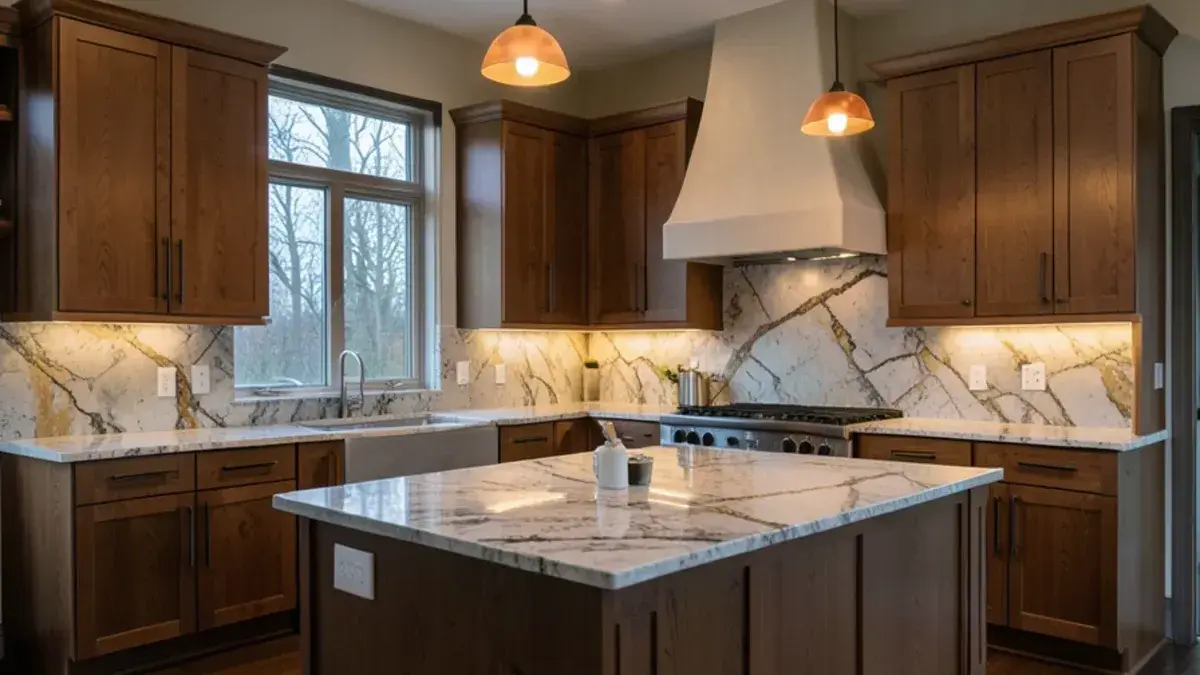
High-end estate kitchen with inset walnut cabinetry, a plaster range hood and quartzite island at dusk

How to Budget for a Luxury Kitchen Remodel

How to set a realistic budget for a high-end kitchen: where cabinetry, appliances, stone, lighting and design fees fall, and what the latest national 90th-percentile numbers show.

Learn more →
Kitchen mid-remodel with cabinets removed, exposed subfloor and new electrical boxes in a Howell-area home

Hidden Costs of a Kitchen Remodel and How to Plan for Them

The kitchen remodel costs people miss, from electrical upgrades and subfloor repair to permits, hood venting and living without a kitchen, and how to budget for them before demolition.

Learn more →
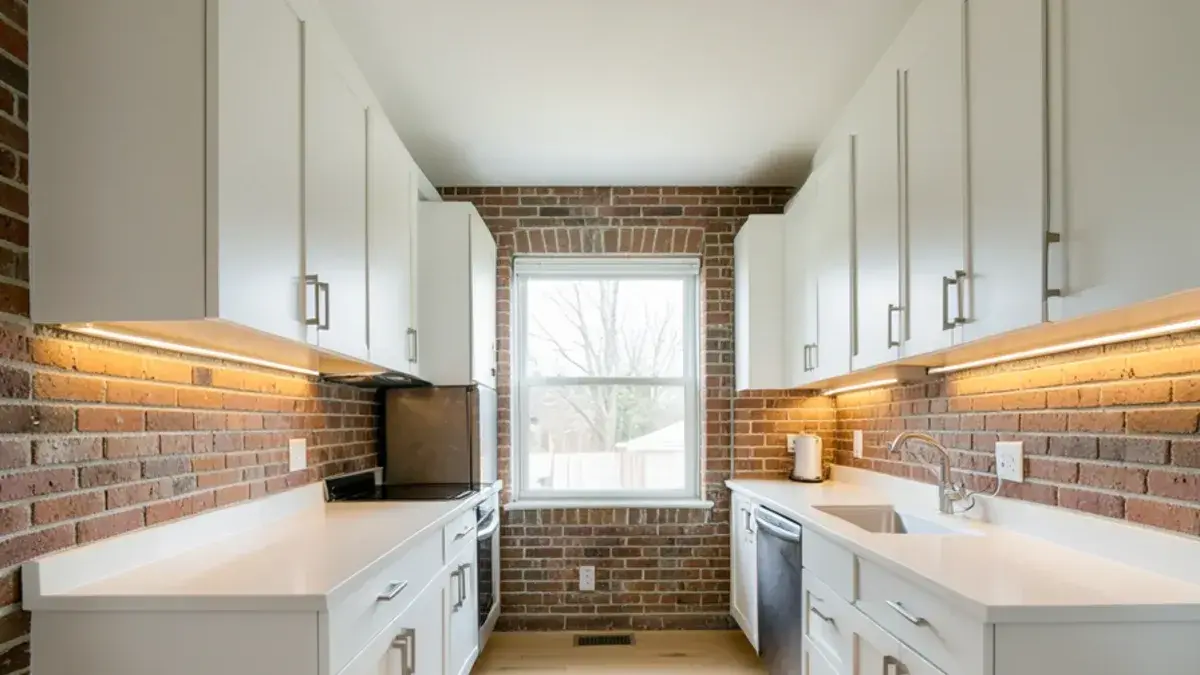
Compact galley kitchen with ceiling-height white cabinets, pale oak floor and under-cabinet lighting in a brick ranch

Make a Small Kitchen Feel Bigger Without an Addition

Design moves that make a small kitchen feel larger without an addition: taller cabinets, a calmer palette, smarter storage, layered light and a few layout changes.

Learn more →
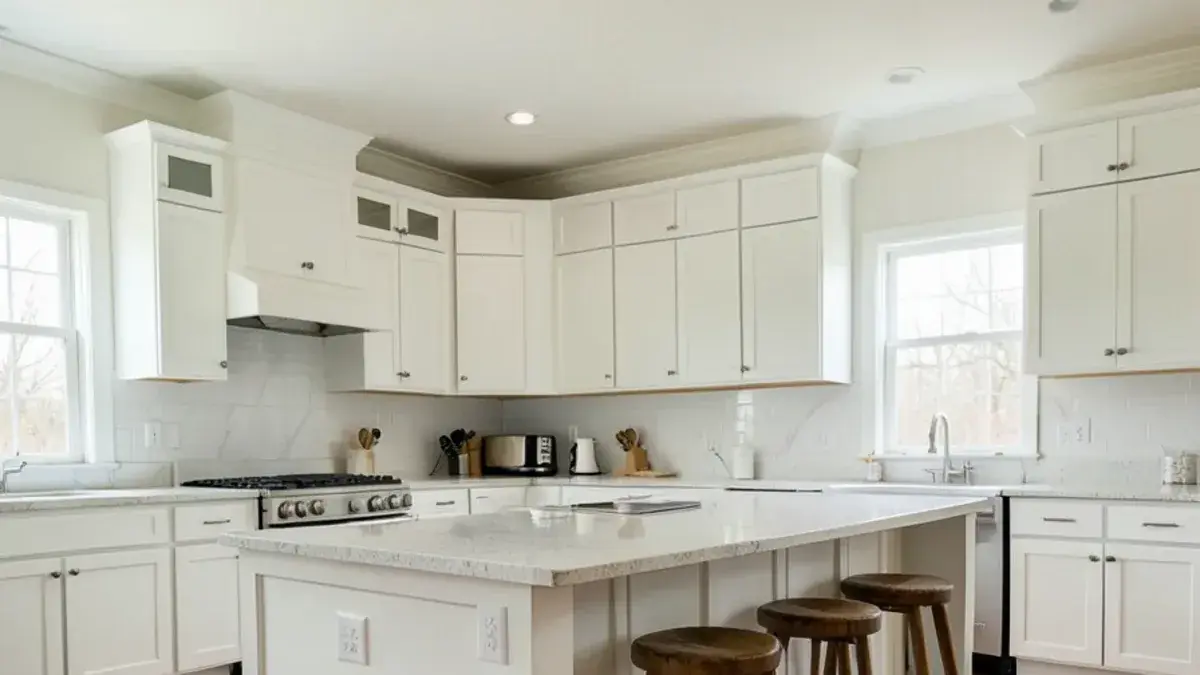
Long rectangular kitchen island with four counter stools and wide aisles in a 2000s Genoa Township colonial

Kitchen Island Sizing: Clearances, Seating and Storage

How big a kitchen island should be: aisle clearances, seating overhangs, landing space for a sink or cooktop, and storage, using published NKBA planning guidance.

Learn more →
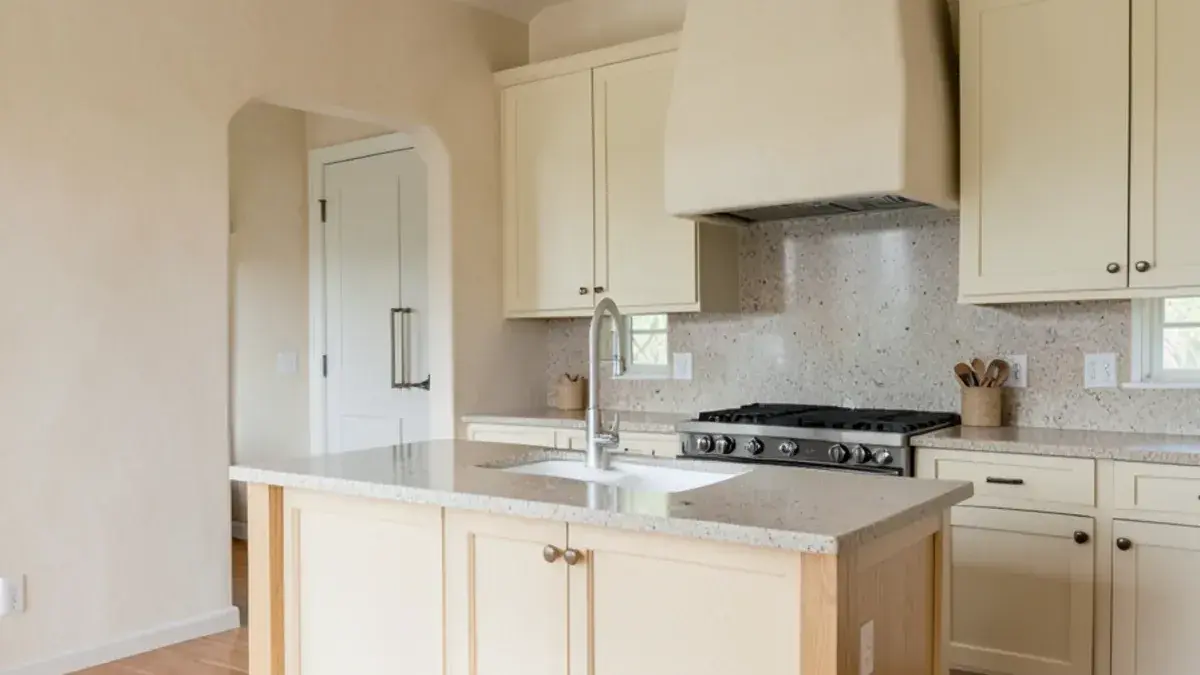
Updated farmhouse kitchen with rift white oak island, fireclay apron sink and plaster hood in a rural Putnam Township home

Farmhouse Kitchen Ideas That Still Feel Current

How to design a farmhouse or rustic kitchen that will not look dated in five years: real materials, apron sinks done right, quieter hoods and a short list of what to skip.

Learn more →
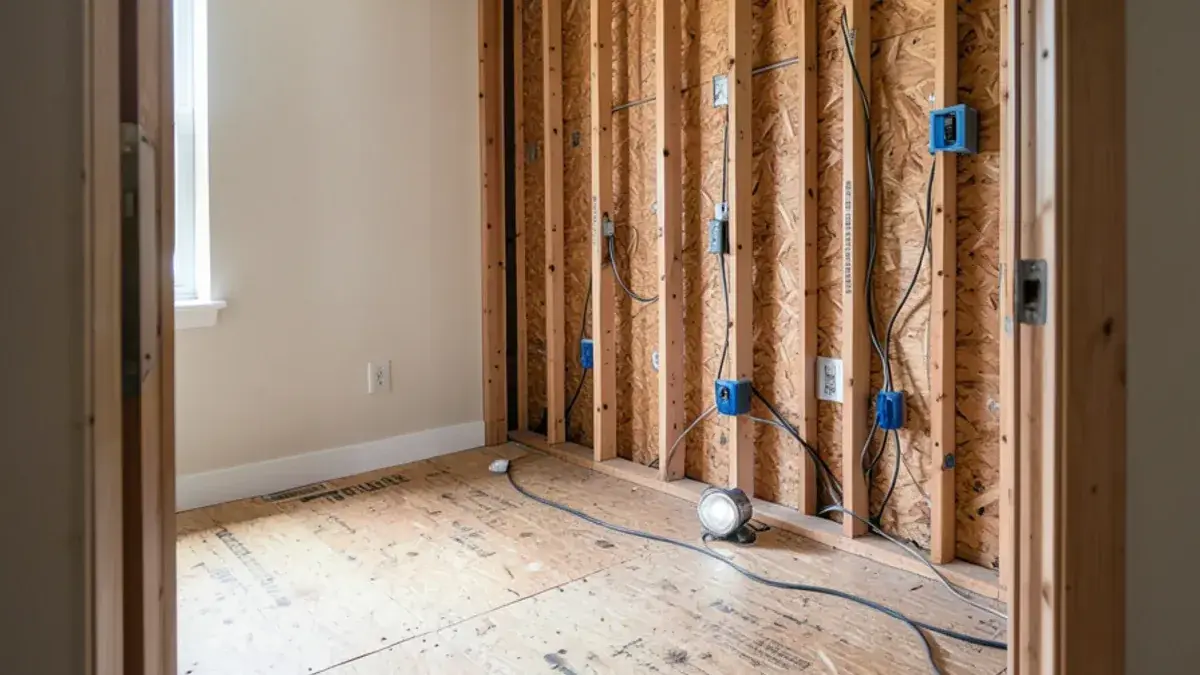
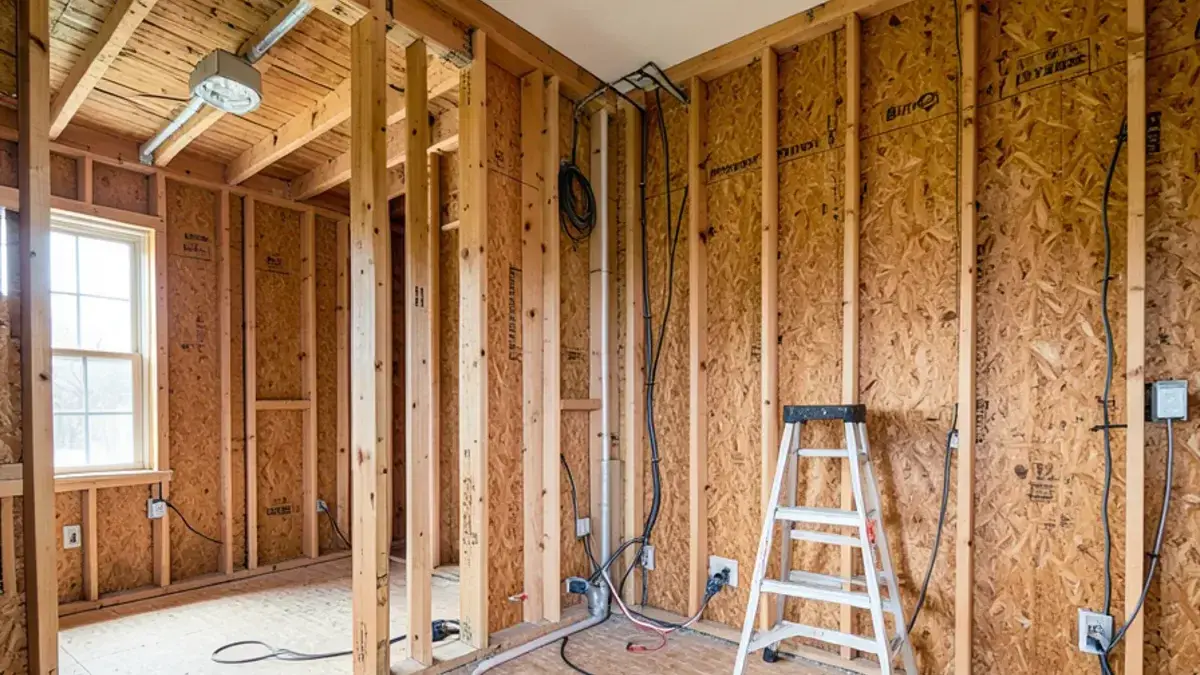
Kitchen under renovation with open stud walls and rough electrical ready for inspection in a Livingston County home

Do You Need a Permit to Remodel a Kitchen in Michigan?

When a Michigan kitchen remodel needs building, electrical, plumbing or mechanical permits, who issues them in Livingston County, and when a homeowner can pull their own.

Learn more →
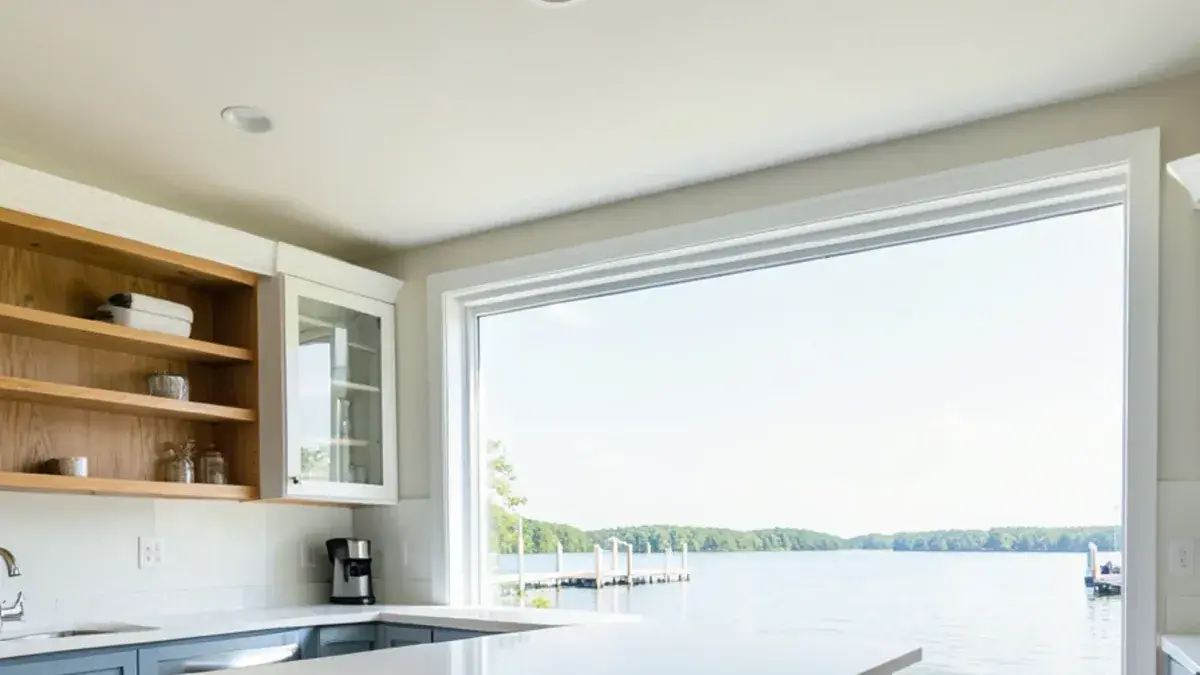
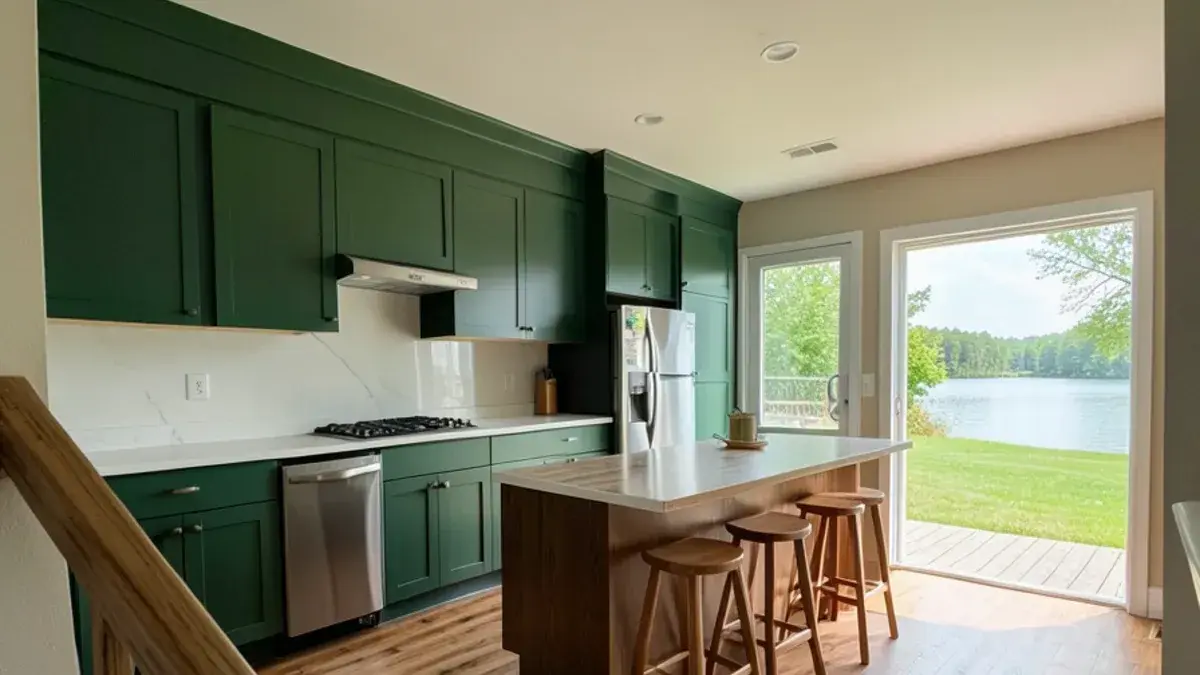
Lake house kitchen with a window wall facing the water, white oak island and blue-gray cabinets in Hamburg Township

Lake House Kitchens on the Huron River Chain of Lakes

Designing kitchens for lake homes and converted cottages on the Huron River chain of lakes around Pinckney and Hamburg: views, crowds, wet traffic, walkouts and year-round use.

Learn more →
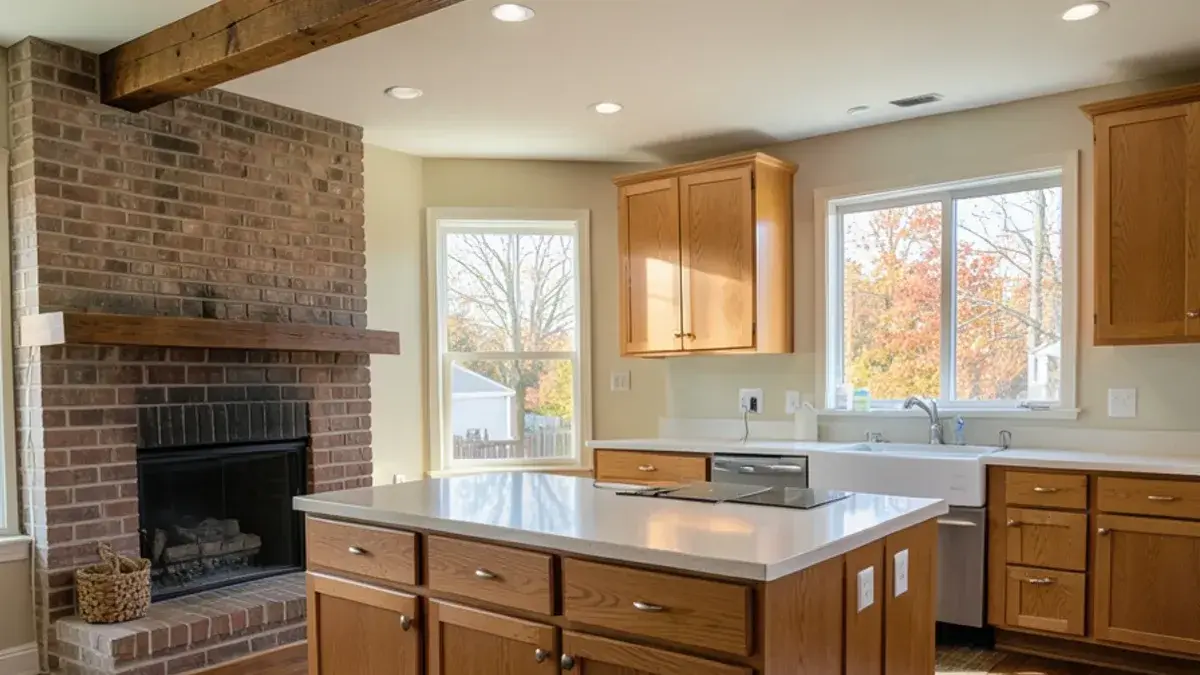
Updated 1970s ranch kitchen opened to the family room with a storage peninsula and warm wood cabinets in Brighton Township

Remodeling a 1970s Ranch Kitchen in Livingston County

How to open up and update a 1970s ranch or tri-level kitchen, common across Livingston County, without losing the storage the old walls provided.

Learn more →
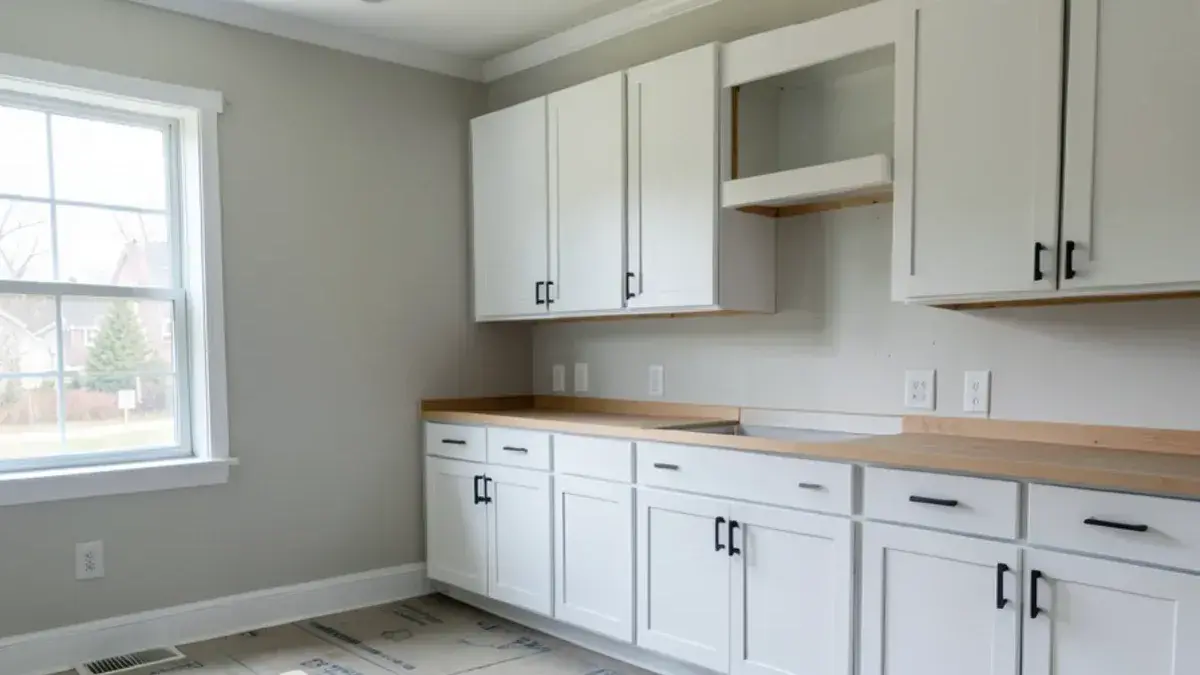
New kitchen cabinets being set in a Brighton home mid-remodel with countertops not yet installed

Kitchen Remodel Timeline in Pinckney and Brighton

A realistic kitchen remodel timeline around Pinckney and Brighton, from first consultation and design through lead times, permits, construction and the final punch list.

Learn more →
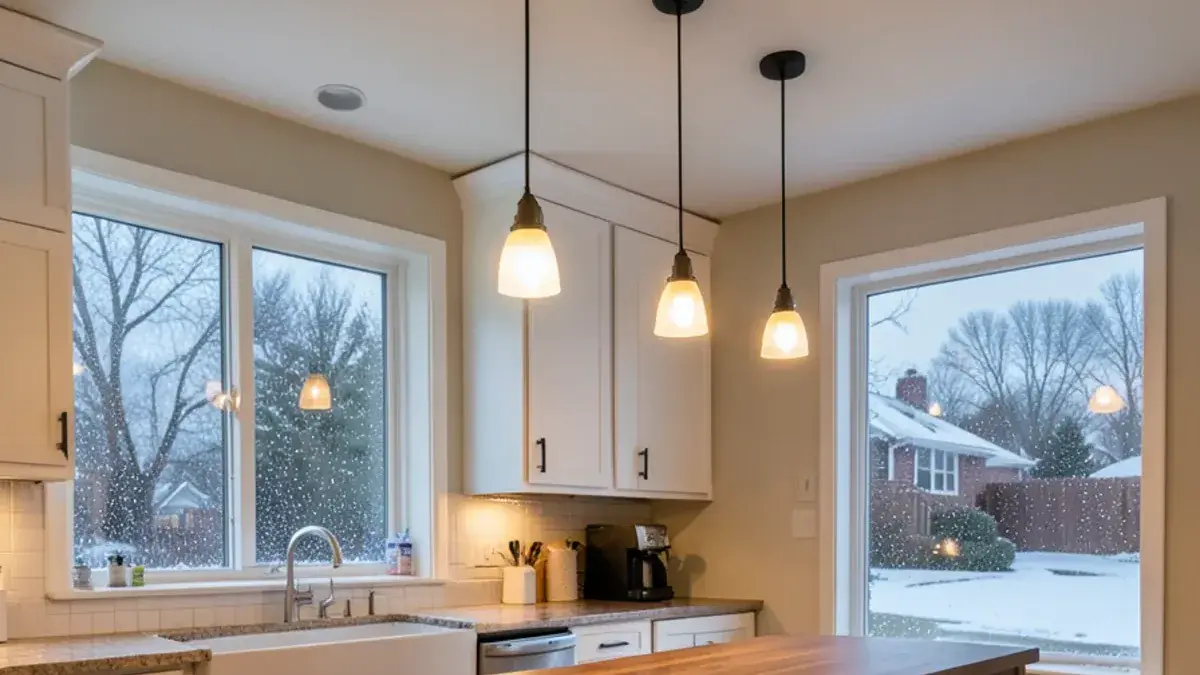
Warm finished kitchen at dusk with snow falling outside the window in a Livingston County home

Why Michigan Winters Are a Good Time to Remodel a Kitchen

Why a winter kitchen remodel makes sense in Michigan: indoor work that weather does not stop, design time over the holidays and a kitchen ready by spring, plus the cold-weather details to plan for.

Learn more →
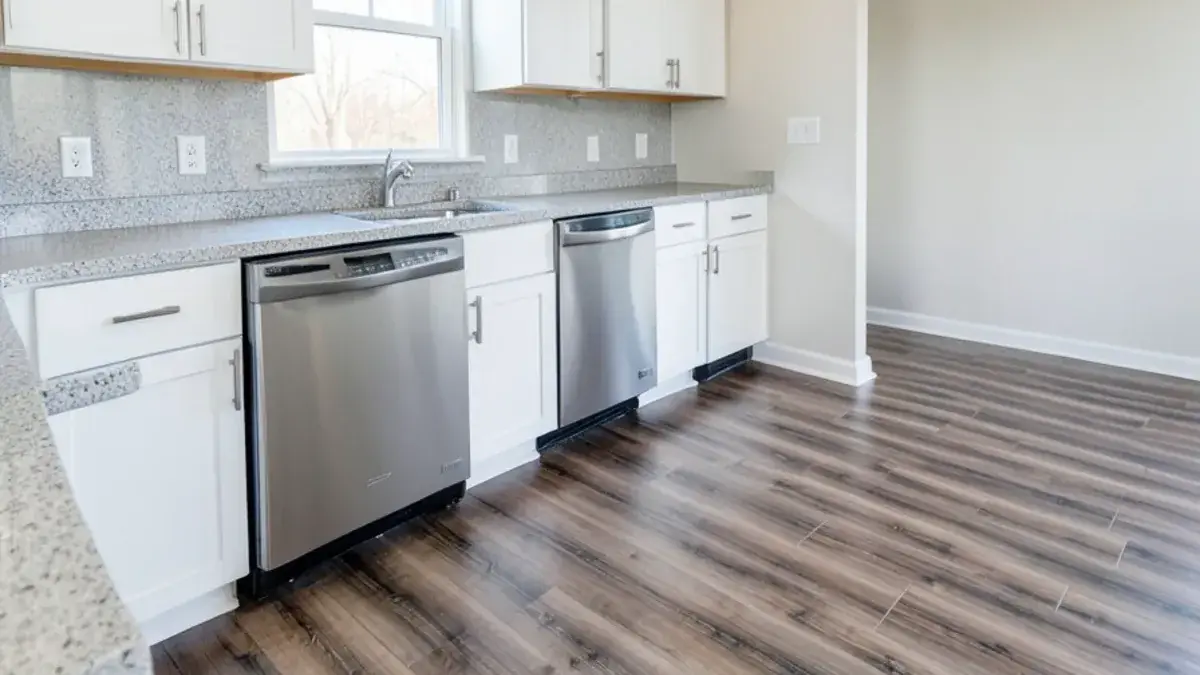
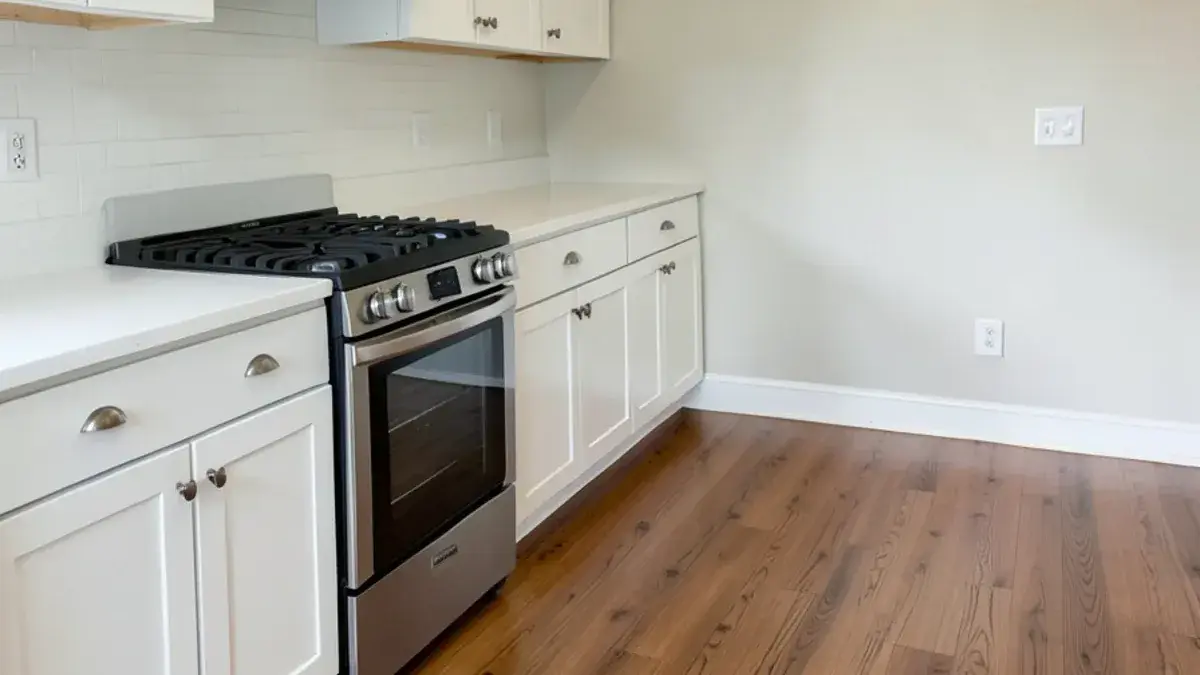
Durable rental kitchen with gray quartz counters, wood-look vinyl plank floor and white cabinets in an Ypsilanti duplex

Kitchen Remodels for Rental Properties: Durable Choices

How landlords can remodel rental kitchens that last: durable counters, sensible cabinet grades, tough flooring, parts that are easy to replace, and the Ann Arbor and Ypsilanti rules to plan around.

Learn more →

Kitchen Design guides

Kitchen Design services →
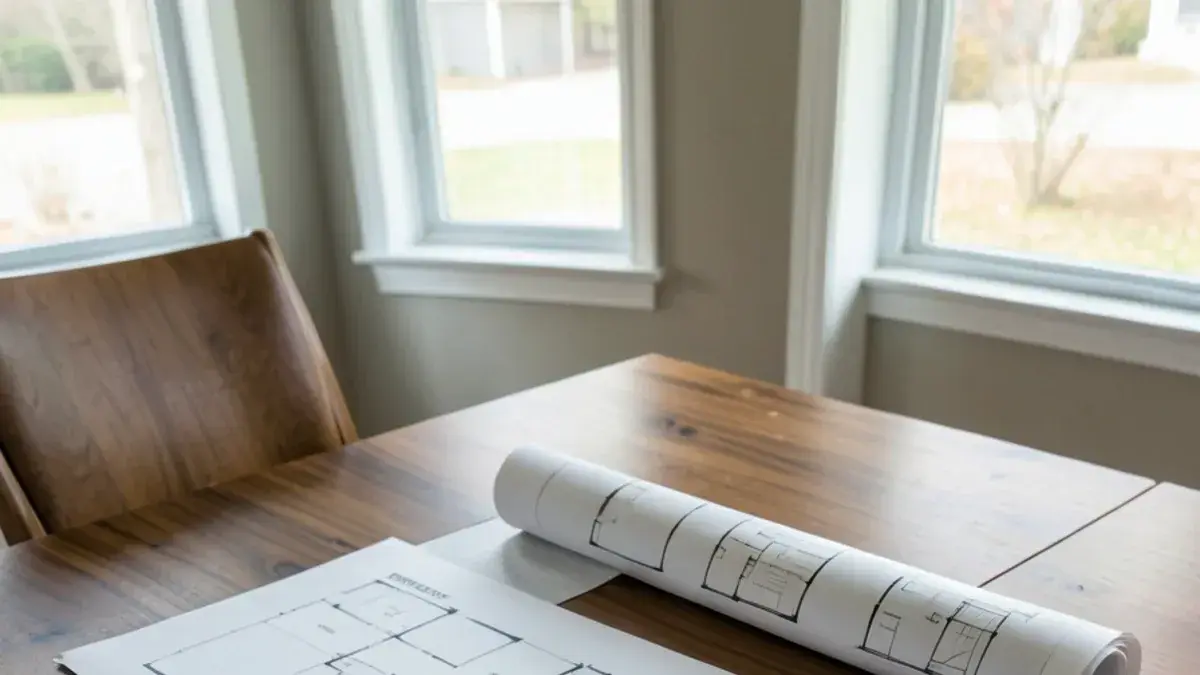
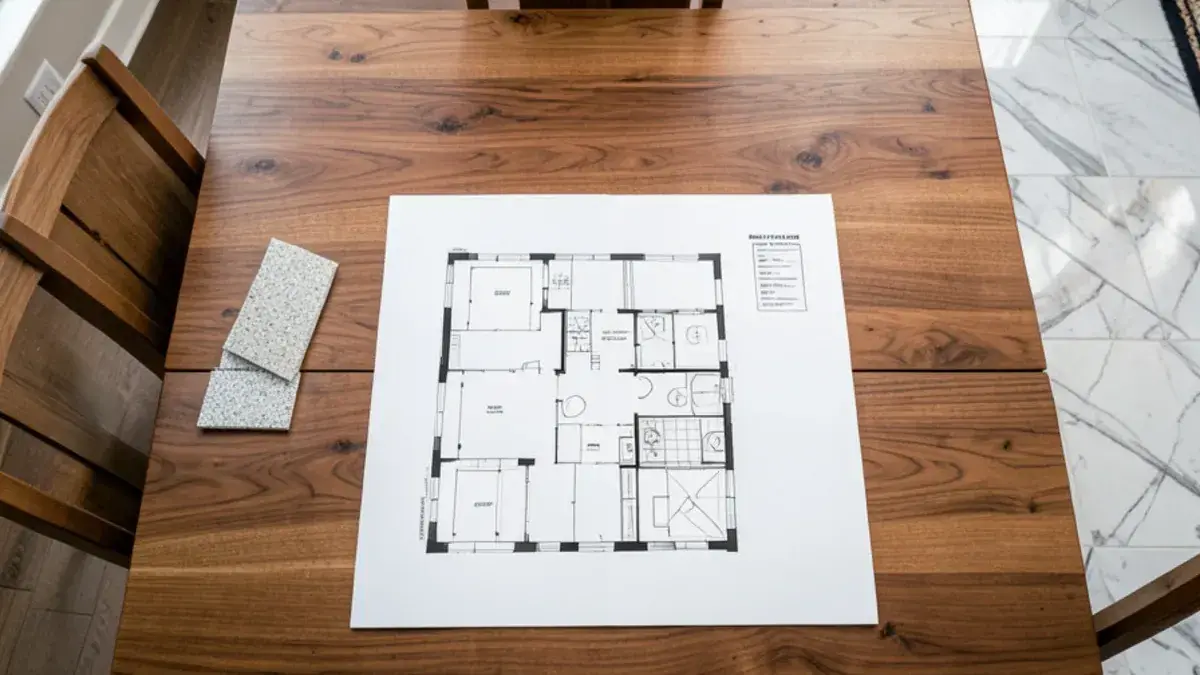
Kitchen design proposal, floor plan and painted door samples on a walnut dining table in a Pinckney home

Kitchen Design Fees Explained: Retainers and Hourly Rates

Design retainers, hourly selection help and cabinet purchase agreements each pay for something different. Here is how the stages work and what to ask before you sign.

Learn more →
Homeowner reviewing a kitchen designer portfolio binder at a white oak island in a Brighton home

Read This Before Hiring a Kitchen Designer

Five checks to run before you sign with any kitchen designer: credentials, process, drawings, cabinet ordering and who manages the installation.

Learn more →
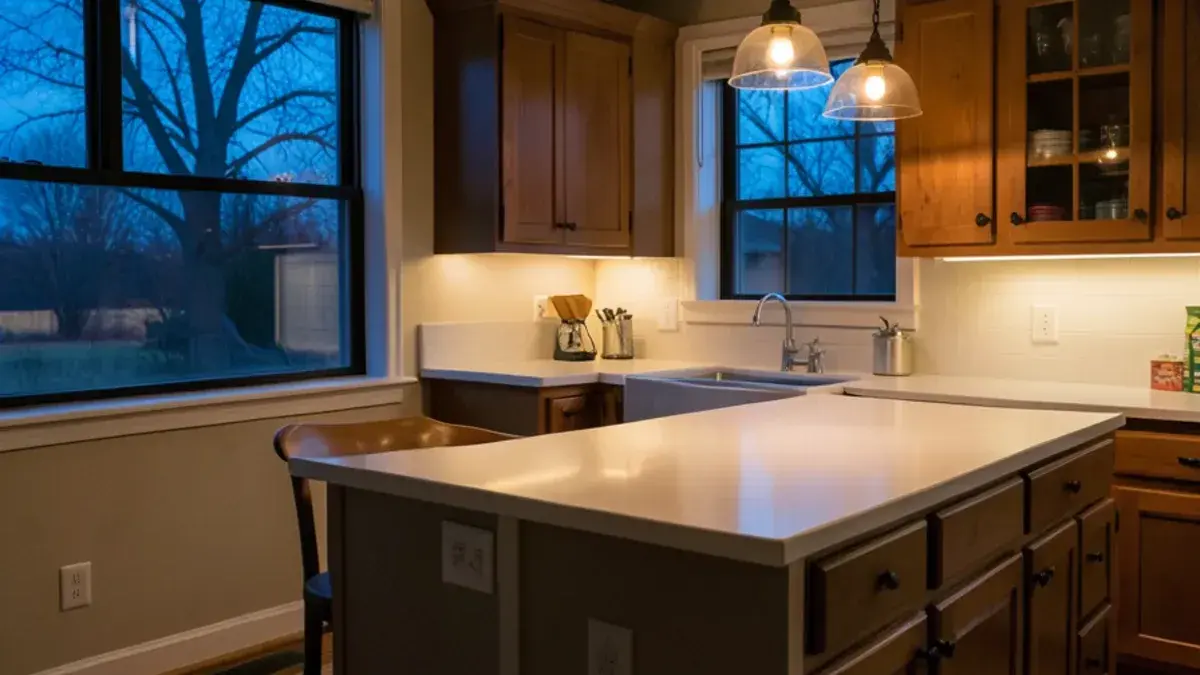
Evening kitchen with warm under-cabinet light washing a white quartz counter and dimmed pendants over the island

Why Most Kitchens Are Underlit and How to Fix It

Most kitchens rely on a few ceiling fixtures that throw your shadow onto the counter. Here is why that happens and how layered task, ambient and accent light fixes it.

Learn more →
Long uninterrupted white quartz counter run beside a range wall in a Marion Township subdivision kitchen

No Counter Space? 7 Layout Moves for a Better Kitchen

Short of counter space? Seven layout moves, from relocating the range to fixing the dead corner, that turn broken-up counters into usable work surface.

Learn more →
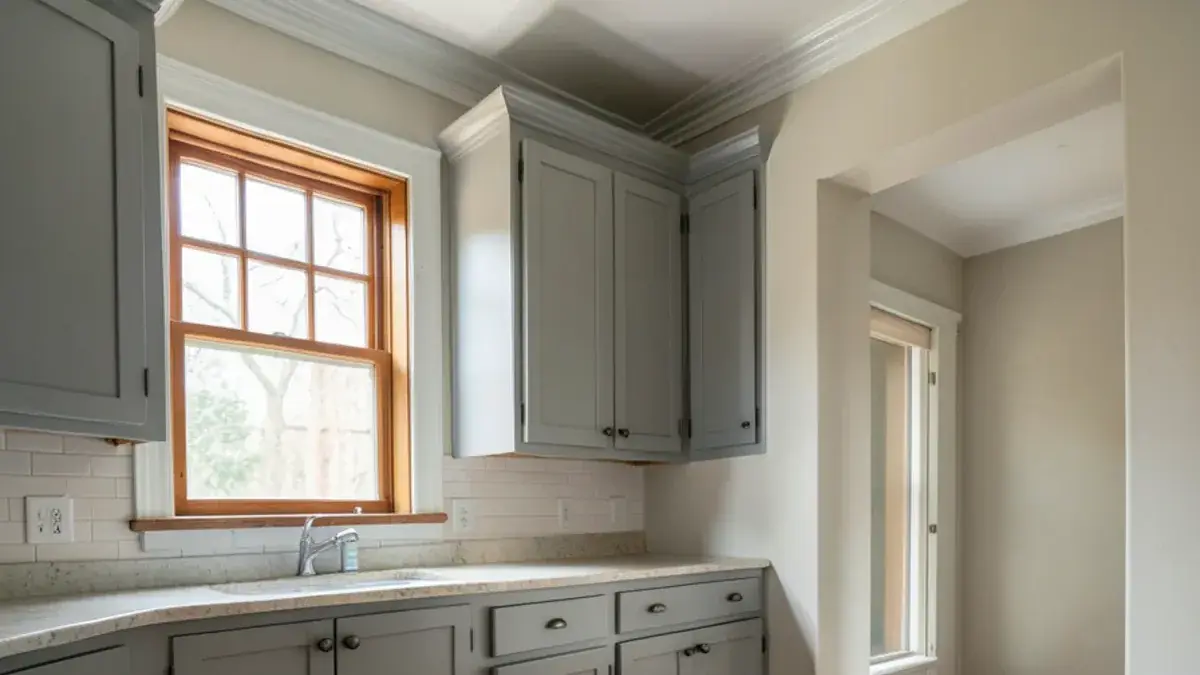
Updated kitchen in a century-old Ann Arbor house with painted inset cabinets and original double-hung windows

Updating an Older Ann Arbor Kitchen: What to Know

Plaster walls, aging wiring, small rooms and historic district rules: what to plan for before updating the kitchen in an older Ann Arbor home.

Learn more →
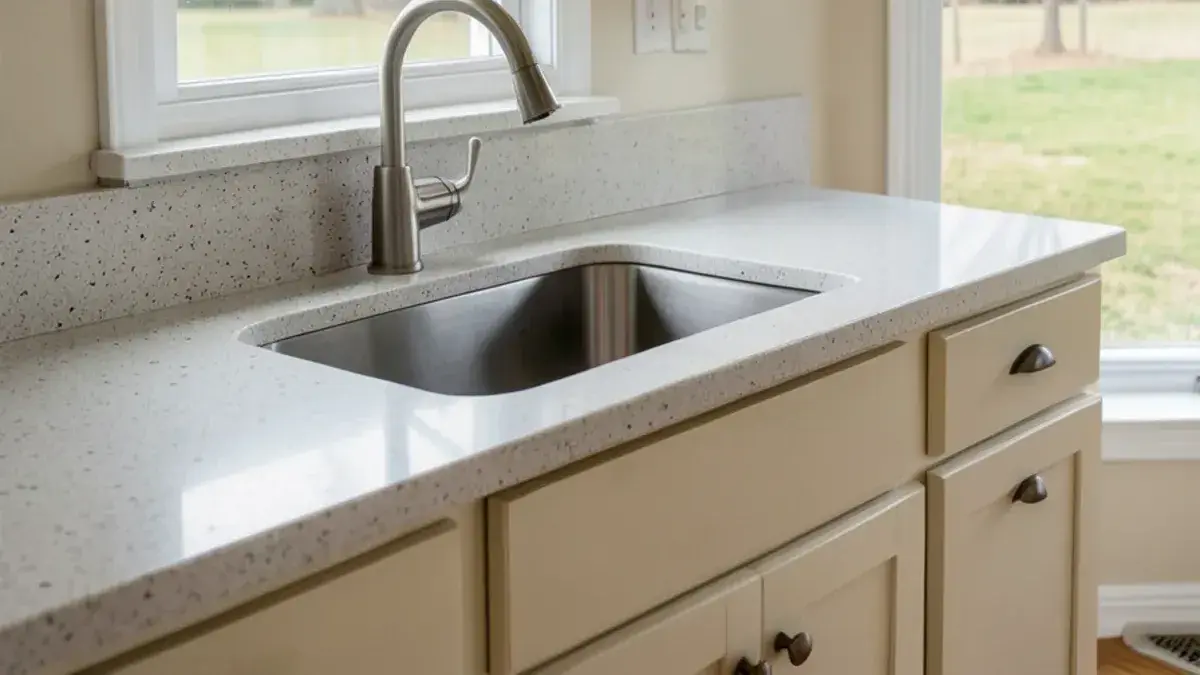
Brushed stainless pull-down faucet over an undermount sink in a Putnam Township farmhouse kitchen

Well Water and Hard Water: Picking Kitchen Fixtures

How hard well water affects faucets, sinks and counters around Pinckney and Hamburg, and which finishes and features hold up best to mineral scale.

Learn more →
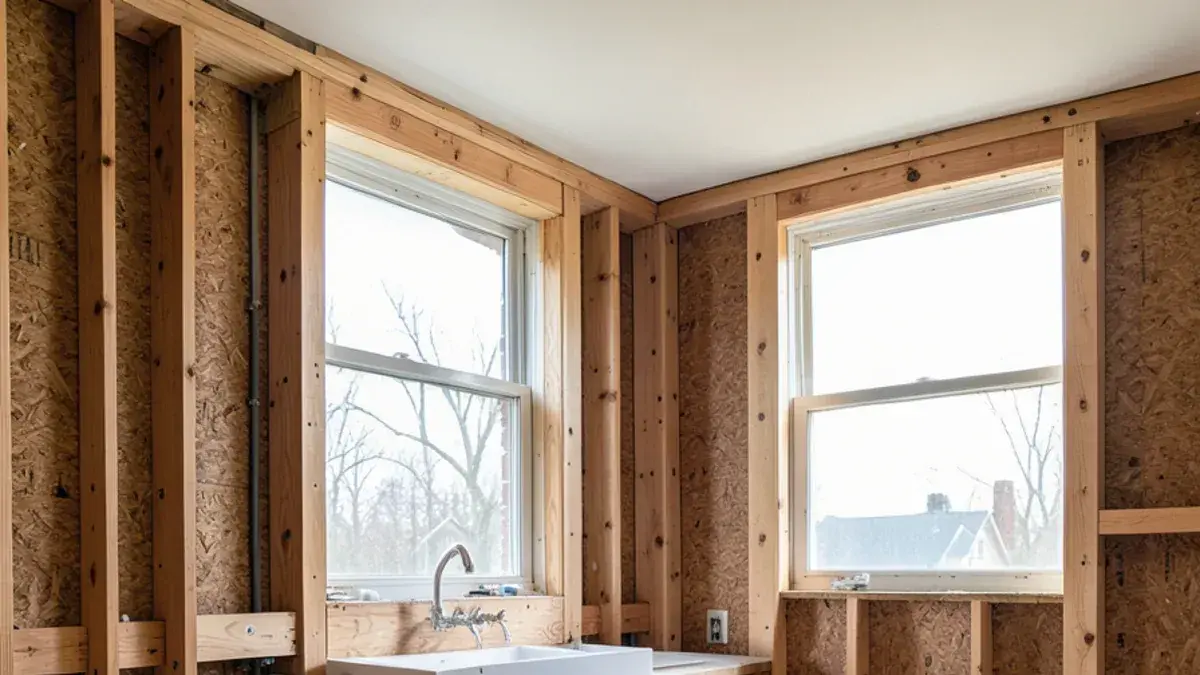
Framed new-construction kitchen with plumbing rough-in and a rolled cabinet drawing set on a sawhorse in Livingston County

Kitchen Design for Builders and Contractors

How an independent kitchen designer supports builders and remodelers: buildable drawings, complete cabinet orders, delivery timing and change control.

Learn more →
Custom-planned kitchen with a range wall of tall cabinets and a stained island in a Brighton area home

Kitchen Designer vs. Big-Box Store Design: What Changes

What really changes when you hire an independent certified kitchen designer instead of using a big-box home-improvement store design desk.

Learn more →
Kitchen and bath designer’s drafting desk with bath and kitchen elevations, tile samples and a scale ruler near Pinckney

What Does a Certified Master Kitchen & Bath Designer Do?

What the NKBA’s CMKBD credential requires, how it compares with the AKBD and CKBD, and how to verify a designer’s certifications and Michigan builder license yourself.

Learn more →
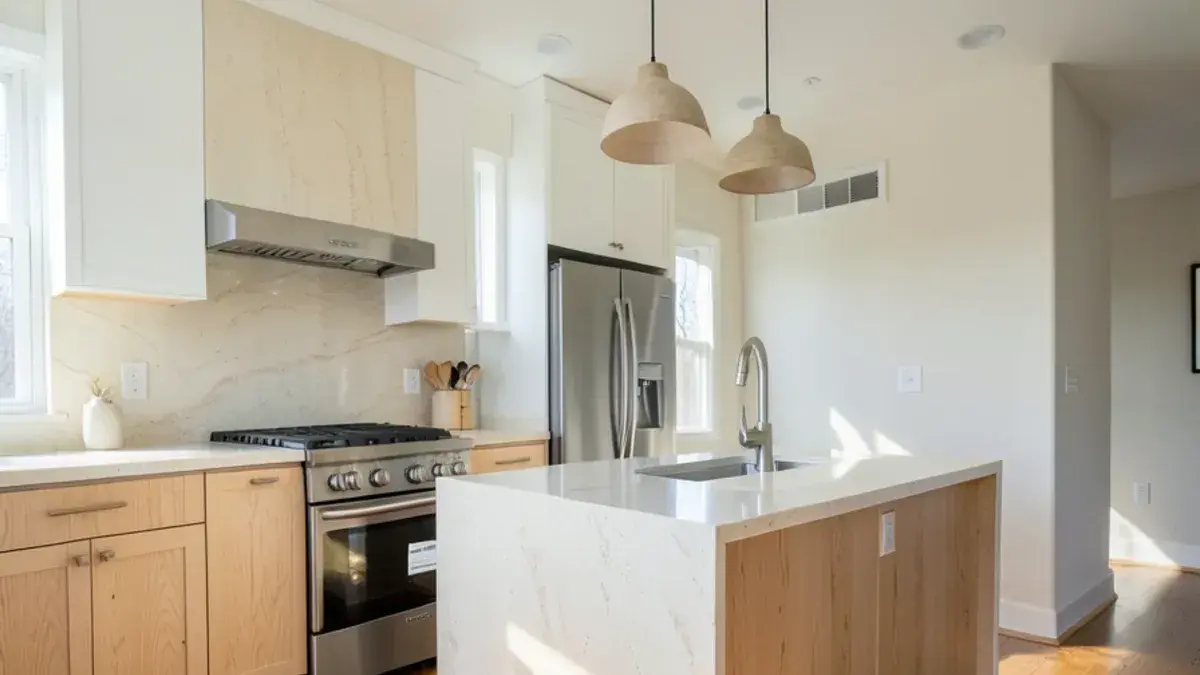
White oak slab-door cabinets, a full-height quartzite backsplash and warm pendants in a Novi area kitchen

2026 Kitchen Design Trends Worth Keeping

Which 2026 kitchen trends will age well and which may date fast, based on NKBA survey data and a designer’s view of what lasts.

Learn more →

Kitchen Countertops guides

Kitchen Countertops services →

Bathroom Remodeling guides

Bathroom Remodeling services →

Kitchen Cabinets guides

Kitchen Cabinets services →

Aging-in-Place Remodeling guides

Aging-in-Place Remodeling services →

Whole-Home & Interior Remodeling guides

Whole-Home & Interior Remodeling services →

Talk through your project with Nick: (810) 923-8792

Call Kitchen NV in Pinckney, Monday to Friday, 9 a.m. to 5 p.m. Design consultations are by appointment.

  • ★ 5.0 on Google (28 reviews)
  • MI Residential Builder #2101209269
  • CMKBD · CAPS · CLIPP designer
  • Serving since 2020
Call (810) 923-8792Request design