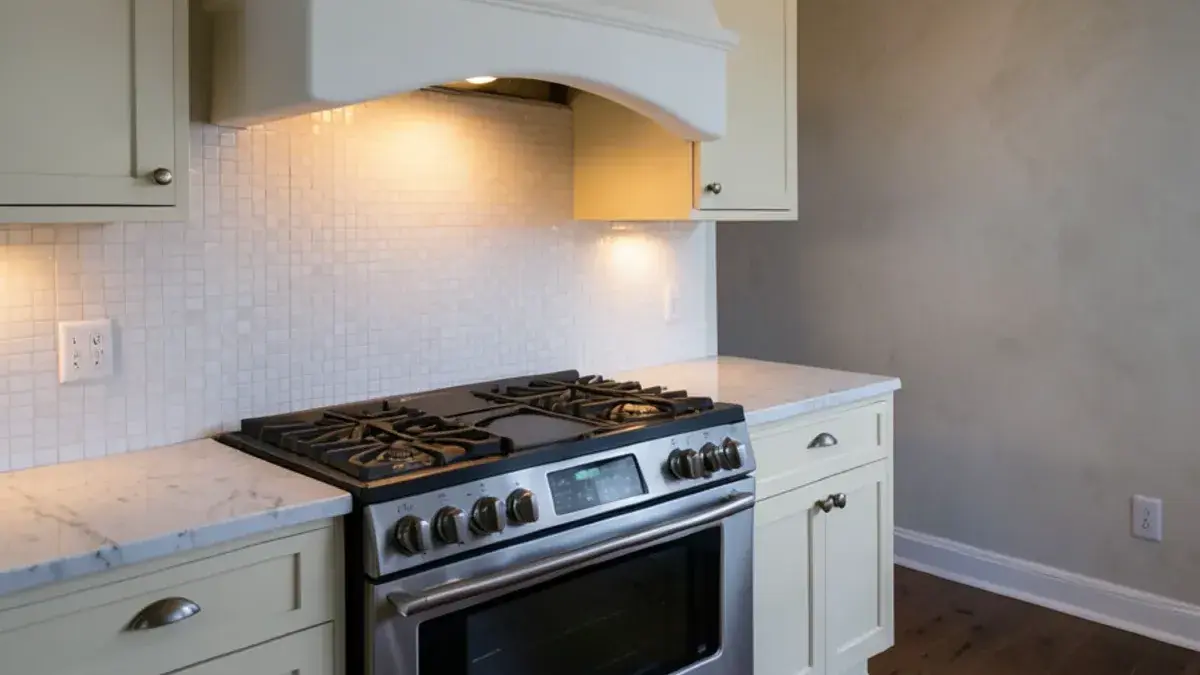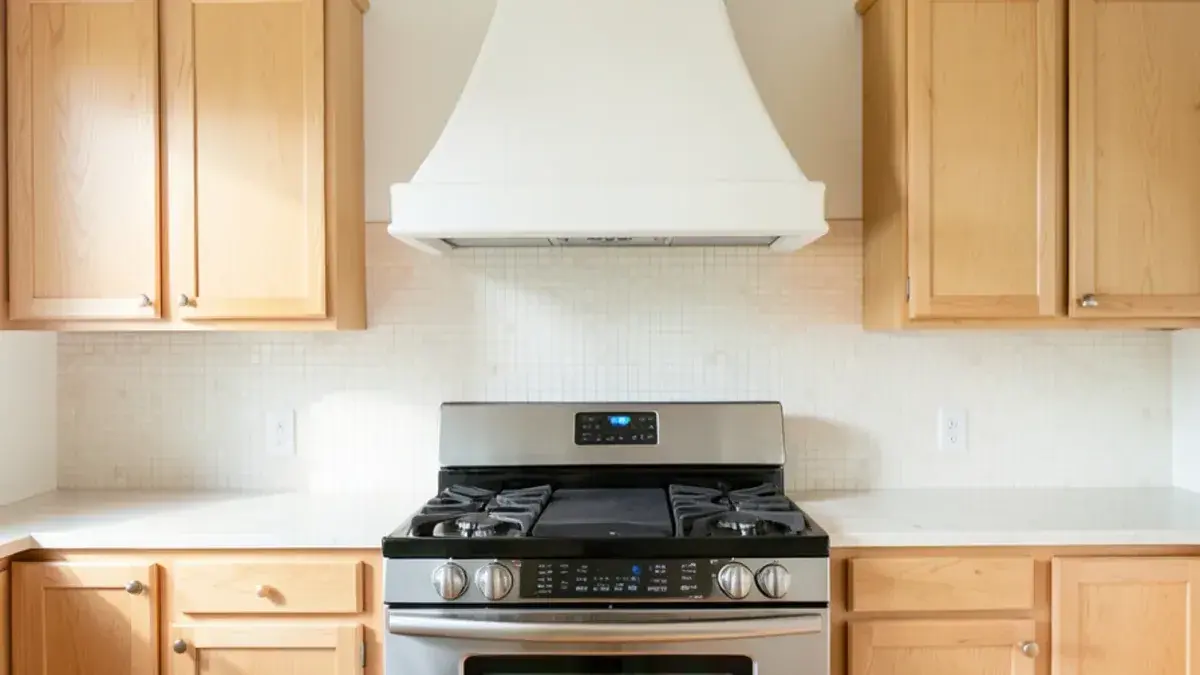
This range hood size guide starts with the rule that matters most: the hood should be at least as wide as the cooking surface, and on an island or a high-output gas range it should run about three inches past each side. Then match airflow to the cooktop, plan the shortest duct outdoors and check whether make-up air applies.
Kitchen NV designs custom range hoods as part of the cabinetry, so the hood cover, the fan insert inside it and the cabinets around it are drawn together. Here is the order Nick works through on every hood.
How wide and how high should a range hood be?
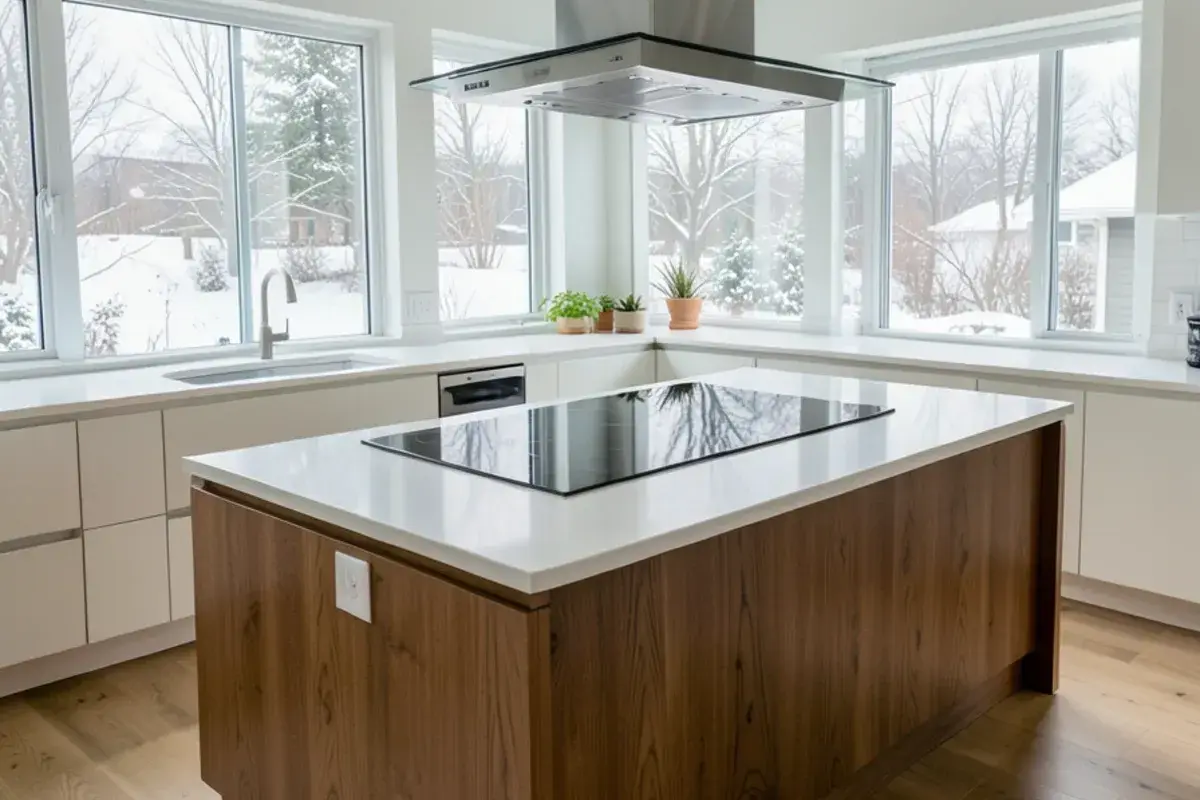
Width first. A wall-mounted hood should never be narrower than the range below it, and going one size up, such as a 36-inch hood over a 30-inch range, gives the hood more room to catch smoke that drifts sideways. Island hoods have no wall to guide rising air, so they need that extra overhang on both sides.
Height is set by the hood insert's installation manual, not by eye. Most manufacturers specify a range of roughly 30 to 36 inches between the cooking surface and the bottom of the hood, and gas ranges usually sit toward the higher end. Mounting too high weakens capture; mounting too low crowds tall pots and puts the hood in the cook's sightline.
Depth matters too. The hood should reach far enough forward to cover the front burners, because that is where much of the steam rises while you are standing at the range.
Questions about your own project? Call Nick at (810) 923-8792
Call Kitchen NV in Pinckney, Monday to Friday, 9 a.m. to 5 p.m. Design consultations are by appointment.
- ★ 5.0 on Google (28 reviews)
- MI Residential Builder #2101209269
- CMKBD · CAPS · CLIPP designer
- Serving since 2020
How much CFM does your range really need?
Airflow is measured in cubic feet per minute, or CFM. Bigger numbers are not automatically better: a larger fan is louder, needs a bigger duct and, past a certain point, brings make-up air requirements with it. A well-shaped hood with a generous capture area often outperforms a stronger fan in a shallow, narrow hood.
| Cooking setup | Starting hood width | Airflow rule of thumb |
|---|---|---|
| 30-inch electric or induction range on a wall | 30 to 36 inches | About 100 CFM per linear foot of cooktop width |
| 36- or 48-inch gas range on a wall | 36 to 54 inches | About 100 CFM per 10,000 BTU of total burner output |
| Cooktop on an island | Cooktop width plus about 6 inches | About 150 CFM per linear foot, since there is no back wall |
- Baffle filters suit frequent searing and frying; they are dishwasher-safe and hold up better than mesh.
- Variable speed controls let a high-capacity fan run quietly most of the time.
- Inline or remote blowers move the motor into the duct run or onto the exterior wall, cutting noise in the room.
When does a Michigan kitchen need make-up air?
The Michigan Residential Code (2015 edition, Section M1503.4, adapted from the International Residential Code) requires make-up air for kitchen exhaust hood systems capable of exhausting more than 400 cubic feet per minute, supplied at a rate approximately equal to the exhaust rate. The trigger is the fan's rated capacity, not the speed you usually run it at. Later IRC editions keep the same 400 CFM threshold, but your township or county building department decides what satisfies the rule, so confirm the details before ordering.
The reason is physics. A tightly built house cannot exhaust hundreds of cubic feet of air per minute without pulling replacement air from somewhere, and that somewhere can be a fireplace flue or an atmospheric water heater vent. In a Michigan winter, the incoming air is also cold, so make-up air systems are often designed with a motorized damper that opens only when the hood runs, and sometimes with a way to temper the air.
The code language explains why those dampers exist. As reproduced from the IRC's Section M1503.4, a make-up air system must have a means of closure and must be automatically controlled to start and operate simultaneously with the exhaust system. In practice that usually means a damper wired to the hood, so the opening stays shut whenever the fan is off.
Venting the duct to the outdoors
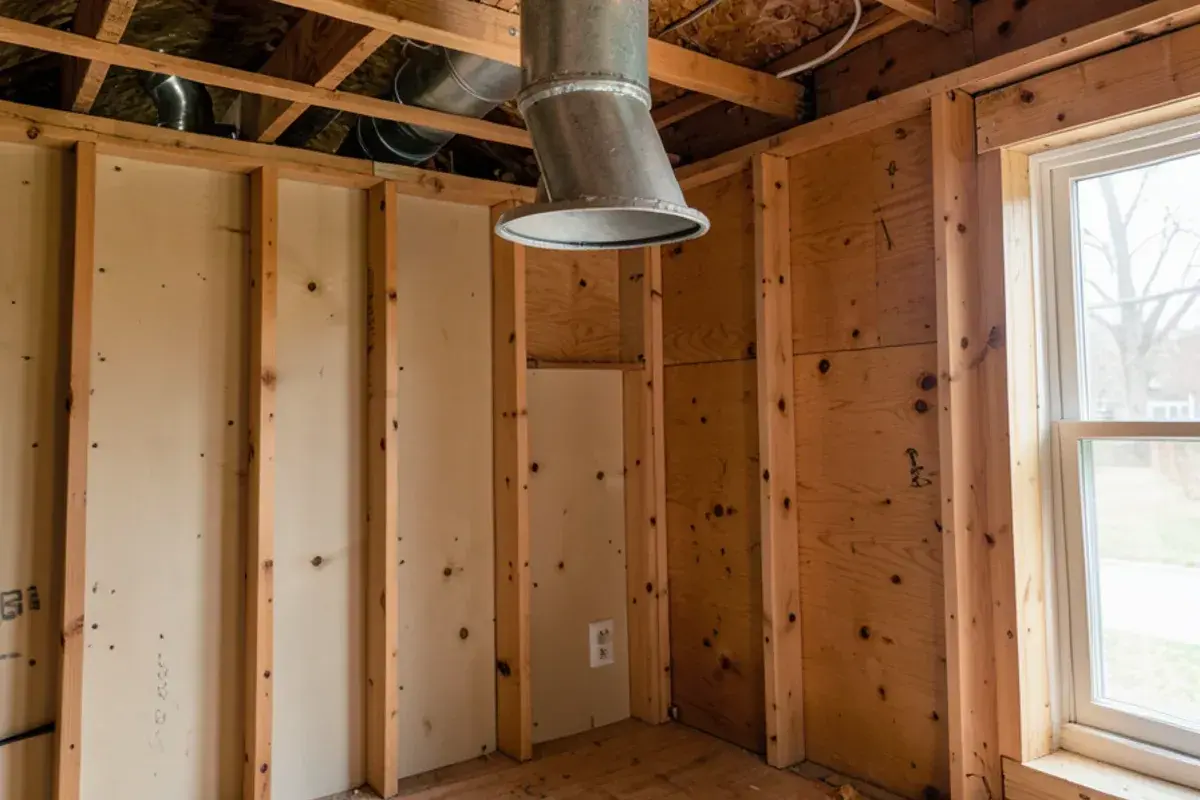
Code requires a ducted range hood to discharge outdoors, and the duct may not end in an attic or crawl space. Beyond that minimum, a few habits separate a hood that works from one that just makes noise.
- Keep the run short and use as few elbows as the framing allows.
- Match the duct diameter to the blower outlet; never reduce it to fit a joist bay.
- Use smooth metal duct with sealed joints rather than flexible foil.
- Terminate at a wall or roof cap with a back-draft damper so winter air stays out.
- Insulate duct sections that pass through unconditioned space to limit condensation.
On a ranch with an open attic, a roof cap is often the most direct path. Under a second floor, the run usually heads to an exterior wall between joists, and that route has to be confirmed before the hood's position is final.
Is a recirculating hood ever the right answer?
Sometimes, and mostly when ducting outdoors is not realistic: a condo with no exterior wall nearby, an island under a finished floor with joists running the wrong way, or a basement kitchenette. A recirculating, or ductless, hood pulls air through a grease filter and a charcoal filter and returns it to the room. The residential code allows listed ductless hoods in some situations, but your building department decides whether yours qualifies, so ask before you design around one.
| Question | Ducted to outdoors | Recirculating |
|---|---|---|
| Removes heat and steam | Yes, exhausted from the house | No, returned to the kitchen |
| Removes odor | Yes | Partly, while the charcoal filter is fresh |
| Ongoing cost | Cleaning the grease filters | Cleaning grease filters plus buying replacement charcoal filters |
| Construction impact | Duct route, wall or roof cap, possibly make-up air | Minimal; needs only power |
For a cook who sears and fries, recirculating hoods disappoint, because moisture and heat stay in the room and on the cabinets. For light cooking in a space where a duct is impossible, a good one is far better than nothing.
Keeping a range hood working after install
- Clean the filters on a schedule. Baffle and mesh filters load with grease faster than most people expect; a clogged filter cuts airflow and adds noise. Follow the insert manual's interval, and run baffles through the dishwasher.
- Turn the fan on before you start cooking and leave it running for several minutes after, so the hood captures the plume as it forms.
- Use the back burners for high-heat work. A hood captures rising steam most reliably at the rear of the cooktop, closest to the wall.
- Check the exterior cap each fall. A damper stuck open with grease or a nest lets cold air in all winter.
Designing a wood or plaster hood cover
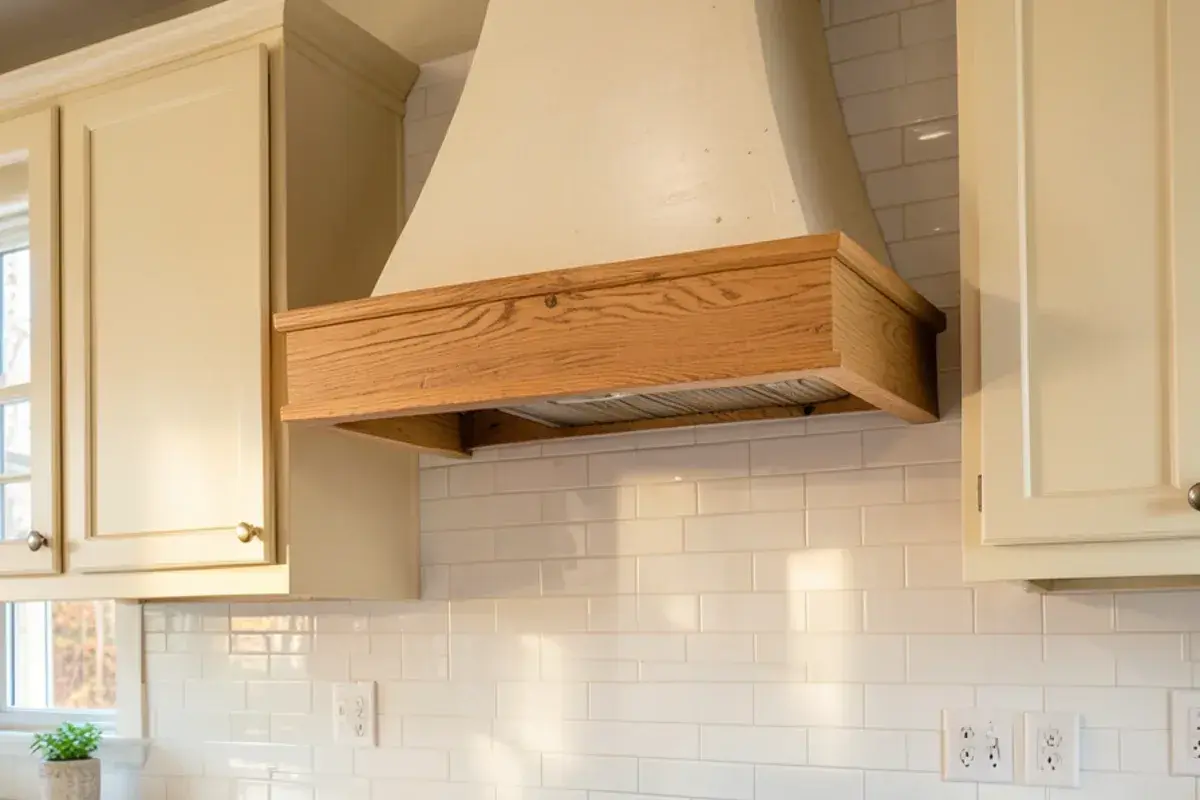
A custom hood is a decorative cover built around a fan insert, sometimes called a liner. The insert is chosen first, because its dimensions, clearances and duct outlet set the inside of the cover. From there the exterior can be almost anything that suits the room.
- Painted wood matched to the perimeter cabinets, with crown molding tied into the uppers.
- Stained wood that echoes an island or a beam, often with a simple tapered profile.
- Plaster-look finish over a framed cover for a clean sculptural shape.
- Metal straps or a contrasting band at the base for a farmhouse or European look.
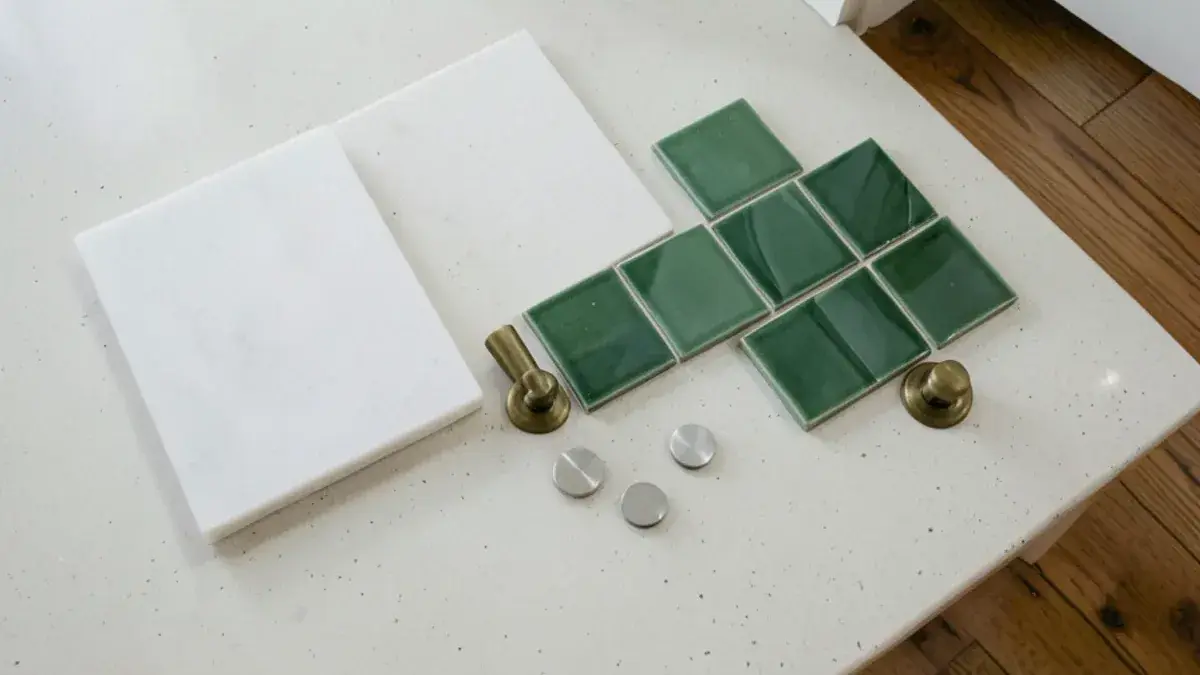
Two practical points shape every cover: access to the blower and filters for service, and the clearances the insert's manufacturer lists for installation inside a wood enclosure. Choosing the hood finish alongside tile and hardware during finish selection keeps the hood from fighting the rest of the room.
What Nick checks before drawing a hood
I pick the insert before I draw a single line of the cover. A beautiful hood that houses an undersized fan, or a cover built before anyone confirmed the duct route, is the most frustrating kind of redesign there is.
The trade-off I am most candid about is noise against power. A big fan on a short duct can be pleasant, but the same fan pushed through a long run with several elbows gets loud and still underperforms. Sometimes the honest fix is moving the range a few feet so the duct can go straight out.
I also ask how people actually cook. If you sear steaks twice a week, you need real capture area and baffle filters. If you mostly simmer, a quieter setup that stays under the make-up air threshold may serve you far better. Pro-style ranges are tempting, and in larger homes in Brighton Township or Webster Township a 48-inch range can fit beautifully, but I want you budgeting for make-up air from day one.

Nicholas Vanderhovel, CMKBD, CAPS, CLIPP
Owner and designer at Kitchen NV in Pinckney, MI, and a Michigan-licensed residential builder (#2101209269). About Nick
Custom Range Hoods: quick answers
Does a 600 CFM range hood need make-up air in Michigan?
In most cases, yes. The 2015 Michigan Residential Code calls for make-up air when a kitchen hood can exhaust more than 400 CFM, based on its rated capacity. A 600 CFM fan exceeds that even if you rarely run it on high. Your building department decides what system satisfies the rule, so Nick raises it during design and the HVAC contractor sizes the solution.
Can a range hood vent into the attic?
No. A ducted kitchen hood has to discharge to the outdoors, and the code does not allow the duct to end in an attic or crawl space. Grease and moisture dumped into an attic can soak insulation and lead to mold. The duct should run to a roof or wall cap with a back-draft damper, which is part of the route Nick confirms before finalizing the hood location.
What size hood goes over a 36-inch range?
At minimum a 36-inch hood, and many designers prefer 42 inches for a gas range or a heavy cooking habit. The extra width catches smoke that rolls off the sides of large pans. On a custom cover, the outside can be wider still for proportion, while the insert inside stays sized to the airflow you need and the duct the house can accommodate.
Is a wood hood cover safe over a gas range?
Yes, when it is built around an insert designed for installation inside a custom enclosure and the manufacturer's clearances are followed. The insert contains the fan and the heat-facing surfaces, while the wood forms the outer shell. Nick specifies the insert first and draws the cover around its published dimensions so the installer can follow the manual exactly.
Size the hood to the cooking surface, match the fan to how you cook, route the duct outdoors as directly as you can and settle the make-up air question before walls close. Then design the cover so it belongs to the cabinetry.
To work through hood size, insert, duct path and cover design for your kitchen, reach Nick at (810) 923-8792 and ask about a design consultation.
Sources