Skip to content
Kitchen NV logo
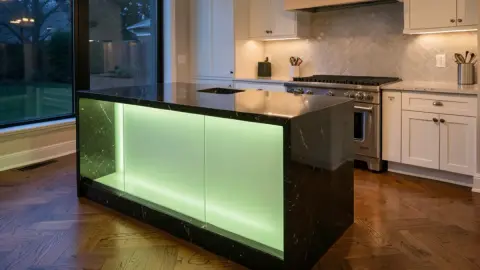
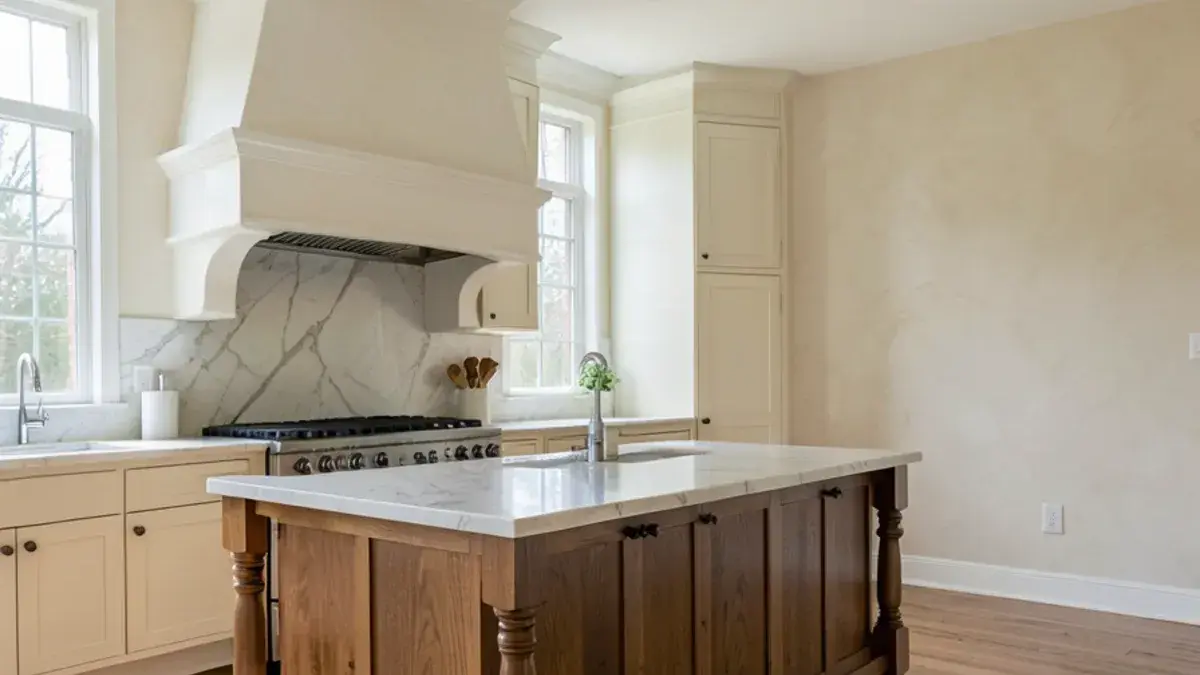
Large Brighton Township estate kitchen with a furniture-style island and a custom plaster hood

Livingston County · about 20 min (12 mi)

Kitchen Remodeling in Brighton Township, MI

Large-lot custom homes and Woodland Lake properties just outside the city of Brighton.

  • ★ 5.0 on Google (28 reviews)
  • MI Residential Builder #2101209269
  • CMKBD · CAPS · CLIPP designer
  • Serving since 2020

Kitchen remodeling in Brighton Township, MI tends to run larger than in the city next door. Its big-lot homes and Woodland Lake properties lie mostly to the city's north and west, about 20 minutes (12 miles) from our Kress Rd studio, and about 19,156 residents (2020 Census) live here.

Most of the housing dates from the 1980s through the 2000s, much of it built as custom or semi-custom homes on acreage, and their kitchens are big enough that the challenge is making a large room work well, not finding space.

Larger custom kitchens for Brighton Township estate homes
Whole-Home RemodelLarge-lot Brighton Township homes from the 1980s to the 2000s often need the kitchen, baths and mudroom updated together, and a whole-home plan lines up trades and cabinet orders in sequence.Luxury Kitchen RemodelEstate homes on Brighton Township acreage often call for a higher level of cabinetry, paneled appliances and millwork detail than a subdivision remodel, matched to the scale of the house.Kitchen DesignIn a large 1980s or 1990s custom kitchen the distances between sink, range and refrigerator grow too long; layout planning tightens the work zones without shrinking the room.Kitchen CabinetsCustom cabinetry, including furniture-style islands, tall pantry walls and paneled refrigerator ends, suits the scale of the 1980s and 1990s custom homes on the township's wooded lots.Kitchen CountertopsBig Brighton Township islands need slab planning so seams land in sensible places and overhangs stay supported, which matters most with quartzite, marble and other natural stone.Whole-Home & Interior RemodelingLarge homes here often have walkout lower levels, butler's pantries and mudrooms that join the kitchen project, and the township's waiver form asks about basement kitchens and wet bars.Custom Range HoodsMany older Brighton Township islands hold a cooktop with a downdraft vent; moving the cooking to a wall under a properly ducted custom hood clears the island for prep and seating.Kitchen RemodelingWhen an older custom kitchen has dated cherry cabinets, soffits, a tired cooktop island and scattered recessed lighting all at once, a full remodel is the honest scope.

Twenty minutes from Kress Rd to Woodland Lake: working with Nick

Every project starts at the house with an interview-style consultation. In a large home the walk-through also covers the dining room, the mudroom and the lower level, because big kitchens rarely change alone. A design retainer then funds the design phase, including the several options a big room tends to need, rendered in 3D, drawn in elevation and detailed for installation before a pricing presentation.

Selections are hourly or packaged. After the purchase agreement, we order and manage the cabinetry, and Nick brings in partner contractors and keeps a hand in the project through installation.

“Nick has been my go to kitchen and bath guy for years. His designs are second to none and his quality in service and knowledge of the industry is unrivaled. I wouldn't consider going anywhere else to do a remodel because, I know with Nick and Kitchens NV, that I will get what I truly want and I will get it when promised and done correctly. Remodel Guru would be putting it lightly, what a great company, in a time where it can be hard to find someone to trust with your home. ”
— Trevor L., Google review ★★★★★
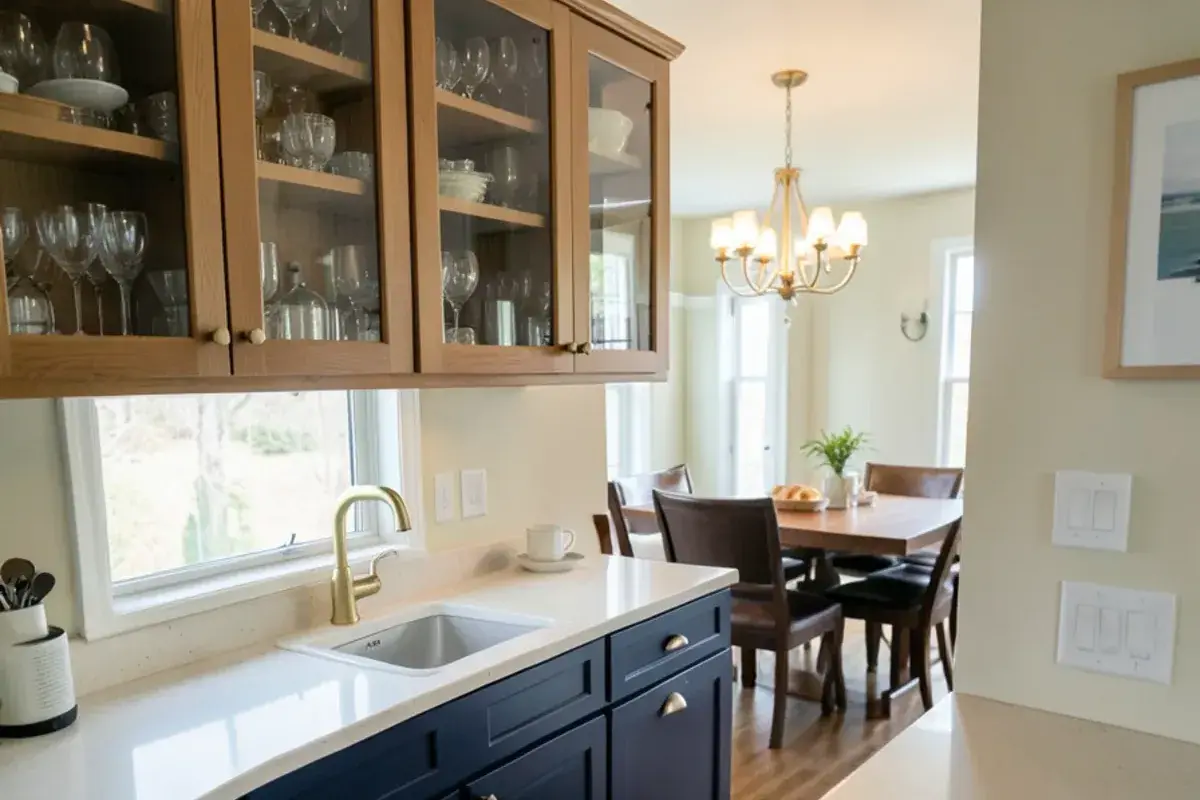
Butler’s pantry between kitchen and dining room in a Brighton Township custom home
A butler’s pantry linking the kitchen and dining room, with glass uppers and a second sink.

1980s to 2000s custom homes on large Brighton Township lots

These kitchens were often custom when new, which means quality bones wrapped in dated choices: raised-panel cherry or oak, soffits, tiled or early granite tops, a cooktop island with a downdraft, and lighting from the era of scattered recessed cans. Rooms are open but sometimes chopped up by angled walls or a built-in desk nobody uses anymore.

Large wooded lots bring their own conditions: rural parcels away from sewer and water lines rely on private wells, deliveries travel farther up long drives, and sloping land creates walkout lower levels. Around Woodland Lake, a view wall joins the list of constraints.
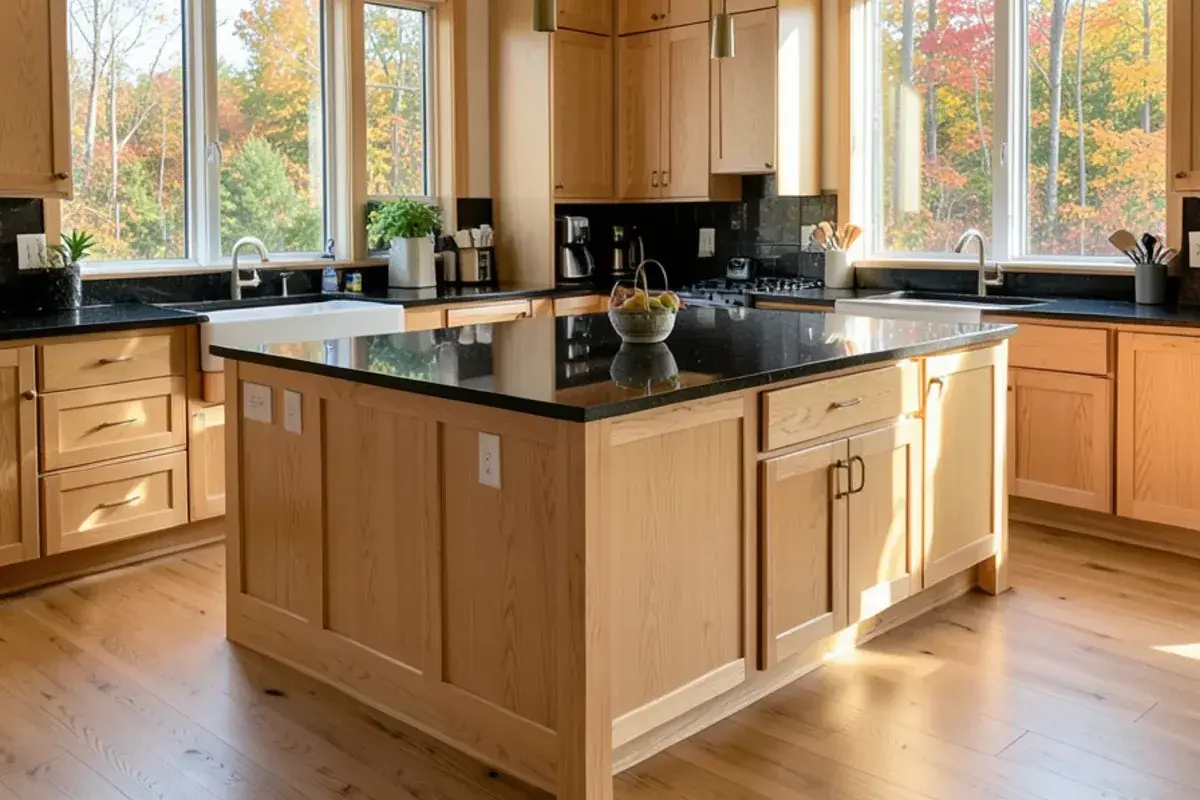
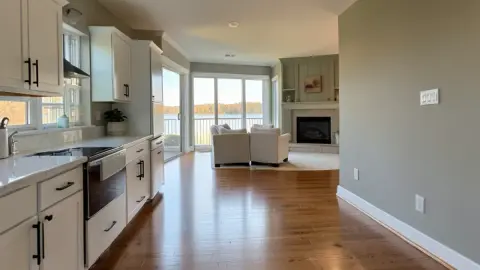
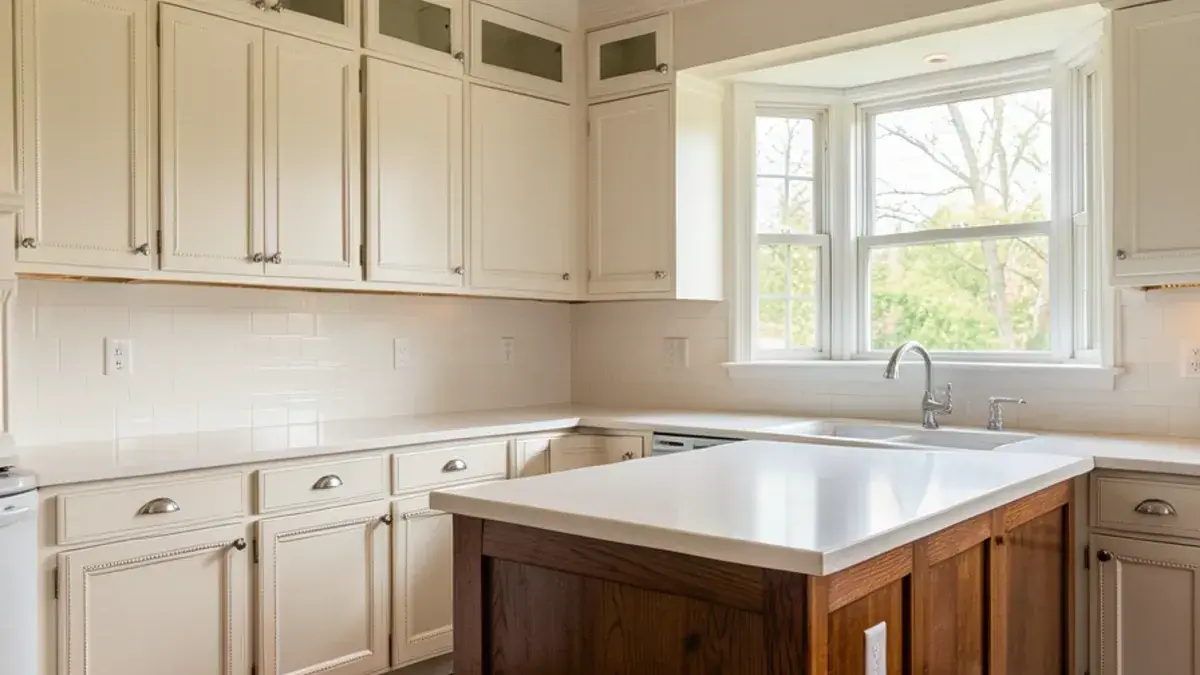
Brighton Township kitchen redesigned after removing an angled wall and an unused built-in desk
An angled wall and built-in desk removed to square up a large kitchen around a new island.

Planning a kitchen in Brighton Township? Call (810) 923-8792

Call Kitchen NV in Pinckney, Monday to Friday, 9 a.m. to 5 p.m. Design consultations are by appointment.

  • ★ 5.0 on Google (28 reviews)
  • MI Residential Builder #2101209269
  • CMKBD · CAPS · CLIPP designer
  • Serving since 2020

Woodland Lake, township zoning and county building permits

A Brighton Township remodel gets its building permit and inspections from the county office in Howell, with zoning left to the township. Many homes here carry a Brighton mailing address but sit outside the city, so city rules do not apply, and we confirm the parcel before drawings go anywhere. Michigan law (MCL 339.2403) reserves paid home improvement jobs of $600 and up for licensed builders and maintenance & alteration contractors, and Nick's residential builder license number is 2101209269.

The township's planning office at 4363 Buno Road decides the first step. Work the zoning ordinance regulates, such as an addition, needs a township land use permit; work it does not regulate gets a Land Use Waiver, which carries no fee and is emailed back once approved. The waiver form asks finished-basement applicants whether the space will have a kitchen, wet bar or bathroom, and the approved waiver then goes to the Livingston County Building Department with the permit application.

Utilities split along the same lines as the housing. Sewered neighborhoods are served by the township's own wastewater treatment plant, while large wooded parcels run on private wells and septic. Woodland Lake, with a public boat launch, anchors the lake homes, and downtown Brighton, I-96 and US-23 sit a short drive from most of the township.
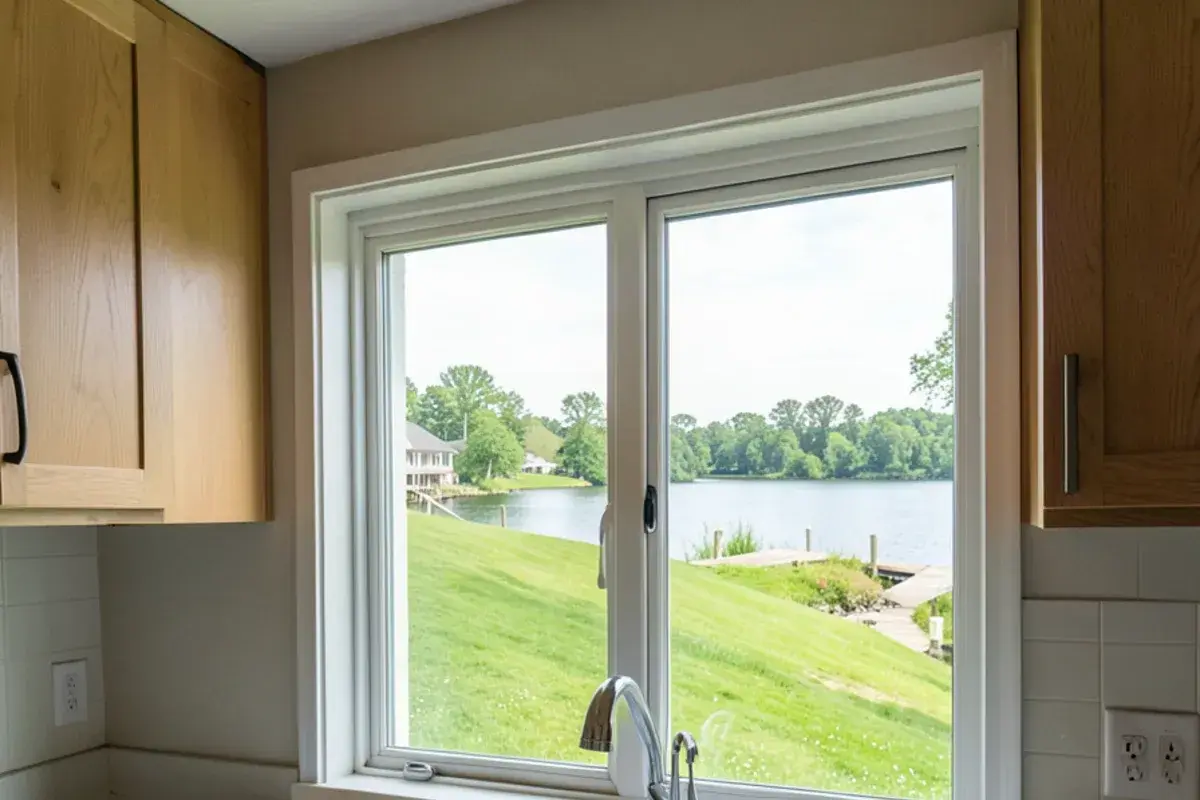
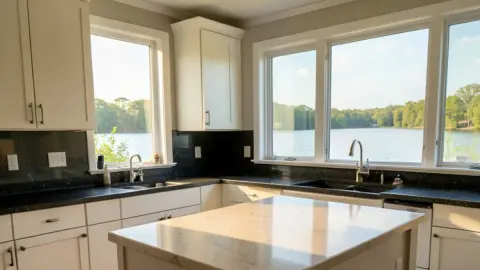
Woodland Lake–style view from a Brighton Township kitchen sink window over a sloped lawn to the water
A sink window looking down a sloped lawn to the lake, with cabinets kept off the view wall.

Kitchen NV

10094 Kress Rd, Pinckney, MI 48169

Get directions · View on Google

Mon–Fri 9 a.m.–5 p.m. · Design consultations by appointment

Typical drive from our Pinckney base: ~20 min (12 mi).
Client reviews

What clients near Brighton Township say about working with Nick

★ 5.0 average from 28 Google reviews

★★★★★
“Amazing kitchen with utmost professionalism. A timeline was established and communicated. Timing was met and the project was on budget. I can’t say enough about Nick and his attention to detail and how he actually listened to my needs and came up with perfect solutions. Great sense of design. Nick went out of his way to make sure my kitchen ended up perfect. The installers were just as great and wouldn’t have wanted anyone else to do my (very large) kitchen. 100% recommend!”
Kathy T.Google review · 5 years ago (as of Nov 2026)
★★★★★
“Nick is an awesome designer. He is professional and responsive. Having worked with Nick he is very dedicated to his clients. He takes their wants and ideas and creates a masterpiece. You will not be disappointed in his services and highly recommend! ”
A. B.Google review · 5 years ago (as of Nov 2026)

Kitchen remodeling in Brighton Township: common questions

Do you design larger custom kitchens for Brighton Township estate homes?

Yes. Large kitchens suit how we work, with cabinetry design as Nick's specialty and several 3D design options to compare. In a big room, the challenge is keeping work zones compact, sizing the island so seams and clearances work, and giving the space enough detail to match the house. The first consultation is at your home, about 20 minutes from our studio.

Can you remodel a kitchen in a Woodland Lake home?

Yes. Woodland Lake homes are within easy reach of Kress Rd. Lake kitchens there share familiar issues: a lake-facing wall torn between windows and cabinets, traffic from the deck or dock, and sometimes a walkout lower level that could host a bar or second kitchen. We resolve those in floor plans and renderings before construction is priced.

What timeline should we expect for a full kitchen remodel in a Brighton Township home?

It depends mainly on design decisions and cabinet lead times, not the township. Design and selections usually take several weeks, cabinetry is ordered after the purchase agreement and arrives on the manufacturer's schedule, and construction follows once materials are on hand. Larger custom kitchens take longer at each stage. Our kitchen remodel timeline post explains each phase.

More places near Brighton Township we serve

See every Kitchen NV service area

Planning guides

Start your Brighton Township kitchen with a call to Nick

Call Kitchen NV in Pinckney, Monday to Friday, 9 a.m. to 5 p.m. Design consultations are by appointment.

  • ★ 5.0 on Google (28 reviews)
  • MI Residential Builder #2101209269
  • CMKBD · CAPS · CLIPP designer
  • Serving since 2020
Call (810) 923-8792Request design