Kitchen remodeling in Milford Township usually involves a bigger house on a bigger lot than its neighbors: wooded acreage outside the village of Milford, homes backing onto Kensington Metropark, long drives off roads like General Motors Road and Milford Road. The kitchens are large, and that is precisely why they go wrong.
Kitchen NV is based in Pinckney, about 30 minutes (18 miles) southwest. Site meetings are arranged by appointment and planned so each trip settles a real question. Nick Vanderhovel, owner and CMKBD-certified designer, takes on a limited number of projects and runs each one personally.
Kensington Metropark, the Huron River and township permits
Milford Township takes in part of Kensington Metropark and the Huron River corridor, and much of the township outside the village is low-density, with private wells and septic systems. That matters for kitchen plans: well water influences filtration and fixture finishes, and a septic system can make garbage disposal choices worth a second look.
Kensington itself covers 4,481 acres around Kent Lake, a reservoir of roughly 1,200 acres created in the 1940s by damming the Huron River, and the park entrance sits on Huron River Parkway. Houses along its edges trade neighbors for woods and water, so the kitchen windows, not the cabinet doors, usually set the design.
Building permits for work in the township are handled at the township level rather than by the village; the village of Milford is a separate jurisdiction. Confirm which office applies to your address and its current rules before scheduling work.
The township building department asks that building, electrical, mechanical and plumbing permits be applied for and issued before any work starts, and it lets homeowners pull their own permits when they do the work themselves. If you plan to install cabinets yourself from our drawings, that rule is worth knowing.
Nick holds individual Michigan Residential Builder license #2101209269, and Kitchen NV orders and manages the cabinetry on every project we design.
Kitchen NV
10094 Kress Rd, Pinckney, MI 48169
Get directions · View on Google
Mon–Fri 9 a.m.–5 p.m. · Design consultations by appointment
Typical drive from our Pinckney base: ~30 min (18 mi).
What estate-lot kitchens in the township usually need


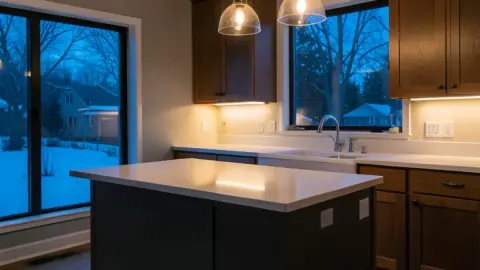
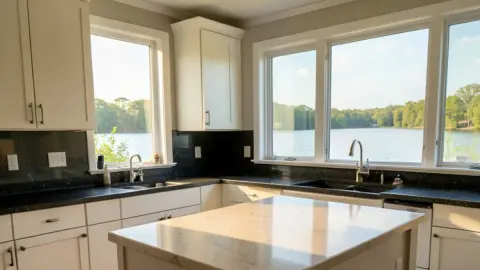
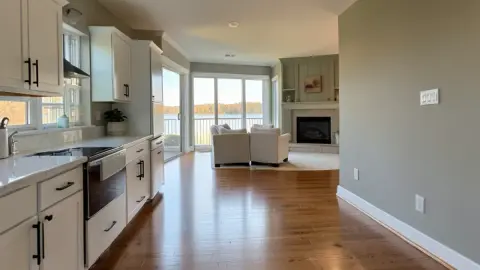

Big rooms, long walking distances and wooded acreage
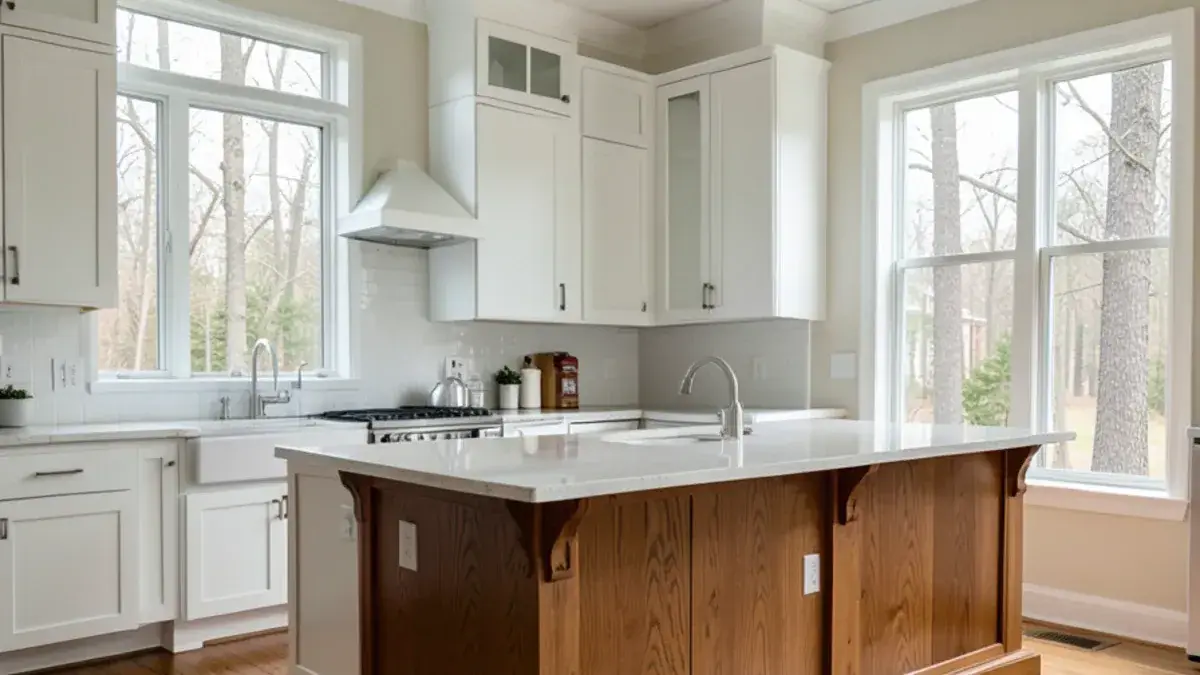
Many homes on the township’s estate lots were custom or semi-custom builds from the 1990s and 2000s. Their kitchens are generous, often with a large island, a separate desk, a butler’s pantry and a breakfast area. The trouble is distance: the refrigerator ends up across the room from the sink, the island is too big to wipe from one side, and the cook walks laps to make dinner.
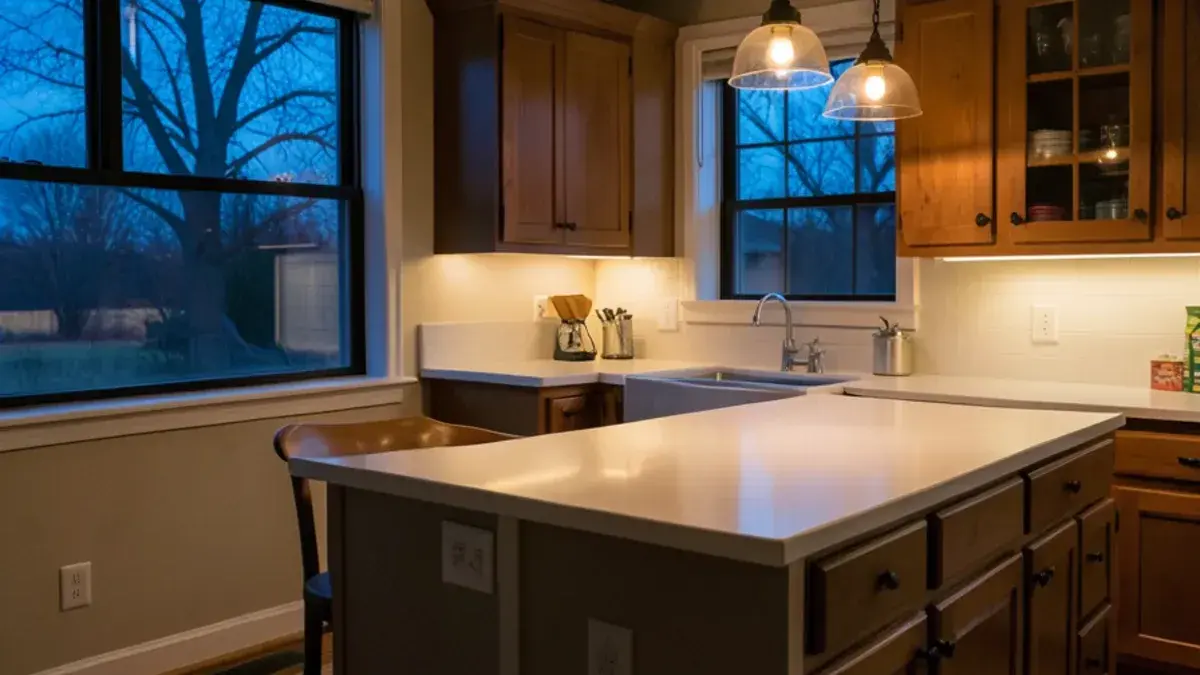
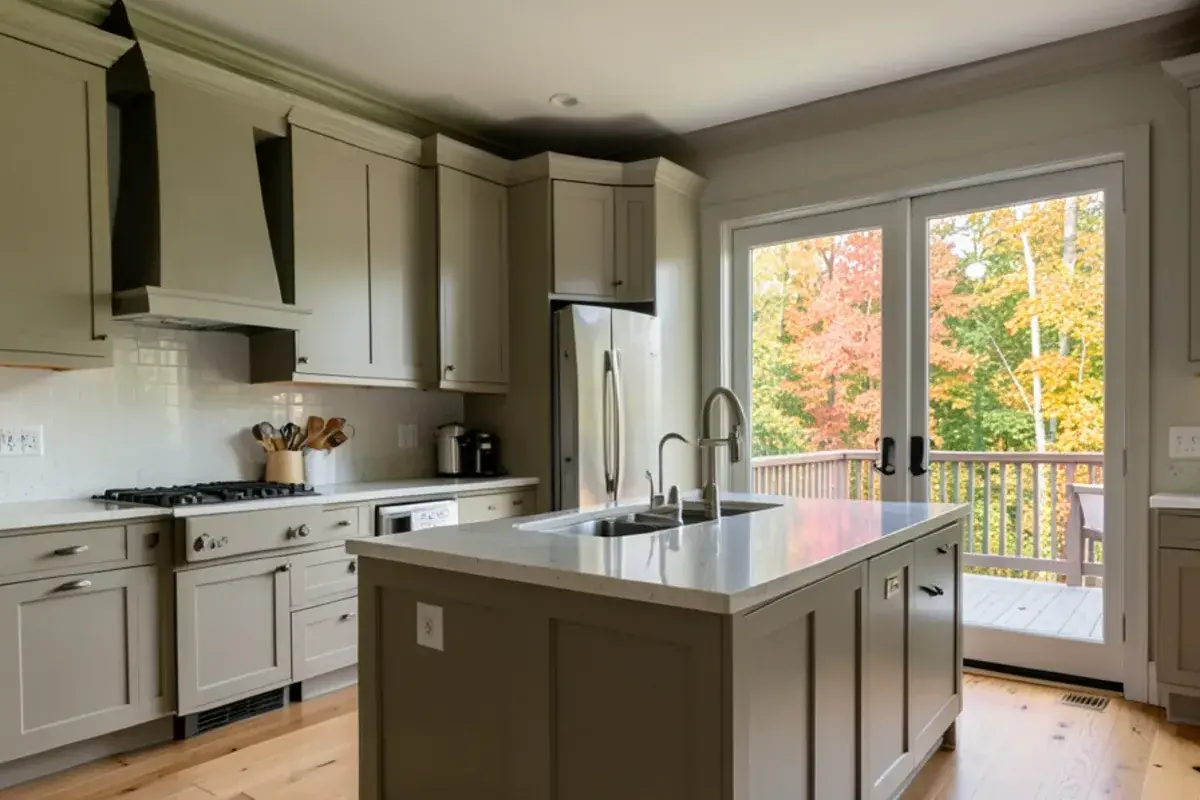
On wooded parcels the light also works against you. Windows face trees, and the high ceilings in these houses put recessed lights far from the counters. We design lighting in layers and pull work zones closer together rather than adding more square footage.
Planning a kitchen in Milford Township? Call (810) 923-8792
Call Kitchen NV in Pinckney, Monday to Friday, 9 a.m. to 5 p.m. Design consultations are by appointment.
- ★ 5.0 on Google (28 reviews)
- MI Residential Builder #2101209269
- CMKBD · CAPS · CLIPP designer
- Serving since 2020
The design sequence, from a Pinckney call to a Milford Township install
Consultation at the house
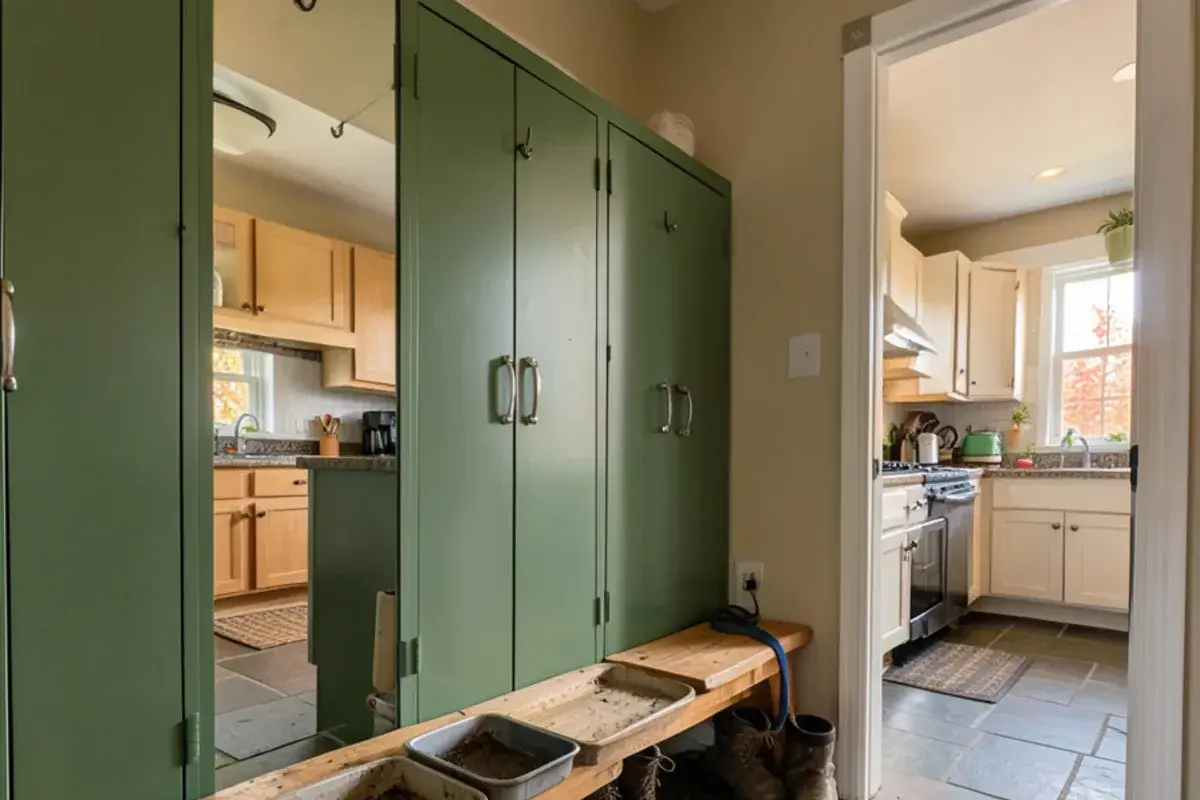
An interview-style first meeting by appointment, with measurements, photos and a look at how the kitchen connects to the mudroom, deck and dining room.
Design retainer and drawings
Layout exploration, floor plans, elevations, 3D renderings, then technical installation drawings and a pricing presentation.
Selections
Hourly or packaged help choosing counters, tile, plumbing fixtures, hardware, lighting and any custom hood, with samples brought to you.
Ordering and build
A purchase agreement for cabinetry and materials, then partner contractors build while Nick returns for each milestone.
“Nick is unbelievably talented. He has an eye for detail. Brought in samples of everything. Sat down with me and spent as much time as was needed. Never felt rushed. Told me how much everything was going to cost. I made the decision. No … More ”