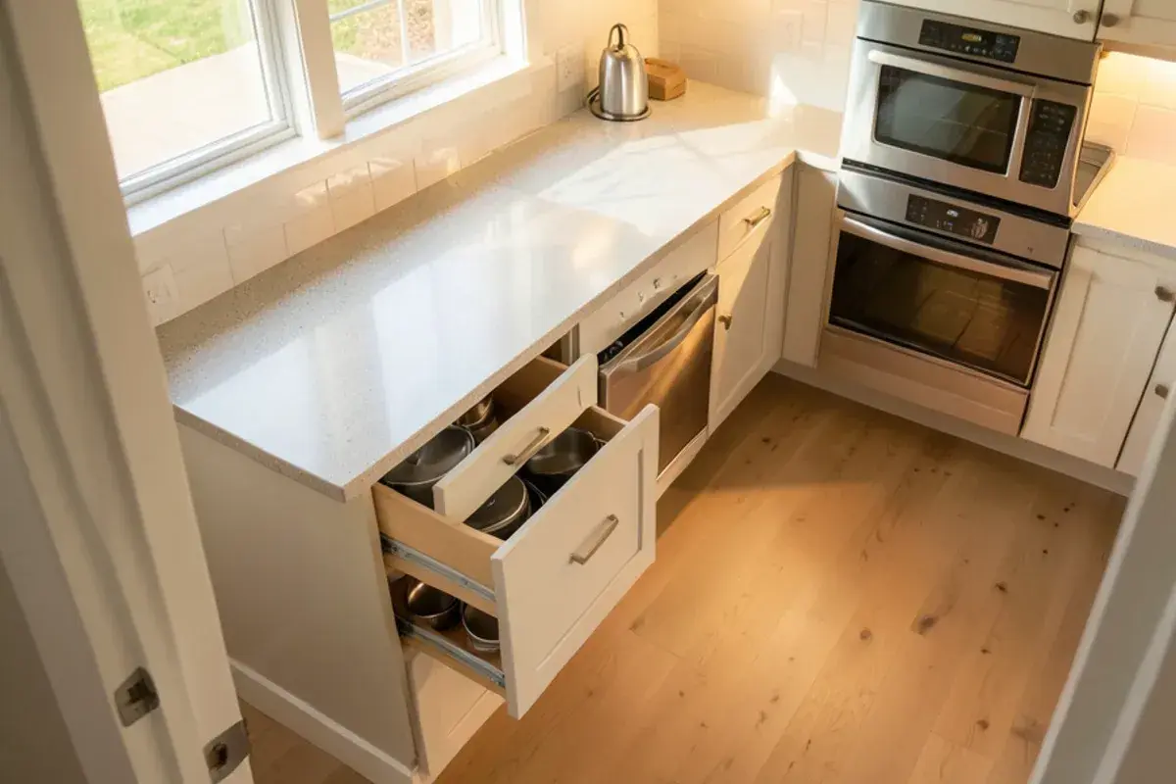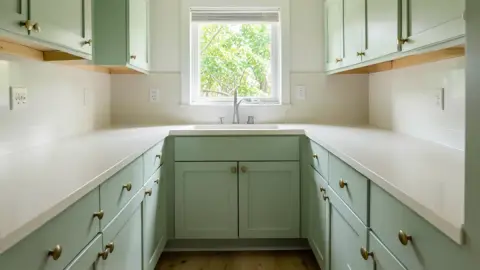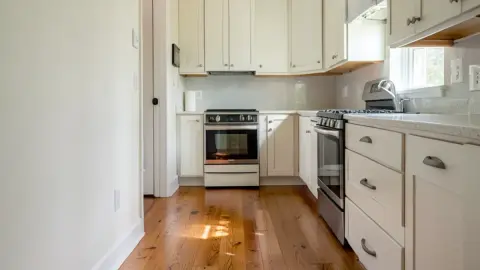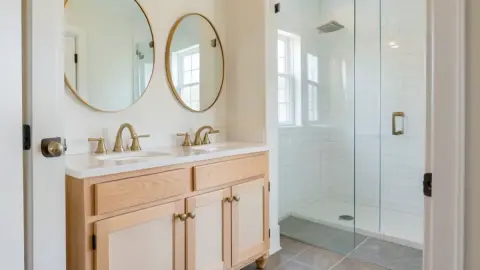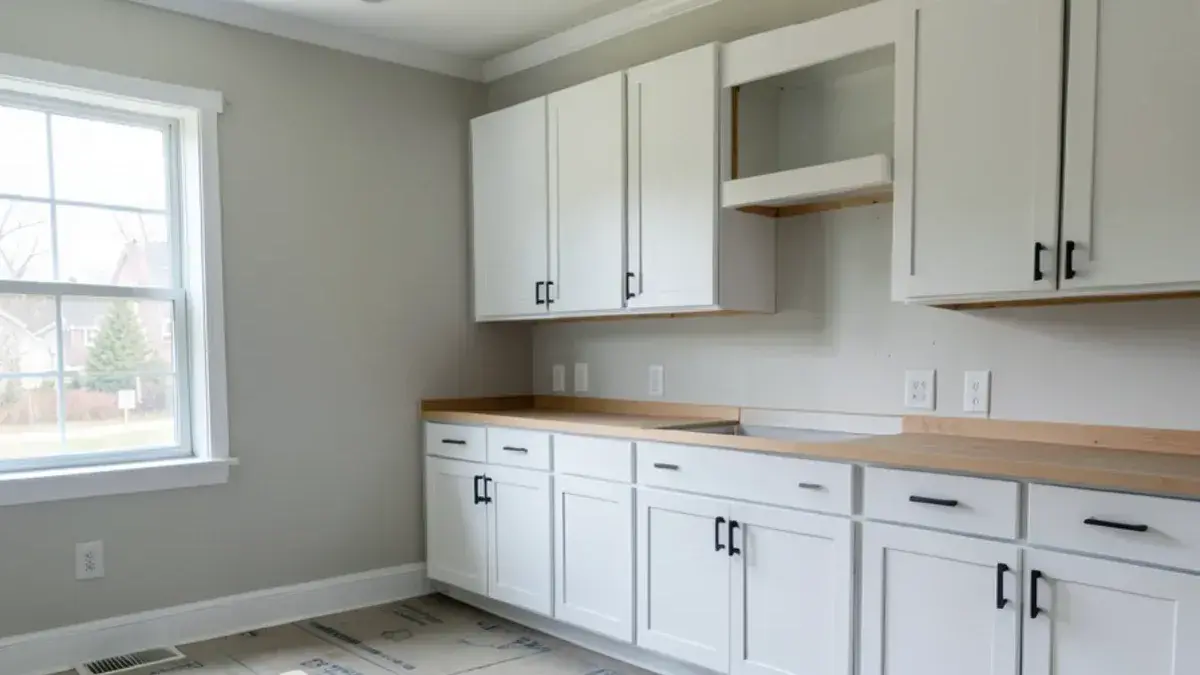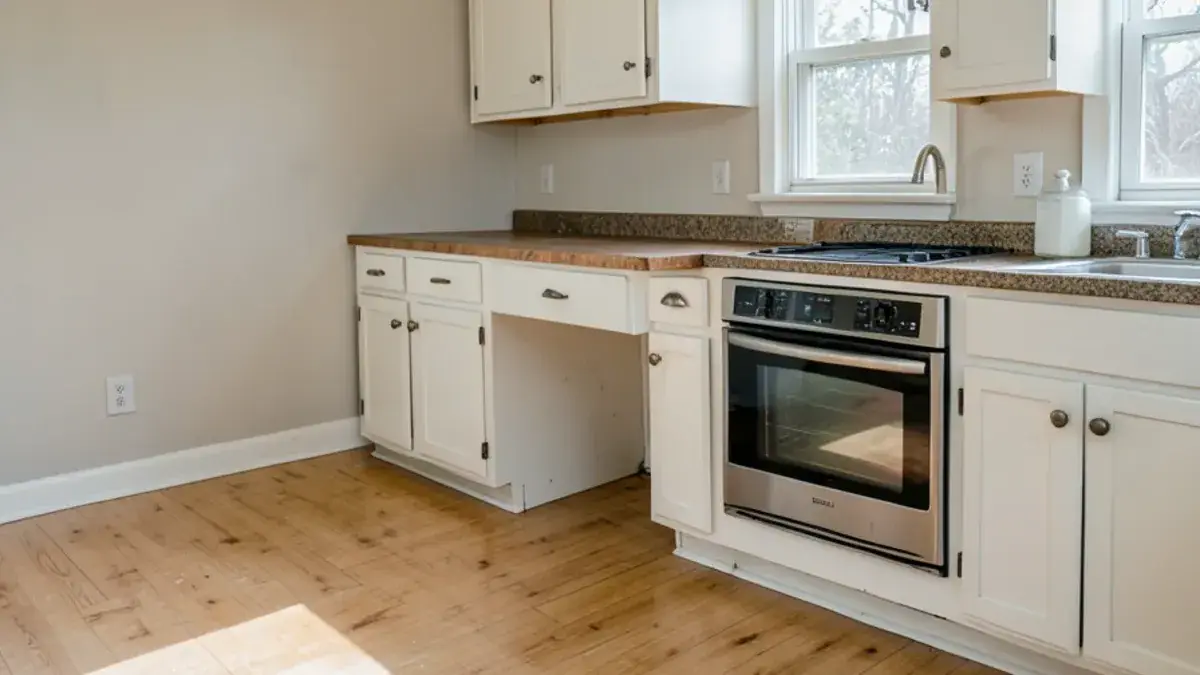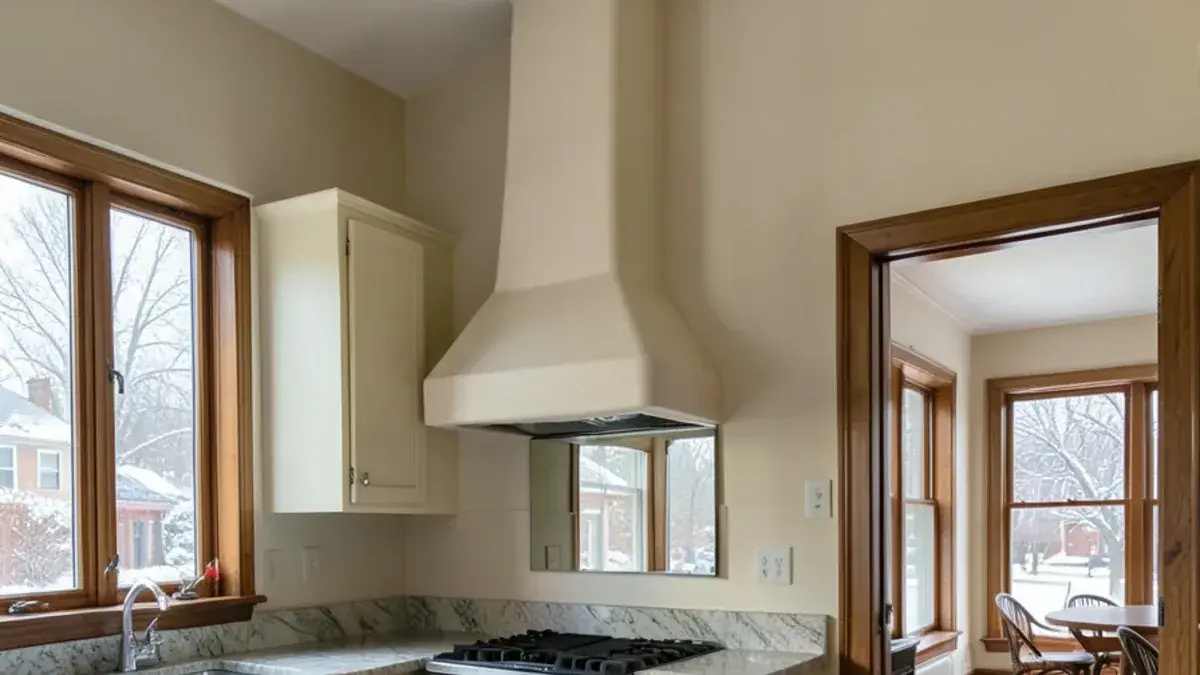
Kitchen remodeling in Brighton, MI ranges from older houses a few blocks from the Mill Pond to 1990s subdivision homes off Grand River Avenue, and downtown is roughly 15 minutes (8 miles) from our studio on Kress Rd. The city is home to about 7,450 residents (2020 Census), with many more Brighton mailing addresses in the surrounding townships.
The difference here is range. Within a short drive, a Brighton kitchen might be a narrow room in an older house near Main Street, reworked by several owners, or a builder kitchen in a two-story colonial facing a great room. Each needs a different kind of design work.
Mill Pond, Main Street and permits inside Brighton's city limits
Downtown Brighton is built around the Mill Pond, with Main Street's shops and restaurants along its edge and older residential streets spreading out from there. Grand River Avenue and I-96 carry the newer growth toward Genoa and Brighton townships.
The pond goes back to 1838, when Orson Quakenbush dammed Ore Creek for a grist mill, and Brighton was incorporated as a village in 1867, so houses on the oldest streets carry generations of additions. Inside the city, permits run through Brighton's own building department in the municipal offices at 200 N. First Street, under the city's fee schedule.
For paperwork, the city limits matter. A Brighton mailing address can sit in the city, in Brighton Township, in Genoa Township or in Green Oak Township, and each has its own path. Inside city limits, zoning and permit questions start with the City of Brighton rather than a township office; Green Oak runs its own building department; Brighton and Genoa township addresses generally use the county's building department. We confirm the right office for your parcel before drawings are submitted.
Kitchen NV
10094 Kress Rd, Pinckney, MI 48169
Get directions · View on Google
Mon–Fri 9 a.m.–5 p.m. · Design consultations by appointment
Typical drive from our Pinckney base: ~15 min (8 mi).
No storefront downtown: Nick brings the design to your Brighton home
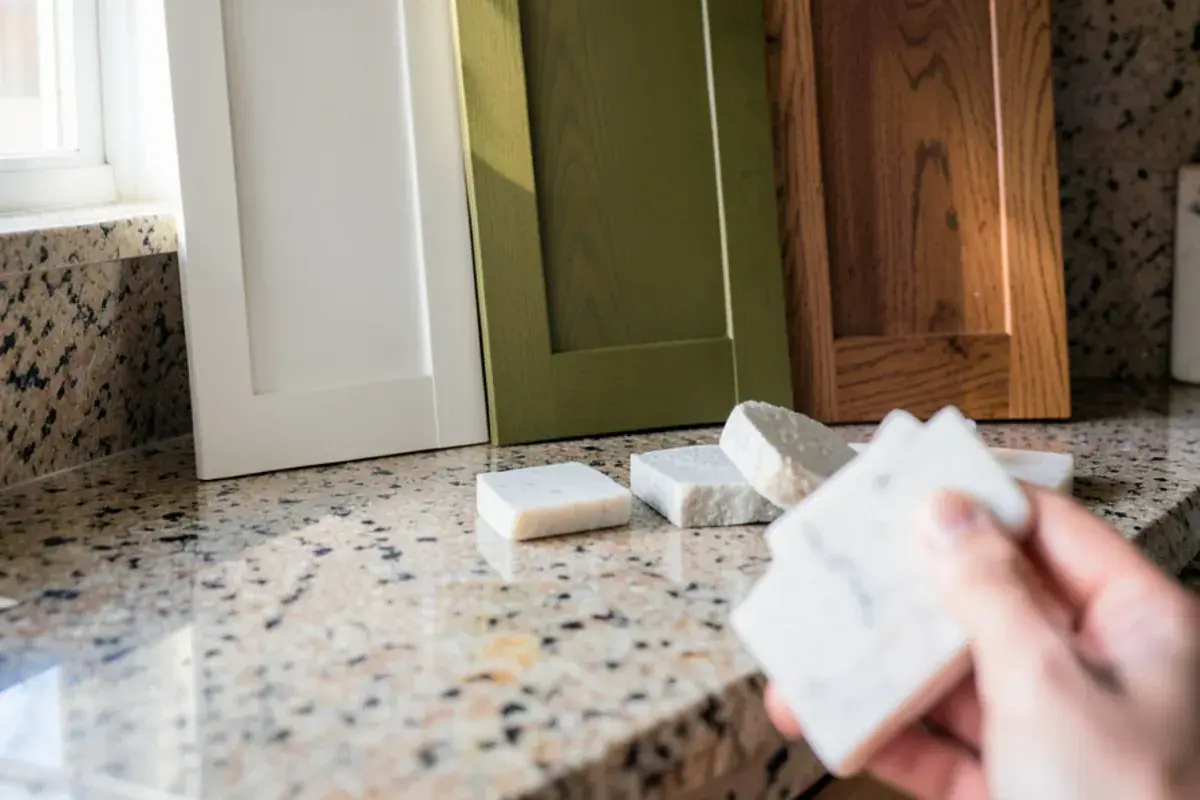
Kitchen NV has no retail storefront in Brighton or anywhere else. Our design studio is on Kress Rd, consultations are by appointment, and the first meeting happens where the kitchen is: your house. Nick asks how you cook and entertain, measures, and looks at what the structure allows. Later in the process, door samples, counter pieces and tile travel to Brighton with him, because a finish looks different under your windows than under store lights.
From there the sequence is steady. A design retainer funds the drawings: alternative layouts, a 3D model, elevations and installation detail, closed out by a pricing presentation. Selections follow, hourly or packaged. A purchase agreement settles the cabinetry and materials, which we order, and Nick coordinates the partner contractors who build it, staying on through installation.
“We recently finished a renovation of our kitchen, laundry/mudroom, and family room. Nick, and our contractor Renovations Unlimited, were great! I had gone to several different kitchen design places before choosing Nick and I am so glad that I chose them. Nick was the first designer that actually listened to what I wanted and didn't try and expand my kitchen into another room of my house. The design that they came up with was perfect! Nick was very involved throughout the process and was always available to answer questions and willing to help when issues came up. I wish I had better pictures b/c the ones I have attached don't do it justice. It turned out great!! We absolutely LOVE our new space and would highly recommend Nick and Renovations Unlimited.”
Older houses near Main Street and 1990s homes along Grand River
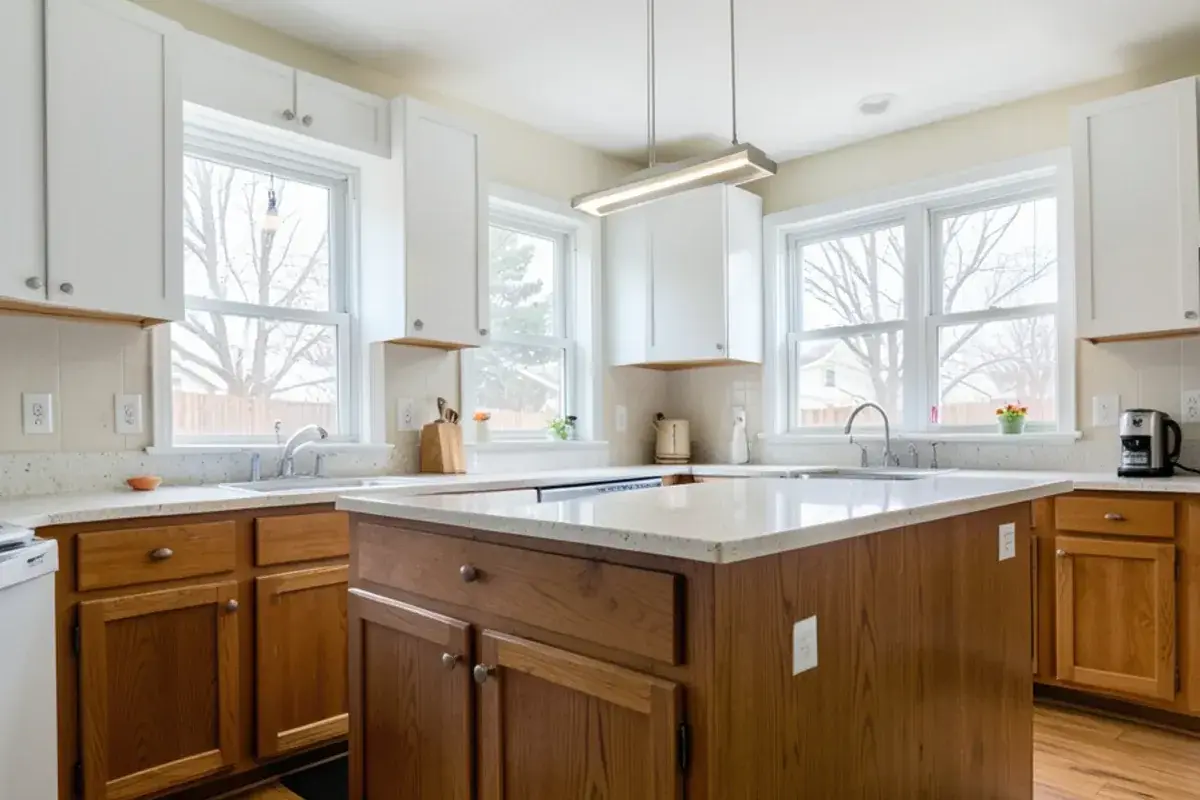
The older homes close to downtown bring the most surprises. Their kitchens have often been redone more than once, and each round left something behind: a dropped ceiling, a patched floor, new wiring run beside old. Rooms tend to be smaller and closed, with doors and windows where a modern layout wants cabinets. Respecting the house matters; a kitchen that looks like a 2020s subdivision kitchen can feel wrong in an older home.
The subdivisions along Grand River are a different job. Kitchens from the 1990s and 2000s have reasonable footprints but dated cabinets, small islands and weak lighting, and owners often want a fresh room without opening walls. In those homes, reworking cabinet layout and lighting inside the same footprint frequently delivers most of what people ask for.
Planning a kitchen in Brighton? Call (810) 923-8792
Call Kitchen NV in Pinckney, Monday to Friday, 9 a.m. to 5 p.m. Design consultations are by appointment.
- ★ 5.0 on Google (28 reviews)
- MI Residential Builder #2101209269
- CMKBD · CAPS · CLIPP designer
- Serving since 2020
Kitchens and baths that let you stay near downtown Brighton
A walkable downtown is a good reason to stay in an older house nearby for the long run, and those homes often keep the bedrooms and only full bath upstairs. Because Nick is certified in both aging-in-place (CAPS) and living-in-place (CLIPP) design, a Brighton kitchen can be planned for later decades from day one: wider clearances, drawers instead of low cabinets, better task lighting, a curbless shower or a first-floor bath. Our aging-in-place remodeling page covers the options.