Kitchen remodeling in Putnam Township, MI is rural work: homes on acreage around the village of Pinckney, along the edges of the Pinckney State Recreation Area, and out toward the crossroads community of Hell. Our Kress Rd studio is about 15 minutes (7 miles) away, and about 7,880 residents (2020 Census) live in the township.
The thing that changes kitchen design most here is water. Outside the village, Putnam homes rely on private wells, and hard well water decides which faucets, sinks and counter finishes will still look right in ten years.
Kitchen remodeling in Putnam Township for well-water and rural homes



Putnam Township zoning, county permits and the Pinckney State Recreation Area
Putnam Township surrounds the village of Pinckney, so the line between them matters for paperwork. Outside the village, zoning and land-use questions go to Putnam Township, while building permits and inspections are the job of the Livingston County Building Department. Addresses inside the village limits follow the village's own land-use process instead. A Pinckney mailing address does not tell you which side of the line you are on, so we check the parcel.
The township hall at 3280 W. M-36 asks for Zoning Compliance Permit paperwork before you apply to the county for a building permit, and its zoning page offers a Zoning Compliance Waiver for smaller updates such as windows, siding or deck boards that need no permit. A kitchen with new plumbing or wiring usually lands on the permit side; the zoning administrator makes that call.
The township's landmarks are mostly public land and back roads. The Pinckney State Recreation Area spreads across a large area along the township's southern edge and into Washtenaw County, with lakes, trails and campgrounds, and the unincorporated community of Hell sits a few miles southwest of the village.
Kitchen NV
10094 Kress Rd, Pinckney, MI 48169
Get directions · View on Google
Mon–Fri 9 a.m.–5 p.m. · Design consultations by appointment
Typical drive from our Pinckney base: ~15 min (7 mi).
Private wells, septic systems and farmhouse kitchens in rural Putnam
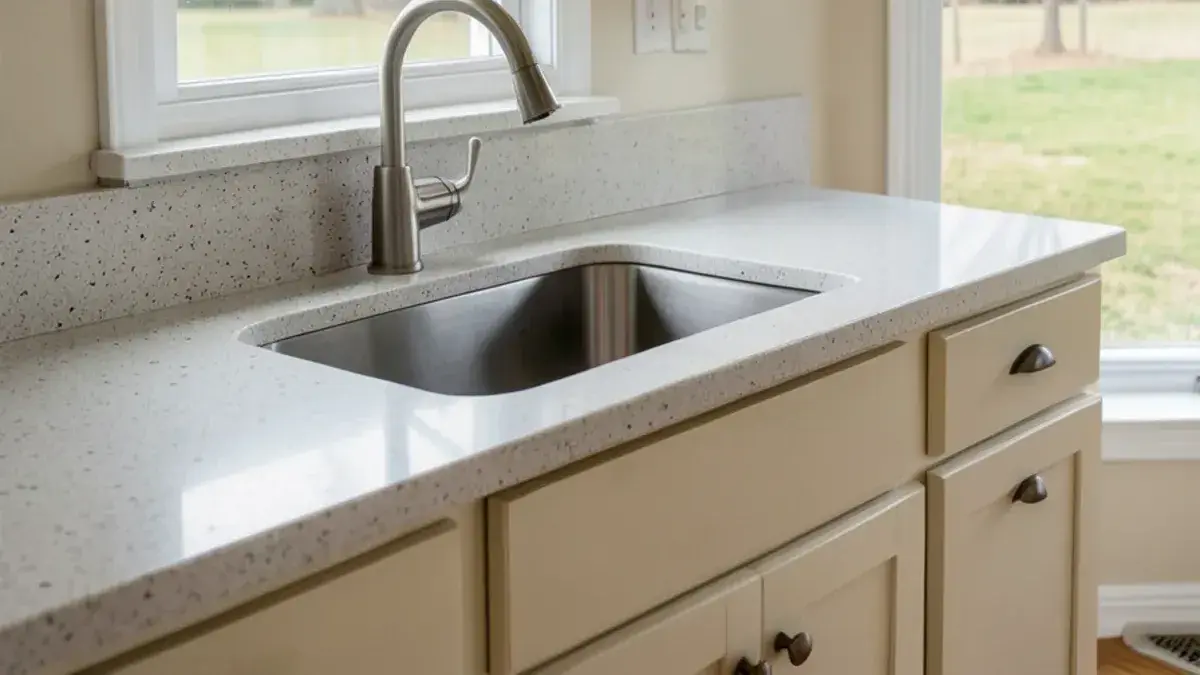
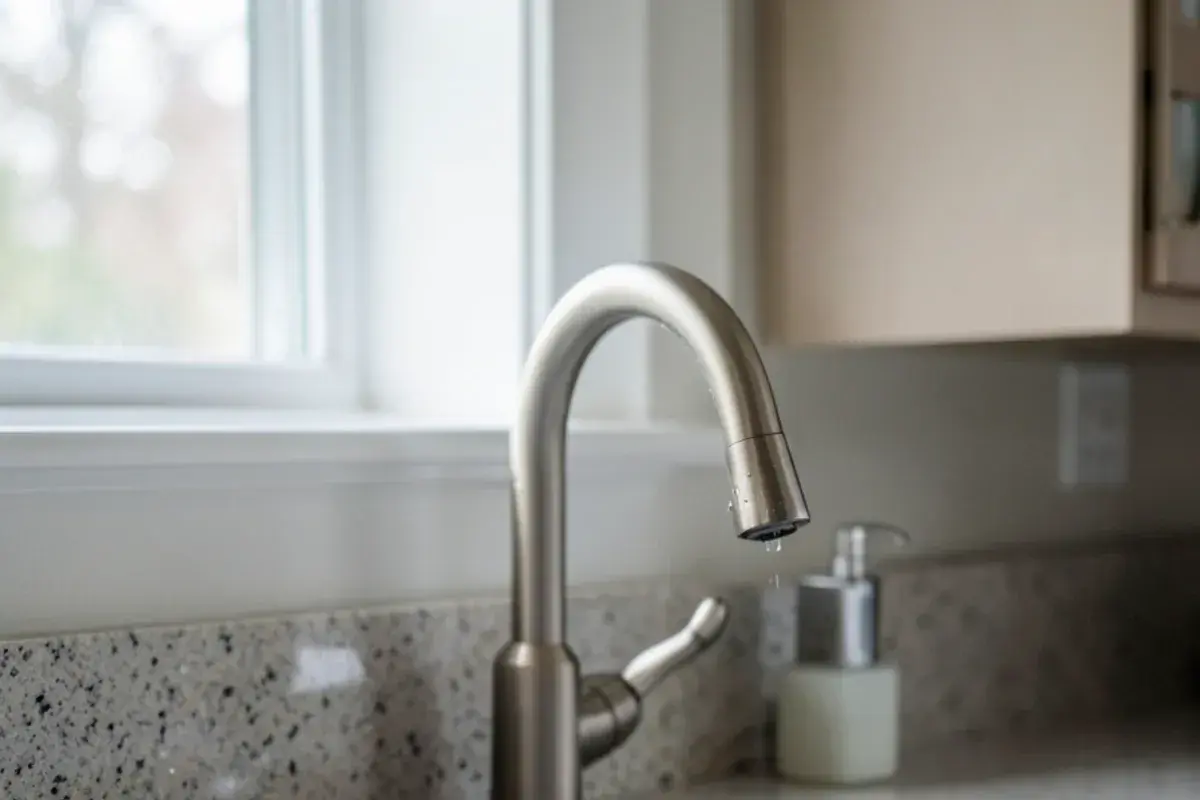
Hard water is the constant. Minerals from a private well leave white scale on aerators and around faucet bases, spot polished finishes, and build up inside dishwashers and ice makers. A softener helps, though some households keep an unsoftened line to the kitchen tap for drinking. We plan fixtures with that in mind: finishes that hide spotting, aerators that are easy to clean, sink materials that do not show mineral rings.
Septic is the second constraint. A garbage disposal adds solids to the tank, so some owners skip it or choose a model meant for septic use after talking with their septic professional. Water-treatment equipment and a pressure tank also need room, which affects basement and utility-room planning.
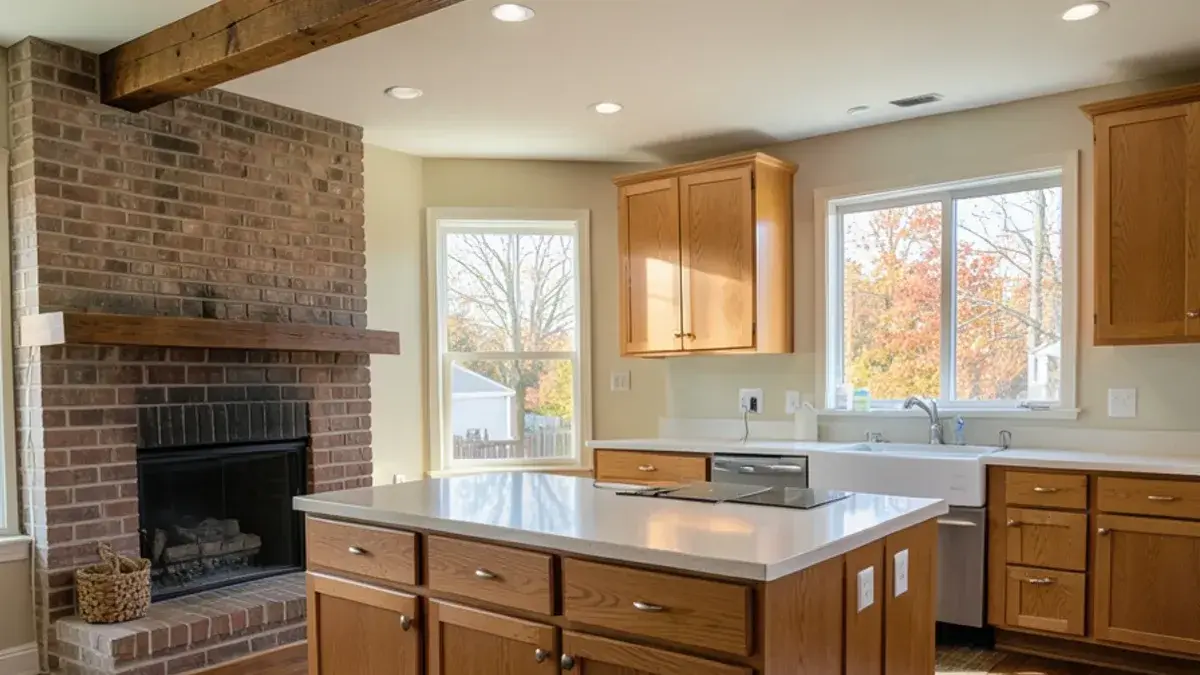
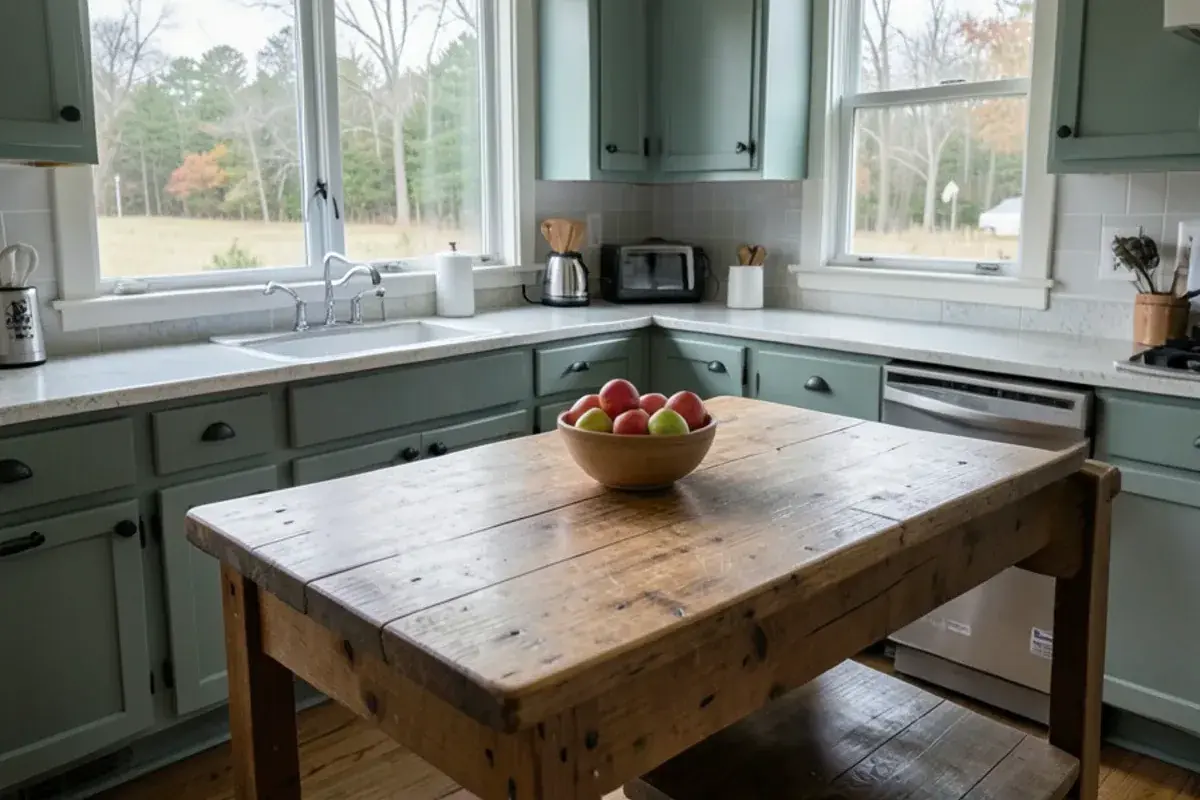
The houses themselves range from older farmhouses with additions to 1970s and 1980s ranches and newer custom homes on wooded lots. Farmhouses bring uneven floors and small, closed kitchens; the ranches bring soffits and peninsulas; the new builds bring a blank slate. Each needs a different starting point, which is why the first visit matters.
Planning a kitchen in Putnam Township? Call (810) 923-8792
Call Kitchen NV in Pinckney, Monday to Friday, 9 a.m. to 5 p.m. Design consultations are by appointment.
- ★ 5.0 on Google (28 reviews)
- MI Residential Builder #2101209269
- CMKBD · CAPS · CLIPP designer
- Serving since 2020
From Kress Rd out to Putnam's back roads: the design process
A Putnam project starts with Nick at your kitchen table. Beyond the kitchen itself, he walks the utility room where the well equipment lives and the entry where boots and groceries come in. A design retainer then pays for the design phase: options for the layout, a plan view, 3D views and elevations, and construction drawings, followed by a pricing presentation.
Finish selections can be hourly or a package, and in a well-water home that step carries more weight than usual. With the purchase agreement in hand, we take care of every cabinet and material order, and Nick puts the partner contractors to work and stays close to the job through installation. If you are building new and want design only for your own builder, we work that way too.
“Nick’s attention to detail combined with his enthusiasm about your project will set him apart from other designers and big box stores. As a first time homeowner dealing with a full kitchen renovation, I was overwhelmed. Nick took the stress out of the process and worked with me to put together a kitchen layout that turned out both gorgeous & affordable. A full kitchen renovation does not need to break the bank, and that is where Nick comes in. He will recommend cabinet constructions, features, and finishes that meet your needs and budget. I installed my kitchen cabinets myself, and Nick was right there every step of the way answering all questions I had. To anyone looking at renovating a kitchen, I highly suggest you set up an appointment with Nick, he’s awesome. I think you’ll be surprised how stress free the process is, and how obtainable your dream kitchen really is.”
New homes on Putnam acreage: designing the kitchen before framing
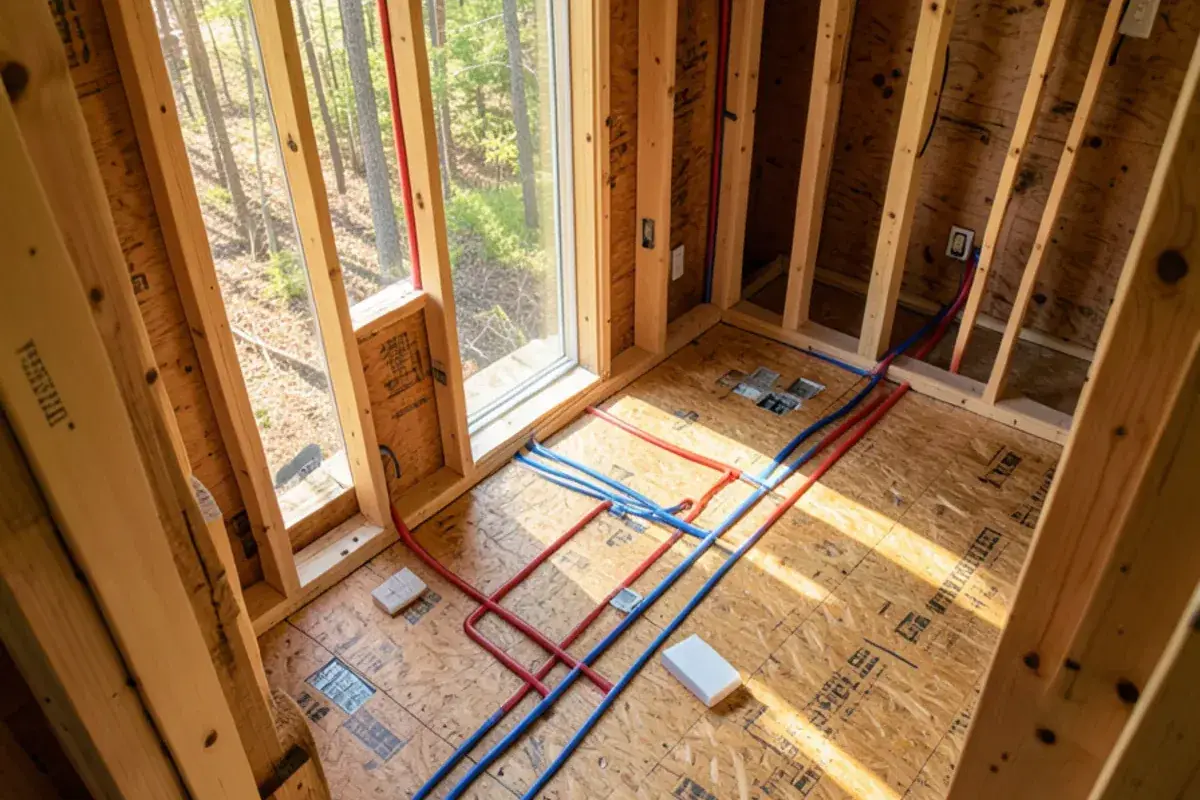
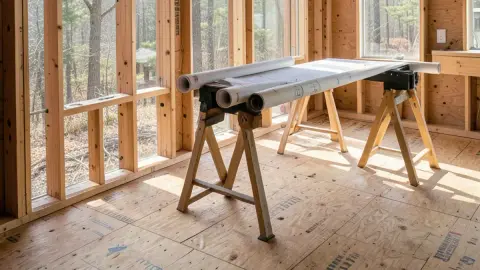
Putnam still has room to build, and a kitchen designed early saves money later. Working from a builder's plans, Nick can move a window to center on the sink, size the pantry before walls go up, and set electrical and lighting locations so nothing gets added after drywall. Our new construction kitchen design page explains how we work with builders and owner-builders.