Kitchen remodeling in Livingston County, MI is home-turf work for Kitchen NV. Our design studio sits at 10094 Kress Rd in Hamburg Township, about 20 minutes (14 miles) from Howell, the county seat. Nick Vanderhovel, a Certified Master Kitchen & Bath Designer, meets every client at the house before a single line is drawn.
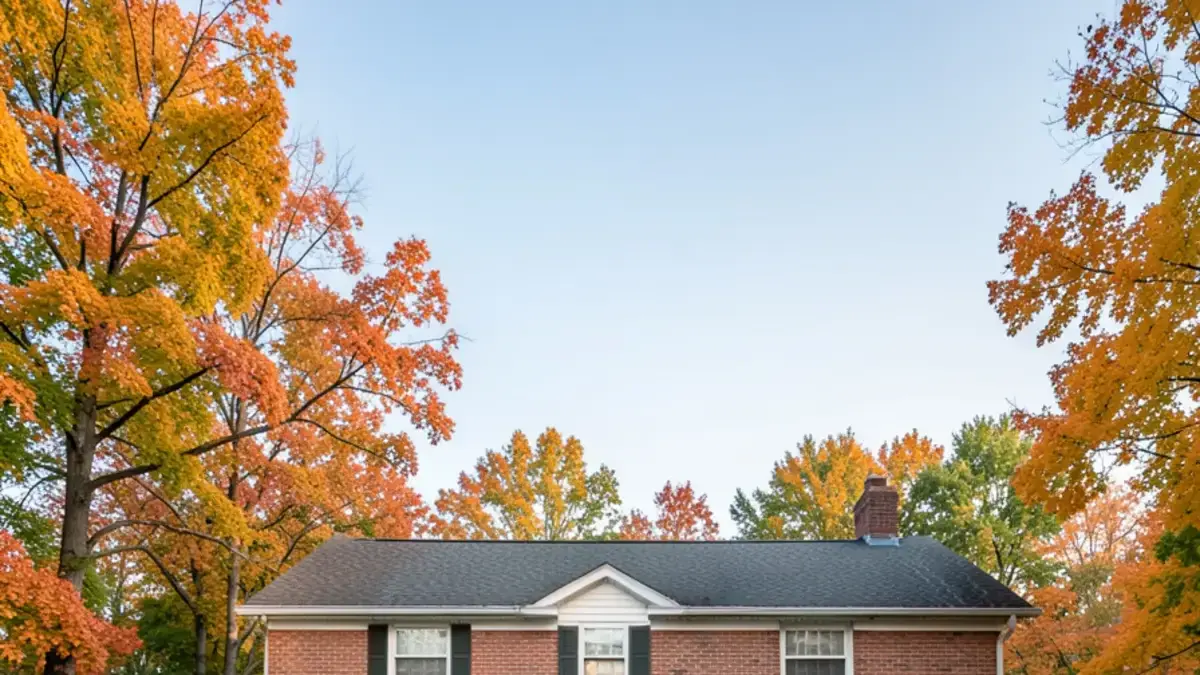
What sets this county apart for kitchens is timing. Livingston grew from about 59,000 residents in 1970 to about 193,866 residents (2020 Census), and most of that growth arrived as ranches, colonials and lake houses built between the 1970s and the 2000s. Those kitchens are now reaching their first full replacement, often in homes that draw water from a private well.
What 1970s-to-2000s ranches and colonials ask of a kitchen remodel
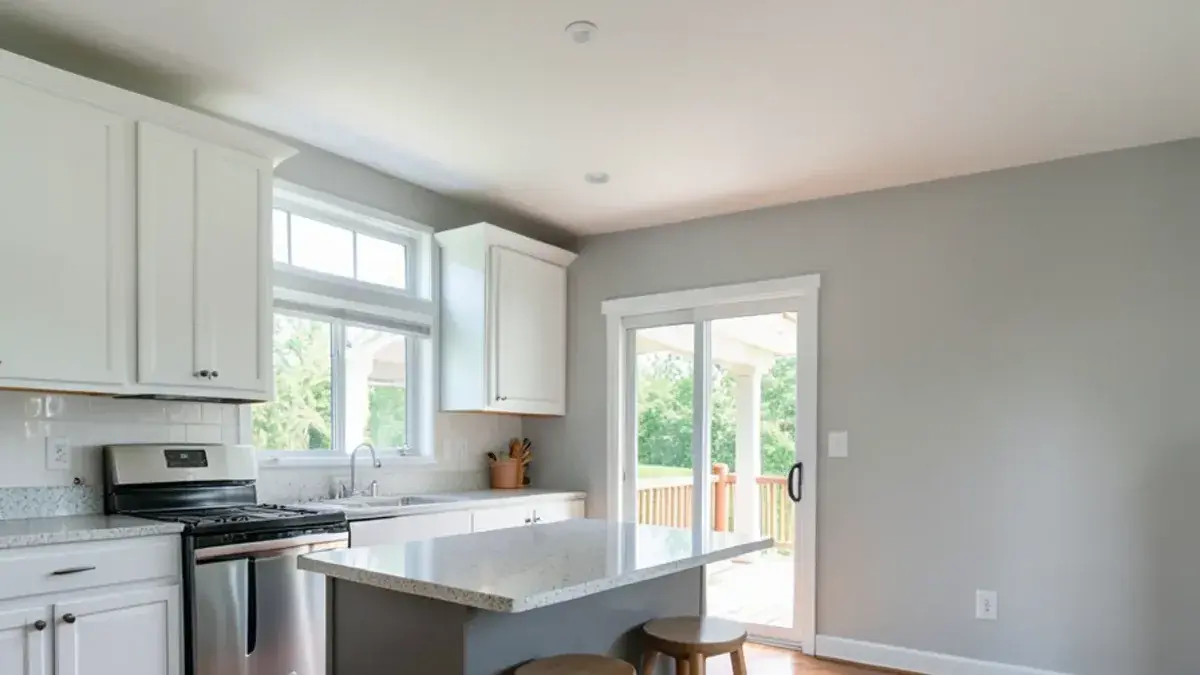
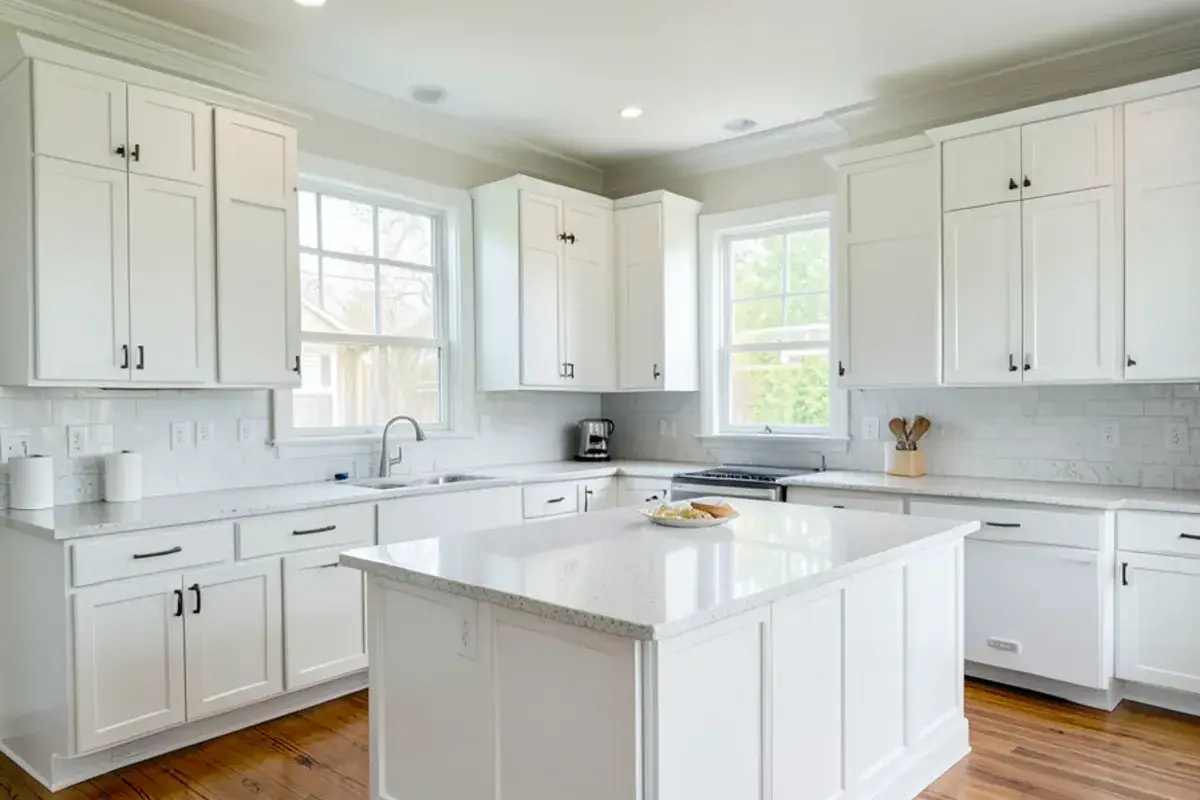
In 1970s and 1980s ranches, it is usually a closed room with a soffit over the uppers, a peninsula, and a dining area split off by a wall that may or may not carry load. Colonials from the 1990s and early 2000s open better to a family room, but they tend to have oak or thermofoil doors, a small island that blocks traffic, and a pantry closet in the wrong corner.
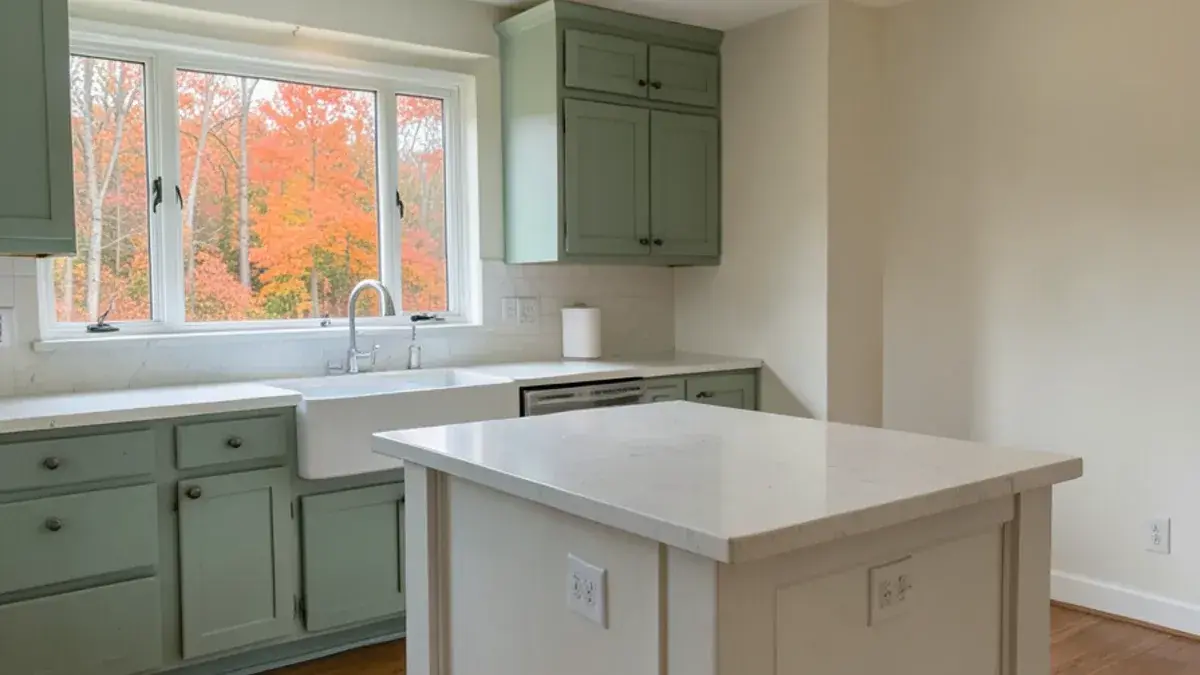
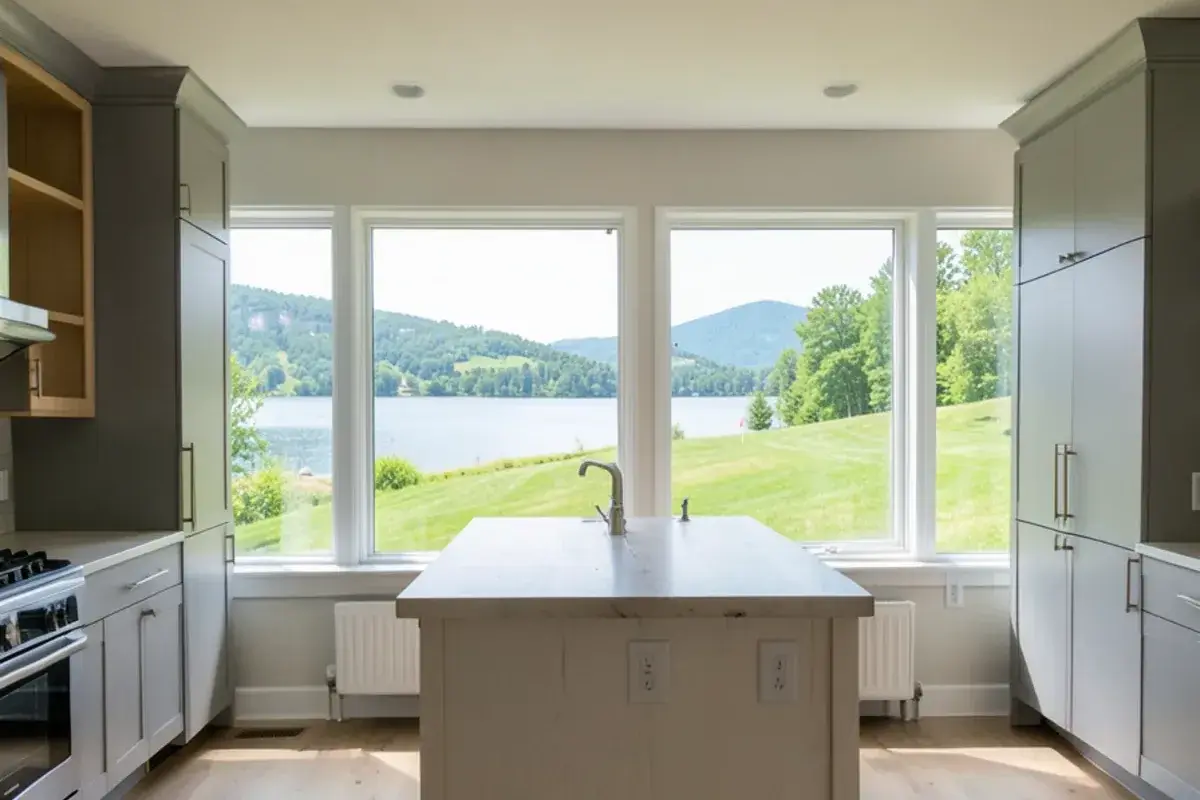
The land adds its own problems. Rolling glacial terrain makes walkout basements common, which puts the kitchen a full story above grade on the downhill side and complicates plumbing runs and venting. Hard well water scales faucets, and freeze-thaw winters punish sinks on exterior walls, especially in cottages built for summer and winterized later.
Each condition changes the design, from where the sink can move to whether a hood vents straight out. Our 1970s ranch kitchen remodel guide walks through the most common floor plan.
From the Huron River chain to the I-96 farm towns: how the townships differ
The south end around our studio is lake country: the village of Pinckney, Hamburg Township, Putnam Township and Unadilla Township mix converted cottages on the Huron River chain with farmhouses and rural lots on private wells near the Pinckney State Recreation Area.
The southeast corner along US-23 and I-96 is the most built-up. The city of Brighton keeps an older core around the Mill Pond, while Brighton Township, Green Oak Township and Genoa Township carry large-lot homes, lake properties on Woodland Lake, Whitmore Lake and Lake Chemung, and 1990s subdivisions.
The middle of the county is subdivision growth around the county seat. Marion Township filled in along D-19 mostly after 2000, the city of Howell keeps early-1900s houses near the courthouse, and Howell Township and Oceola Township blend farmhouses with newer neighborhoods along M-59.
To the northeast, Hartland Township and Tyrone Township are wooded large-lot country with Dunham Lake, Lake Tyrone and Runyan Lake. Out west on I-96, Handy Township surrounds the village of Fowlerville, where older village homes sit near Grand River Avenue and farms run toward the county line.
Kitchen remodeling in Livingston County: where each service fits



Planning a kitchen in Livingston County? Call (810) 923-8792
Call Kitchen NV in Pinckney, Monday to Friday, 9 a.m. to 5 p.m. Design consultations are by appointment.
- ★ 5.0 on Google (28 reviews)
- MI Residential Builder #2101209269
- CMKBD · CAPS · CLIPP designer
- Serving since 2020
Who issues permits: the county building department in Howell and its two exceptions
Across most of the county, kitchen remodel permits are issued by the Livingston County Building Department, headquartered in Howell, which reviews plans and inspects the work under the state construction codes. The county's own site names two jurisdictions it does not handle: the City of Howell, which runs its own building department, and Green Oak Township, which issues permits from its township offices on Silver Lake Road.
Many townships also have a zoning or land-use step first, and addresses inside the City of Brighton start with the city. We confirm the path for your address before drawings are finished. Our Michigan kitchen remodel permit guide covers which trades need permits of their own.
Licensing matters too. MCL 339.2403 brings any home project billed at $600 or more, labor and materials together, under the state's builder licensing rule, and LARA lists Nick individually as a residential builder, #2101209269.

Kitchen NV
10094 Kress Rd, Pinckney, MI 48169
Get directions · View on Google
Mon–Fri 9 a.m.–5 p.m. · Design consultations by appointment
Typical drive from our Pinckney base: ~20 min to Howell, the county seat (14 mi).
From Kress Rd to your kitchen table: how a county-wide project runs
First visit at the house
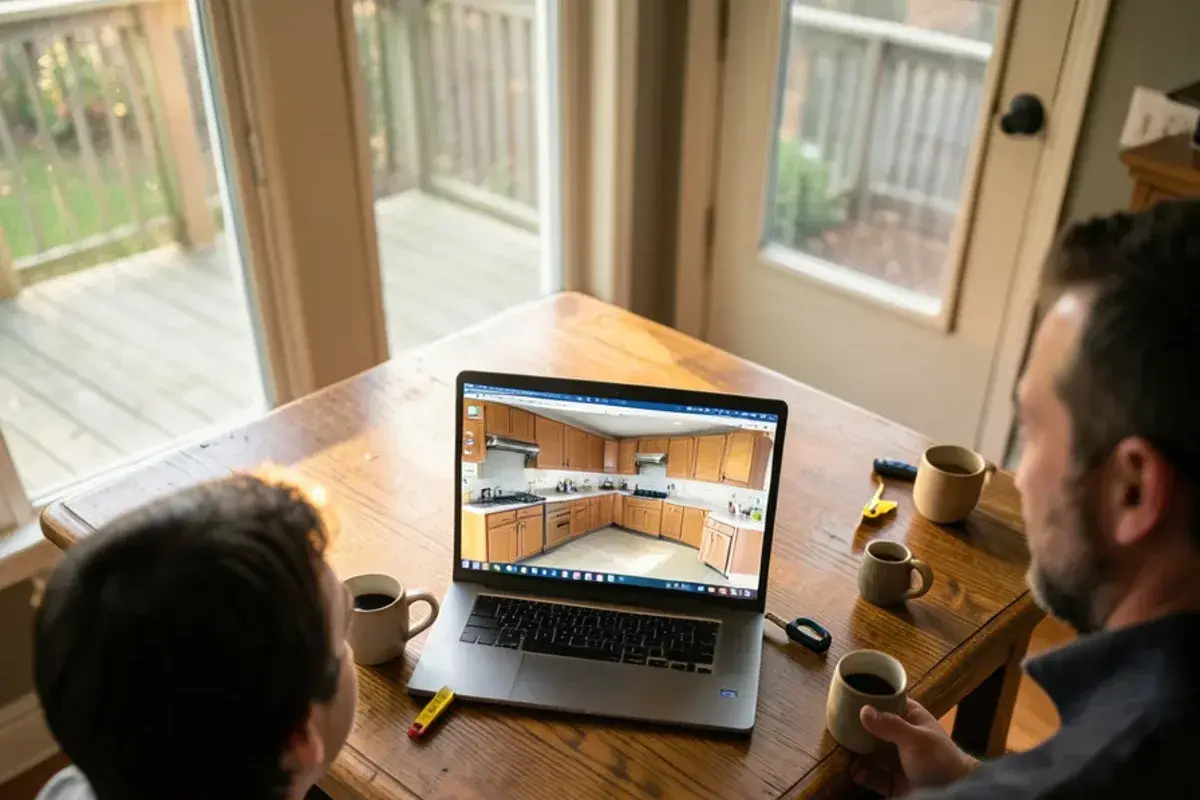
Nick comes to you for an interview-style first consultation about how the room is used and what the house will allow. Even Tyrone Township, in the far northeast corner, is only about 40 minutes from Kress Rd.
Design retainer
A retainer starts the design phase: layout options, floor plans, 3D renderings, elevations and technical installation drawings, ending in a pricing presentation.
Selections
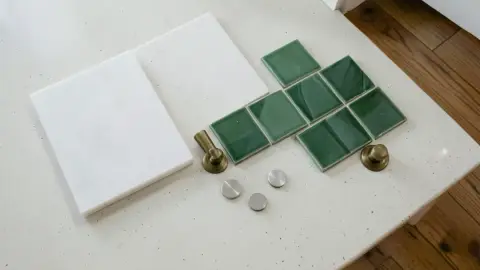
Countertops, plumbing fixtures, hardware, lighting, flooring, backsplash tile and custom vent hoods are chosen either hourly or as a package.
Ordering
Once you sign a purchase agreement for cabinetry and materials, Kitchen NV places and tracks the orders.
Build
Nick brings in partner contractors he trusts for the build and remains on the job until the last cabinet is set.
“Amazing kitchen with utmost professionalism. A timeline was established and communicated. Timing was met and the project was on budget. I can’t say enough about Nick and his attention to detail and how he actually listened to my needs and came up with perfect solutions. Great sense of design. Nick went out of his way to make sure my kitchen ended up perfect. The installers were just as great and wouldn’t have wanted anyone else to do my (very large) kitchen. 100% recommend!”