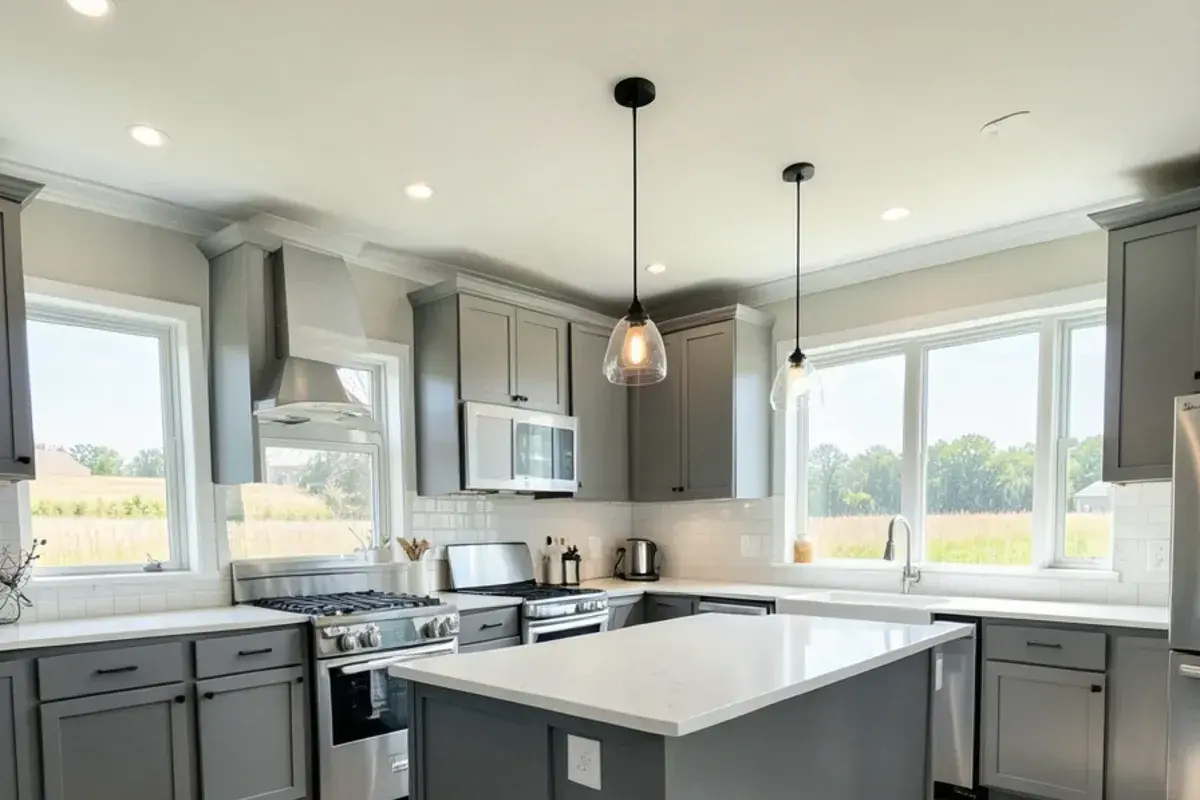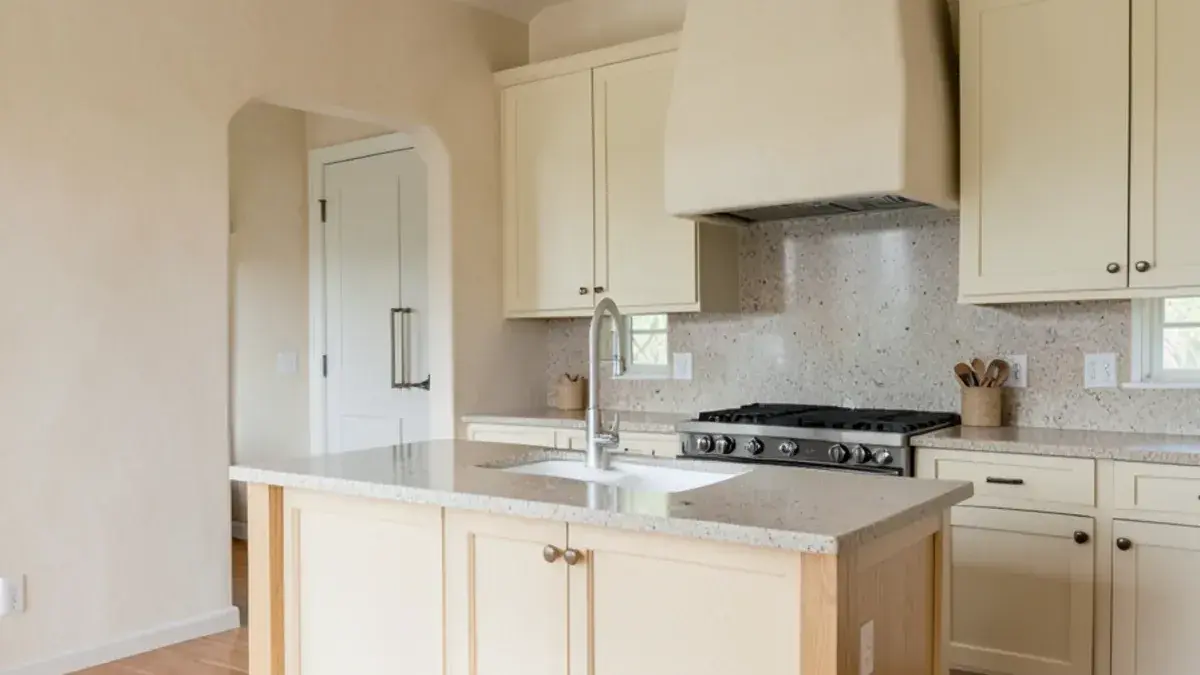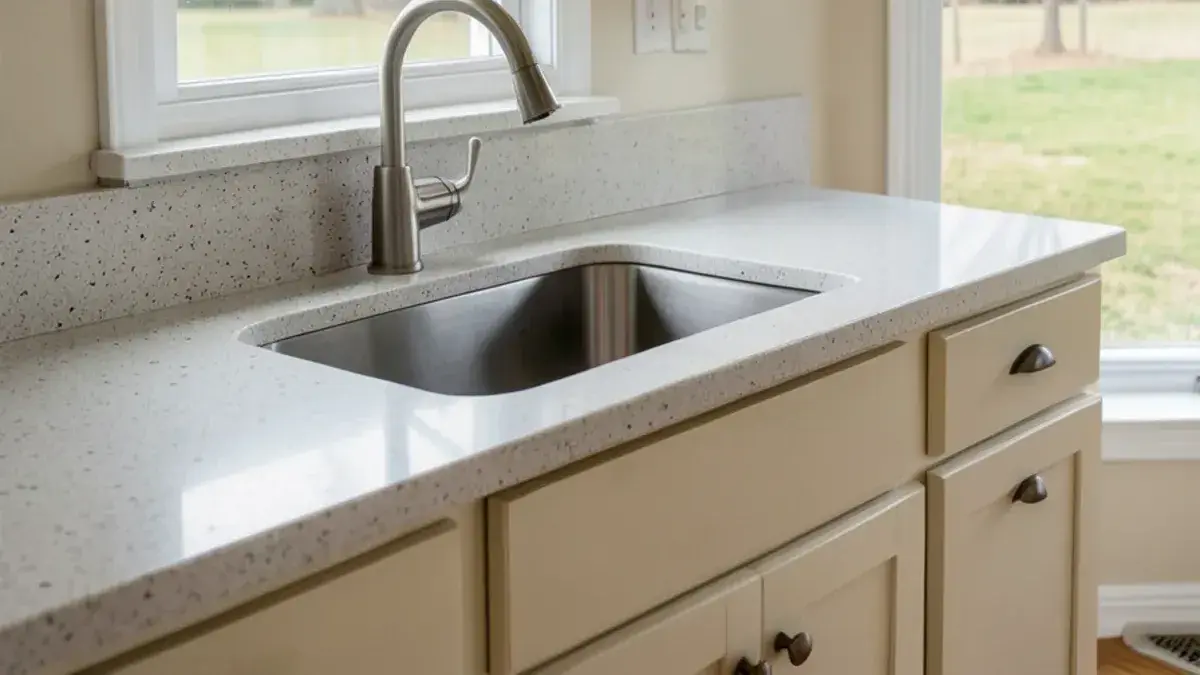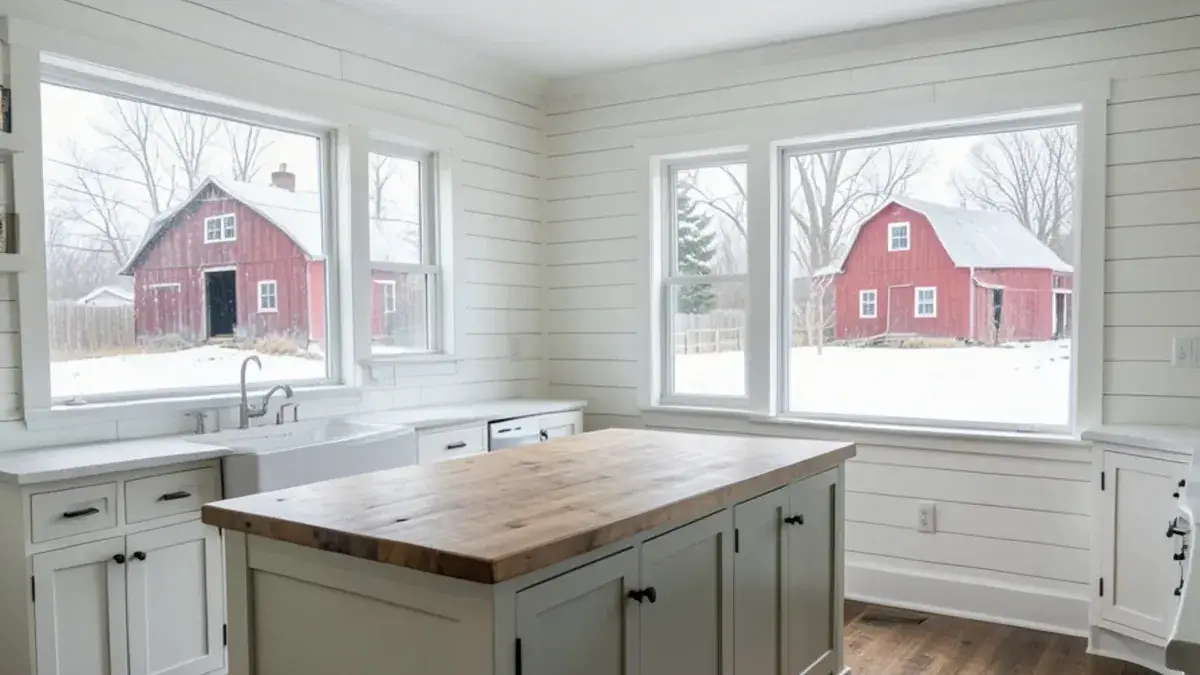
Kitchen remodeling in Handy Township, MI brings us to the western edge of Livingston County, where the township surrounds the village of Fowlerville along I-96, about 35 minutes (21 miles) from our Kress Rd studio. About 8,613 residents (2020 Census) live in the township.
Handy is still farm country with growth mixed in. Working farms and old farmhouses share the roads with newer homes on split-off parcels and subdivisions near the village, so a kitchen project here can mean modernizing a farmhouse or upgrading a recent build.
Farmhouse and newer-home services for Handy Township



I-96, the Fowlerville village line and Handy Township zoning
Handy Township wraps around the village of Fowlerville, and I-96 crosses it with an exit at Fowlerville Road. For a township address, zoning is a township matter, and the building permit and inspections fall to the Livingston County Building Department. Homes inside the village limits follow the village's zoning instead, and many township homes share a Fowlerville mailing address, so we confirm the parcel early.
Handy's zoning ordinance, updated in November 2024, spells out when the township step applies. A land use permit from the zoning administrator is needed for the construction, enlargement or alteration of a dwelling, and where the county requires a building permit, the township permit has to be issued first. Minor repairs and alterations that do not change a home's use, area, structure, fire safety, exits, light or ventilation are exempt, so a cabinet-and-counter swap and a remodel that removes a wall can land on different sides of that line.
Fowlerville Road and Grand River carry most traffic through the township, and the I-96 interchange puts Howell to the east and Lansing to the west within easy reach of farmhouses and new builds alike.
Kitchen NV
10094 Kress Rd, Pinckney, MI 48169
Get directions · View on Google
Mon–Fri 9 a.m.–5 p.m. · Design consultations by appointment
Typical drive from our Pinckney base: ~35 min (21 mi).
Thirty-five minutes west on I-96: planning a Handy project with Nick
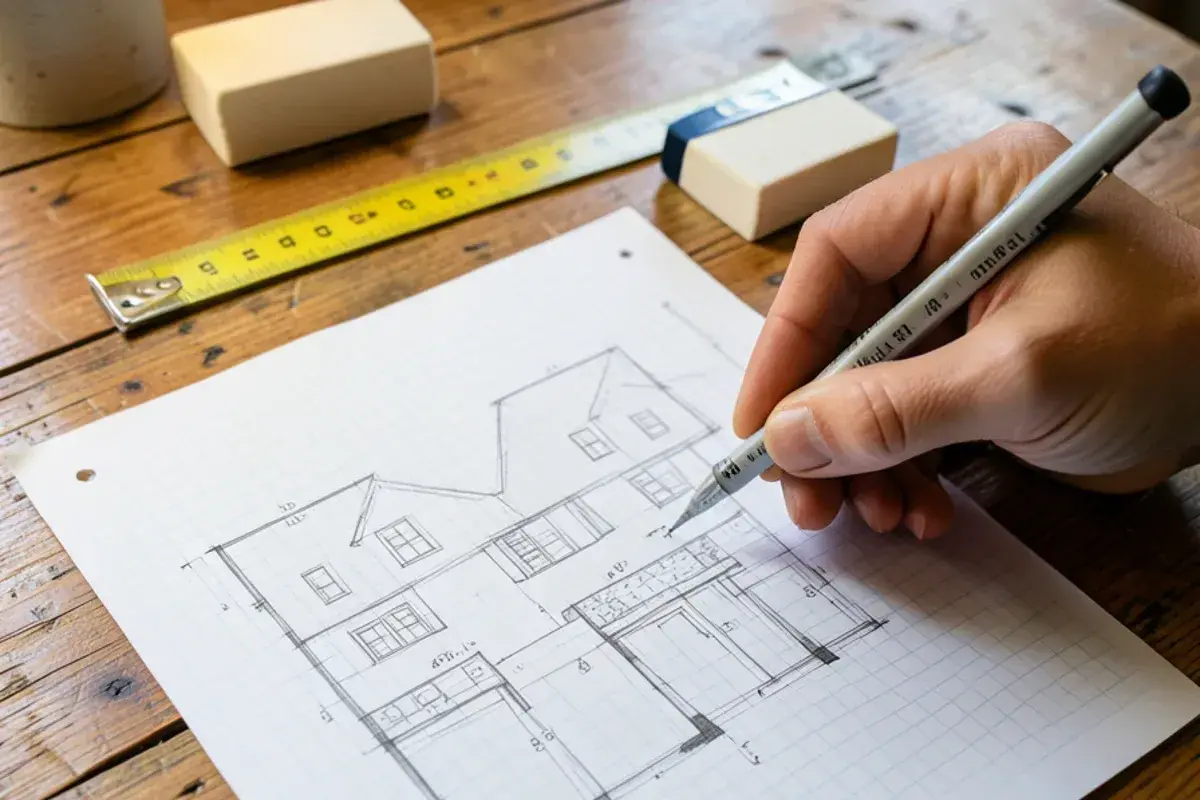
A first meeting at the farmhouse table tells Nick more than any photo: where the mud comes in, how many people eat at harvest time, which walls are original. If you want to continue, a retainer gets the design under way: competing layouts, a 3D view, elevations and build-ready drawings, finished off with pricing. We group site visits for selections and measuring so the distance does not slow the project.
Finish choices are billed by the hour or as a set package. Your purchase agreement turns the cabinet and material orders over to us, and Nick books the partner contractors and keeps tabs on the farmhouse or new build until it is done.
Planning a kitchen in Handy Township? Call (810) 923-8792
Call Kitchen NV in Pinckney, Monday to Friday, 9 a.m. to 5 p.m. Design consultations are by appointment.
- ★ 5.0 on Google (28 reviews)
- MI Residential Builder #2101209269
- CMKBD · CAPS · CLIPP designer
- Serving since 2020
Old farmhouses and new homes on split-off parcels
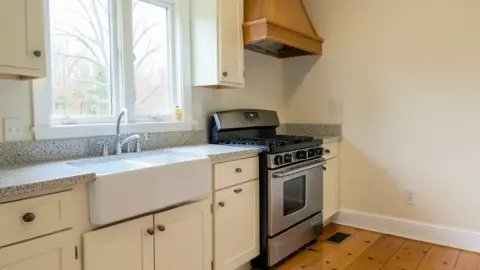
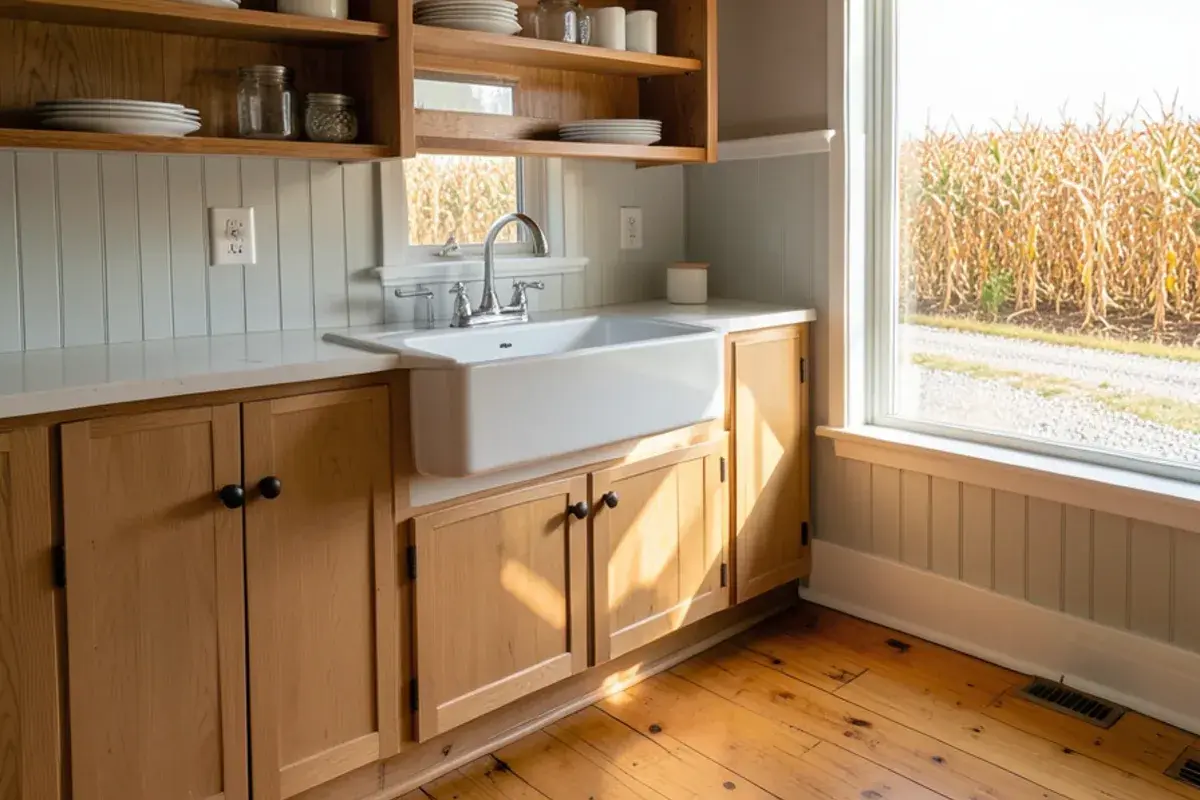
Farmhouse kitchens here often grew in stages: a summer kitchen enclosed, a porch absorbed, a mudroom tacked on. The result can be a long, narrow room with doors on every wall, uneven floors and windows where cabinets should go. Private wells and septic are standard on rural parcels, which affects faucets, sinks and whether a disposal makes sense.
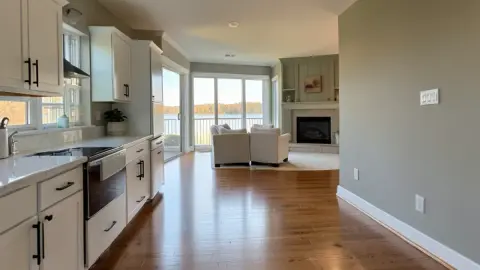
Newer homes on split-off parcels and in subdivisions near the village bring the opposite kitchen: a solid builder layout with weak storage, lighting and finishes. Those rooms rarely need walls moved, which keeps the project focused on cabinetry, counters and light. For farmhouse style ideas, our post on farmhouse kitchen ideas is a good start.