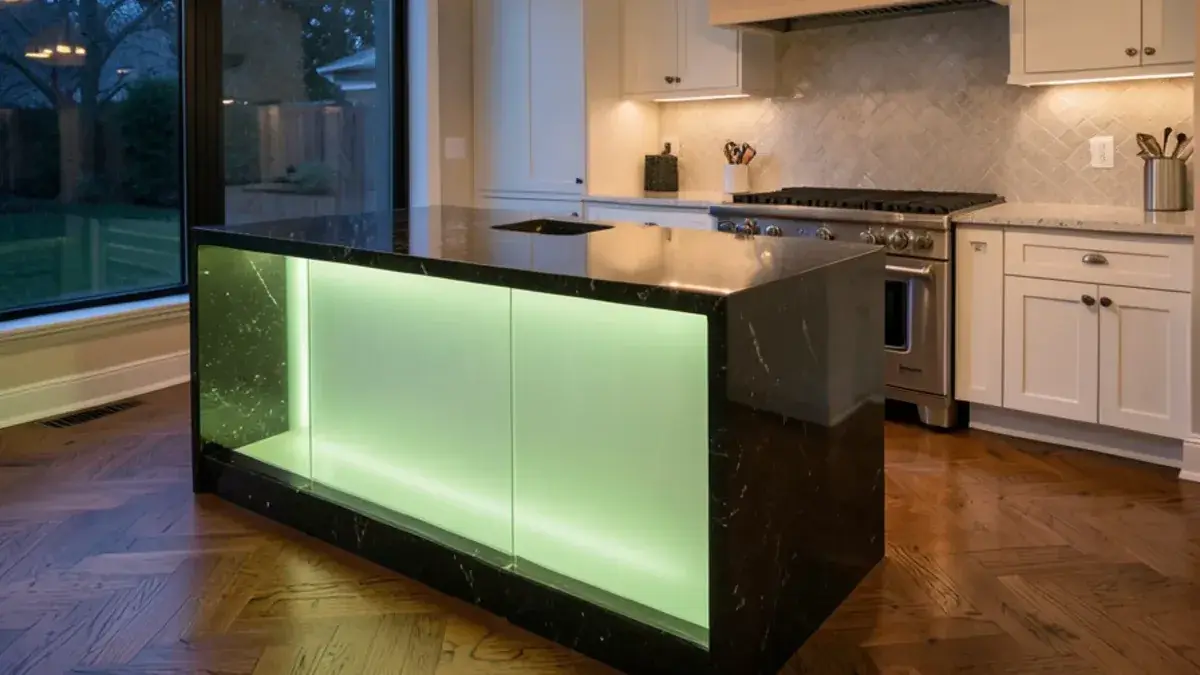
A luxury kitchen remodel in southeast Michigan is less about price and more about precision: cabinetry built like furniture, appliances integrated so they disappear, and lighting that makes stone, wood and metal read the way they should. This is the high end of our kitchen remodeling in Pinckney, and it is the work Kitchen NV was built around.
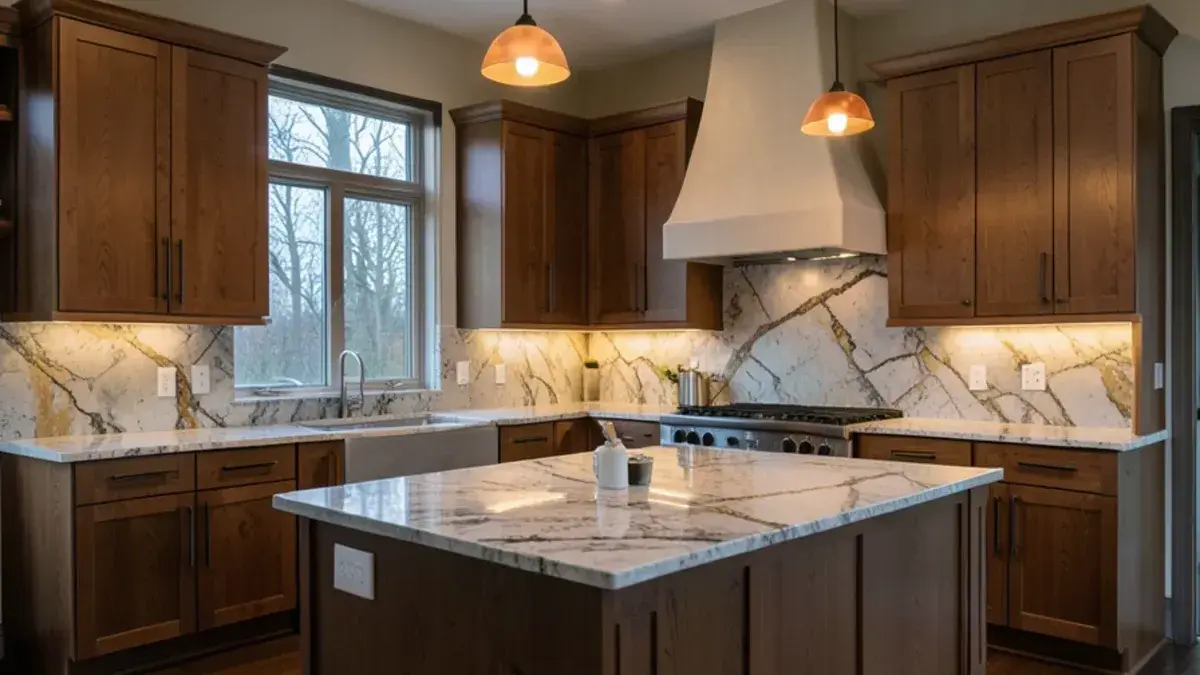
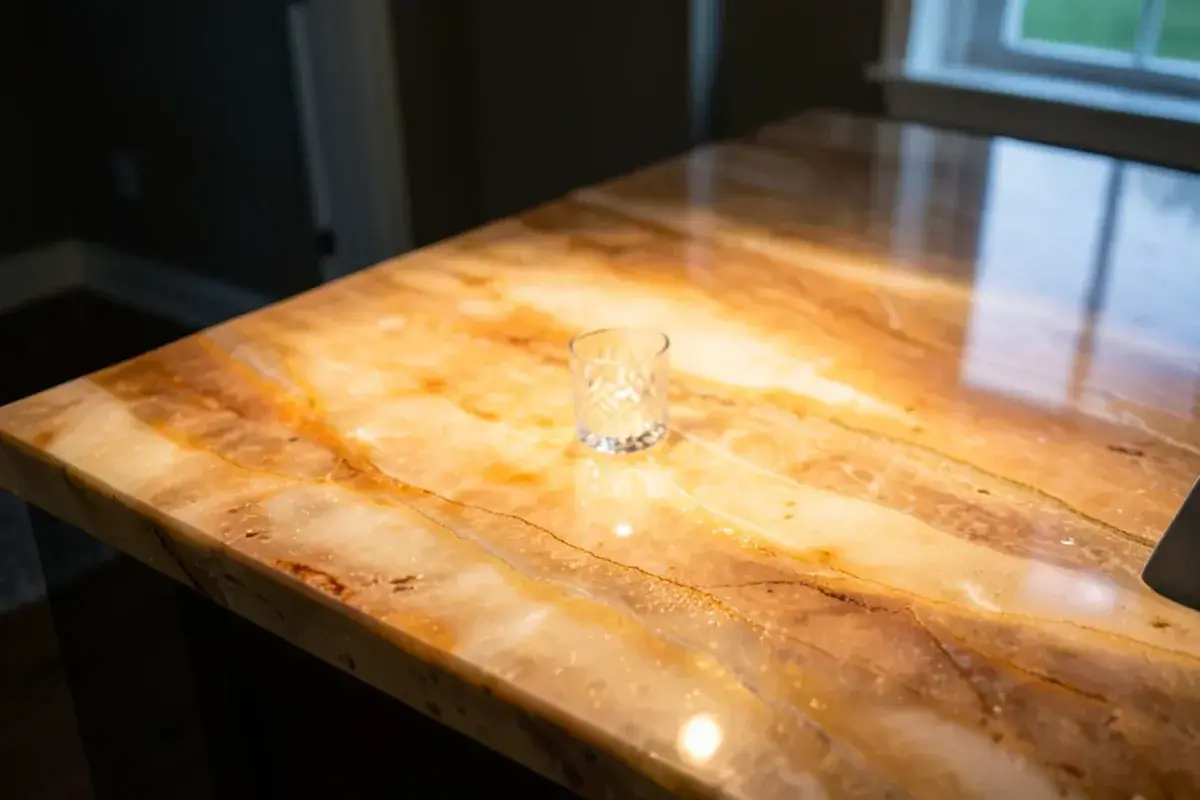
Nick Vanderhovel carries the CMKBD, the master designer credential from the NKBA, and the trade press has noticed: Kitchen & Bath Business magazine chose a Kitchen NV project for the front of its October 2020 issue, a kitchen whose granite island glows from within, and gave it four pages inside.
We take a limited number of clients each year so Nick can draw every elevation, review every appliance spec and be on site while the details go in.
What separates a luxury kitchen remodel in southeast Michigan from a standard one?
The difference shows up in tolerances and decisions. In a standard remodel, cabinets come in stock widths and fillers absorb the leftovers. In a high-end kitchen, the cabinetry is designed to the room, reveals line up across a wall, panel seams fall where the eye expects them, and appliances are chosen before the cabinet drawings are final, not after.
- Inset or full-overlay doors with consistent reveals and furniture-style details
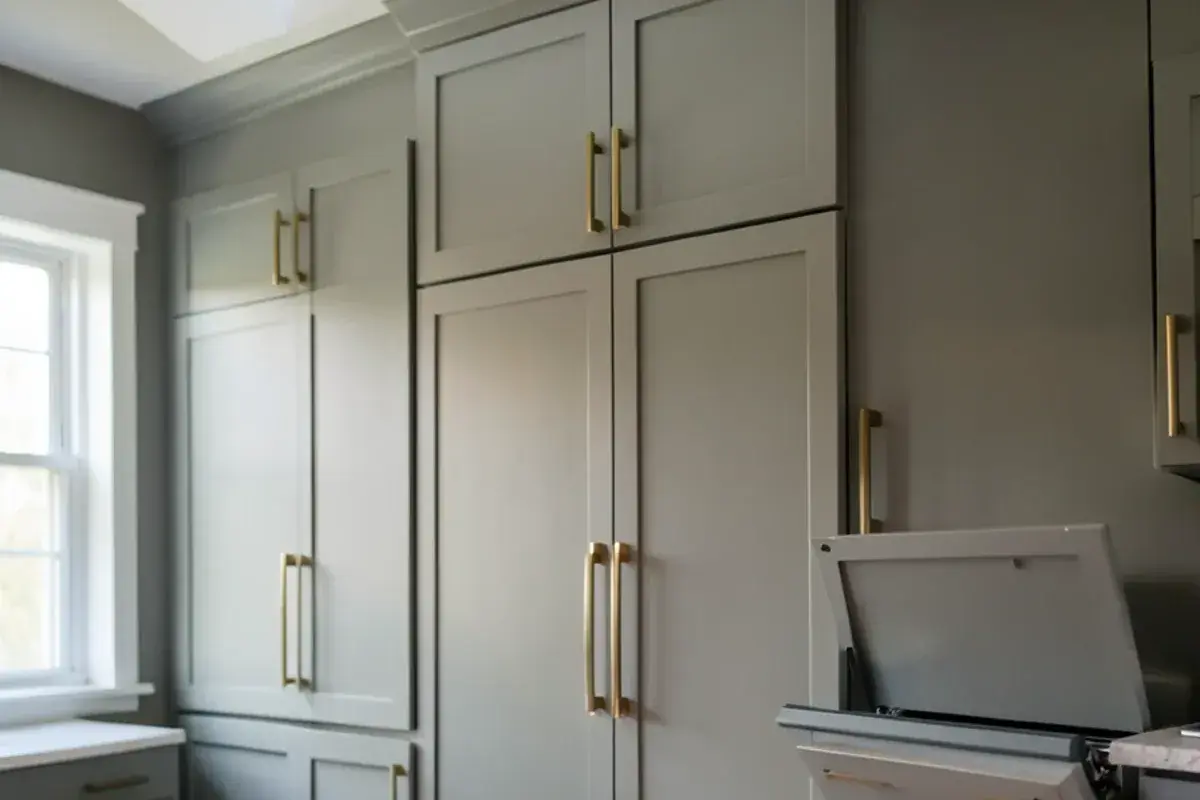
- Integrated refrigeration and dishwashers wearing matching cabinet panels
- Slab counters laid out for vein and seam placement before fabrication
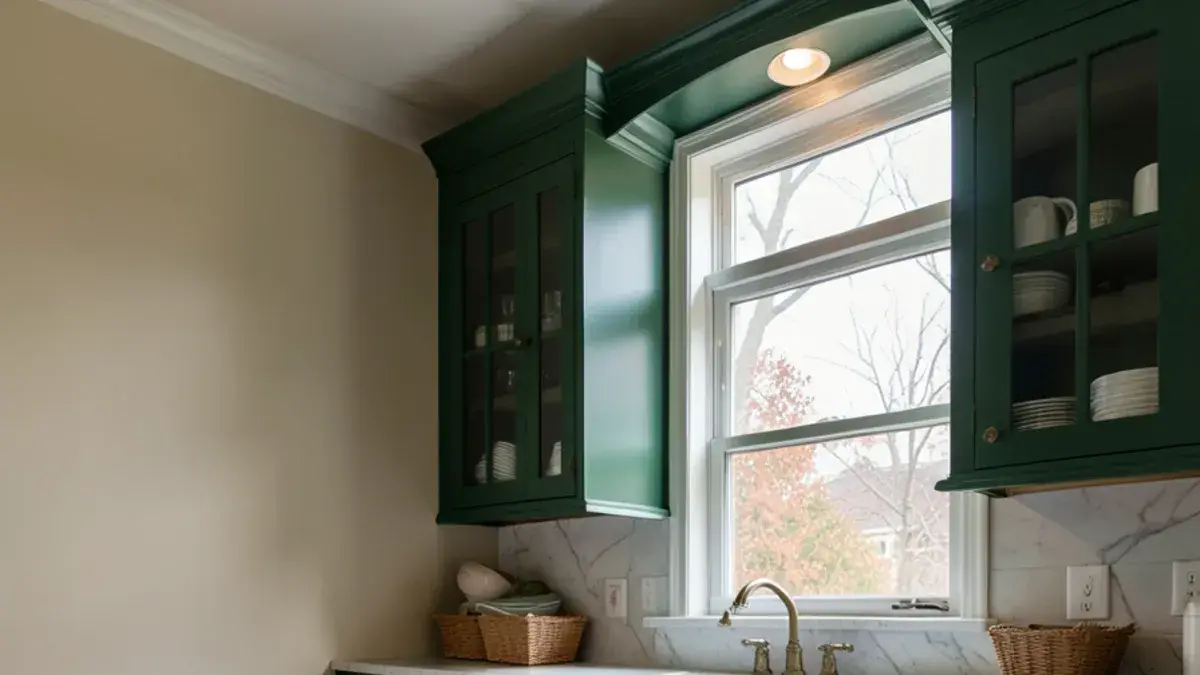
- Lighting designed around materials, not just around task areas
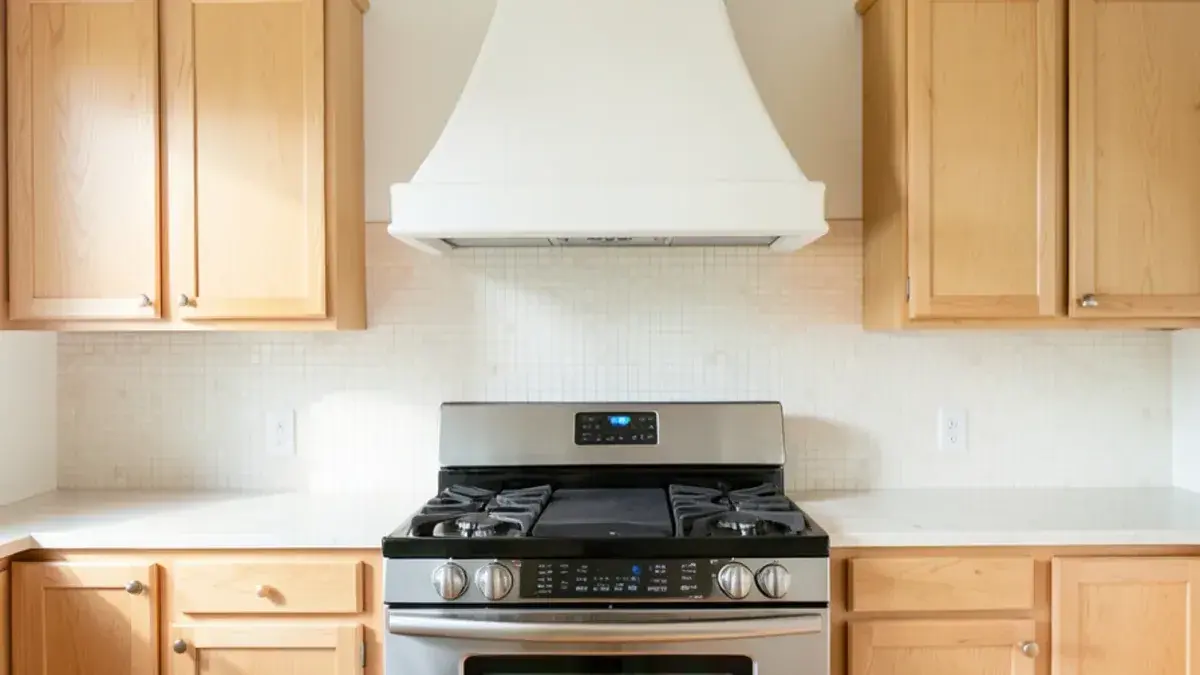
- Range hoods that are architecture, not an afterthought
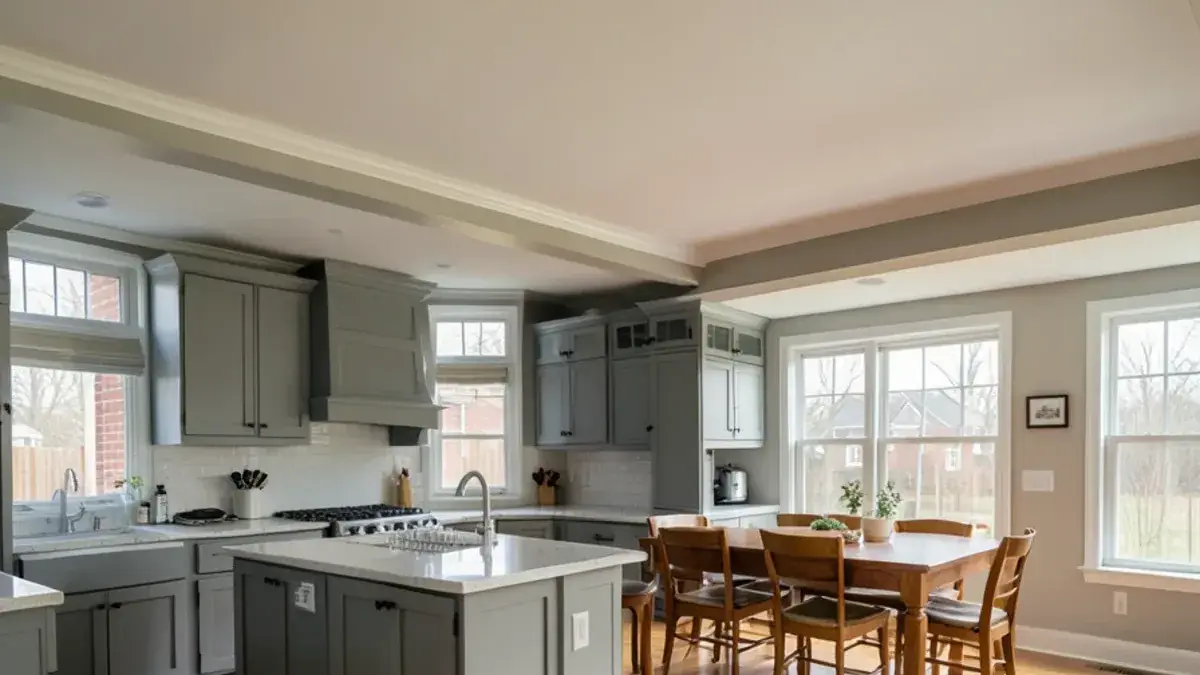
Square footage is not the test. A compact room can carry inset doors and a marble slab through a small kitchen remodel, and many high-end projects begin as an open-concept kitchen remodel that joins the kitchen to the dining room.
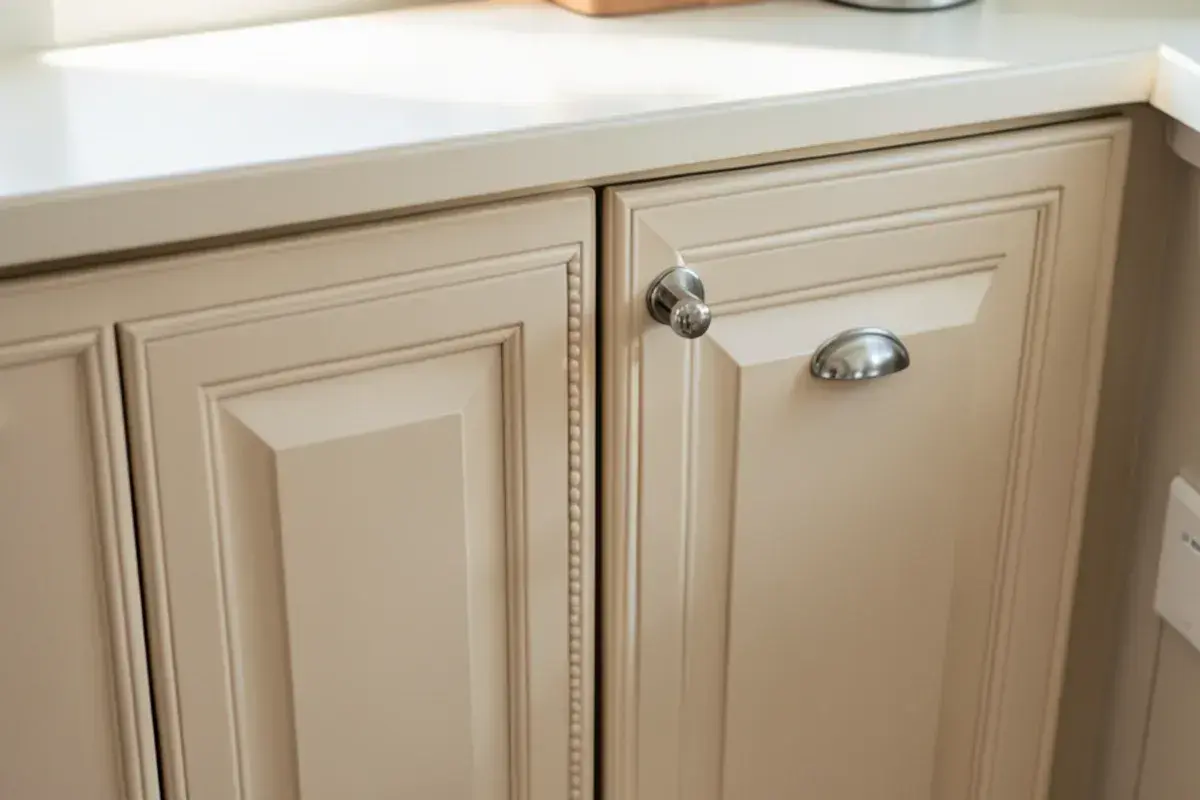
What you get: luxury kitchen remodel with Kitchen NV
- Design consultation at your home focused on how you cook, host and live in the room
- Multiple layout concepts with 3D renderings, then detailed elevations and installation drawings
- Cabinetry design down to door style, interior fittings, panel details and furniture-style end treatments
- Appliance planning for professional ranges, panel-ready refrigeration and specialty units
- Custom vent hood design, sized to the cooking surface and coordinated with makeup air
- Layered lighting plan, including accent lighting for stone, glass and display cabinetry
- Selections for slab countertops, backsplash, plumbing fixtures, hardware and flooring
Which southeast Michigan homes are ready for a high-end kitchen remodel?
Many of the larger homes on acreage in Webster, Lodi and Salem townships went up in the 1990s and 2000s with what passed for a premium kitchen then: cherry raised-panel doors, granite tile counters, a 30-inch range and a microwave hood. The house has outgrown that kitchen even when nothing is broken.
- Cabinet finish worn through at the sink base and the pulls most used
- A cooktop and hood that cannot keep up with how the family actually cooks
- An island too small for the room, with seating squeezed onto one side
- Lighting limited to cans and one fixture, leaving stone and wood flat
- A kitchen that no longer matches the rest of a recently updated house
Century homes near downtown Ann Arbor and Dexter bring the opposite challenge: narrow rooms, plaster walls and a period character that high-end cabinetry should respect rather than erase.
Planning luxury kitchen remodel? Call Nick at (810) 923-8792
Call Kitchen NV in Pinckney, Monday to Friday, 9 a.m. to 5 p.m. Design consultations are by appointment.
- ★ 5.0 on Google (28 reviews)
- MI Residential Builder #2101209269
- CMKBD · CAPS · CLIPP designer
- Serving since 2020
Furniture-grade cabinetry and custom luxury kitchen design
Cabinetry is the specialty here, and Kitchen NV's own line of furniture-grade cabinetry exists for kitchens like these: solid construction, fine finishes, and the freedom to size, detail and finish pieces the way the room needs. We also source fully custom cabinetry when a design calls for it, and our custom kitchen cabinets page explains how those builds are specified.
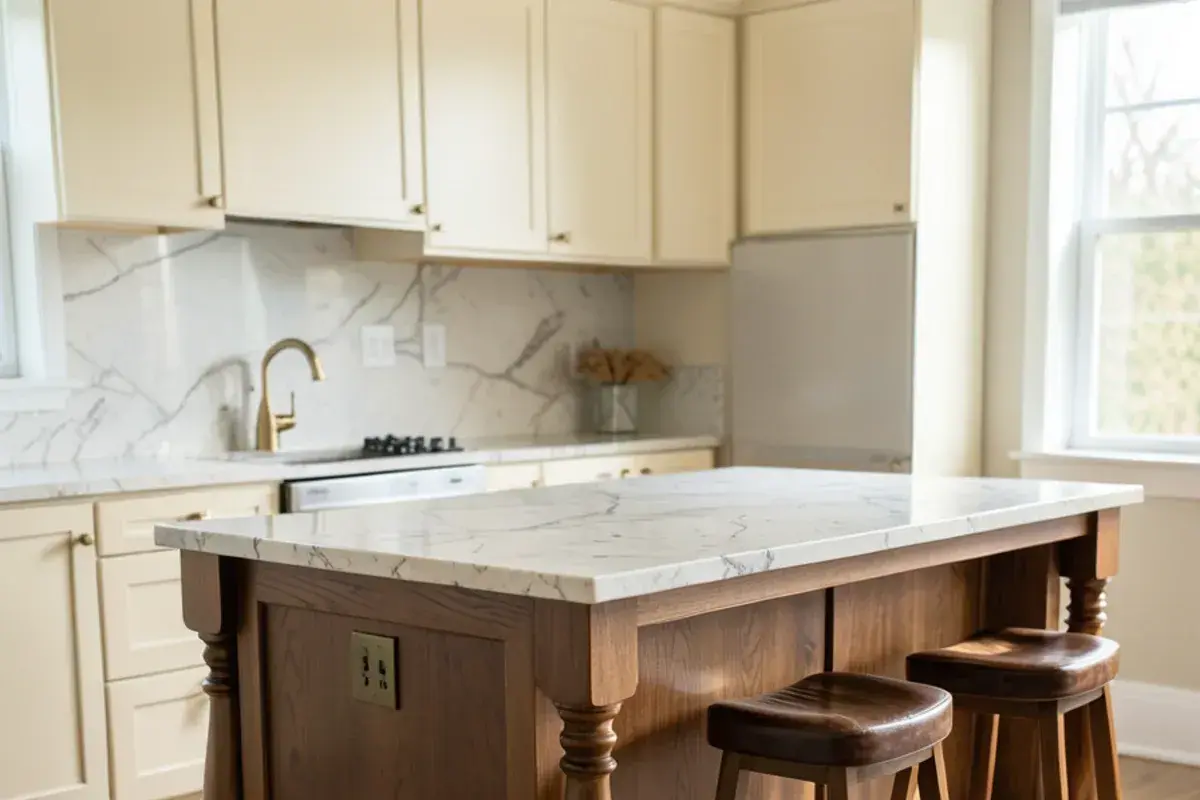
Custom work in a luxury kitchen often means furniture-style islands with legs or plinths, appliance garages with lift-up doors, full-height pantry walls, and interiors fitted for knives, spices, trays and small appliances. Each one is drawn so the cabinetmaker and installer are working from the same dimensions.
“Nick from Kitchen NV has helped us design 2 kitchens, and we could not be more pleased with the results on both. He was wonderful to work with and truly helped take our ideas to the next level. The kitchen in our first home was a major selling point when we put our house up for sale. We had multiple offers over asking price. The kitchen in our new house was everything we could have wanted. In fact the contractors used a picture of our kitchen on the front cover of their brochure. I recommend this company without any hesitation.”
Professional range kitchen design and panel-ready appliances
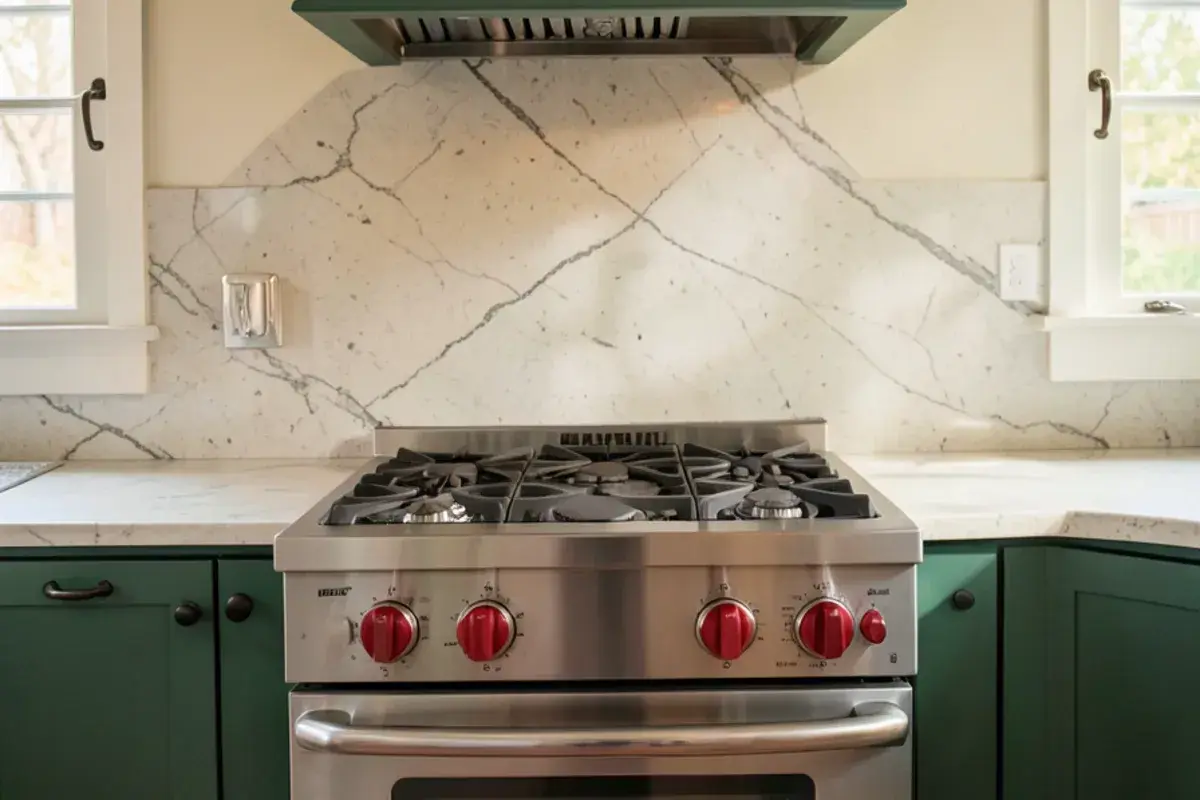
Professional ranges and panel-ready refrigeration change the cabinet drawings, so we plan them early. A 48- or 60-inch range needs a hood wide and deep enough to capture what it produces, a gas or electrical supply sized for it, and floor support for its weight. Panel-ready columns need exact openings and custom panels that match the surrounding doors.
Ventilation drives an often-missed requirement. The Michigan Residential Code generally requires makeup air when a kitchen exhaust system is rated above 400 cubic feet per minute, which most professional hoods exceed. Your mechanical contractor and inspector confirm what your house needs; we design the hood, the ducting path and the cabinetry around it. Our custom range hoods page covers hood styles in more depth.
What moves the budget on a luxury kitchen, and which permits apply?
High-end budgets swing on a few choices, and we price them alongside the drawings so you can weigh each before anything is ordered:
- Appliance package: professional ranges, column refrigeration and specialty units set the baseline before a door is drawn.
- Cabinet construction: inset doors, custom sizes, interior fittings and hand-applied finishes each add shop hours.
- Slab selection: book-matched or translucent stone, waterfall ends and vein matching raise material and fabrication time.
- Hood and makeup air: a large hood can bring a ducted makeup air system and a mechanical permit with it.
- Structure: a heavy range or thick stone island may need added floor framing below.
- Lighting control: layered accent lighting, dimming scenes and lit display cabinets add circuits and fixtures.
Licensing and permit notes for high-end remodels
Michigan's licensing statute, MCL 339.2403, applies to paid residential jobs of $600 and up, which covers every project on this page; Nick's individual builder license is #2101209269. Gas lines for a professional range, new 240-volt circuits and makeup air each typically need their own trade permit. Most Livingston County townships use the county building department in Howell, while Ann Arbor issues its own permits and its Historic District Commission reviews exterior work in historic districts, which can include a new hood vent cap; interior work is not reviewed. Confirm requirements with your township or city.
How does the KBB cover kitchen inform our high-end kitchen remodels near Brighton, MI?
As Kitchen & Bath Business reported in its October 2020 cover feature, that kitchen centered on a backlit granite island. Lit stone shows how much a luxury kitchen depends on coordination: the slab has to be selected for translucency, the island framed to hold the light source and allow service access, and the electrician, fabricator and cabinetmaker all working to one drawing.
That approach carries into every high-end remodel we plan, backlit stone or not. Accent lighting inside glass cabinets, toe-kick lighting and lit shelving all follow the same rule: decide it in design, draw it, and give every trade the same information.
How Nick runs a luxury kitchen design in Pinckney, start to finish
A conversation before a drawing
The first consultation is interview-style. Nick wants to know who cooks, how often you host, which appliances matter to you and what the kitchen has to say about the house.
Retainer and concepts
A design retainer starts the work. You see more than one layout concept in 3D, because a high-end kitchen deserves real alternatives.
Detailed drawings
Elevations, lighting plans, tile layouts and technical installation drawings follow, with appliance specs locked in before cabinetry is finalized.
Curated selections
Slab viewings, plumbing fixtures, hardware and lighting are selected with Nick, either hourly or as a package.
Ordering and tracking
With your signature on the purchase agreement, we order cabinetry and specialty materials and keep watch on each lead time.
Build with partner trades
Nick brings in trusted partner contractors and stays involved on site through cabinet setting, stone templating and final adjustments.
Credentials behind a luxury kitchen designer in Michigan
National press
Kitchen & Bath Business ran one of our kitchens, the backlit granite island project, as its October 2020 cover story.
Master-level certification
Beyond his master designer certification, Nick is also CAPS and CLIPP certified, useful when a luxury kitchen must serve owners planning to stay for decades.
Our own cabinet line
Kitchen NV's furniture-grade cabinetry gives high-end projects construction and finish quality to match the design.
Licensed and accountable
Nick is the holder of Michigan residential builder license #2101209269, and clients have given Kitchen NV a 5.0 rating across 28 Google reviews.
Warranty coverage on cabinetry, countertops, fixtures and installation comes from each manufacturer and the installing contractor; you receive their written terms before anything is ordered.
Where we work
Luxury kitchens are a regular request around Ann Arbor and the estate neighborhoods of Brighton and Genoa Township, and we plan high-end remodels in historic homes around Dexter as well. All of them are within an easy drive of our Pinckney studio, which matters on a project where Nick visits the site often.
- Webster Township, MI
Estate lots and newer custom homes near Dexter often carry the room for a 48-inch range and a two-tier island.
- Ann Arbor Township, MI
Wooded lots near Barton Hills and the Huron River hold large homes whose first-generation premium kitchens are ready for replacement.
- Salem Township, MI
Custom homes on big rural parcels in northeast Washtenaw suit furniture-grade cabinetry and fully integrated appliance walls.
- Lodi Township, MI
Newer acreage homes south of Ann Arbor often want a professional cooking zone plus a scullery or prep pantry.
- Milford Township, MI
Wooded estate lots near Kensington Metropark favor kitchens with walls of windows, which shape where hoods and uppers can go.
- West Bloomfield Township, MI
Large 1970s to 1990s homes near Orchard and Pine lakes often trade dated luxury finishes for inset cabinetry and slab stone.
- Northville, MI
Victorian-era homes near downtown need high-end kitchens detailed to their period trim and proportions rather than a generic modern look.
- Brighton Township, MI
Large-lot 1980s to 2000s homes near Woodland Lake often have the floor area for a second island or a butler's pantry.
- Dexter Township, MI
Wooded lake lots bordering the Pinckney State Recreation Area suit warm wood, stone and lighting planned around the views.