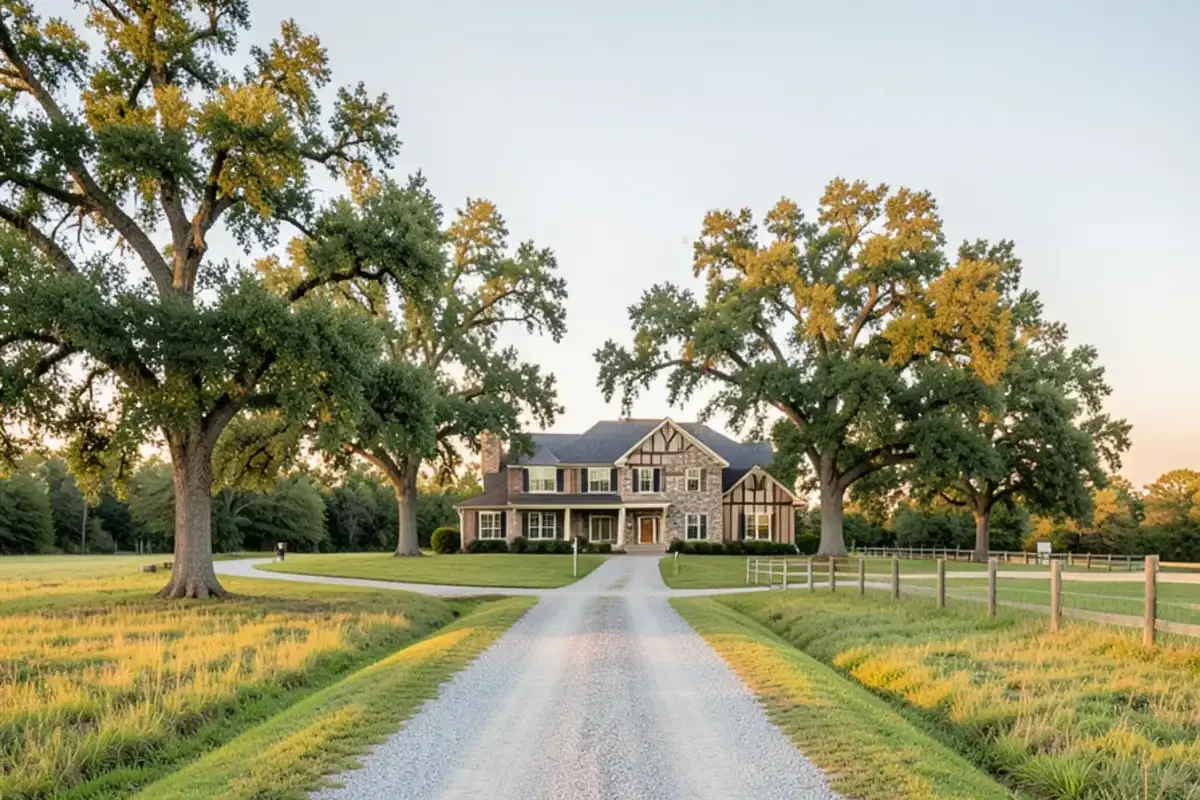
Kitchen NV designs kitchen remodeling in Lodi Township, MI, about 20 miles, or half an hour, from our studio in Pinckney. Lodi is a rural township of about 6,423 residents (2020 Census) between Ann Arbor and Saline, and much of its housing is newer estate homes on acreage.
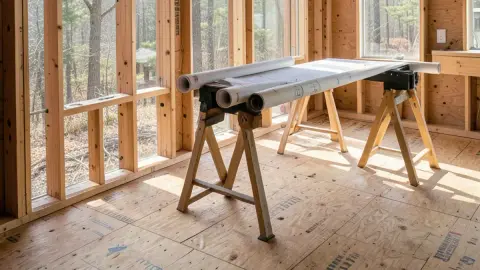
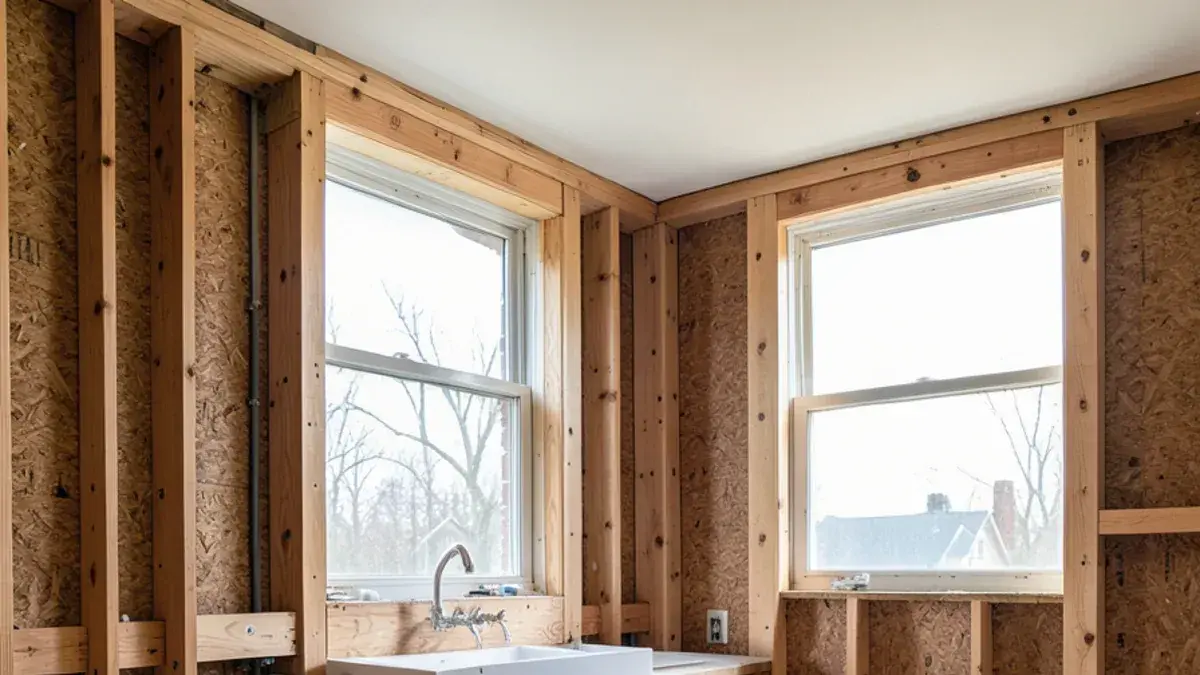
That makes Lodi one of the Washtenaw townships where kitchen work is as likely to be new construction as remodeling. Owners here are often planning a house, or finishing one a builder started, and want the kitchen designed with as much care as the shell.
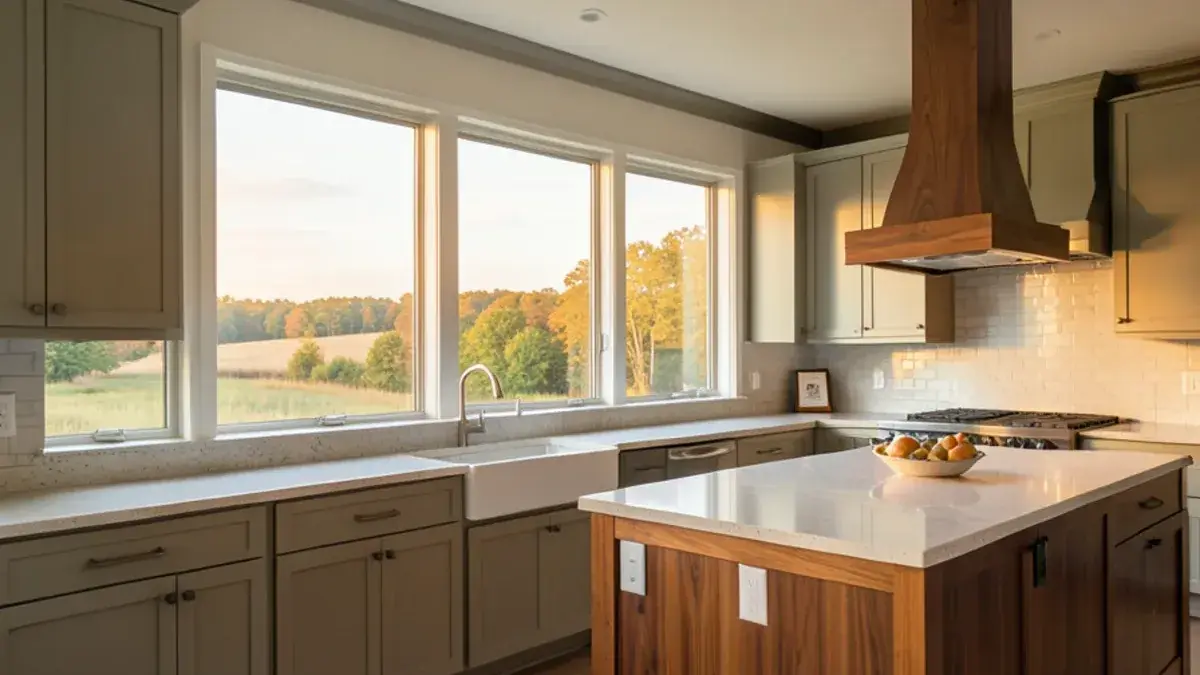
View-oriented estate kitchens on open acreage
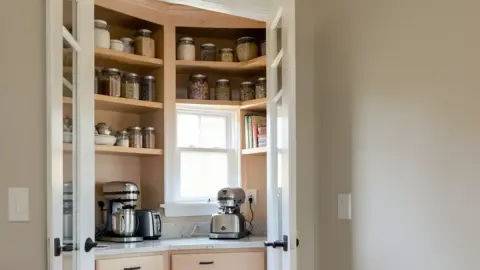
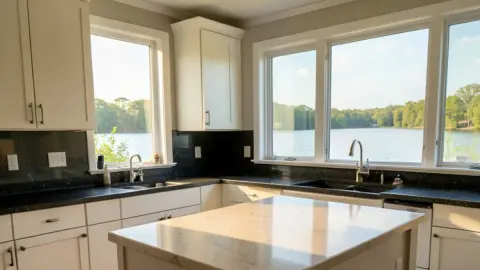
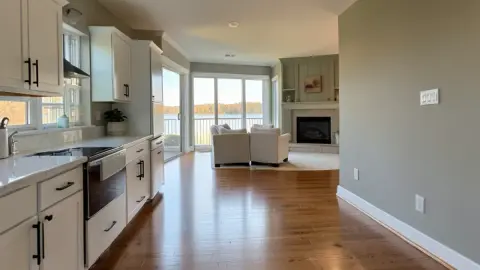
Lodi's newer homes sit on large parcels with long views, and owners want the kitchen to face them. That creates the same tension every view kitchen has: the window wall is where upper cabinets would go. We move storage into tall pantry cabinets, a walk-in or scullery, and deep drawers, and keep the window wall for the sink and a low run of counter.
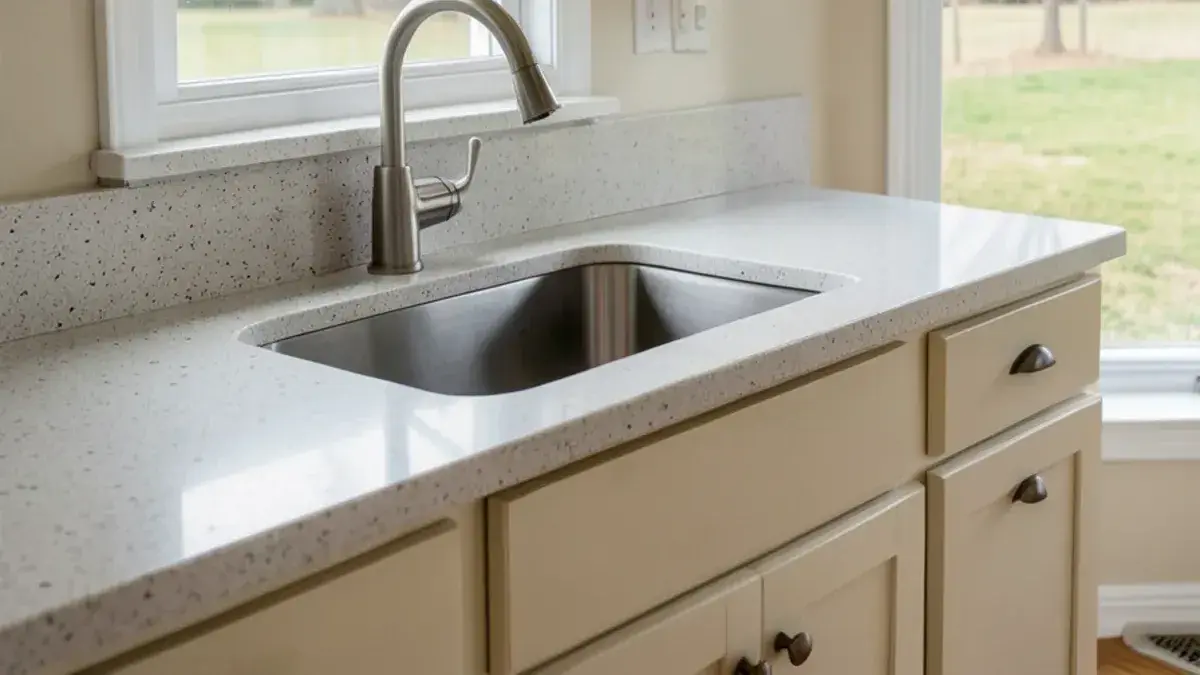
Builder-finished kitchens in these homes often have the right size and the wrong details: an island too large to reach across, appliances scattered, and ceiling cans that light the floor better than the prep surfaces. Well water is standard, so filtration and hard-water-friendly fixtures belong in the plan from the start.
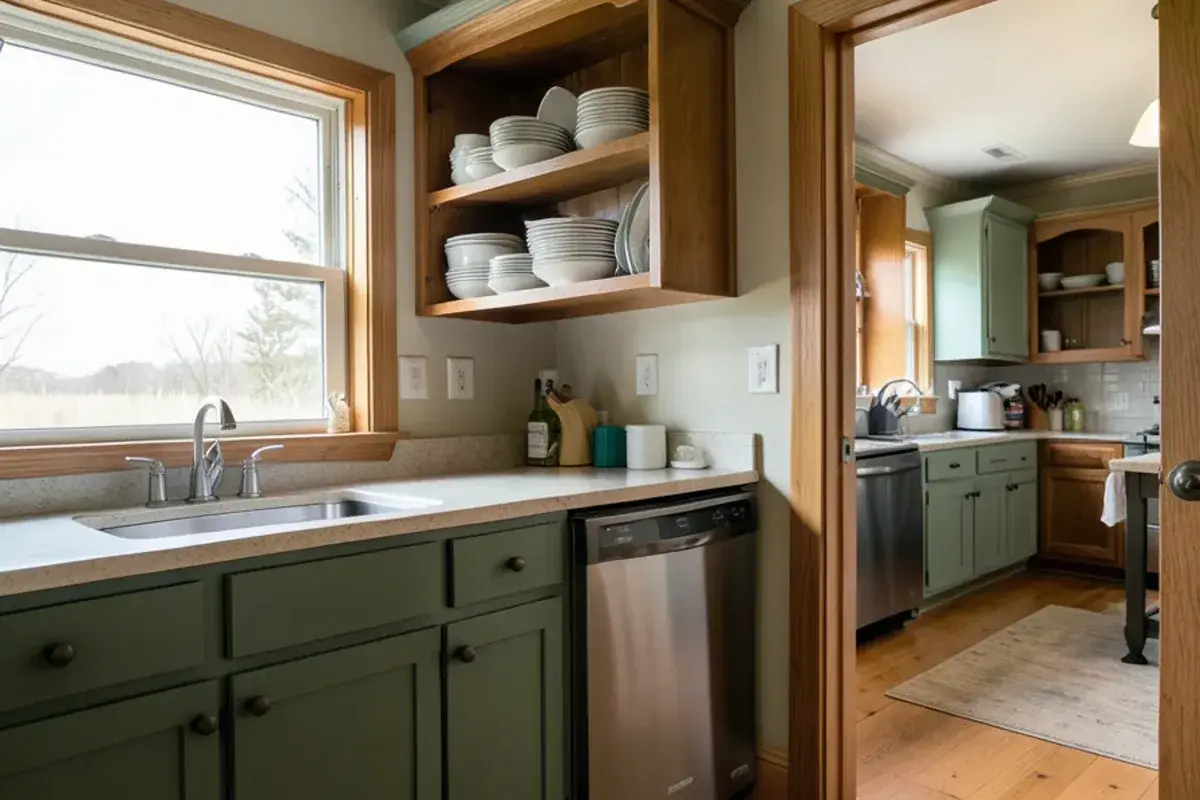
Lodi addresses, wells and the township permit office
Lodi sits south of Scio Township and west of Pittsfield Township, with the city of Saline at its southeast corner. The township has no downtown of its own, and many homes carry an Ann Arbor or Saline mailing address, which sometimes confuses which office handles permits.
The township itself is old even where the houses are new. It was established in 1834, three years before statehood, and named after Lodi in New York's Finger Lakes country, where many of its first settlers came from. The burying ground that became Lodi Plains Cemetery dates to 1827, and the open farmland those settlers cleared is exactly what today's estate homes are sited to look across.
Permits here run in two steps. Lodi Township issues zoning compliance first, in person at the township hall on Pleasant Lake Road, and only then will the Washtenaw County Building Department issue the building permit; well and septic questions go to the county's Environmental Health Division. Hours and fees change, so check with the township before applying. Our partner contractor or your builder files with Nick's drawings. On acreage, private wells and septic are standard, and septic sizing matters if you add a bath or a second kitchen sink.
Kitchen NV
10094 Kress Rd, Pinckney, MI 48169
Get directions · View on Google
Mon–Fri 9 a.m.–5 p.m. · Design consultations by appointment
Typical drive from our Pinckney base: ~30 min (20 mi).
Working with your Lodi builder, or with ours
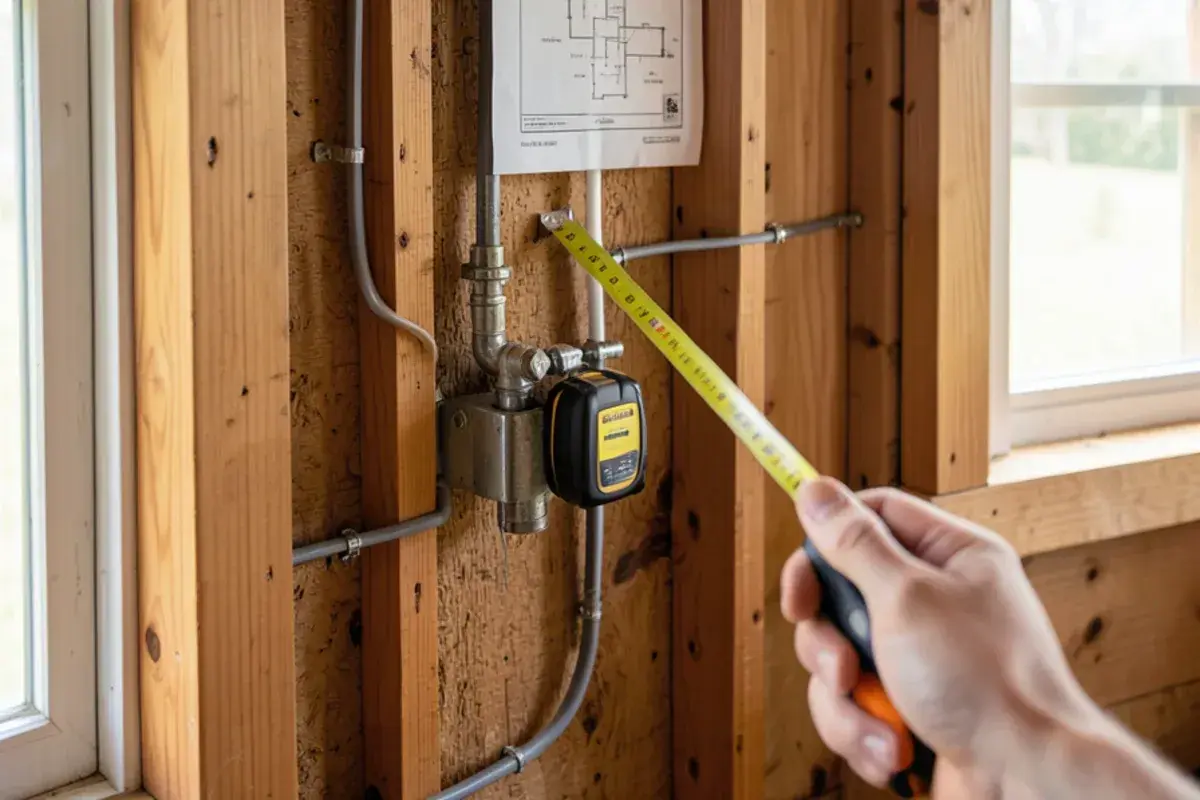
If the house is still on paper, Nick reviews the plans with you and your builder so windows, plumbing walls and the hood duct route suit the cabinet layout before framing. For an existing home, he starts with a consultation at your kitchen table and a full measure.
Either way, a design retainer funds the design work: alternative layouts, 3D renderings, elevations and installation drawings, wrapped up in a pricing presentation. Selections follow at the house, hourly or as a package. With a purchase agreement, Kitchen NV orders and tracks the cabinetry. Construction goes to your builder or to one of our partner contractors, with Nick on hand at each install milestone.
Planning a kitchen in Lodi Township? Call (810) 923-8792
Call Kitchen NV in Pinckney, Monday to Friday, 9 a.m. to 5 p.m. Design consultations are by appointment.
- ★ 5.0 on Google (28 reviews)
- MI Residential Builder #2101209269
- CMKBD · CAPS · CLIPP designer
- Serving since 2020