Kitchen design for builders works when the designer hands over drawings a crew can build from, a cabinet order that arrives complete and on schedule, and a clear way to handle changes once the job is moving. Pretty renderings matter to the homeowner; for the builder, the value is in fewer surprises on site.
Kitchen NV works with custom builders and remodelers across Livingston County and nearby, either as the homeowner’s designer or directly for the contractor. This post covers what a builder should expect, how cabinet timing fits a construction schedule, and the habits that keep kitchens from becoming the slowest room in the house.
What should a builder expect from a kitchen designer?
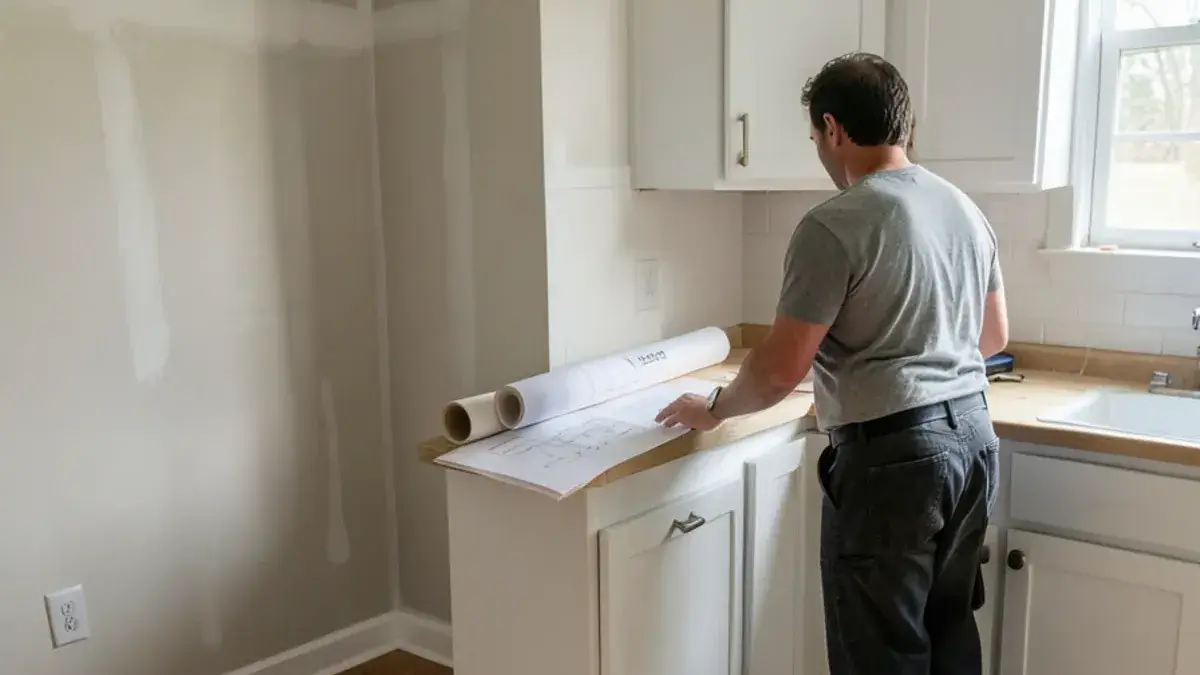
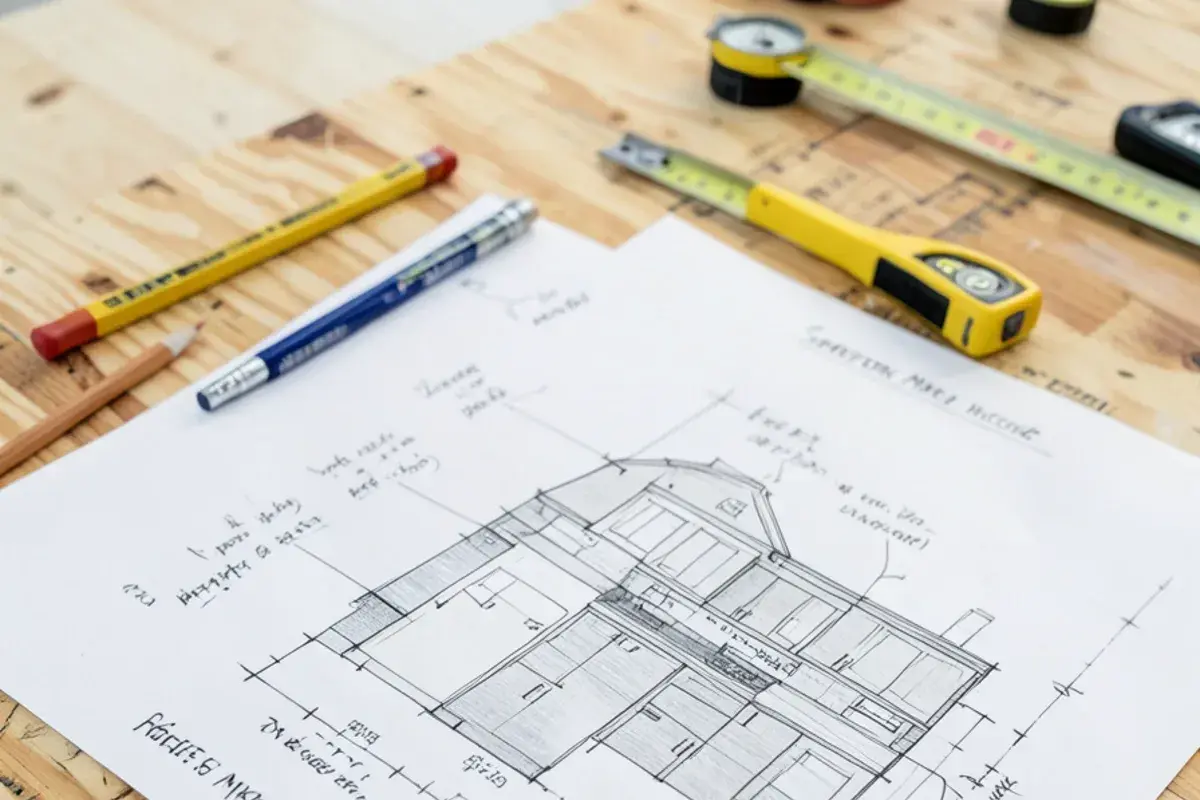
The deliverables are what separate a designer who helps a builder from one who creates work. A complete package from us typically includes:
- A dimensioned floor plan tied to the framing, with appliance locations and clearances.
- Wall elevations showing every cabinet, filler, panel and countertop height.
- Installation drawings that call out blocking, scribes and critical dimensions.
- An electrical and lighting plan, coordinated with cabinet light rails and appliance requirements.
- Tile plans for backsplashes and floors where layout matters.
- A written project scope so every trade prices the same job.
Our design for contractors and DIY installers service is built around that package, so a crew can price and install without calling the designer every afternoon.
Questions about your own project? Call Nick at (810) 923-8792
Call Kitchen NV in Pinckney, Monday to Friday, 9 a.m. to 5 p.m. Design consultations are by appointment.
- ★ 5.0 on Google (28 reviews)
- MI Residential Builder #2101209269
- CMKBD · CAPS · CLIPP designer
- Serving since 2020
What should be settled at the framing walk-through?
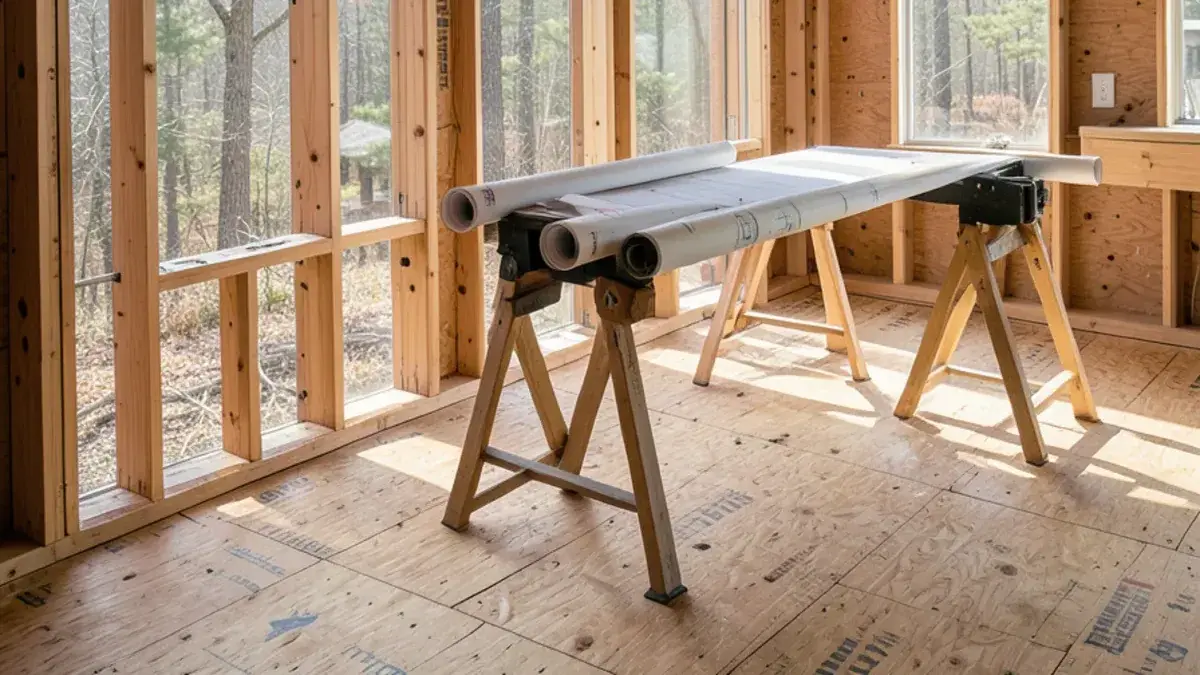
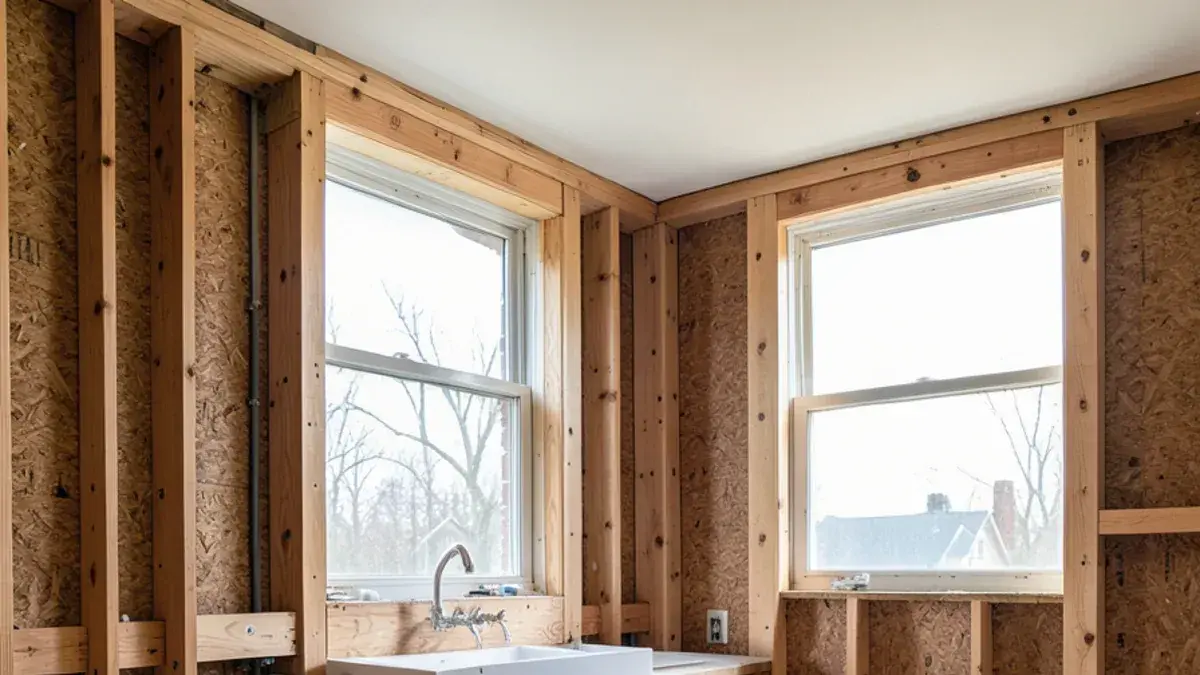
Most kitchen problems a builder inherits were visible at framing. A walk-through with the drawings in hand, before insulation and drywall, is the cheapest inspection on the job. These are the items we check, with the residential code points the NKBA planning guidelines cite for each; Michigan’s adopted code edition and the local inspector have the final word.
| Item | What to confirm on site | Reference |
|---|---|---|
| Range hood duct | A smooth, airtight duct path to the outdoors with a backdraft damper, never into an attic, soffit or crawlspace | IRC M1501.2, M1503.1 |
| Makeup air | Hoods able to exhaust more than 400 cfm need makeup air with a damper that opens automatically | IRC M1503.4 |
| Cooktop clearance | At least 30 inches from the cooking surface to combustible material above, or 24 inches with an approved hood | IRC M1901.1 |
| Countertop receptacles | GFCI protection on every receptacle serving the counter, none installed face-up in the work surface | IRC E3902.6, E3902.7 |
| Dishwasher outlet | GFCI protection for the receptacle or circuit feeding the dishwasher | IRC E3902.10 |
| Window heights | Sill height clears the backsplash and faucet; glazing meets the 8% natural light rule | IRC R303.1 |
| Wall cabinet blocking | Solid blocking at upper cabinet, hood and heavy open-shelf heights per the elevations | Elevations and installation drawings |
| Doorways | A clear opening of at least 32 inches into the kitchen, which takes a 2-foot-10 door | NKBA Guideline 1 |
Island sinks and cooktops deserve an extra look, because drain venting and power both have to come up through the floor. Settle them before the subfloor is covered or the plumber will be cutting joists later.
How does cabinet ordering line up with the construction schedule?
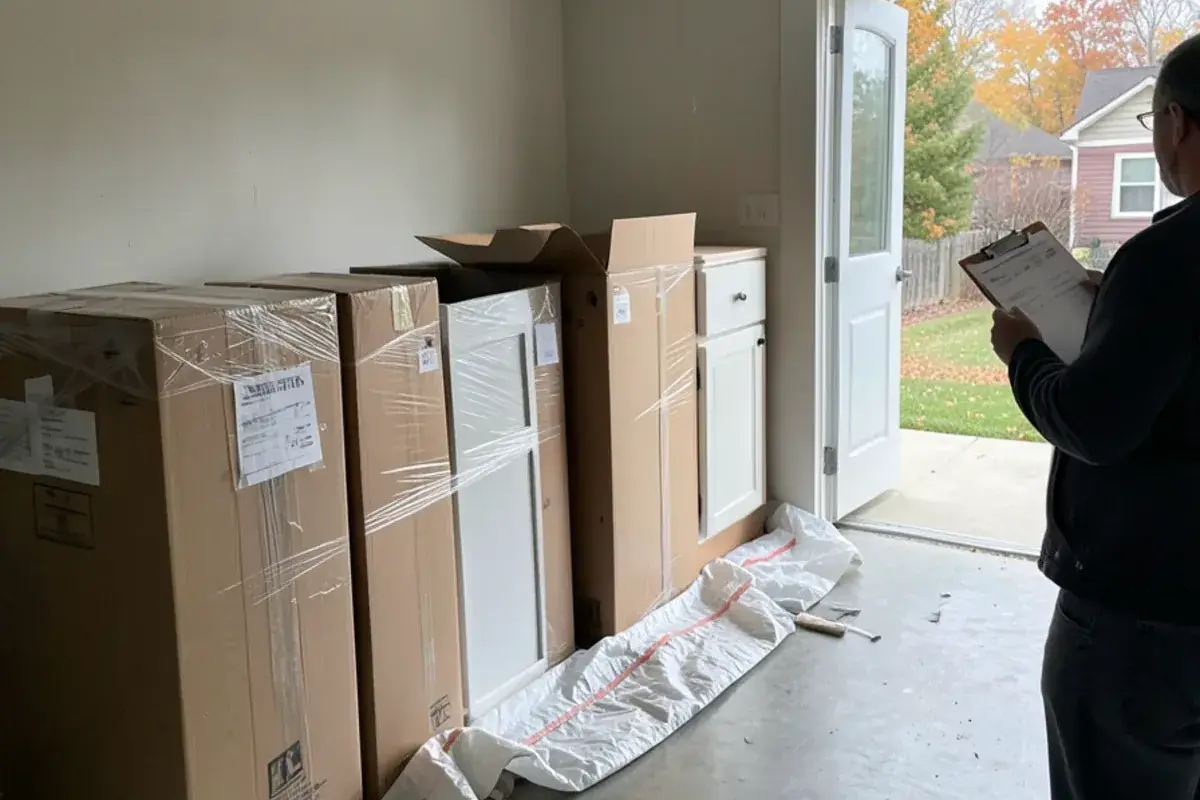
Cabinet lead times vary by manufacturer and product line, so the order has to be placed early enough that boxes arrive when the room is ready, not while drywall is still being finished. We place and track the cabinetry order and coordinate delivery around the builder’s schedule. A typical sequence looks like this:
Design approval
Homeowner signs off on layout, door style and finishes, and the builder confirms rough openings.
Field verification
Dimensions are re-checked once framing or demolition exposes the real walls.
Order placed
The cabinetry order goes in with a target delivery date matched to drywall and flooring completion.
Delivery and inspection
Boxes are counted and checked against the order on arrival, and damaged or wrong pieces are reported right away.
Install and templating
Cabinets go in, then countertop templating follows once they are set and level.
For new construction kitchen design, getting involved at framing is the single biggest help. Window heights, range hood duct paths, plumbing locations and blocking for wall cabinets are all easier to set right before drywall than to fix after.
How do you handle changes after the cabinet order?
Changes are inevitable; untracked changes are what hurt schedules. A simple change process protects the builder, the homeowner and the designer:
- Every change is written down and the drawings are revised, so field crews never work from an outdated sheet.
- The cost and schedule impact of each change is confirmed with the homeowner before anything is reordered.
- One person is responsible for communicating changes to the cabinet supplier.
- Appliance substitutions trigger a check of cabinet openings, panels and electrical before approval.
- Revised sheets carry a date and revision number, and superseded sets are pulled from the job box.
Appliance swaps are the usual culprit. A different refrigerator or range can change opening widths, panel sizes and even circuits, so we review the specification sheets before the builder agrees to the change.
Working with homeowners on a builder’s timeline
Selections are where builder schedules tend to slip. Homeowners need time to choose counters, tile, hardware and lighting, and they often want an expert to help. When the designer meets with the homeowner, brings samples and keeps decisions on a deadline, the builder gets answers without spending site hours in a selection meeting.
| Selection | Must be final before | Why |
|---|---|---|
| Cabinetry, door style and appliances | The cabinet order | Boxes are built to appliance cutouts and cannot change cheaply once in production |
| Sink, faucet, pot filler and any island fixtures | Plumbing rough-in | Valve bodies, drain positions and supply heights go in with the walls open |
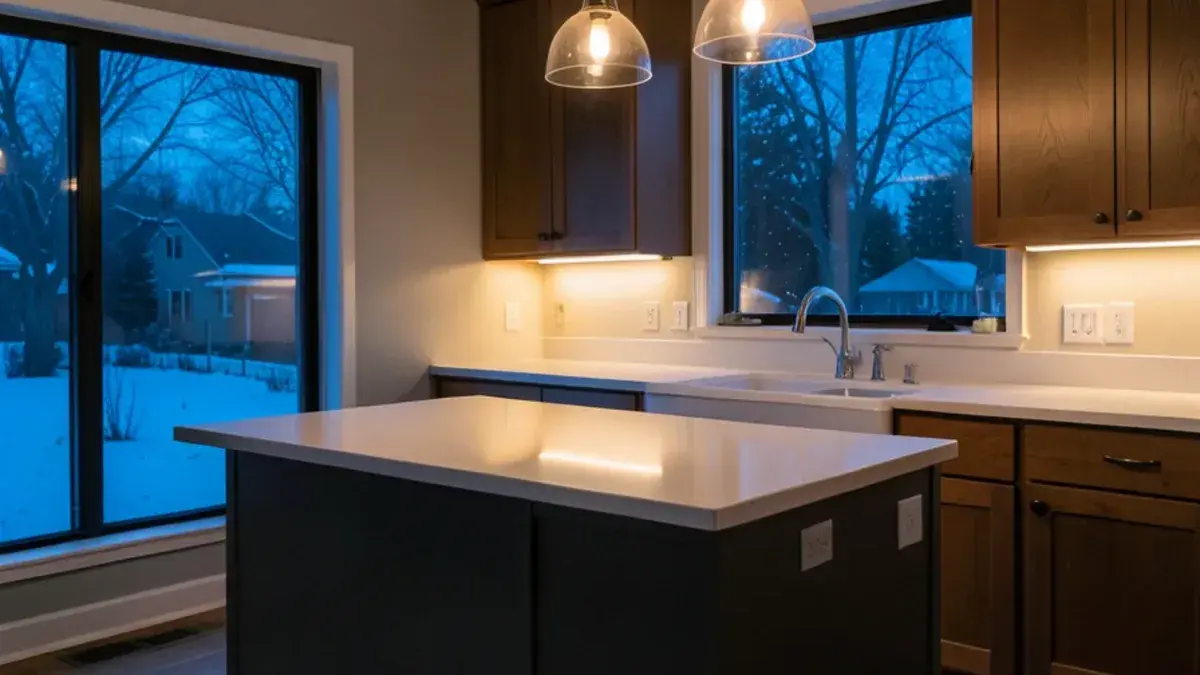
| Light fixture types and locations | Electrical rough-in | Pendants, recessed cans and under-cabinet feeds each need the right box in the right spot |
| Countertop material and edge | Cabinet installation | The fabricator templates as soon as the boxes are set and level |
| Backsplash tile and hardware | Countertop installation | Tile layout depends on the finished counter and outlet positions |
“I have worked with Nick on many projects over the years. He has always gone above and beyond for my clients. He is a great kitchen designer and brings a very personal and professional approach to each project. I highly recommend Kitchen NV!”
Lighting is a good example. A homeowner who has not decided on pendants can still let the electrician rough in, if the kitchen lighting design already fixes box locations and switching.
Licensing and roles in kitchen design for builders
In Michigan, residential construction of $600 or more falls under the state’s Occupational Code (MCL 339.2403), which requires a residential builder or maintenance and alteration contractor license. On most builder jobs, the builder holds the contract and the permits, and the designer supplies drawings, cabinetry and coordination. Nick also personally holds a Michigan residential builder license, which helps him speak the same language as the general contractor about sequencing and code questions.
Builders and remodelers working in Brighton and across Livingston County are a short drive from our Pinckney studio, which makes job-site measurements and walk-throughs easy to schedule.
Nick on what builders want from a designer
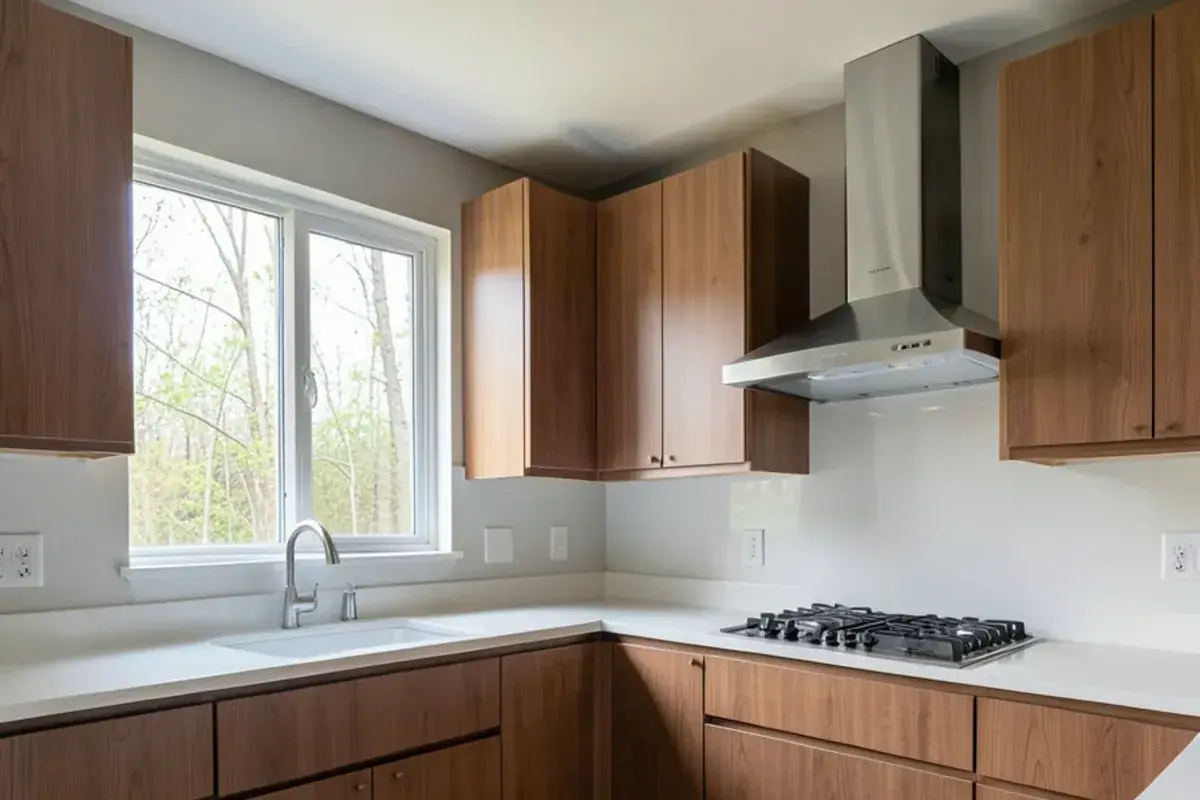
Builders do not need me to make the kitchen beautiful as much as they need me to make it buildable. That means a drawing set with no unanswered questions, a cabinet order that matches it, and a homeowner who has made decisions on time. When those three things happen, the kitchen stops being the room that holds up the final walkthrough.
I also try to be the person who catches problems early. If a window is framed six inches too low for the counter, I would rather find it at framing walk-through than when the cabinets arrive. That kind of check costs a builder a few minutes and can save a week.

Nicholas Vanderhovel, CMKBD, CAPS, CLIPP
Owner and designer at Kitchen NV in Pinckney, MI, and a Michigan-licensed residential builder (#2101209269). About Nick
Kitchen Design for Builders and Contractors: quick answers
Can a builder hire Kitchen NV for design only?
Yes. Builders and remodelers can engage Kitchen NV for design and drawings, for design plus cabinetry, or for the full process including selections with the homeowner. The scope is set at the start. Design-only packages include the elevations, installation drawings and lighting plan a crew needs, whether the job is in Brighton, Howell or elsewhere in Livingston County.
When should a designer get involved on new construction?
Ideally before or during framing. At that stage the designer can confirm window heights, range hood duct routes, plumbing and gas locations and blocking for wall cabinets. Changing those after drywall costs time and money. On Livingston County new builds, early involvement also lets the cabinet order be timed to drywall and flooring completion.
Who handles damaged or incorrect cabinets on delivery?
When Kitchen NV supplies the cabinetry, we check the delivery against the order and handle claims for damaged or incorrect pieces with the manufacturer. Catching problems at delivery, rather than mid-install, keeps the installer on schedule. Warranty coverage comes from the manufacturer and the installing contractor, and written terms are shared before ordering.
What appliance information does the designer need before cabinets are ordered?
Final model numbers and the manufacturer’s installation sheets for every appliance: cutout widths, heights and depths, panel-ready requirements, door swing, electrical and gas needs, and hood duct size. Cabinets are built around those numbers, so a placeholder model is a risk. On Livingston County builder jobs, Nick asks for the spec sheets before the order and checks them again after any substitution.
A builder gets the most from a kitchen designer through buildable drawings, a well-timed cabinet order, a disciplined change process and help keeping homeowner selections on schedule. Those are the parts of a kitchen that otherwise eat site time.
Builders and remodelers can reach Nick directly at (810) 923-8792 to talk through an upcoming job, whether it is a single kitchen or a series of homes.
Sources
- Kitchen Planning Guidelines with Access Standards — National Kitchen & Bath Association
- Occupational Code (excerpt), Act 299 of 1980, Article 24 — MCL 339.2403 — Charter Township of Ypsilanti Building Department