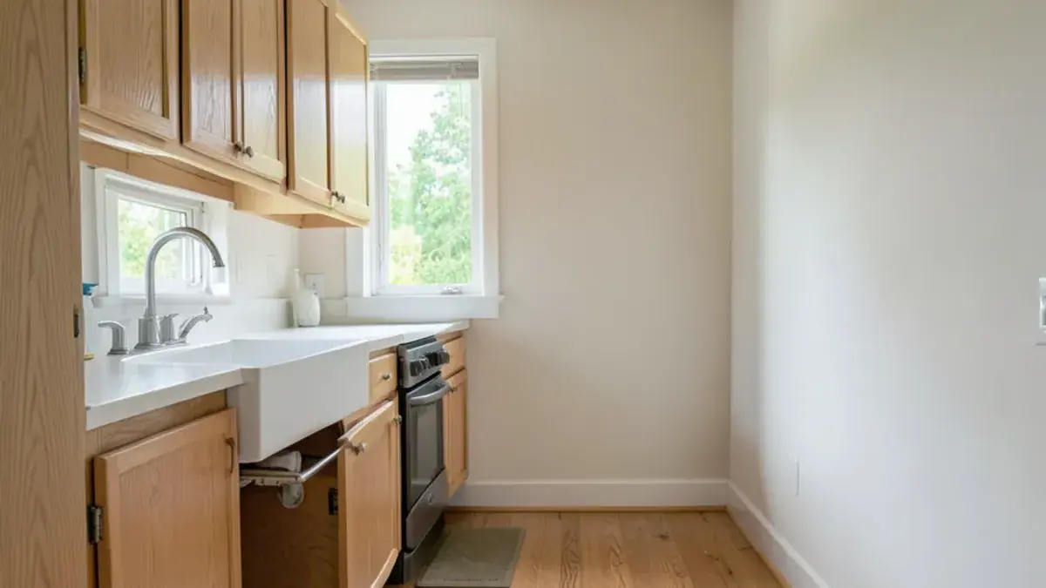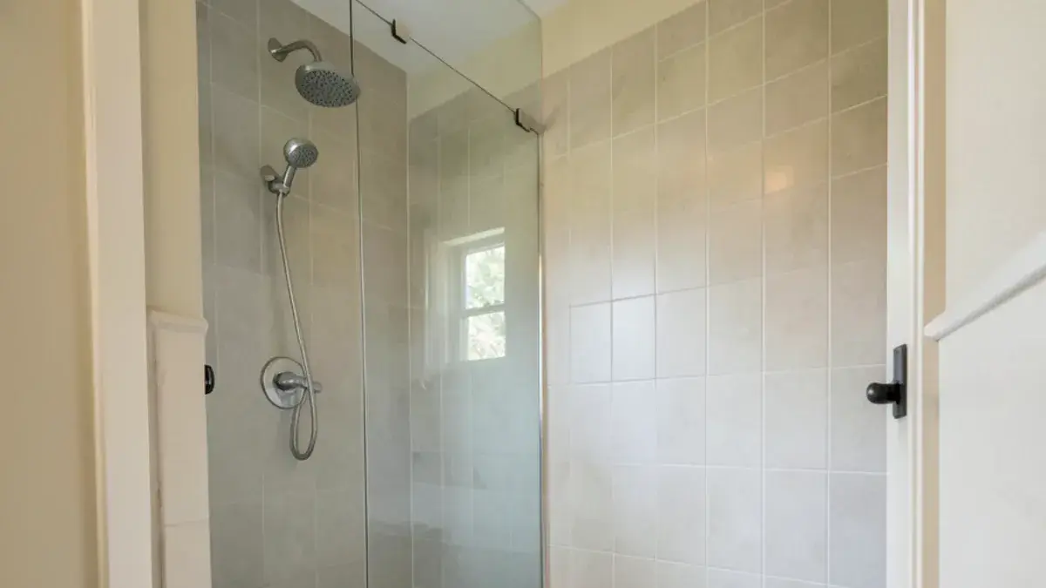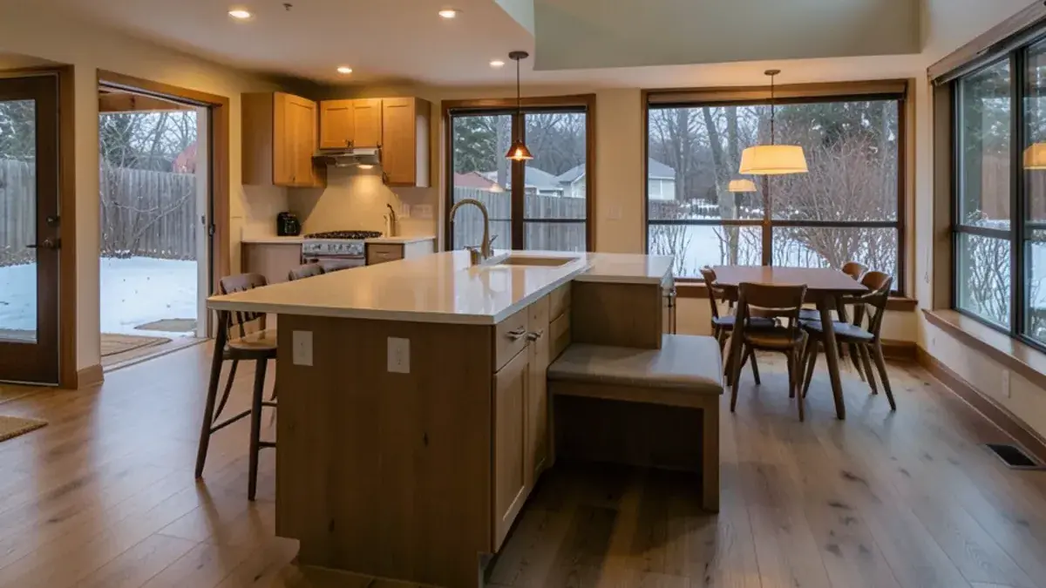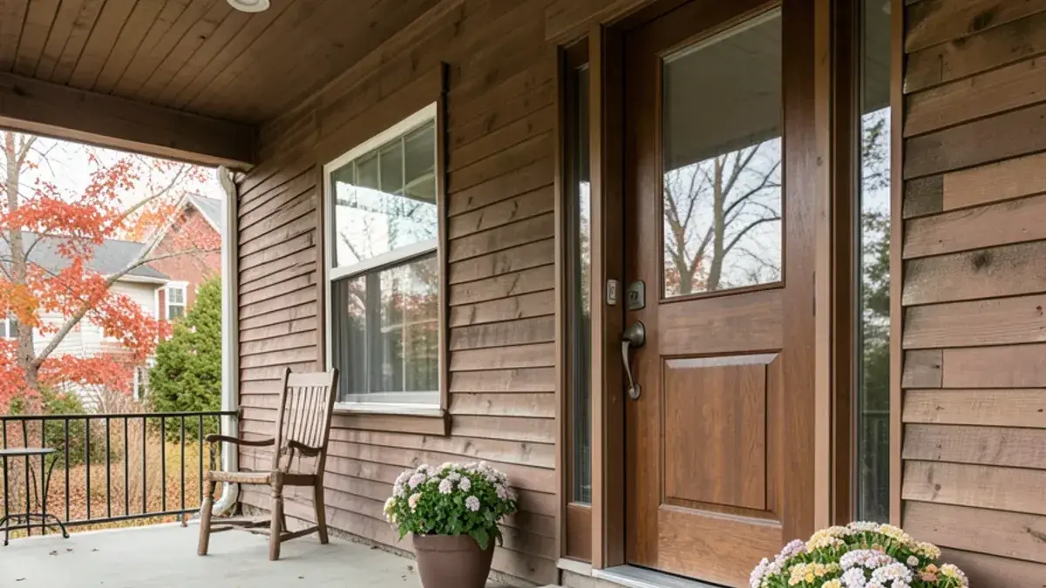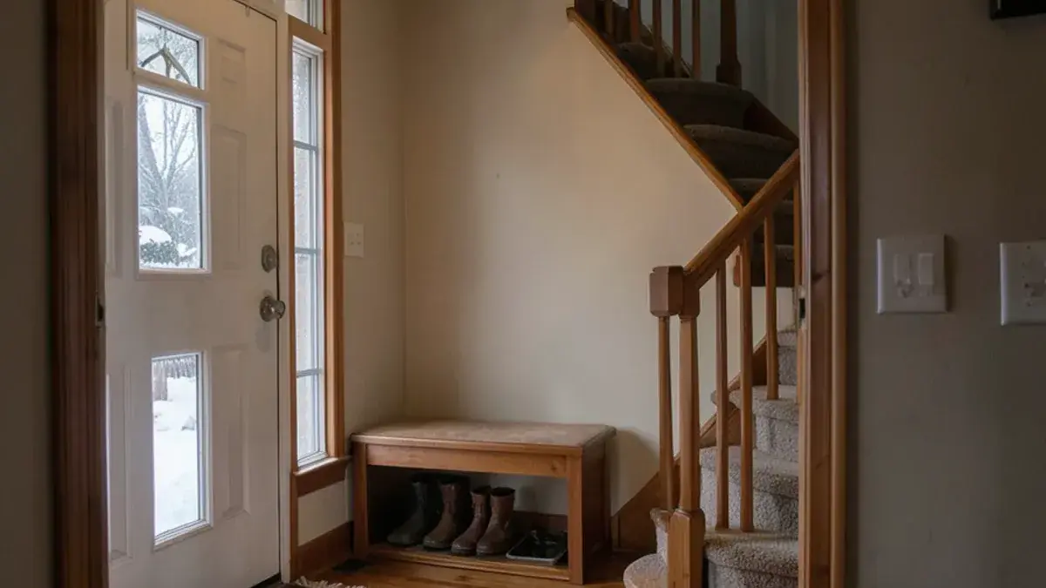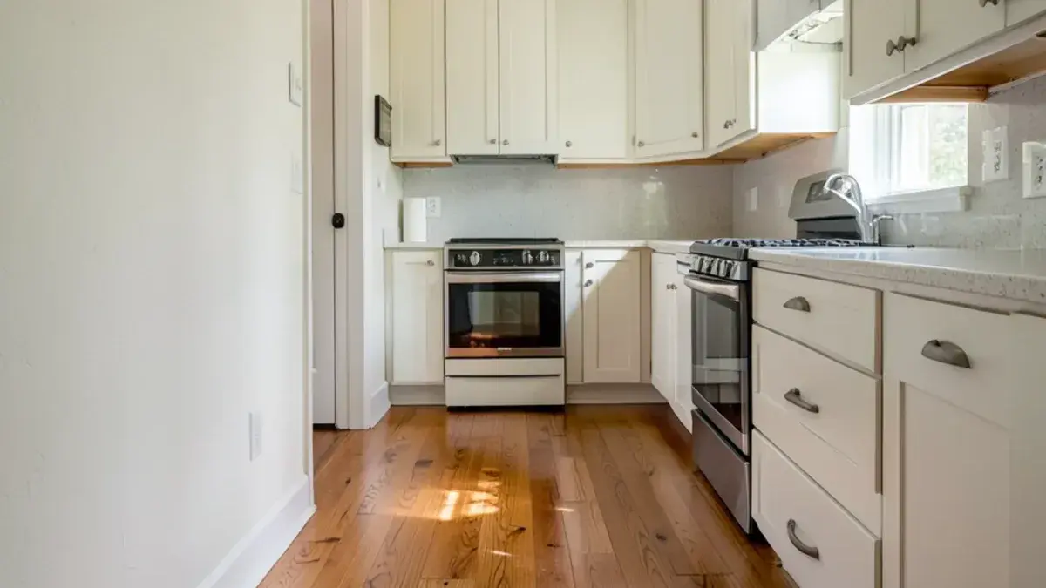
Aging-in-place remodeling in Pinckney, MI starts with one practical question: what would have to change for you to stay in this house comfortably for the next twenty years? Kitchen NV answers it room by room. Nick Vanderhovel draws every plan, and he holds the CAPS designation, which the National Association of Home Builders awards, plus CLIPP, a Living in Place Institute certification.
Most of the work lands in the two rooms we design most often. An accessible bathroom remodel removes the tub ledge and the slick floor, and accessible kitchen design brings storage, appliances and work surfaces into comfortable reach. The rest of the house gets the same scrutiny: the entry, hallways, door hardware, lighting and the route from bedroom to bathroom at 2 a.m.
What does aging-in-place remodeling in Pinckney change in a typical home?
Usually less than people fear, and more than a single grab bar. In most houses around Pinckney the barriers sit in predictable places, and we work through them in this order:
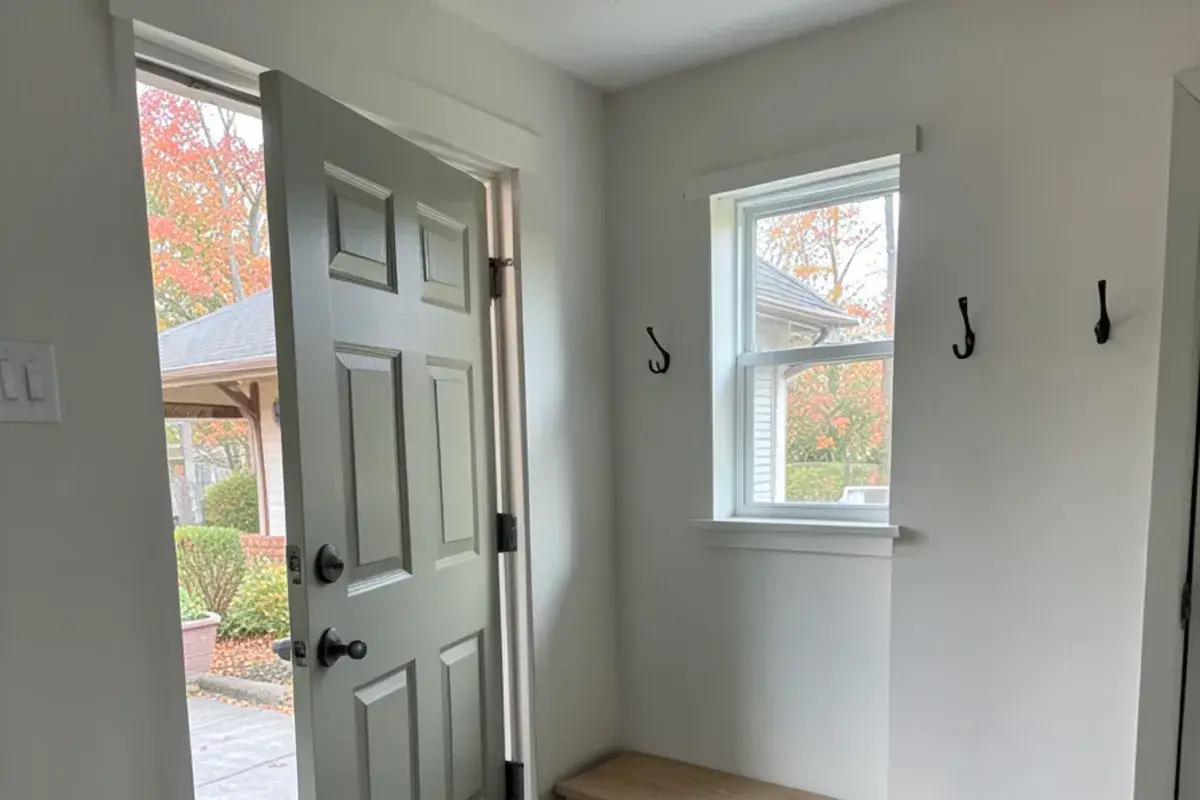
- Entry: one step-free door, often from the garage, with a landing large enough to set down groceries
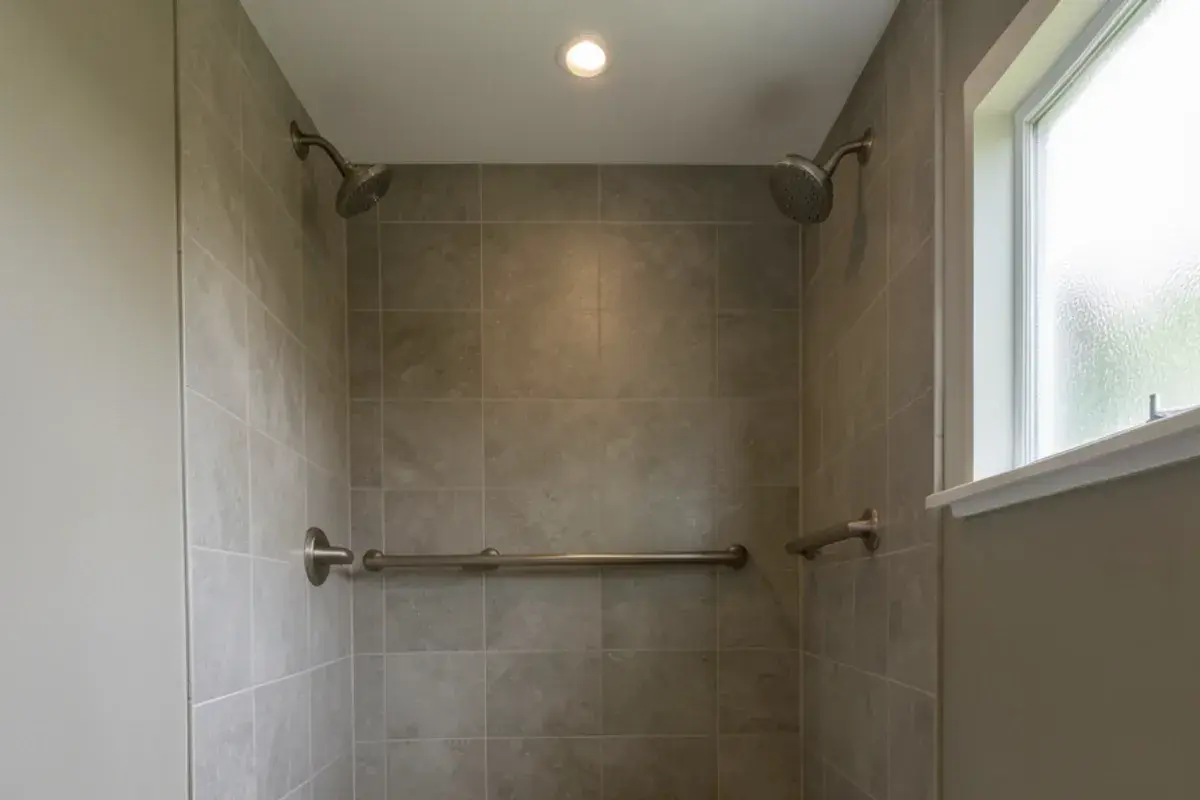
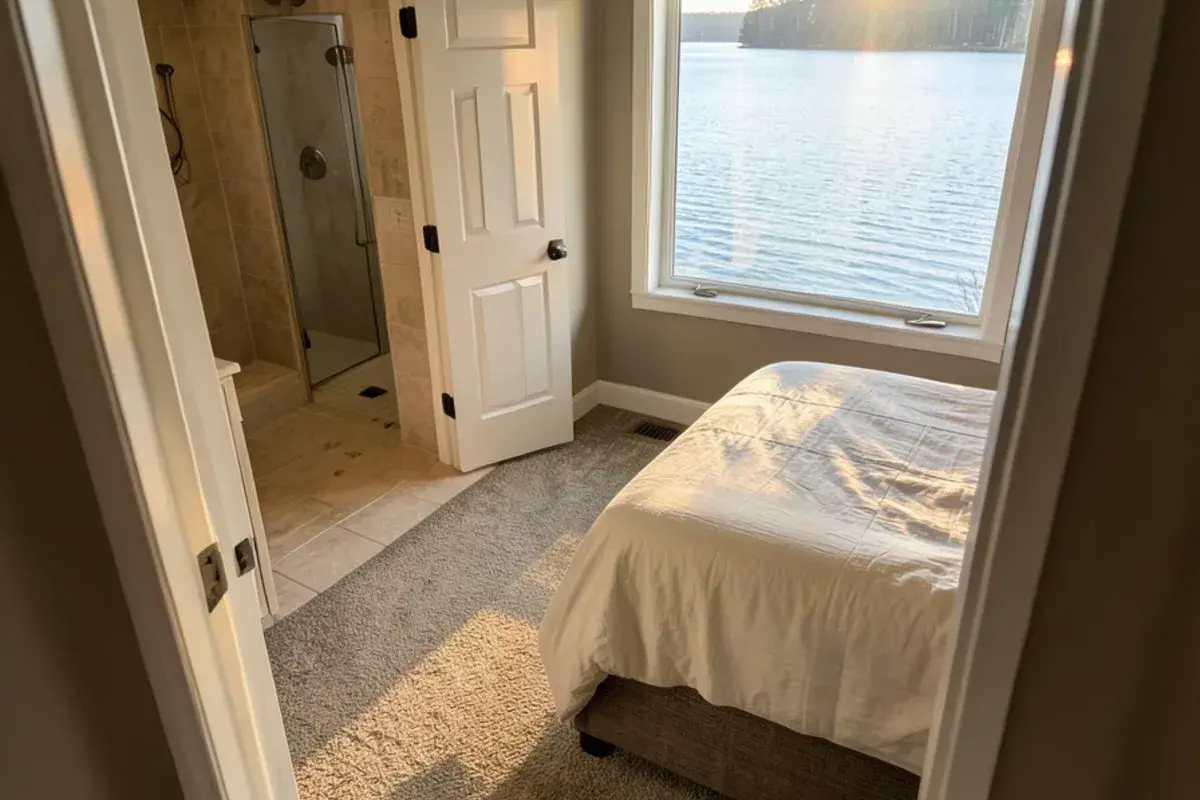
- Bathroom: a low- or no-threshold shower, a seat, a handheld spray and grab bars anchored to solid backing
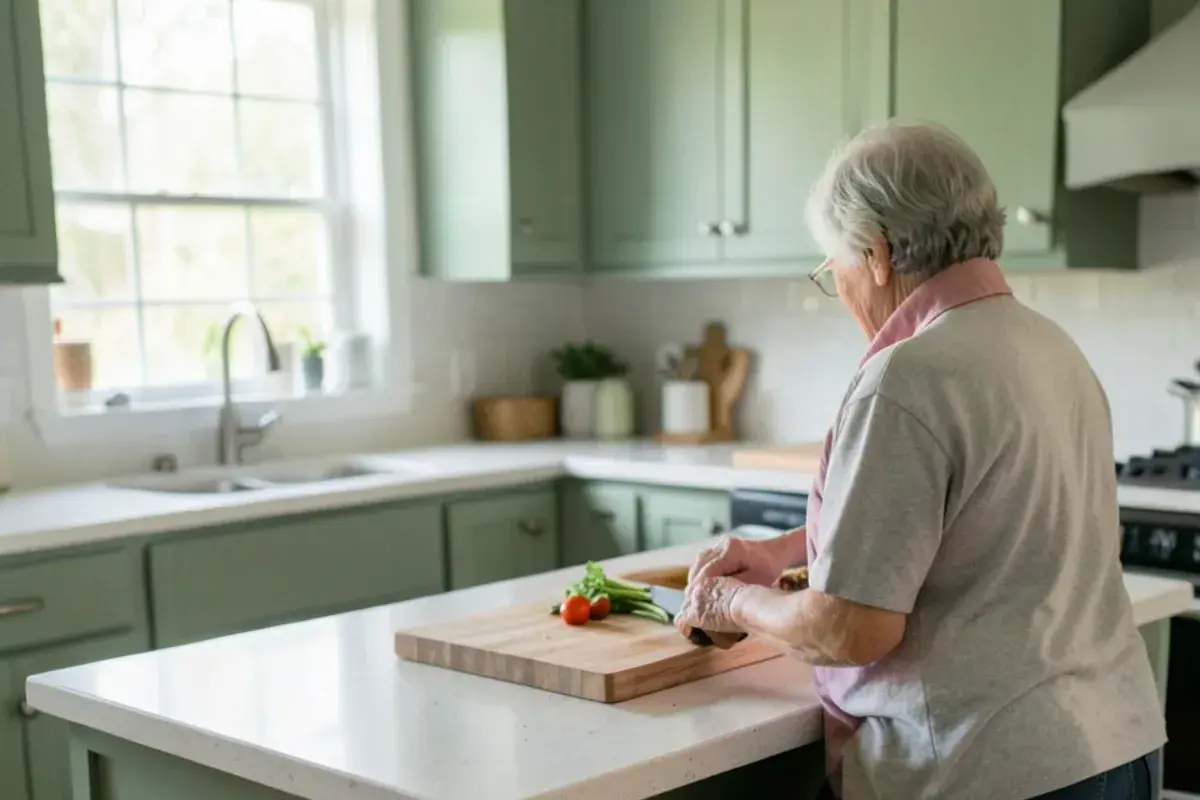
- Kitchen: work surfaces at more than one height, drawers in place of deep base cabinets, and ovens that open at a safe height
- Circulation: wider doorways, clear hallways and flooring that stays level from room to room
- Light and controls: brighter, even lighting, rocker switches and lever handles that suit stiff or sore hands
- First-floor living: a bedroom, full bath and laundry on the main level so the stairs become optional
Not every home needs every item. A couple planning ahead in their early sixties may want wall blocking and a curbless shower and nothing more; a family bringing a parent home after hip surgery needs a usable bathroom first and the bigger changes later.
What you get: aging-in-place remodeling with Kitchen NV
- An in-home walkthrough focused on daily routines, mobility, vision and who else lives in or visits the house
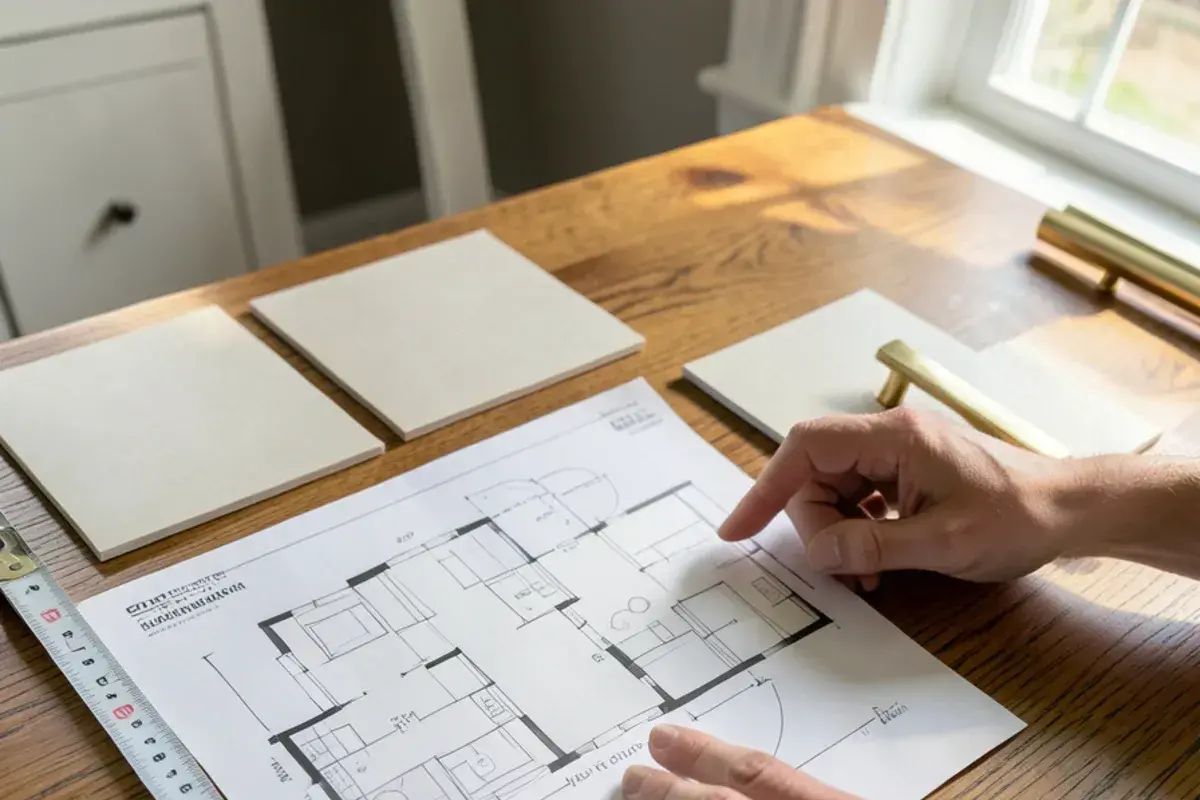
- Measured floor plans showing clear floor spaces, turning circles and door widths
- 3D renderings of the kitchen or bathroom so you can judge the look before anything is ordered
- A blocking and grab-bar plan marked on the drawings for the framing stage
- Fixture, tile, hardware and cabinetry selections chosen for grip, traction and visual contrast
Senior home modifications that prevent falls
Falls drive most aging-in-place projects. The CDC reports that about 1 in 4 adults age 65 and older report a fall each year, and falls are the leading cause of injury in that age group. The bathroom and the path to it get the most attention because wet floors, tight turns and dark trips all meet there.
| Modification | What it fixes | Where it usually goes |
|---|---|---|
| Grab bars on solid blocking | Losing balance while standing, sitting or turning | Shower, tub and beside the toilet |
| Curbless or low-curb shower | Tripping over a tub wall or tall curb | Primary or main-floor bath |
| Handheld shower on a slide bar | Standing too long and reaching for a fixed head | Shower control wall |
| Motion-activated low lighting | Dark trips to the bathroom at night | Bedroom, hallway and toe kicks |
| Matte, textured floor tile | Slipping on wet, glossy surfaces | Bath and laundry floors |
| Lever handles and rocker switches | Twisting and pinching with arthritic hands | Doors, faucets and lights |
Several of these are inexpensive inside a remodel and costly as a retrofit. Wood blocking behind finished walls is the clearest example: added during framing, it lets anyone mount a grab bar later in exactly the right spot, fastened to lumber instead of drywall anchors. Our accessible bathroom drawings mark every piece of it.
Planning aging-in-place remodeling? Call Nick at (810) 923-8792
Call Kitchen NV in Pinckney, Monday to Friday, 9 a.m. to 5 p.m. Design consultations are by appointment.
- ★ 5.0 on Google (28 reviews)
- MI Residential Builder #2101209269
- CMKBD · CAPS · CLIPP designer
- Serving since 2020
Do ADA rules apply to an accessible remodel in a private home?
No. The Americans with Disabilities Act covers public accommodations and commercial facilities, and a private single-family house is not required to meet the 2010 ADA Standards for Accessible Design. We borrow those dimensions anyway because they were developed around how people using wheelchairs and walkers actually move, which gives a residential plan a tested target:
- Turning space: a 60-inch-diameter circle, or a T-shaped space within a 60-inch square (2010 ADA Standards, section 304.3)
- Clear floor space in front of a fixture or appliance: 30 by 48 inches minimum (section 305.3)
- Door openings: 32 inches of clear width with the door open 90 degrees (section 404.2.3), which in practice usually takes a 36-inch door
- Grab bars: horizontal, with the top of the gripping surface 33 to 36 inches above the finished floor (section 609.4)
- Reach range: controls between 15 and 48 inches above the floor for an unobstructed reach (section 308)
ICC/ANSI A117.1, the technical standard building codes reference for accessible dwelling units, uses closely matching figures. In a house they are starting points: a tall husband and a petite wife may each need a grab bar at their own height.
Accessible remodeling in Livingston County lake homes, ranches and walkouts
The houses around our Pinckney studio set the agenda. Huron River chain lake homes often split the bedroom and laundry across levels, with stairs down to a walkout. Farmhouses and rural ranches in Putnam Township tend to have narrow halls and one small bath. The post-2000 subdivisions in Marion Township usually have generous first floors, which makes a main-level bedroom suite a realistic project.
Older Whitmore Lake cottages in Northfield Township often have shallow floor framing that complicates a recessed shower pan, so Nick checks the structure before promising one. For permits, most townships here rely on the county building department, based in Howell; Washtenaw communities vary, so check with your township.
Permits and licensing for accessibility work
A widened opening in a bearing wall, a recessed shower pan, a relocated drain or a new circuit generally needs a permit. Exterior ramps and graded zero-step entries can also touch zoning setbacks, so the Village of Pinckney land use permit or Putnam Township's zoning compliance step may come first. Michigan's Occupational Code sets a $600 licensing line for paid home work (MCL 339.2403); Nick's builder license is his own.
What drives the cost of an aging-in-place remodel?
Scope is a range, not a package. At the light end sit blocking, grab bars, lever hardware, rocker switches and brighter lighting, none of which moves plumbing. Costs climb once structure is involved: a curbless shower may need joists lowered or a slab cut, and widening a door in a bearing wall needs a header.
The entry is its own variable, because a graded walk or ramp depends on the lot and the distance from driveway to door. Kitchen changes such as a lowered prep counter, pull-down shelves or a wall oven are cabinetry decisions priced with the rest of the plan. Converting a den into a bedroom costs less than adding one, and phasing helps: blocking now, fixtures later.
Living in place design and universal design remodels for every generation
Aging-in-place planning centers on one person growing older in a familiar house. Universal design and living-in-place planning widens the frame to everyone under the roof: grandchildren, a son recovering from knee surgery, a visitor who uses a wheelchair, a spouse with low vision. Nick's CLIPP training is built around that wider view.
The tools overlap. Universal design just installs them earlier and more quietly: a zero-step entry graded into the landscaping instead of a ramp, or one lowered prep counter a grandchild can bake at.
When the main project is a kitchen, these decisions fold into our kitchen design process or a full kitchen remodeling plan. In a bath they join the bathroom remodeling scope at the first sketch.
How Nick plans an aging-in-place project from first visit to install
Interview-style first consultation
Nick walks the house with you, asks how each person gets through an ordinary day, and measures doorways, the shower entry and the path from bed to bath.
Design retainer and measured plans
Plans, elevations and 3D renderings show clearances, counter heights and grab-bar locations before you commit.
Selections chosen for safety and looks
Selections (textured tile, lever faucets, finger-friendly pulls, lighting, cabinetry) happen as one coordinated package or by the hour.
Pricing, scope of work and contractor match
A pricing presentation and written scope come next; Nick introduces partner contractors, and once you sign the purchase agreement, cabinetry ordering is handled by Kitchen NV.
Construction with Nick still involved
Nick stays involved through installation and checks blocking, shower slope and clearances while walls are open.
Why a CAPS certified designer and Michigan-licensed builder plans your remodel
Two accessibility credentials
CAPS training centers on older adults; CLIPP training covers every age and ability. Nick’s plans draw on both.
Kitchen and bath depth
Nick’s NKBA credential, Certified Master Kitchen & Bath Designer, matters here: kitchens and baths are where clinical-looking accessibility shows most.
A builder’s read on structure
Nick is a Michigan-licensed residential builder, license #2101209269, which shapes how he evaluates joists, walls and drain runs before recommending a curbless shower.
Boutique attention
We take a limited number of clients, so the designer who measured your hallway is the one checking it during construction.
Warranty coverage on cabinetry, countertops, fixtures and installation comes from each manufacturer and the installing contractor; you receive their written terms before anything is ordered.
Where we work
We plan aging-in-place remodels from our studio on Kress Road in Hamburg Township, Kitchen NV's home township, and work in Genoa Township colonials near Lake Chemung, Green Oak Township lake homes and older Ann Arbor houses where a parent is moving closer to family.
- Livingston County
Colonials from the 1970s–2000s put every bedroom upstairs, so many owners plan a main-floor suite well ahead.
- Washtenaw County
Housing runs from 1800s homes with steep stairs to 2000s subdivisions, each needing its own plan.
- Pinckney, MI
Village homes near Main Street often have porch steps and narrow interior doors to rethink for a walker.
- Milford Township, MI
Large estate homes on wooded lots mean long walking distances inside, so main-level living gets planned early.
- Unadilla Township, MI
Farmhouses around Gregory often have steep stairs and a single small bath that limit staying home safely.
- Livonia, MI
1950s brick ranches already live on one level, making them strong candidates for a curbless shower and wider doors.
- Westland, MI
1950s–1970s ranches and bungalows often need only a bathroom and entry rework for decades of living in place.
- Brighton Township, MI
Long driveways and large lots make a graded step-free entry from the garage a common project.