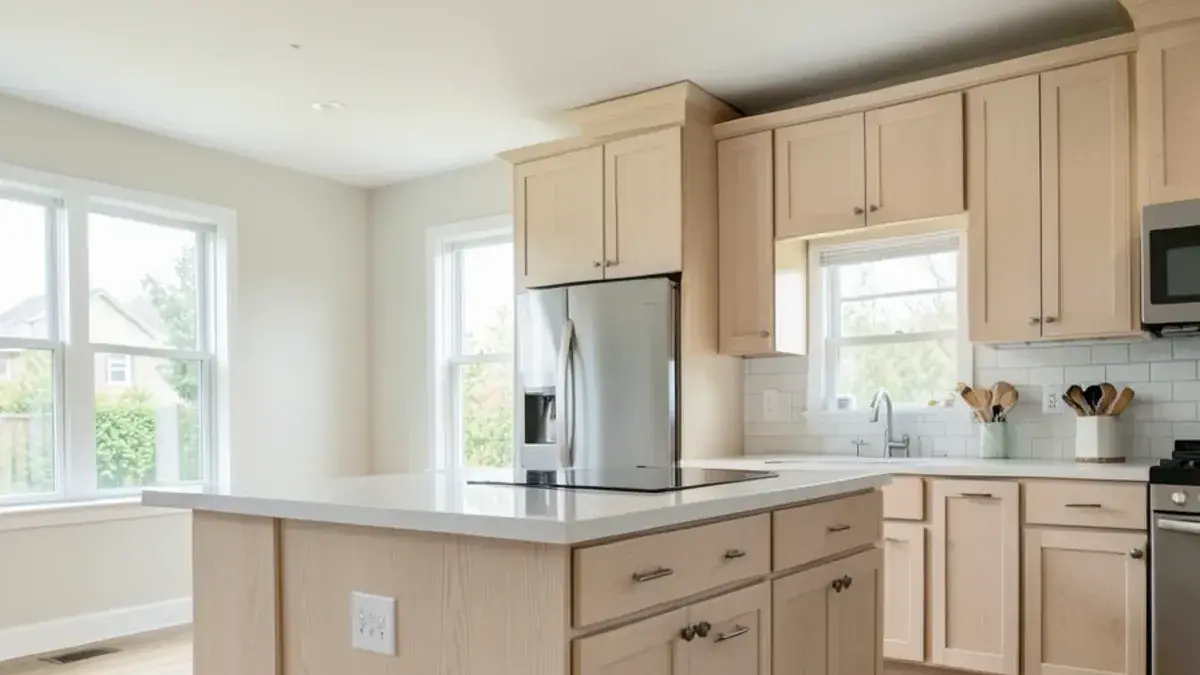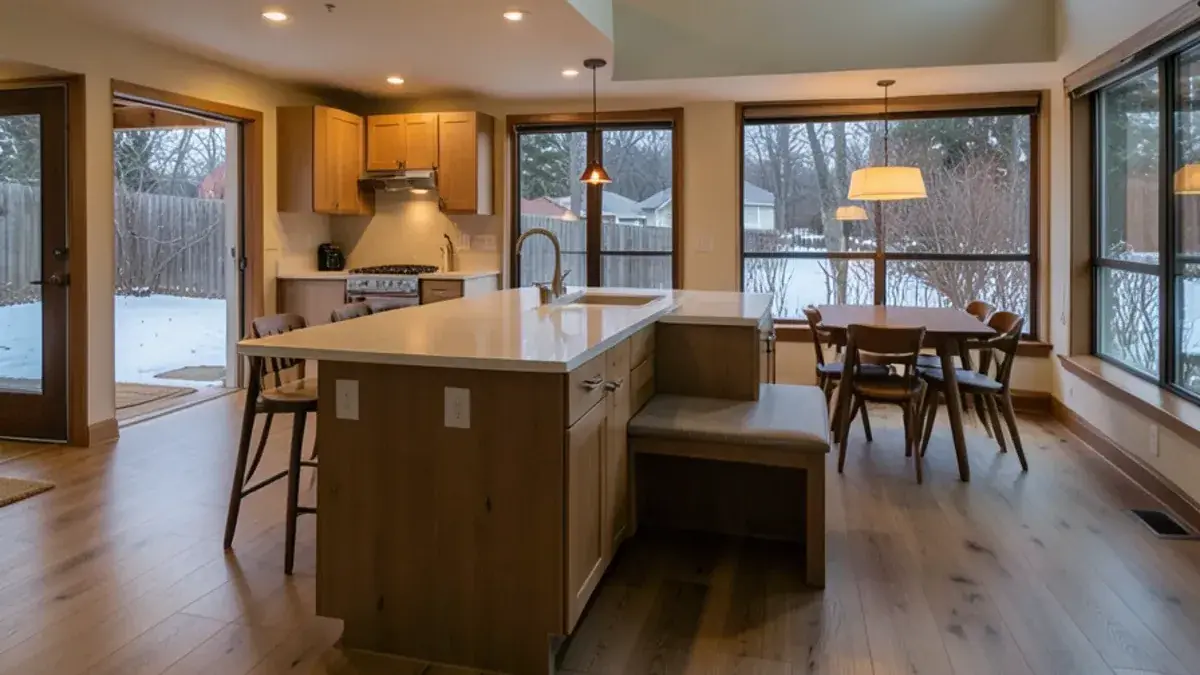
A universal design remodel in Michigan plans a home around the full range of people who might live in it, rather than around one person's needs today. Planned from our Pinckney studio, it sits within our aging-in-place remodeling work, but the audience is wider: young families, multigenerational households, people with low vision or hearing loss, and anyone who simply wants to avoid a second remodel in fifteen years.
Nick Vanderhovel's Certified Living in Place Professional (CLIPP) training is built on that whole-household view, and his CAPS designation adds the specific needs of older adults. The result is a set of design decisions that make daily life easier without announcing themselves.
How does living-in-place design differ from aging-in-place?
Aging-in-place design, the territory of the NAHB's Certified Aging-in-Place Specialist program, focuses on adapting a home so an older adult can keep living there safely. Living-in-place design, taught through the Living in Place Institute's CLIPP certification, starts from the same toolbox but applies it to every age and ability, often before anyone in the household needs it.
In a living in place remodel, the question changes from “what does Mom need now?” to “what would this house need to handle anyone who might live here?” The answer is usually a short list of decisions that cost little during a remodel: wider doorways, blocking in bathroom walls, one step-free entry, a main-floor room that could become a bedroom. For the longer comparison, see our article on aging in place vs. living in place.
What you get: universal design & living-in-place with Kitchen NV
- Household interview covering every resident and frequent visitor, with mobility, vision and hearing noted
- Whole-floor plan review for step-free routes, door widths and first-floor living options
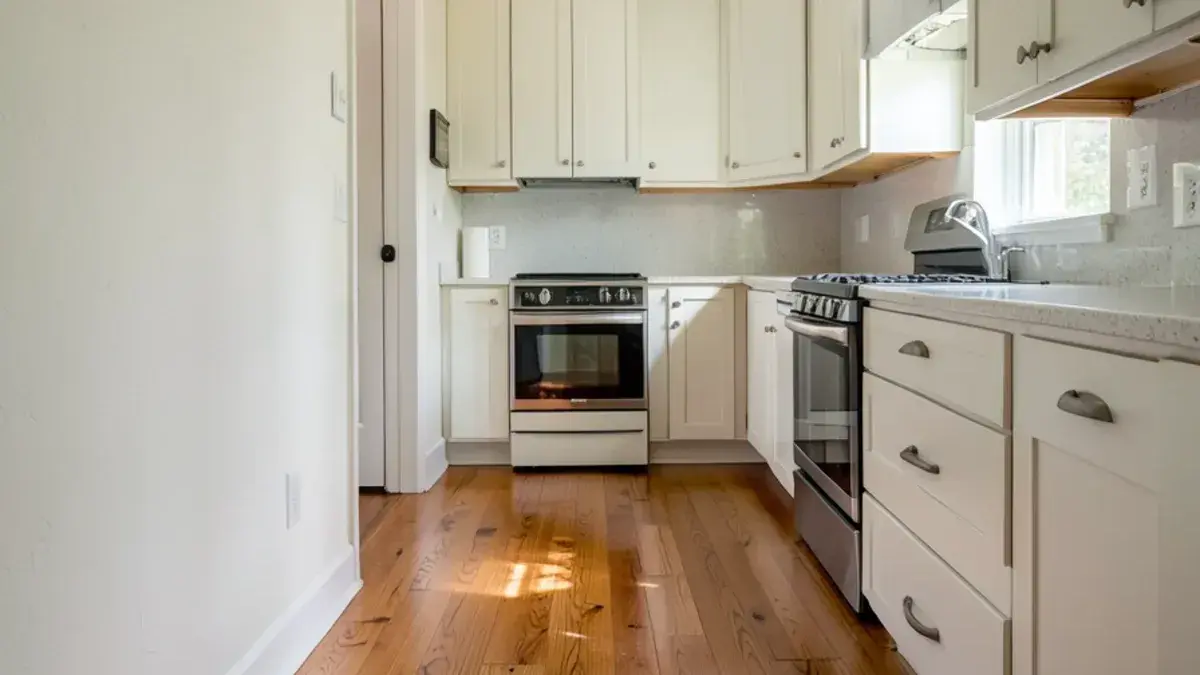
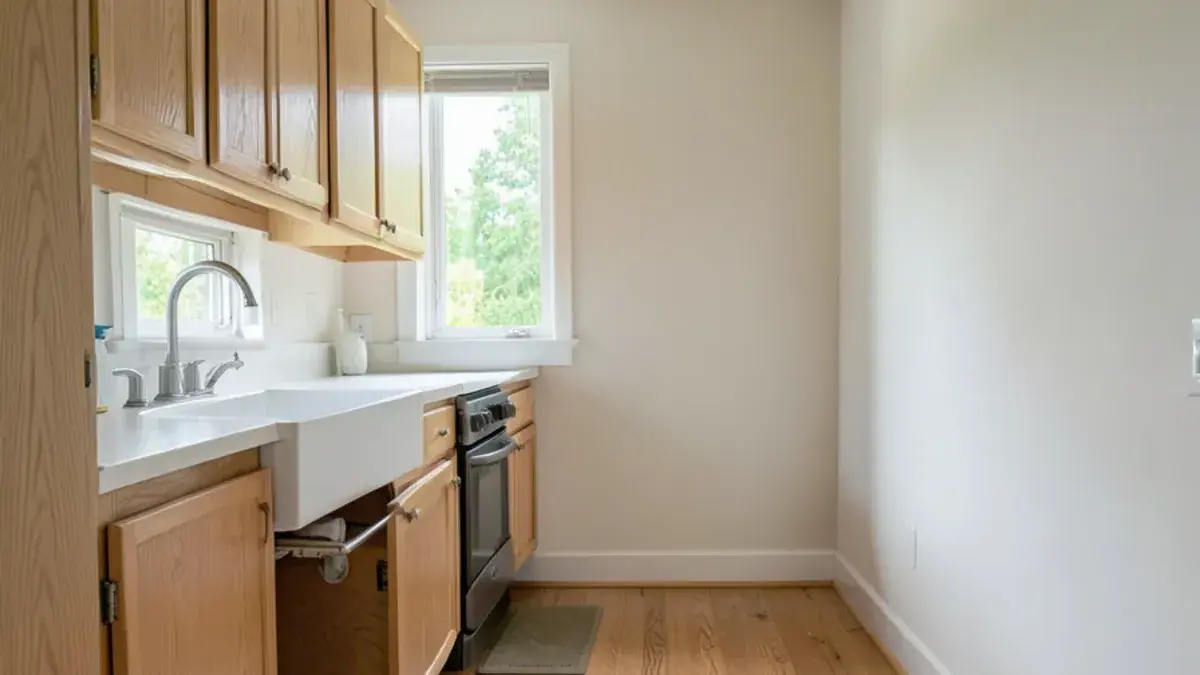
- Kitchen and bath layouts using mixed counter heights and flexible storage
- Lighting, contrast and acoustic recommendations room by room
- A phased plan when some changes should wait for a later remodel
Which Pinckney-area houses gain most from universal design planning?
The 1990s and 2000s two-story colonials that fill subdivisions from Genoa to Pittsfield put every bedroom and full bath upstairs, with only a powder room on the main floor. Split-levels make every trip a half flight. Walkouts along the Huron River chain of lakes frequently have steps between the garage and the kitchen, and between the main floor and the bedroom used by summer guests.
The signs that a household should plan now are usually life events: a parent who may move in, a grandchild visiting every week, a new knee, a spouse whose vision is changing. Newer homes along D-19 and M-59 are worth reviewing too, because builder plans rarely include blocking or a main-floor room that could become a bedroom, and adding them before a first remodel costs little.
Planning universal design & living-in-place? Call Nick at (810) 923-8792
Call Kitchen NV in Pinckney, Monday to Friday, 9 a.m. to 5 p.m. Design consultations are by appointment.
- ★ 5.0 on Google (28 reviews)
- MI Residential Builder #2101209269
- CMKBD · CAPS · CLIPP designer
- Serving since 2020
The seven principles behind a universal design remodel
The seven principles of universal design were published in 1997 by the Center for Universal Design at NC State University. We use them as a review checklist on every plan:
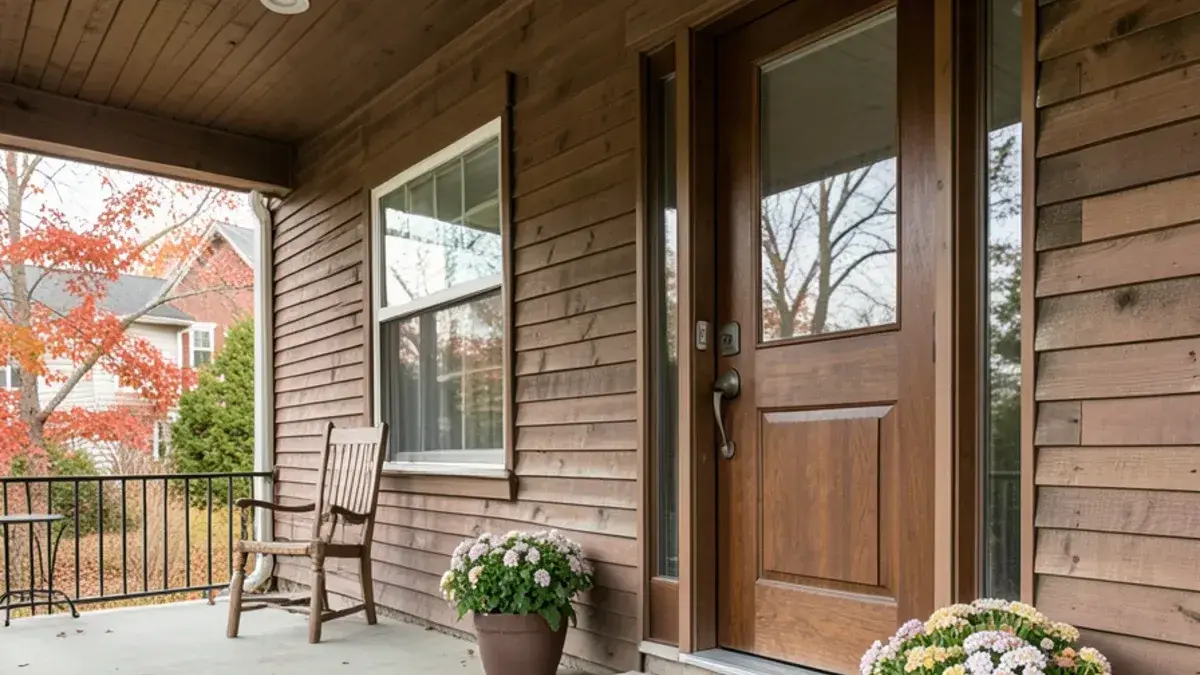
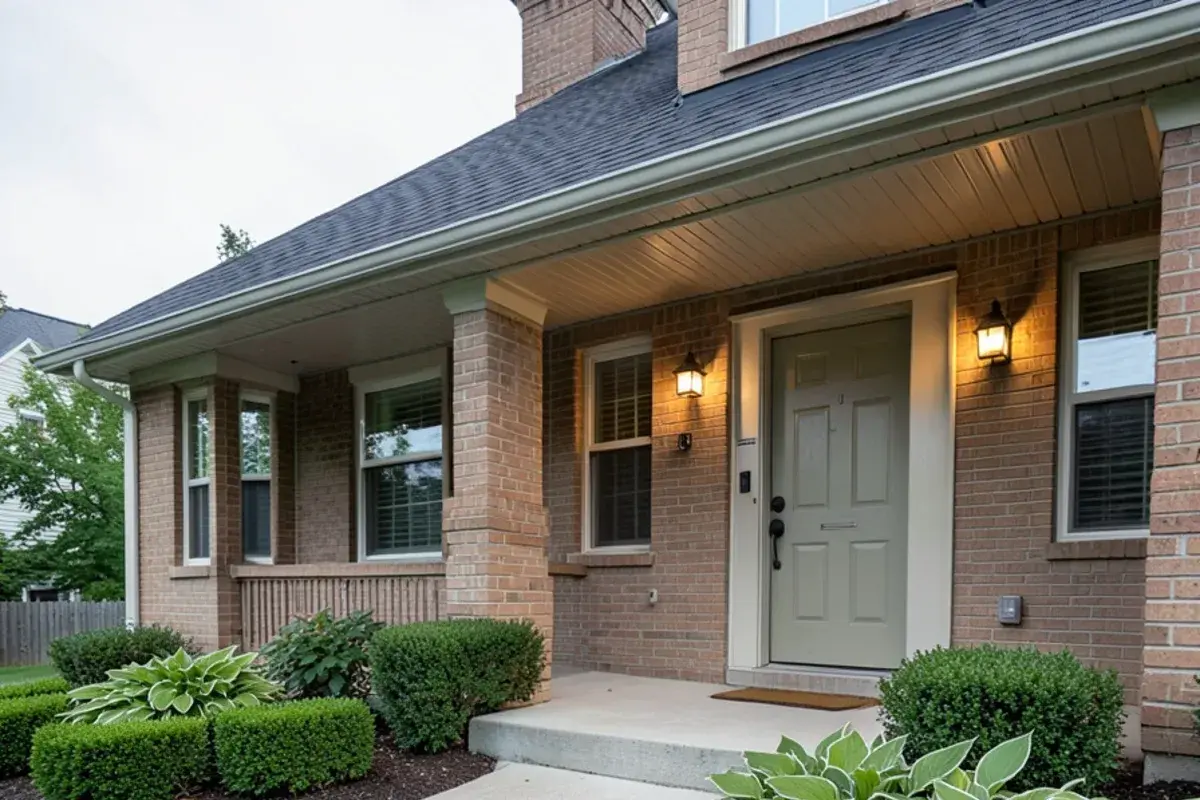
- Equitable use: the same entry for everyone, so a zero-step door replaces a ramp at the side of the house
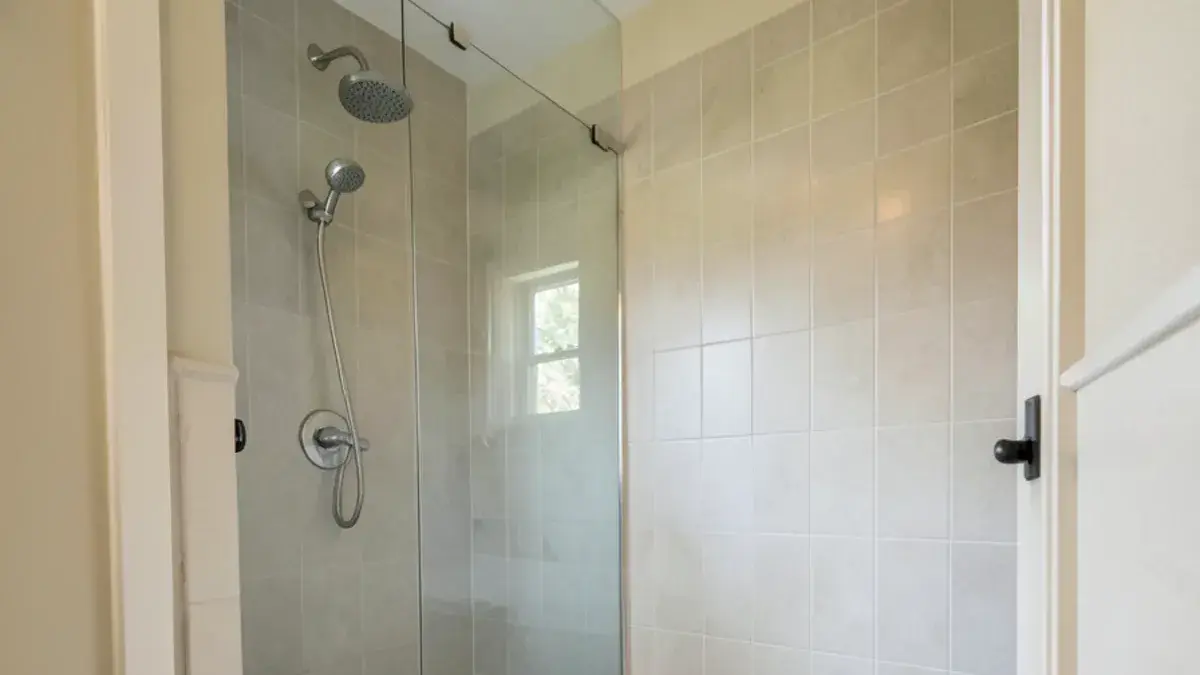
- Flexibility in use: a handheld shower on a slide bar that adjusts for a tall adult or a seated bather
- Simple and intuitive use: controls that work the way people expect, such as lever handles and rocker switches
- Perceptible information: contrast and light that show where a step, counter edge or doorway is
- Tolerance for error: anti-scald shower valves and induction cooktops that forgive a forgotten pan
- Low physical effort: drawers instead of deep cabinets, touch-latch doors and lighter-weight sliders
- Size and space for approach and use: clear floor areas and turning room in kitchens and baths
Can universal design help a multigenerational household?
Yes, and multigenerational home design is where it pays off fastest. When grandparents move in, or adult children come home with toddlers, the house has to work at three heights and three speeds at once. Universal design gives every generation its own comfortable zone without separate rooms for each.
The center of it is usually first floor living: a bedroom or flex room, an accessible bathroom with a curbless shower and laundry all on the main level, connected by halls at least 36 inches wide, the ADA's minimum clear width for an accessible route (section 403.5.1). In a two-story colonial that may mean converting a den and a powder room, or a kitchen addition that frees space elsewhere. A kitchen with two counter heights, covered in our accessible kitchen design service, lets a grandparent sit to prep while a teenager stands at the island.
What design choices help people with low vision?
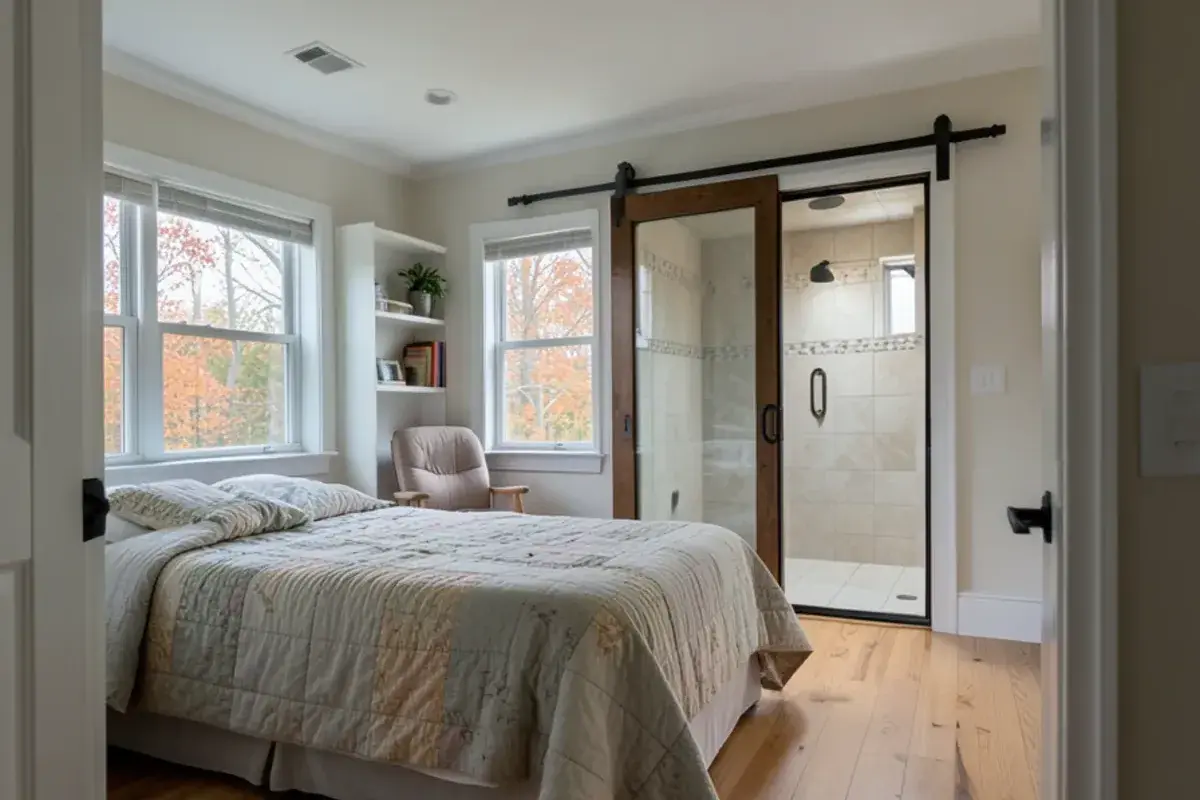
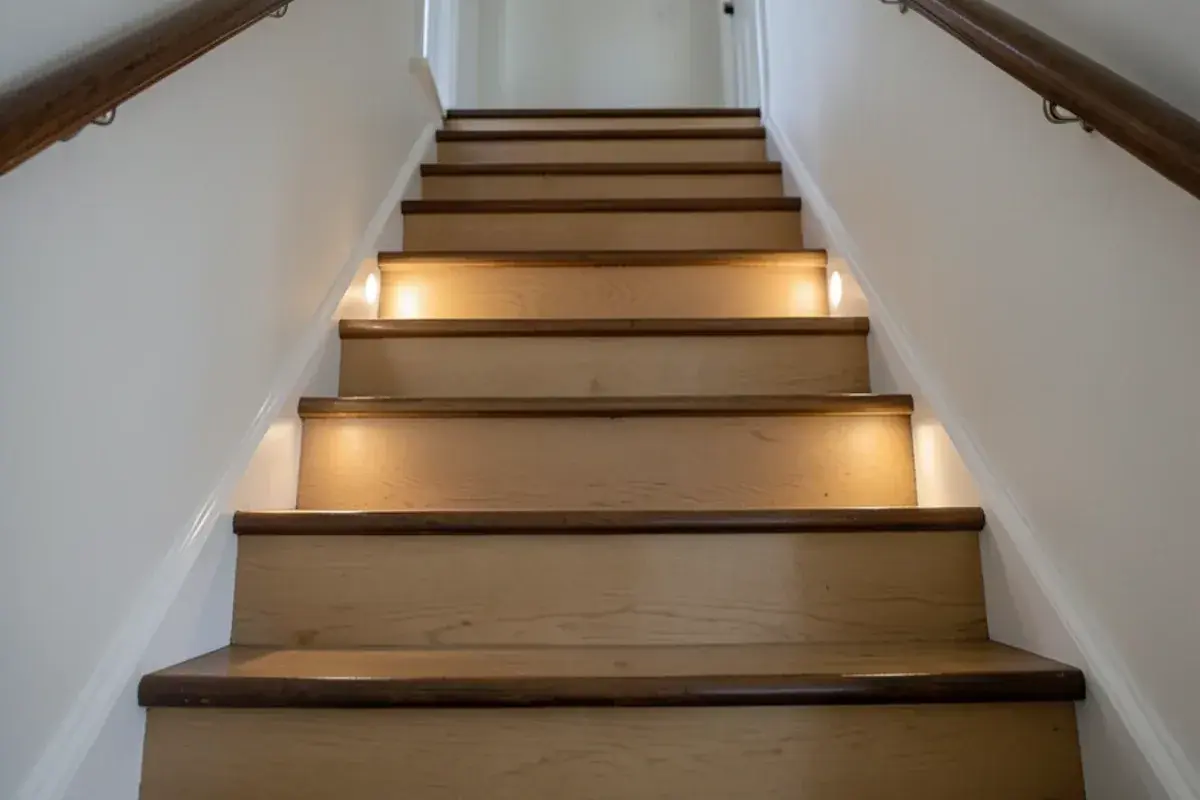
Light, contrast and consistency. Low vision design adds light where tasks happen, keeps it even to avoid dark patches, and controls glare from shiny surfaces and bare windows. Edges get contrast: a dark countertop against pale cabinets, a door frame that differs in tone from the wall, a stair nosing that stands out from the tread.
- Matte or honed finishes on counters and floors to cut reflections
- Under-cabinet task lighting and well-lit stairs with switches at top and bottom
- Lighted rocker switches placed in the same spot in every room
- Window shades that diffuse low-angle Michigan winter sun
- Appliances with tactile or high-contrast controls rather than flat touch panels
What affects the cost of a universal design remodel?
Timing is the largest factor. Features that ride along with work already planned, such as a kitchen or bath remodel, cost a fraction of the same features done alone. Structure comes next: widening openings in bearing walls needs headers, and a new main-floor full bath depends on its distance from the plumbing stack and, in rural homes, on septic capacity. Exterior work for a zero-step entry varies with grade, drainage and frost depth, and mixed counter heights or pull-down storage are cabinetry choices priced with the plan.
Permits, septic review and licensing
A new main-floor bath or bedroom usually needs building, plumbing and electrical permits; in most Livingston townships the county office in Howell issues them after local zoning. On septic, ask the county health department early whether an added bedroom or bath changes system requirements. Michigan's $600 licensing rule (MCL 339.2403) applies to anyone paid for the work; Nick's builder license is #2101209269.
Hearing-friendly home design for open plans
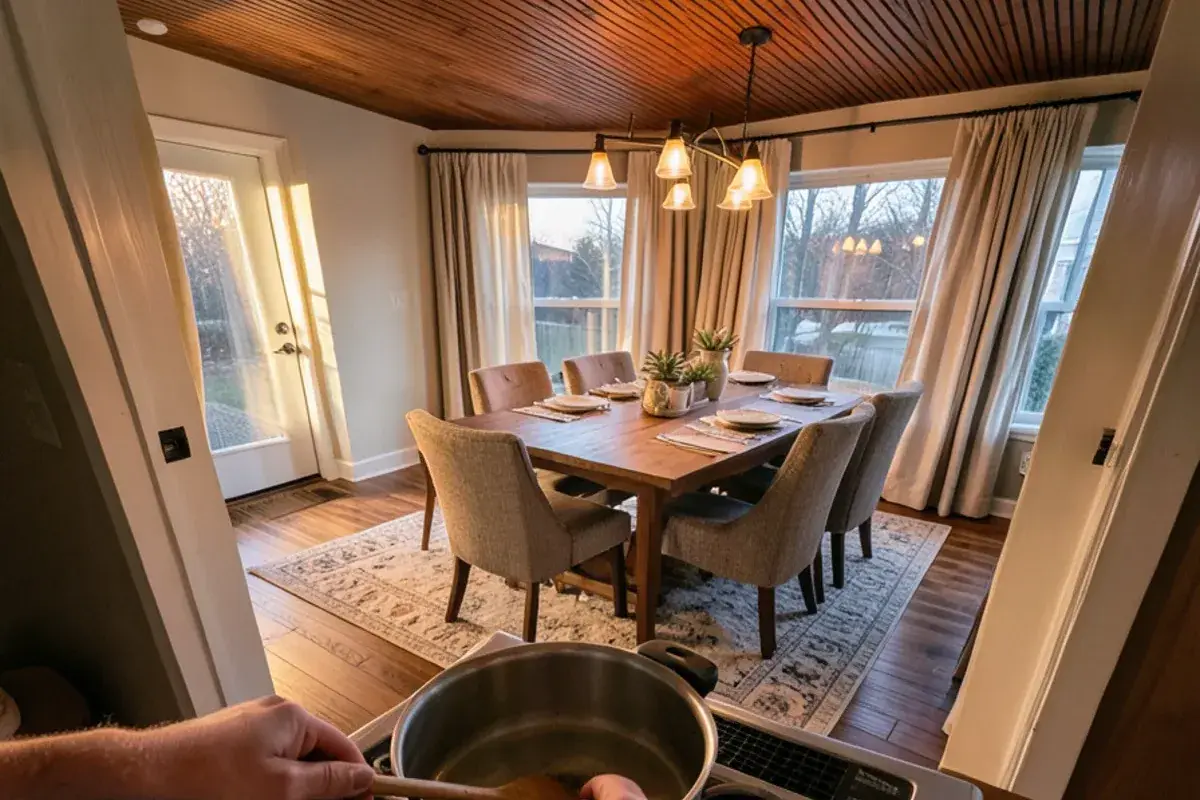
Open floor plans are hard on anyone with hearing loss: hard surfaces bounce sound, and a cook facing the wall cannot see faces. Hearing-friendly home design turns the cook toward the room with an island sink or cooktop, adds soft materials such as rugs, upholstered seating and acoustic ceiling treatment, and specifies quiet appliances, including a low-decibel dishwasher and a range hood with a quiet low setting.
We also plan for visual signals: a doorbell or smoke alarm that flashes lights, and good lighting on faces at the table for lip reading. None of this changes how the room looks to a guest.
Planning a universal design remodel with Kitchen NV
Whole-household conversation
Nick asks about every person in the home now and in the next decade, including parents who may move in and frequent visitors.
House walk and measurements
Entries, door widths, stairs, bathrooms and the kitchen are measured, and possible first-floor bedroom locations are identified.
Design and 3D review
After the design retainer, plans and renderings show how the principles apply, including which features are built now and which are prepared for later.
Selections and scope
Lighting, finishes, hardware and cabinetry are selected for contrast, grip and easy use, and a written scope sets priorities; any cabinetry is ordered by Kitchen NV once the purchase agreement is signed.
Construction coordination
Nick coordinates trusted partner contractors and stays involved through installation so blocking, clearances and lighting match the drawings.
What CLIPP certified planning brings to a universal design remodel
Trained for every age
Nick’s CLIPP certification focuses on homes for all ages and abilities, and his CAPS designation adds depth on older adults.
Design that does not look adapted
Nick’s background as a Certified Master Kitchen & Bath Designer keeps universal features inside a cohesive, attractive design.
Built now, prepared for later
Each plan separates what gets built today from what gets roughed in for later, such as blocking, wider openings and a future knee-space sink, so the house never needs a second tear-out.
License and reputation
Nick is individually licensed as a Michigan residential builder, and Kitchen NV holds five stars from all 28 of its Google reviewers.
Warranty coverage on cabinetry, countertops, fixtures and installation comes from each manufacturer and the installing contractor; you receive their written terms before anything is ordered.
Where we work
We plan universal design and living-in-place remodels from Pinckney for older homes in Ann Arbor, larger-lot 1980s–2000s houses in Scio Township along Jackson Road, and family homes in Brighton Township, where many two-story layouts can gain a first-floor suite.
- Hamburg Township, MI
Walkout lake homes near our studio often need one step-free route from garage to kitchen to a main-floor bedroom.
- Lyon Township, MI
New-construction subdivisions around New Hudson are the easiest place to build in blocking and wide doors from day one.
- Superior Township, MI
Older Dixboro farmhouses and newer Plymouth Road subdivisions both host households planning for three generations under one roof.
- Canton Township, MI
1980s–2000s two-stories with every bedroom upstairs often gain a first-floor suite from a den or formal living room.
- Pittsfield Township, MI
Condos and 1990s–2010s homes south of Ann Arbor suit low-vision lighting and contrast plans for owners staying long term.
- Oceola Township, MI
Builder homes from the 1990s–2010s along M-59 rarely include grab-bar blocking, which is cheap to add at a first remodel.
- Dexter, MI
Historic homes downtown have stairs and narrow doors, so universal changes are planned to respect the older house.
- Hartland Township, MI
Sloped wooded lots along US-23 make graded zero-step entries a careful exterior design problem.