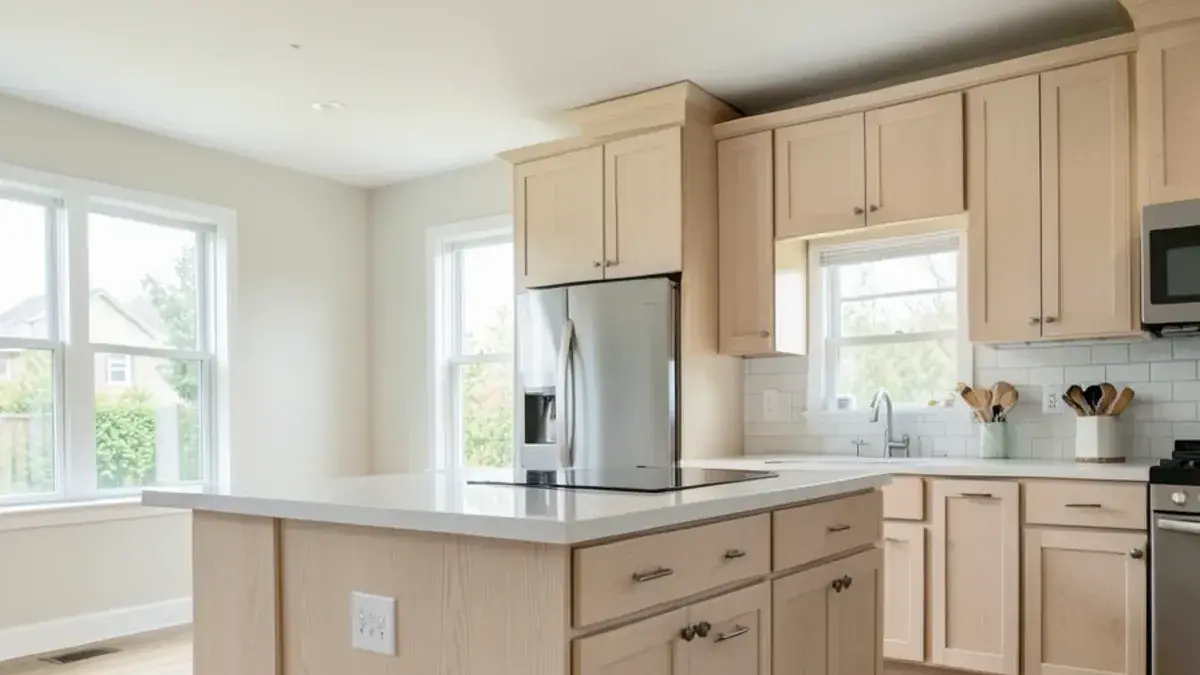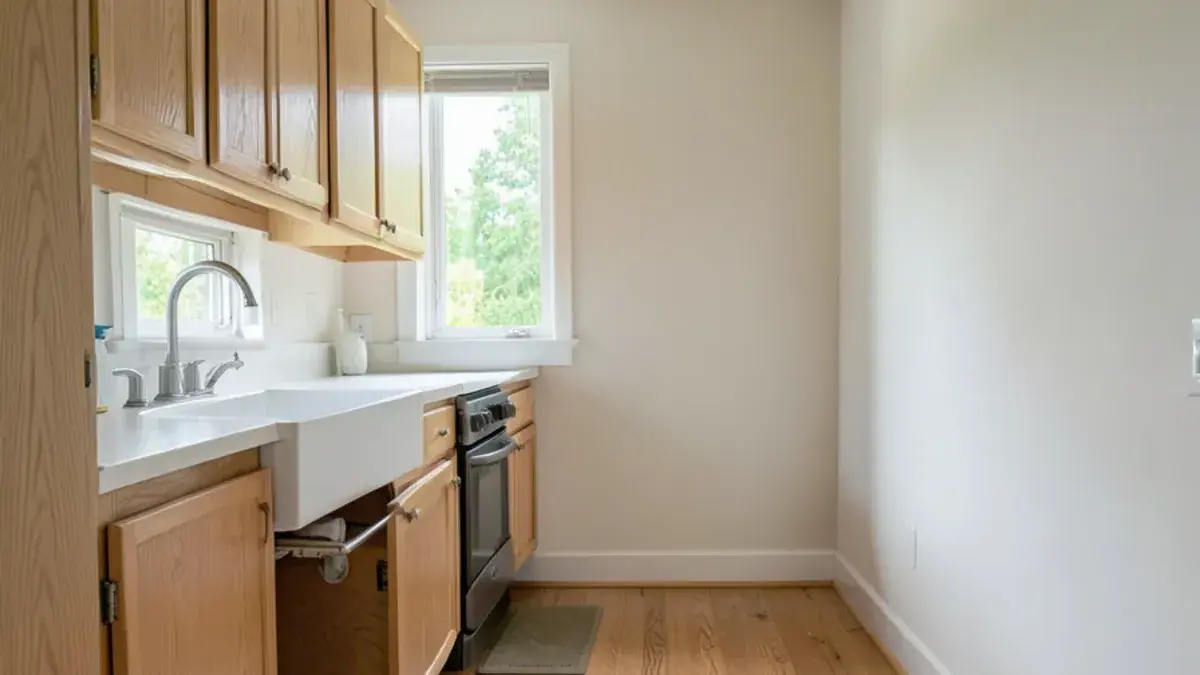
Accessible kitchen design in Michigan homes around Pinckney rarely means a kitchen that looks institutional; it means a kitchen where nothing important sits too high, too low or too far behind a door. It is one part of our aging-in-place remodeling work, and usually the room where daily independence is won or lost.
Nick Vanderhovel plans these kitchens with the cabinetry focus Kitchen NV is known for. Every drawer, shelf height and appliance is drawn in plan, elevation and 3D, so seated and standing cooks can be tested on paper first.
Which counter heights work for seated and standing cooks?
The industry-standard kitchen counter is 36 inches high, which suits most standing adults and almost no one in a wheelchair. The 2010 ADA Standards set accessible work surfaces between 28 and 34 inches above the floor (section 902.3), and for dwelling units they ask for at least one 30-inch-wide section of counter that meets that rule (section 804.3). Homes do not have to follow the ADA, but those numbers are a sound place to begin.
| Surface | Typical height | Who it serves |
|---|---|---|
| Standard counter | 36 in | Standing cooks of average height |
| Lowered prep or sink section | 28–34 in (ADA 902.3 range) | Seated cooks, wheelchair users, children |
| Adjustable-height sink | 29–36 in (ADA 606.3 exception for dwelling-unit kitchens) | Households whose needs will change |
| Raised baking or bar counter | 42 in | Tall cooks; separates kitchen from seating |
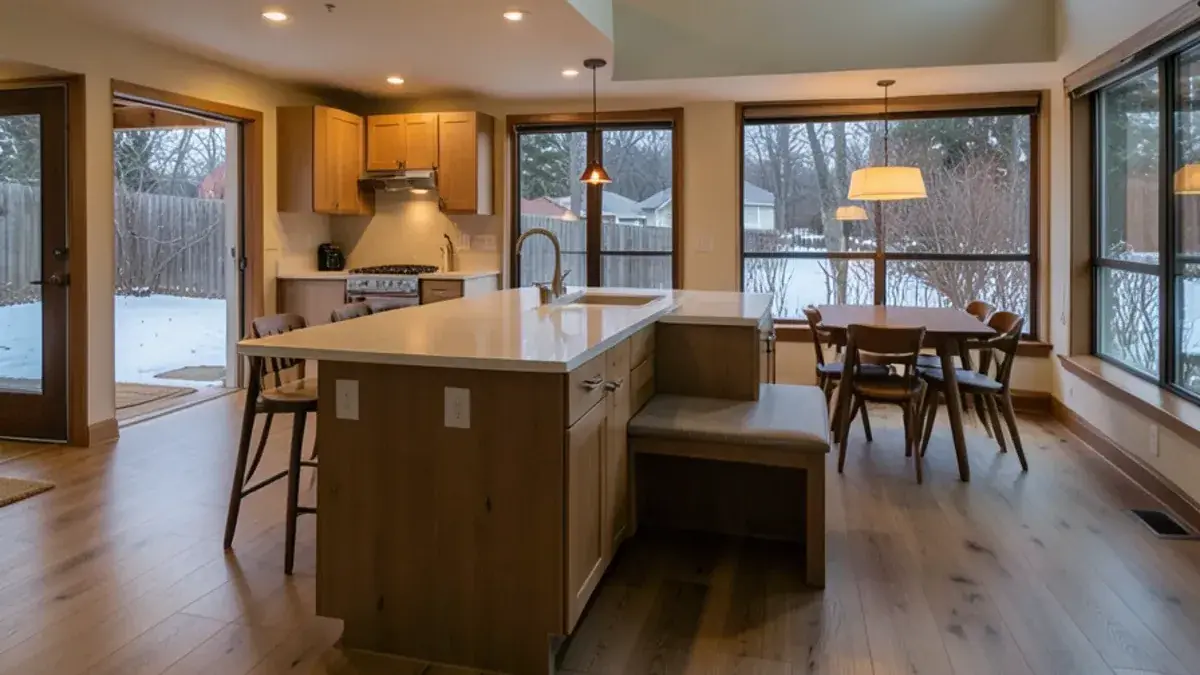
Lowered countertops do not have to read as a compromise. We often finish the dropped section in a different material, such as end-grain butcher block, and treat it as a baking station. For couples whose heights differ by a foot, a 36-inch main run with one 32-inch section usually settles the argument.
What you get: accessible kitchen design with Kitchen NV
- Measured plan with clear floor spaces at the sink, cooktop, oven, refrigerator and dishwasher
- Elevations showing each counter height, knee space and reach zone
- Cabinet interior plan: drawers, pull-down shelves, pullout pantry and roll-out trays
- Appliance recommendations with door swing and control location checked against the layout
- Task and under-cabinet lighting plan with switch heights marked
- Material selections for contrast, glare control and slip-resistant flooring
Signs a 1970s–2000s Livingston County kitchen is working against its cook
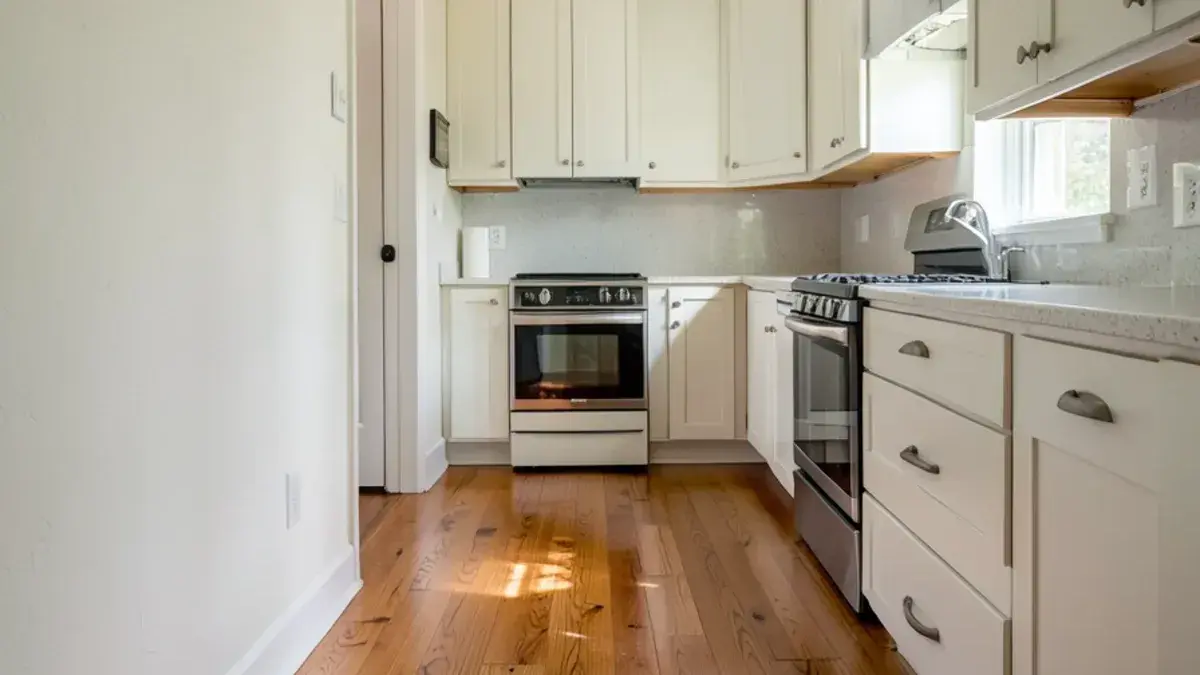
The builder kitchens common around here share the same traps: uppers that start at 54 inches, a blind corner behind a lazy Susan, a freestanding range with the oven door at shin height, and a 1990s over-the-range microwave that asks you to lift hot soup above your face. Many 1970s homes add a step down into the family room right at the kitchen's edge.
The warning signs are habits. A step stool lives by the refrigerator. Heavy pots stay on the stove because lifting them from a low cabinet hurts. One stretch of counter does all the work because it is the only spot with good light. In lake homes and walkouts where groceries come up a flight of stairs, every extra trip across the kitchen counts more.
Planning accessible kitchen design? Call Nick at (810) 923-8792
Call Kitchen NV in Pinckney, Monday to Friday, 9 a.m. to 5 p.m. Design consultations are by appointment.
- ★ 5.0 on Google (28 reviews)
- MI Residential Builder #2101209269
- CMKBD · CAPS · CLIPP designer
- Serving since 2020
Wheelchair accessible kitchen clearances and knee space
A wheelchair accessible kitchen starts with floor area, not cabinets. ADA section 305.3 calls for a 30-by-48-inch clear floor space at each work station and appliance. Section 804.2 asks for at least 40 inches between opposing counters in a galley-style pass-through kitchen and 60 inches in a U-shaped kitchen, so a chair can turn.
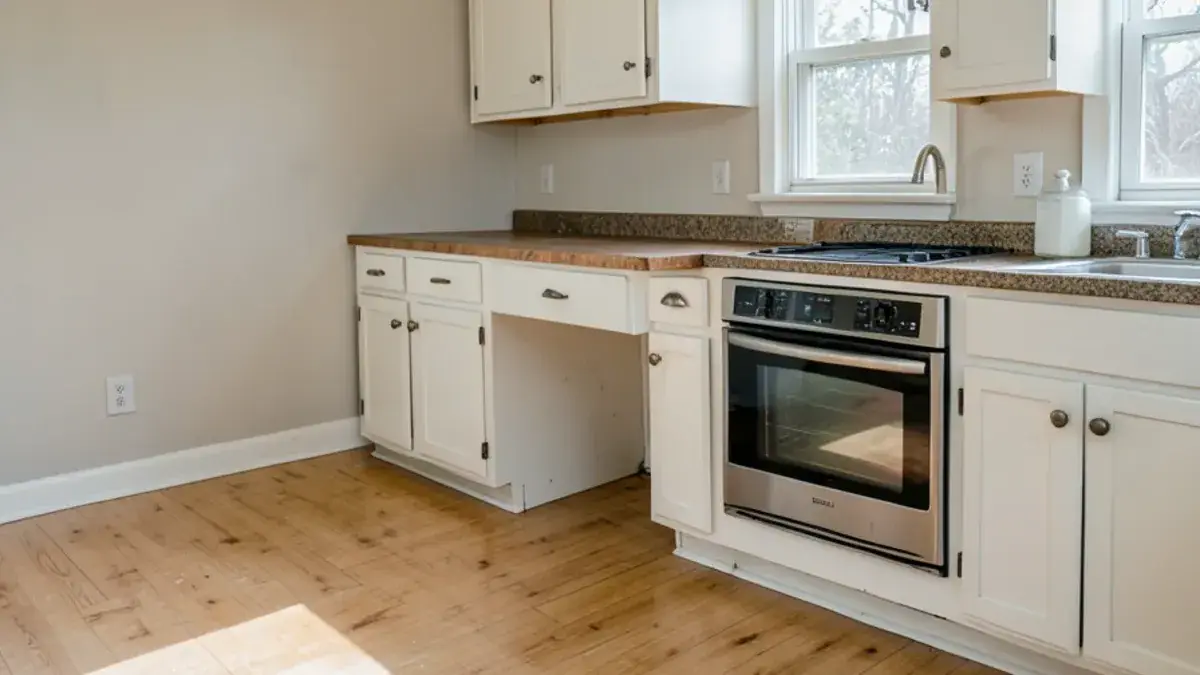
Knee space is the other half. Under the ADA, knee clearance is the zone between 9 and 27 inches above the floor; it must be at least 8 inches deep at the 27-inch line and 11 inches deep at the 9-inch line where it forms part of a clear floor space (section 306.3). To get that under a sink we use a shallow bowl, a rear-set drain, and an insulated or shielded trap so legs never touch hot pipes.
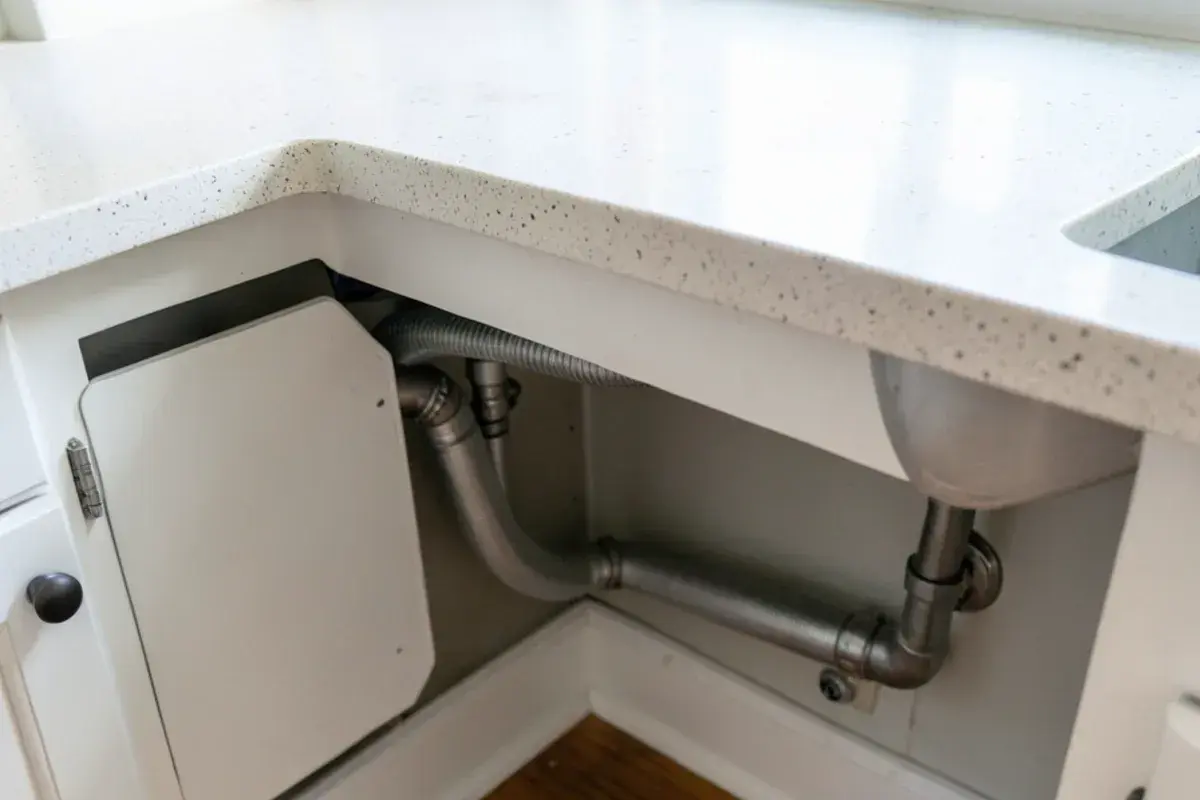
If no one needs knee space yet, we can build it in waiting: base cabinet doors on fold-back hinges with a removable floor panel, and finished flooring run underneath so the cabinet can be opened up later without a remodel.
Pull-down shelves, drawers and reachable storage for an aging-in-place kitchen
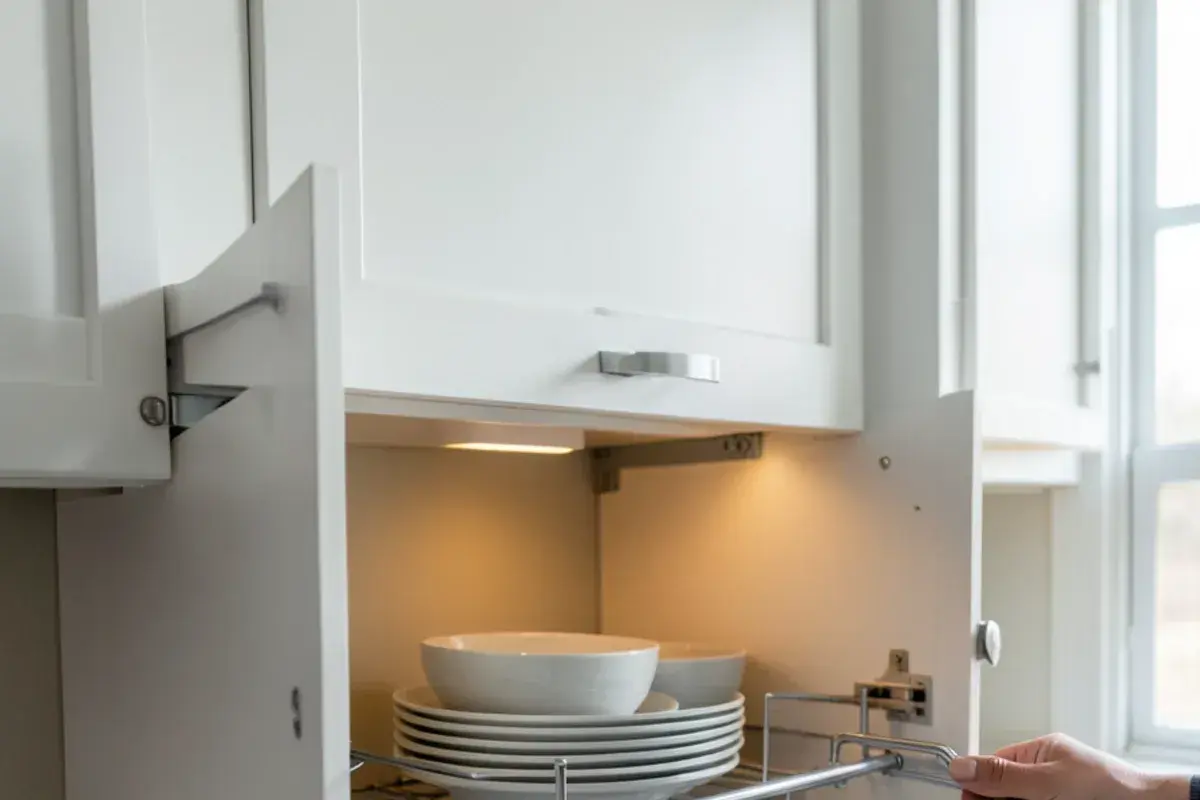
The ADA reach range for an unobstructed reach runs from 15 to 48 inches above the floor (section 308), and that band holds very little of a typical kitchen's storage. Upper cabinets start around 54 inches, and the back of a deep base cabinet sits behind a kneel. So we move storage into the band:
- Full-extension drawers replace base doors almost everywhere, so pots come to you instead of the reverse
- Pull-down shelves inside upper cabinets lower everyday dishes to counter height with a handle
- Pullout pantry columns put cans and boxes on shelves you can see from both sides
- Appliance garages at counter level keep the mixer and toaster out of the uppers
- D-shaped or bar pulls that work with a closed fist, not knobs that need a pinch
Our pantry storage and cabinet planning happens in the same drawing set, so the interior fittings are sized to the boxes rather than added afterward.
What drives the cost of an accessible kitchen?
The first question is whether the cabinets stay. Pull-down shelves, roll-out trays and new pulls fit many sound boxes, while lowering a section or opening knee space means new cabinetry and a countertop seam. Moving the sink to create knee space adds plumbing. A wall oven needs a tall cabinet and a dedicated circuit, and an induction cooktop may need a 240-volt circuit the panel in an older home cannot spare. Leveling a step-down floor, layered lighting and slip-resistant flooring round out the list.
Permits for accessible kitchen changes
New appliance circuits need an electrical permit and a relocated sink a plumbing permit, each pulled by the licensed trade; moving walls adds a building permit. In Livingston County the Howell-based county office covers most townships, whereas the City of Ann Arbor and Pittsfield issue permits themselves; your township office can confirm. Michigan's $600 license threshold under MCL 339.2403 applies to the contractor, and Nick's residential builder license is #2101209269.
What appliances are safest for aging in place?
The safest appliances keep heat and weight at waist height and keep controls out of reach of burners. Our usual short list:
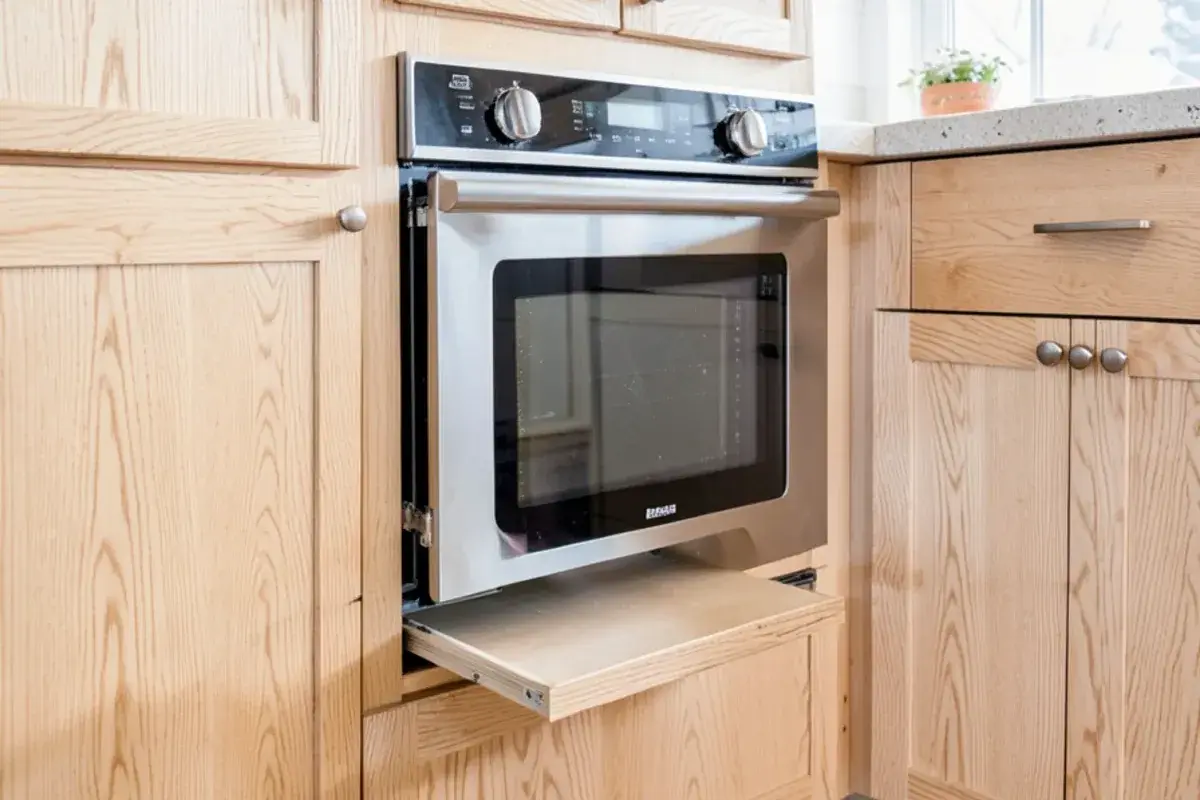
- Side-opening oven: a side-hinged wall oven lets you stand or sit right at the cavity. ADA section 804.6.5 places a work surface next to the latch side so hot dishes have a landing spot.
- Induction cooktop with front controls: the glass heats only through the pan, and section 804.6.4 notes that controls should never require reaching across burners.
- Microwave drawer set below the counter instead of over the range, where lifting soup overhead invites spills.
- Dishwasher raised or drawer-style, so loading takes less bending.
- French-door or side-by-side refrigerator, since the ADA asks for half the freezer space at 54 inches or lower (section 804.6.6).
Accessible kitchen design details for light, contrast and floors
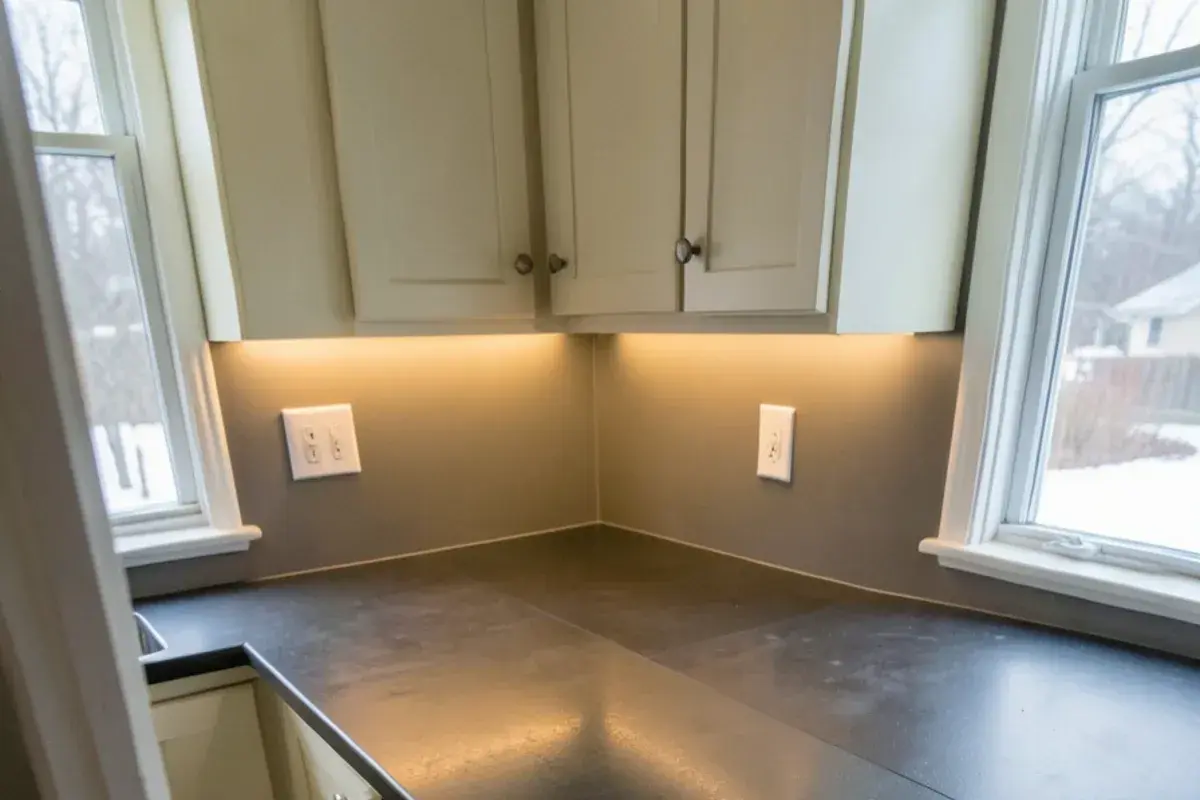
Older eyes need more light and less glare, so we layer under-cabinet task lights, ceiling fixtures and toe-kick lighting for night, using the approach in our kitchen lighting design work. A contrasting countertop edge helps someone with low vision see where the surface ends; a honed or matte finish on counters and floors cuts reflections. Flooring should be slip-resistant when wet and level with adjoining rooms.
Any guest benefits from these details, which is the premise of universal design, and the same thinking carries into an accessible bathroom when both rooms are planned together.
How we design an accessible kitchen from measurements to installation
Watch the kitchen in use
At the first consultation Nick asks you to walk through making a meal, noting where you bend, reach, lean or carry things too far.
Measure people and equipment
Seated and standing elbow heights, a wheelchair or walker footprint and comfortable reach are recorded alongside the room dimensions.
Draw and render options
After the design retainer, plans and 3D views compare counter heights, appliance locations and storage, often in two or three versions.
Select and order
Finishes, hardware and appliances are picked for grip and contrast, and the signed purchase agreement sets cabinetry production in motion.
Build with partners
Partner contractors install the work while Nick checks knee-space depths and clear floor areas before the counters are templated.
What a CAPS-trained cabinetry designer adds to an accessible kitchen
Cabinetry is the specialty
Accessible kitchens succeed or fail inside the boxes. Cabinetry design is Nick’s specialty, so drawer heights, interior fittings and fold-back doors are detailed, not improvised on site.
Accessibility credentials
Nick holds CAPS and CLIPP alongside his master kitchen and bath designation, which keeps the plan honest about real reach and clearance.
Licensed builder
His Michigan residential builder license, #2101209269, means plumbing moves for knee space are evaluated with construction in mind.
Published and well reviewed
Kitchen & Bath Business put one of our kitchens on its October 2020 cover, and Google reviewers have rated the studio five stars 28 times out of 28.
Warranty coverage on cabinetry, countertops, fixtures and installation comes from each manufacturer and the installing contractor; you receive their written terms before anything is ordered.
Where we work
Nick designs accessible kitchens from the Pinckney studio for homes in Brighton, where older houses near the Mill Pond often have tight galley kitchens, the 1800s and early-1900s homes of downtown Dexter, and lake houses in and around the village of Pinckney.
- Howell, MI
Early-1900s homes near the courthouse often have narrow kitchens where a seated prep spot takes careful planning.
- Scio Township, MI
Larger 1980s–2000s homes along Jackson Road usually have room to add a lowered counter section without crowding.
- Saline, MI
1990s–2000s neighborhoods have builder kitchens with over-range microwaves and high uppers ready for a reach-friendly plan.
- Chelsea, MI
Historic downtown homes and newer subdivisions both host owners planning kitchens they can keep using for decades.
- Waterford Township, MI
Post-war homes around Cass and Pontiac lakes often have compact kitchens where drawers replace hard-to-reach base shelves.
- Northfield Township, MI
Whitmore Lake cottages turned retirement homes often need a wall oven and better light in a small kitchen.
- Genoa Township, MI
1990s colonials near Lake Chemung often have sunken family rooms beside the kitchen that need a level path.
- Ypsilanti, MI
Historic-district homes from the 1800s and early 1900s pair small rooms with lofty uppers, so storage has to come down.