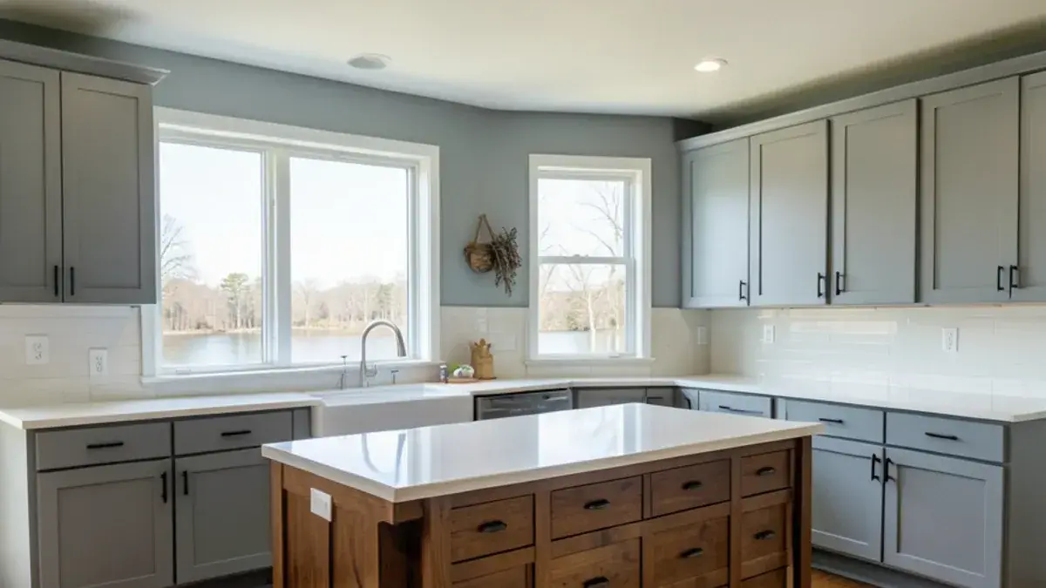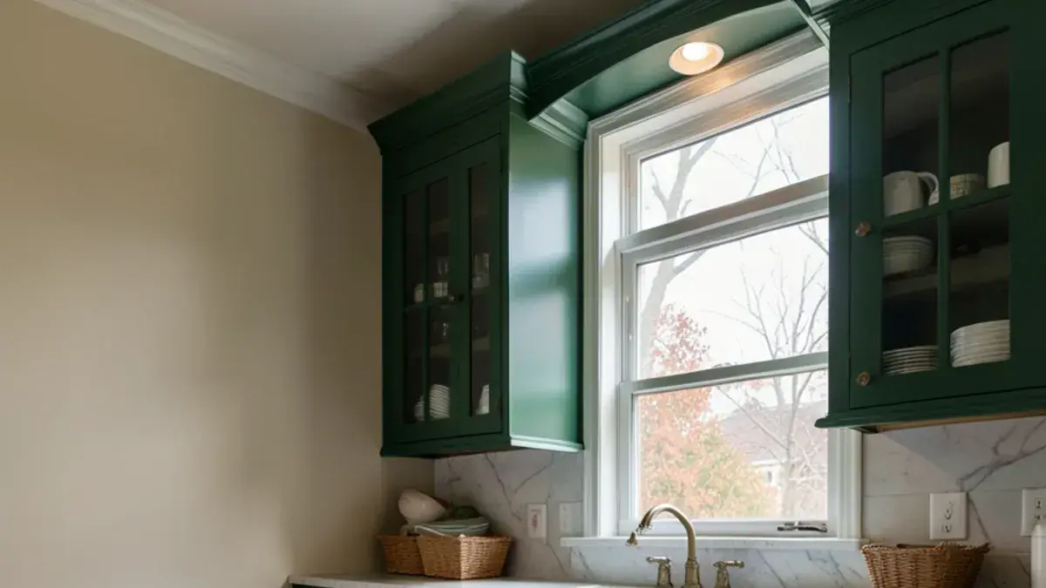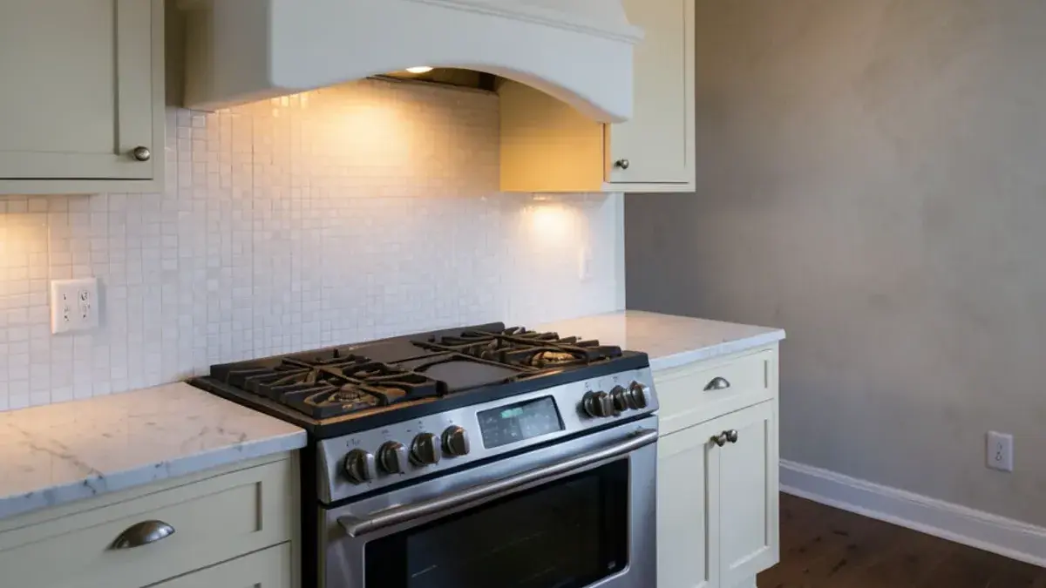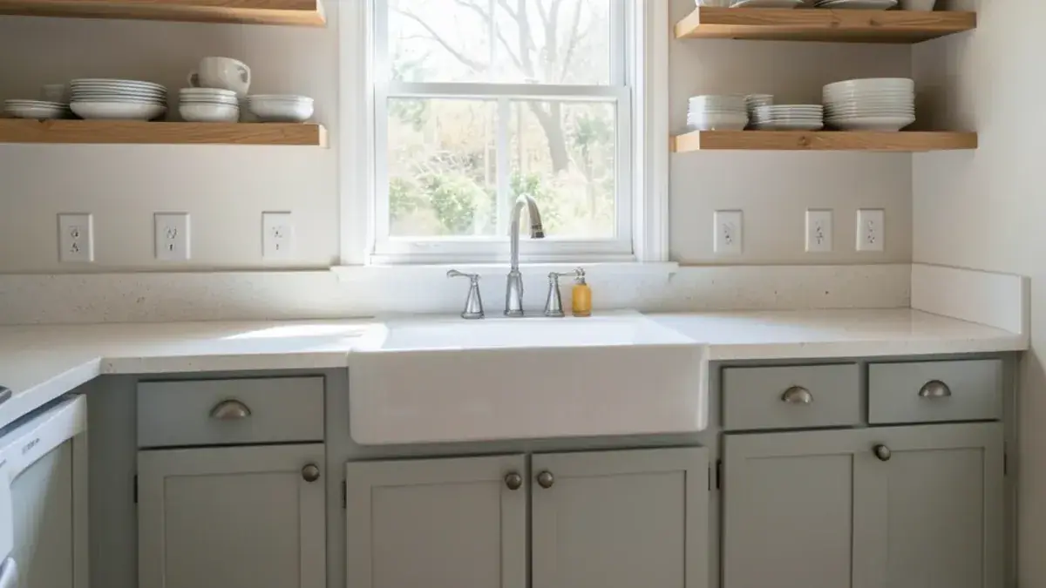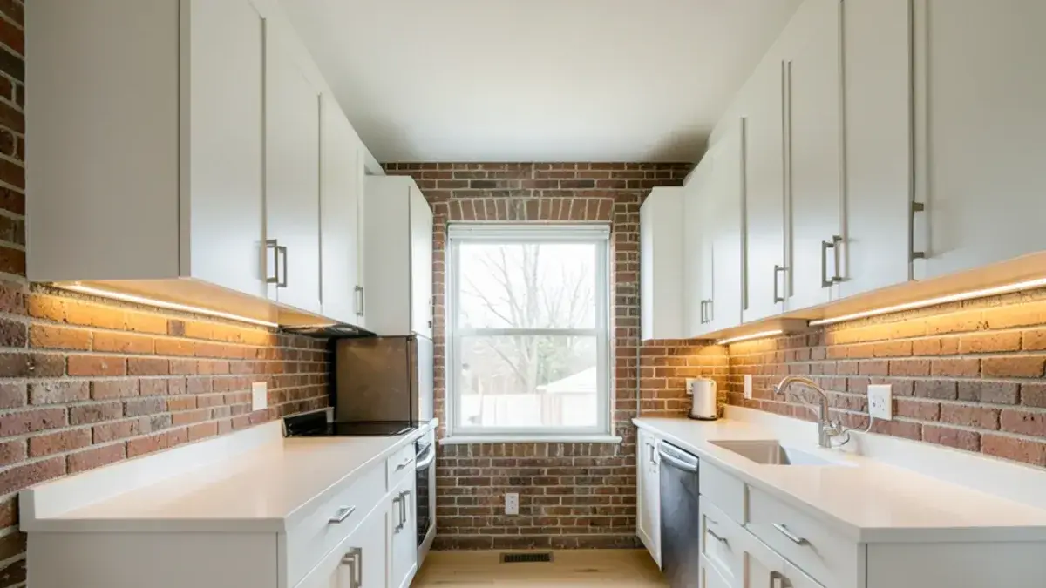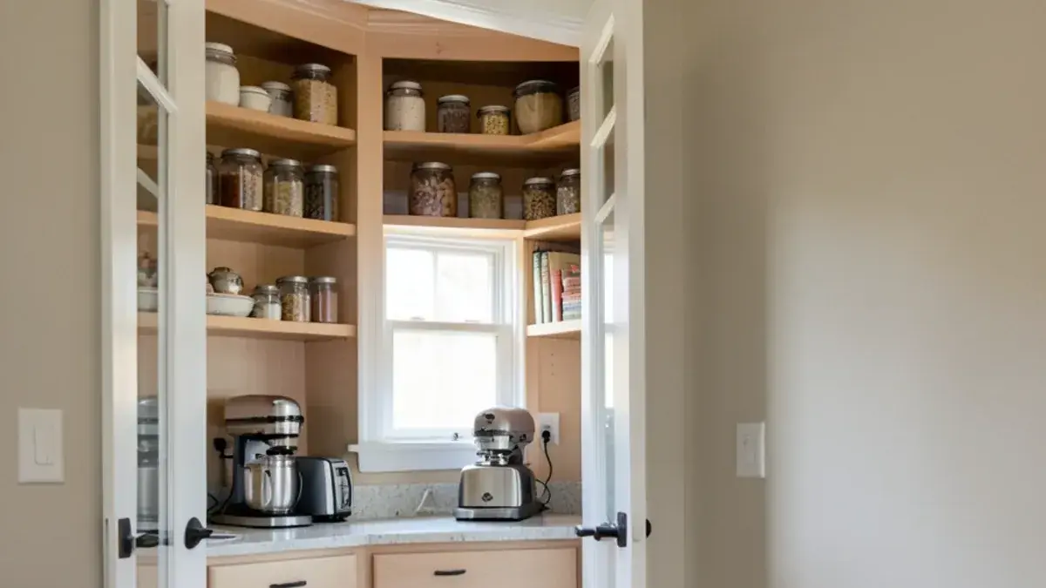
Kitchen pantry storage in Pinckney, MI works best when it is designed into the cabinetry from the start, because the area's 1980s and 1990s builder kitchens tend to have plenty of doors, too few drawers and a broom closet standing in for a pantry. Storage planning is part of every kitchen cabinets project at Kitchen NV.
Nick treats storage as seriously as the door style: where each pan, spice jar and cereal box lives decides how the kitchen feels on a Tuesday night. Some kitchens need a walk-in pantry. Many just need deep drawers in place of base doors, a tall roll-out unit and an honest fix for the blind corner. This page walks through the options and how we decide which ones earn their place.
Kitchen pantry storage in Pinckney, MI starts with an inventory
Before drawing a single pull-out, Nick asks you to walk him through what you own. How many sheet pans and cutting boards? Do you buy paper towels and canned goods by the case? Is there a stand mixer that lives on the counter because nowhere else fits? Lake homes that fill up with guests every summer weekend store very differently from a couple's condo kitchen.
That inventory turns into zones. Everyday dishes go near the dishwasher, pots near the range, spices and oils within reach of the cooktop, and bulk goods in a pantry or a tall cabinet nearer the entry. The goal is fewer steps and less digging, not more boxes.
Signs a kitchen has outgrown its storage
- The stand mixer, air fryer and coffee setup permanently claim the counter
- Food expires at the back of 24-inch-deep shelves because nobody can see it
- Bulk buys from the trip into town overflow to basement shelving or the garage
- A summer weekend of lake guests means dishes stacked on the dryer
- The blind corner holds things you forgot you owned
Rural households around Pinckney often shop less often and in larger quantities, so pantry volume matters more here than in a kitchen five minutes from a grocery store.
“Nick redesigned my kitchen in a way I never would have imagined. He made use of all available space and made the kitchen look larger. There is more counter space. I love the drawers. The overall design is beautiful. I was also very it impressed by how well all the contractors worked together and did not waste a single day.”
What you get: pantry & cabinet storage with Kitchen NV
- A storage inventory of what you own, what you buy in bulk and what you use daily
- Drawer and pull-out layouts with interior dimensions, drawn into the cabinet elevations
- Insert recommendations for utensils, knives, spices, trays, lids and waste and recycling
- Pantry options compared in the floor plan, from a tall cabinet to a walk-in room
- A corner-cabinet solution chosen for your layout, with access shown in 3D
- Interior lighting and outlet locations for pantries and appliance garages
Which storage inserts are worth adding to new cabinets?
Inserts are where storage budgets get wasted or well spent. These are the ones we see earn their keep year after year:
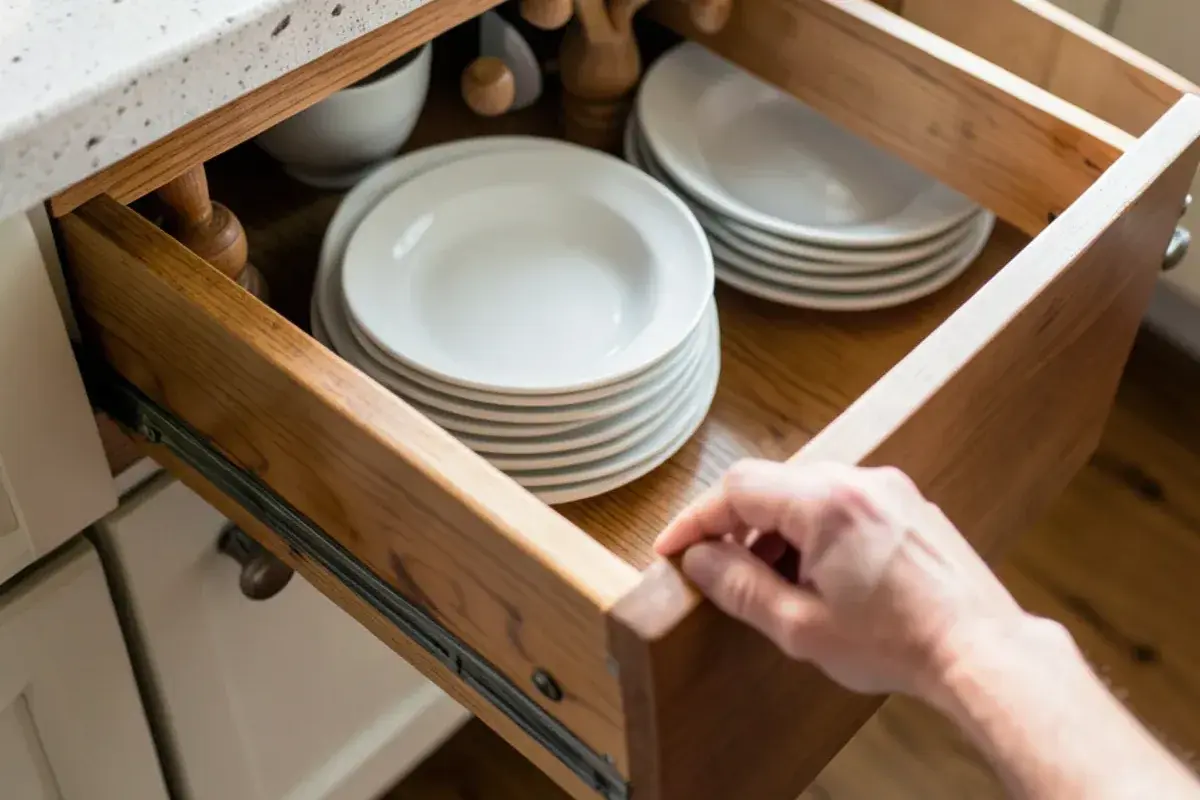
- Deep drawers instead of base doors. Pots, mixing bowls and small appliances are easier to reach from above than by kneeling at a shelf.
- Peg or post systems for dish drawers. Plates and bowls stored low are easier for kids and for anyone who does not want to reach overhead.
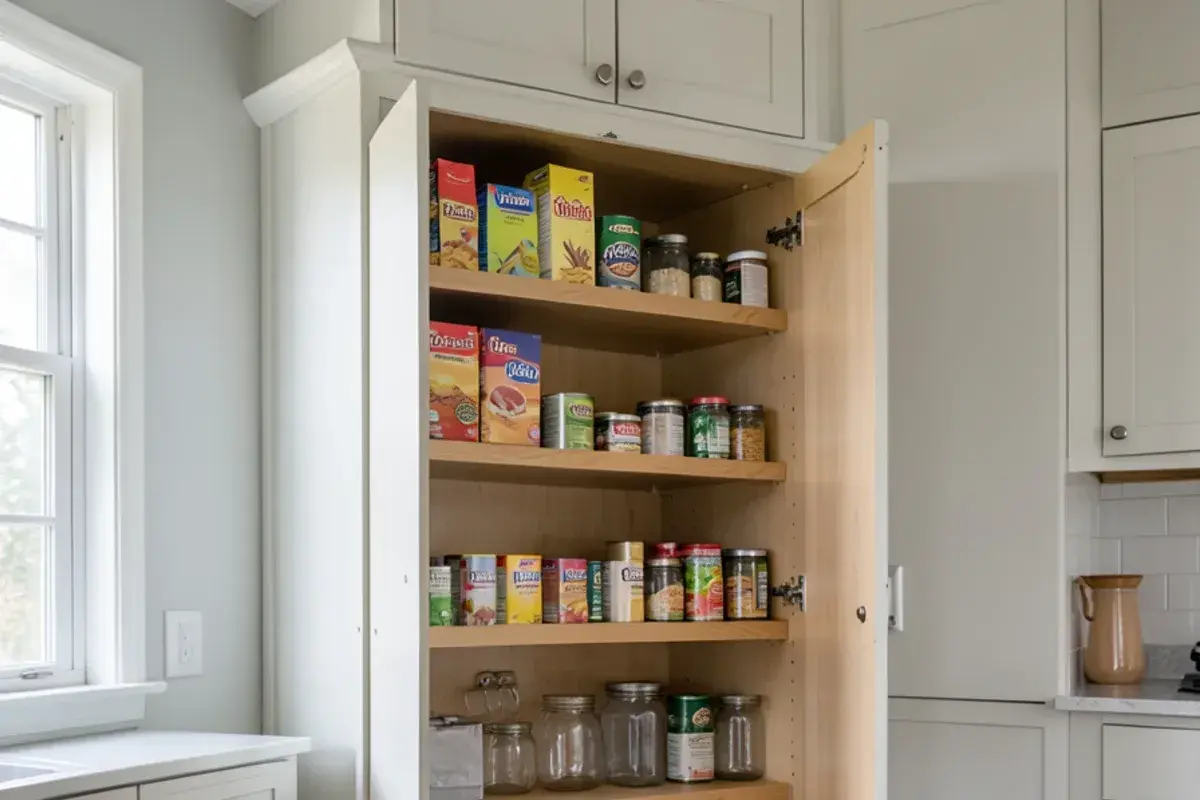
- Roll-out shelves in tall pantries. Full-extension trays bring the back of the cabinet to you.
- Tray dividers above the oven or beside the range. Sheet pans, cutting boards and platters stand on edge.
- Waste and recycling pull-outs. Placed beside the sink, with room for both bins your township's curbside service expects.
- Utensil and knife inserts. Cut to the drawer so nothing slides around.
What we often skip: elaborate swing-out mechanisms in standard cabinets and dedicated holders for one gadget. Too many fixed inserts make a kitchen harder to adapt later, so Nick keeps some drawers open for whatever your household needs next.
Planning pantry & cabinet storage? Call Nick at (810) 923-8792
Call Kitchen NV in Pinckney, Monday to Friday, 9 a.m. to 5 p.m. Design consultations are by appointment.
- ★ 5.0 on Google (28 reviews)
- MI Residential Builder #2101209269
- CMKBD · CAPS · CLIPP designer
- Serving since 2020
Pantry cabinet or walk-in pantry: what fits your footprint?
A tall pantry cabinet with roll-out shelves holds a surprising amount in a 24- or 30-inch width, and it keeps food storage inside the kitchen triangle. A shallow pantry wall, around 12 inches deep, is another strong option where a hallway or eating area can give up a slice of floor; nothing gets lost behind something else.
A walk-in pantry needs shelving on one or more sides plus a clear aisle, and it usually borrows space from a closet, a mudroom or a corner of the dining area. Nick tests that in the floor plan before anyone falls in love with the idea, because a walk-in that steals the kitchen's only good wall is a poor trade. When the pantry joins a back-entry renovation, our laundry and mudroom remodel page shows how the two can share space.
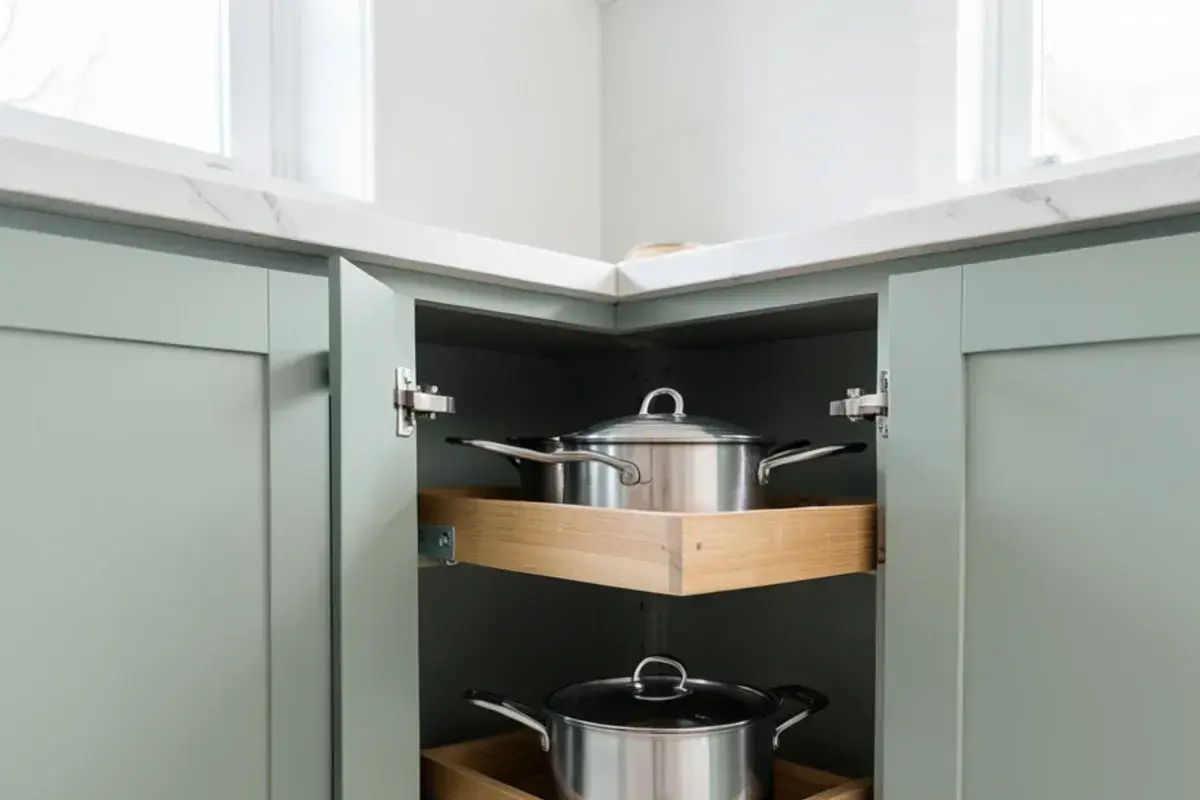
What works for blind corner cabinets?
Where two cabinet runs meet, part of the base cabinet disappears behind its neighbor. The right fix depends on the corner and on what you plan to store there:
| Option | How it works | Good choice when |
|---|---|---|
| Lazy Susan | Rotating shelves in a diagonal or L-shaped corner box | You store mid-size items and want simple, durable hardware |
| Blind-corner pull-out | Linked shelves swing out of the hidden space as the door opens | The corner is a true blind corner and storage is tight |
| Corner drawers | Angled drawers that use the full corner depth | You prefer drawers and the line offers them |
| Access from the other side | The hidden space opens from an island back or adjoining room | An island or peninsula wraps the corner |
| Close it off | Panel the dead space and add drawers beside it | The budget is better spent on drawers elsewhere |
Kitchen storage ideas for the spaces people forget
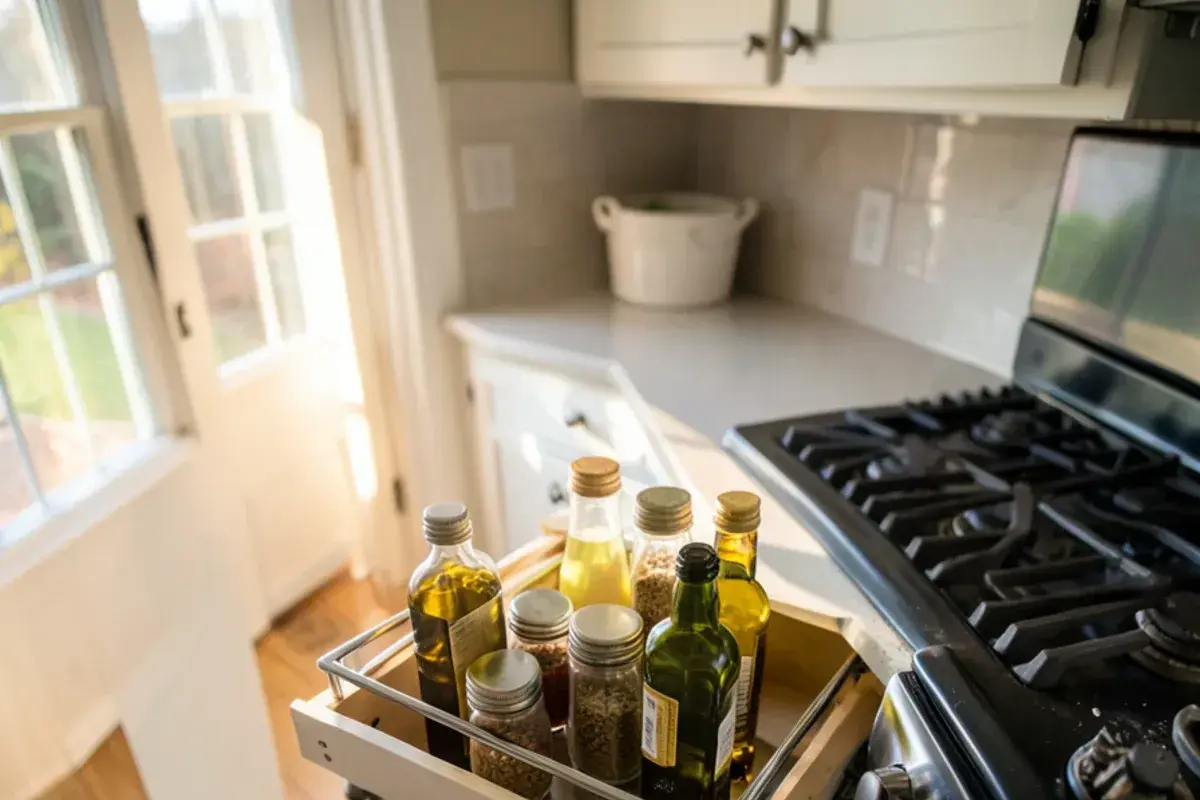
Small leftover spaces add up. A 6-inch filler beside the range can become a spice or oil pull-out. Toe-kick drawers under base cabinets hold baking sheets or step stools. The end of an island can carry cookbook shelves, and a deep cabinet over the refrigerator suits vertical tray storage for platters you use twice a year.
Upper cabinets versus open shelves is a storage question too: shelves look lighter but hold less and collect dust. Our post on open shelving vs upper cabinets covers that trade-off, and when exact sizes matter more than catalog widths, custom kitchen cabinets let narrow spaces be built to the inch. Over the range, a custom range hood can be flanked by spice pull-outs or shallow cabinets.
What makes storage upgrades cost more, and when does a pantry need a permit?
Storage spending rises with moving parts and with construction. Inside the cabinets, the variables are how many doors become drawers, the grade of slides and soft-close hardware, corner mechanisms, roll-outs in tall units and any boxes built to custom sizes. A walk-in pantry adds a different set: framing a new wall or opening, a door, drywall, shelving, flooring and a light, sometimes an outlet. Nick prices each option in the design phase so you can weigh a tall cabinet pantry against a room.
Cabinet accessories need no permit, but a walk-in pantry carved from a closet or hallway usually means a building permit for the framing and an electrical permit for its lighting. Livingston County issues those for most of its townships; Green Oak Township and the Cities of Brighton and Howell have their own building offices, so confirm with your township. Whoever you pay $600 or more to build it must hold a Michigan builder or maintenance and alteration license under MCL 339.2403; Nick's residential builder license is #2101209269.
How Nick plans storage into a cabinet order
Walk the current kitchen
At the first consultation, Nick opens cabinets with you and notes what works, what overflows and what never gets used.
Build the inventory
You list what needs a home, from small appliances to bulk goods, and how often each is used.
Zone the layout
Once the design retainer is in place, storage is assigned to zones and drawn into elevations, with drawer interiors dimensioned.
Choose inserts and pantry type
Inserts, corner solutions and the pantry approach are priced so you can choose what earns its cost.
Order with the cabinets
Under the purchase agreement, accessories are ordered with the cabinetry so they arrive sized correctly for the boxes.
Install and test every drawer
Partner installers set the boxes and fit the hardware, and Nick checks roll-outs, dividers and pantry shelving at the walk-through.
Why storage planning belongs with your cabinet designer
Storage drawn, not guessed
Drawer interiors and pull-outs are dimensioned in the cabinet drawings, so the pans you own actually fit.
Function first
Google reviewers repeatedly point to function and use of space in kitchens Nick designed.
Planning for every age
With CAPS (NAHB) and CLIPP certifications, Nick decides where heavy items live with reach and balance in mind.
Whole-house thinking
Pantries can borrow from mudrooms, laundry rooms or basements, and Kitchen NV designs those rooms too.
Warranty coverage on cabinetry, countertops, fixtures and installation comes from each manufacturer and the installing contractor; you receive their written terms before anything is ordered.
Where we work
Storage-focused cabinet design is popular with families in Dexter Township, Scio Township, Milford Township and Lyon Township, where many kitchens from the 1980s and 1990s have plenty of doors but too few drawers.
- Oceola Township, MI
Subdivisions from the 1990s to 2010s along M-59, where builder kitchens often swapped a real pantry for a wire-shelf closet.
- Lyon Township, MI
New-construction homes around New Hudson, where adding drawers and a tall pantry unit before closing beats retrofitting later.
- Pittsfield Township, MI
Condos and dense subdivisions south of Ann Arbor, where small kitchens need every filler and toe kick working as storage.
- South Lyon, MI
Growing families in newer neighborhoods around the old railroad town, often trading base doors for deep drawer stacks.
- Novi, MI
Large 1990s–2010s homes with big kitchens but shallow pantries, where a pantry wall or walk-in often fits the plan.
- Westland, MI
Compact ranch and bungalow kitchens from the 1950s to 1970s, where corner solutions and narrow pull-outs recover lost space.
- Redford Township, MI
Brick bungalows with small kitchens, where a shallow pantry wall can borrow a few inches from a dining area.
- Wixom, MI
Condos and townhomes near I-96 and M-5, where tight footprints make tray dividers and vertical storage worth planning.
- Stockbridge, MI
Farm households around the village that buy in bulk and need pantry volume close to the back door.