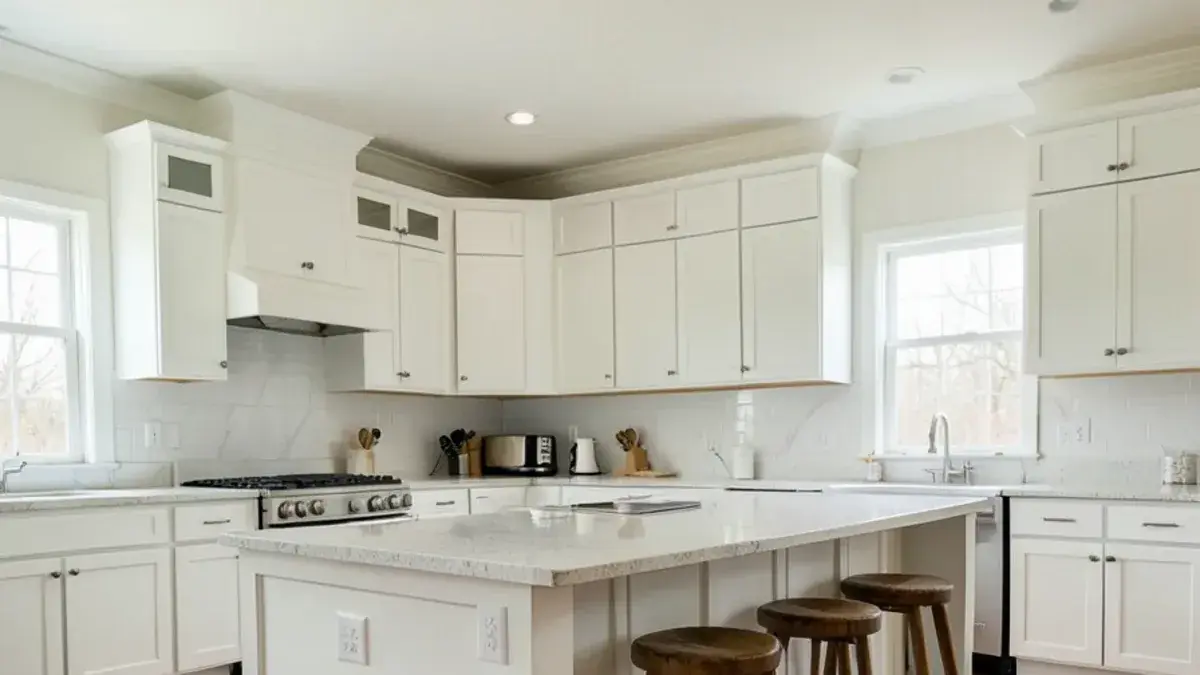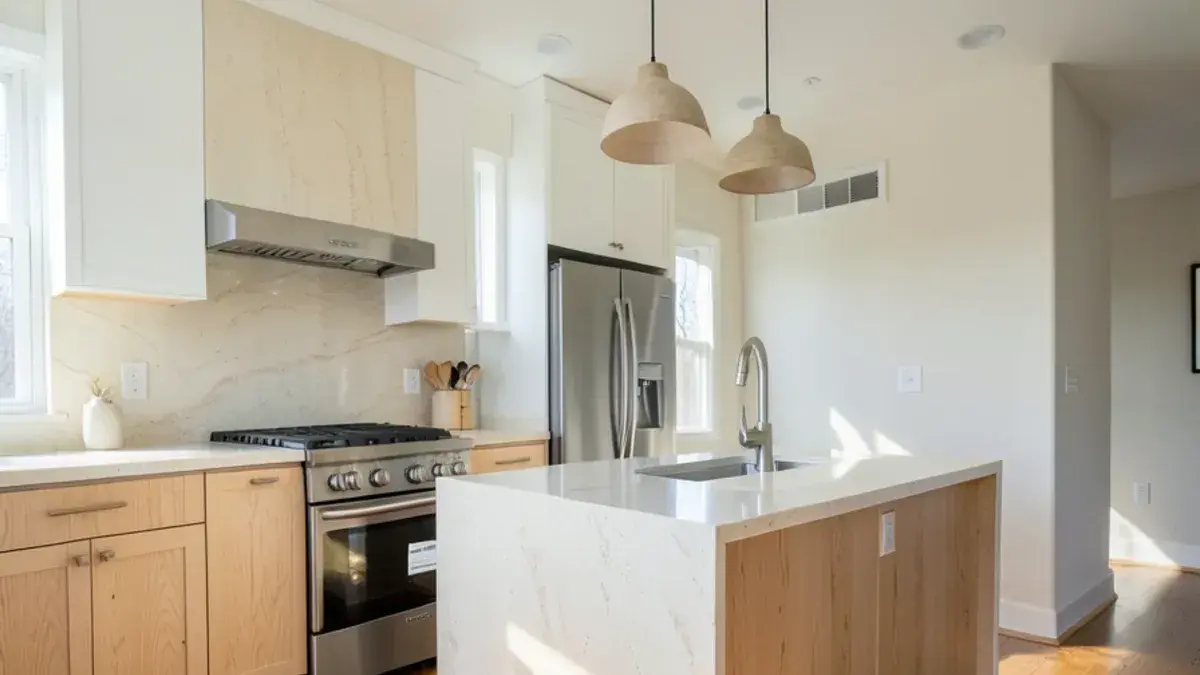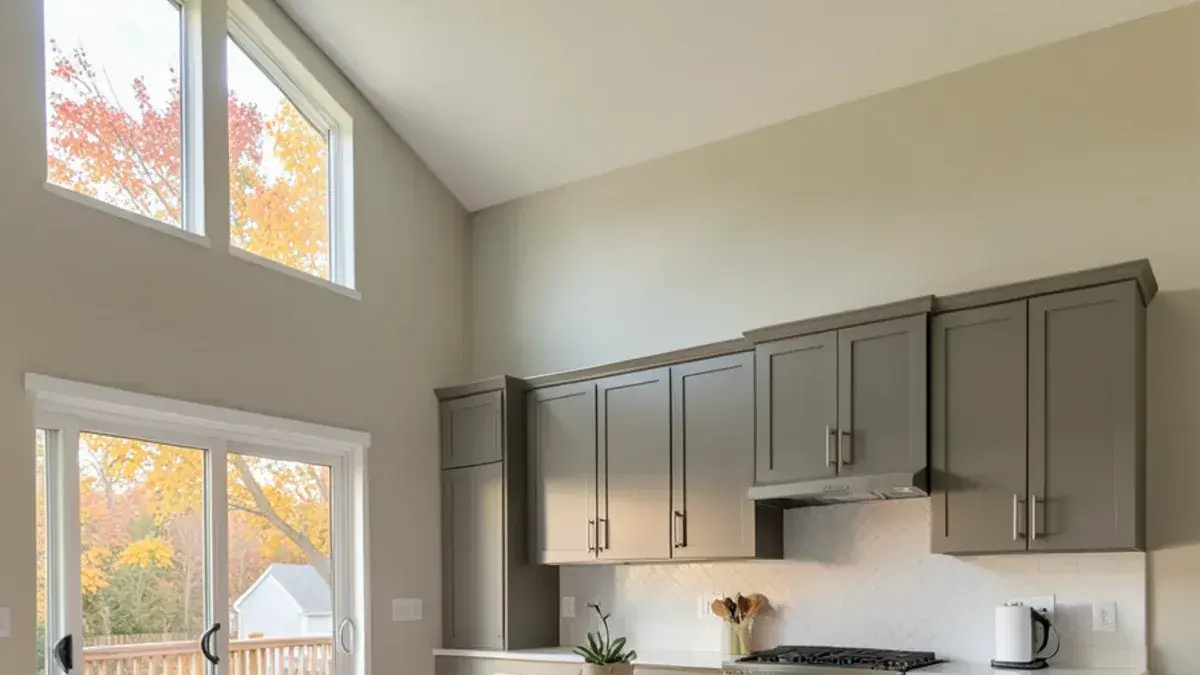
Kitchen remodeling in Novi usually starts with a 1990s or 2000s subdivision kitchen that works on paper and feels tired in person: builder oak or maple cabinets, an island too small to sit at, a desk nook that collects mail. Kitchen NV designs these rooms from our Pinckney studio, about 35 minutes (24 miles) west of Novi by I-96.
That drive shapes how we work. Every visit is booked by appointment and has a job to do — measuring, presenting drawings, reviewing samples at your table — so the time goes to your kitchen rather than the road. Each Novi project is handled by Nick Vanderhovel himself — the NKBA certifies him at its master level for kitchens and baths — and we keep our client list short so that stays true.
Grand River subdivisions and Walled Lake shoreline homes
Most Novi houses went up between the 1990s and the 2010s in planned subdivisions spread north and south of Grand River Avenue. The kitchens follow a recognizable builder script: open to a family room, a dinette with a slider to the deck, an angled corner pantry, and cabinets that stop a foot short of a nine-foot ceiling, leaving a dust shelf on top.
The open plan is the design problem. Because the kitchen is on view from the sofa, cabinet finish, hood placement and lighting carry more weight than they would behind a wall. Owners usually want a bigger island, but the gap between kitchen and family room rarely has room for one without pinching the walkway, so we draw clearances before anyone falls for a size.
Along the Walled Lake shoreline the housing changes: smaller older homes sit beside newer rebuilds, and the lake-facing windows compete with wall cabinets for the same wall. There the question is how much storage you will trade for the view.
Walled Lake is the largest lake in Novi and the headwaters of the Middle Branch of the Rouge River, and its shoreline lots run narrow. Kitchens there are often galley-sized, so tall storage and a sink placed where the lake shows matter most.
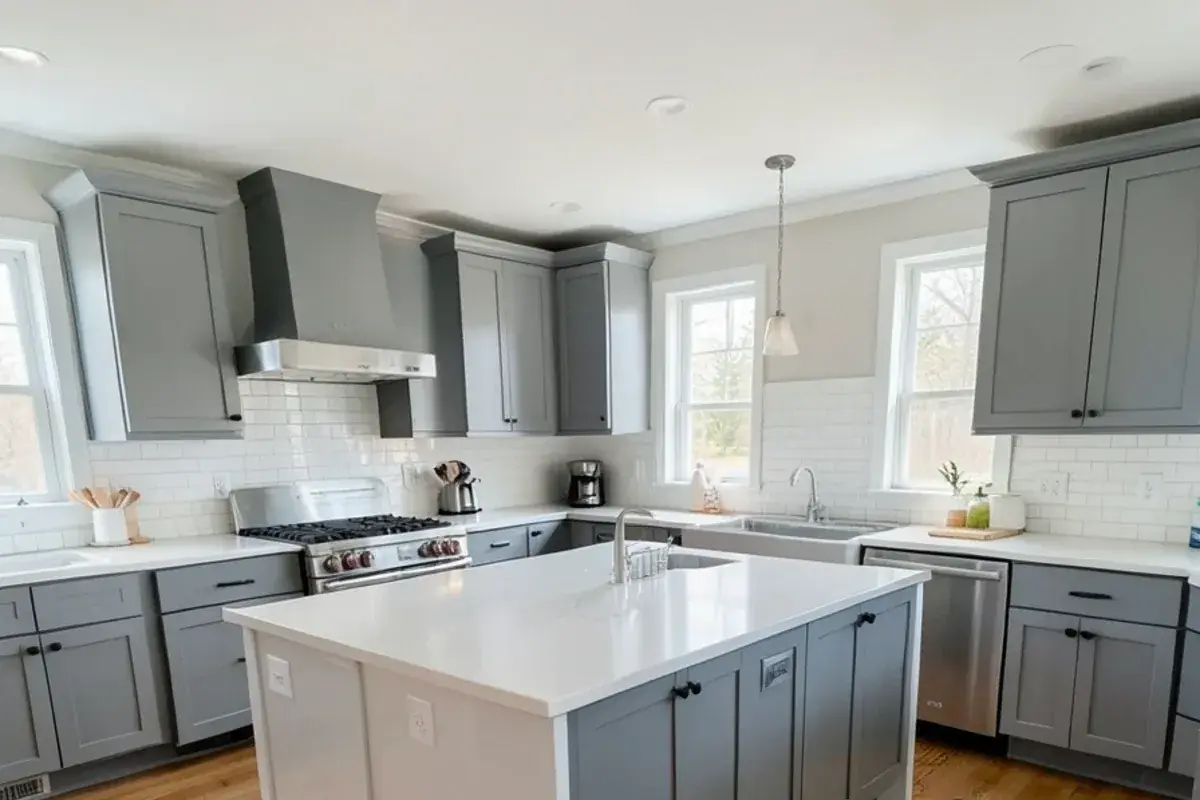
Kitchen remodeling in Novi: where each service fits



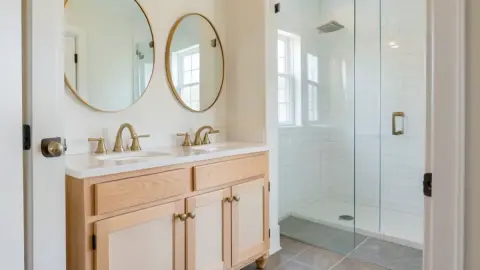
A planned visit from Pinckney to Novi, step by step
Phone call first
Call (810) 923-8792 and we talk through the house, the budget range you have in mind and what bothers you about the current kitchen.
Interview-style consultation in your kitchen
Nick comes to Novi by appointment, asks how you cook and host, and measures the room so the design starts from real dimensions.
Design under a retainer
Layout options, floor plans, elevations and 3D renderings are prepared in Pinckney and presented at a booked meeting, at your home or at the studio.
Selections and ordering
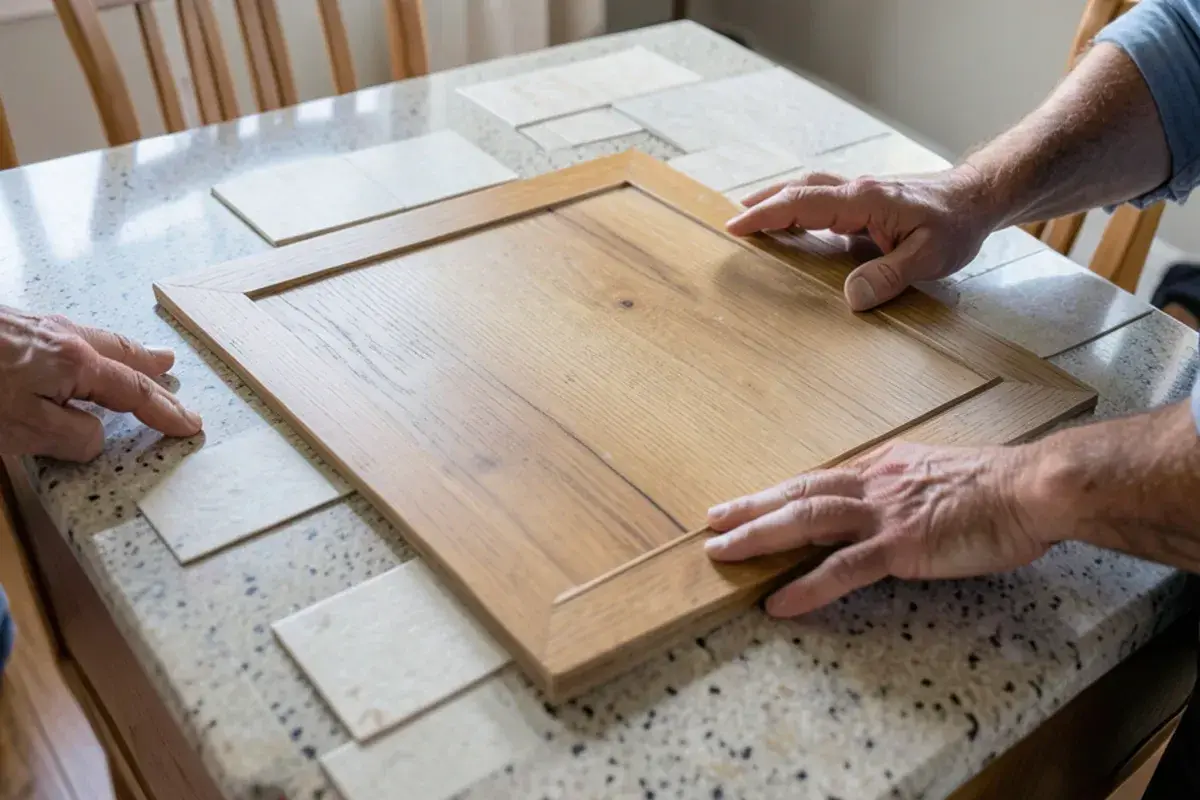
Countertop, tile, hardware and lighting samples come to you; once the purchase agreement is signed, Kitchen NV orders and manages the cabinetry.
Build with partner contractors
Trusted trade partners handle construction, and Nick stays involved through install with visits planned around key milestones.
Planning a kitchen in Novi? Call (810) 923-8792
Call Kitchen NV in Pinckney, Monday to Friday, 9 a.m. to 5 p.m. Design consultations are by appointment.
- ★ 5.0 on Google (28 reviews)
- MI Residential Builder #2101209269
- CMKBD · CAPS · CLIPP designer
- Serving since 2020
Permits through the City of Novi and the license behind the work
Novi runs its own building department, so a kitchen remodel that moves plumbing, electrical or walls is permitted through the city rather than the county. Requirements change, so confirm the current process with the City of Novi before work is scheduled; the contractor doing the work normally pulls the permit.
Nick holds Michigan Residential Builder license #2101209269 and is also a Certified Aging-in-Place Specialist, which matters in Novi homes where the owners plan to stay put for the long term. Industry readers may know his work from KBB’s October 2020 cover.
The permit counter is at the Novi Civic Center on Ten Mile Road, where the Community Development Department’s Building Division reviews residential drawings; its published residential requirements ask for construction drawings with the application. From our side, I-96 runs east from Pinckney into the junction with I-696, I-275 and M-5, so most subdivisions, from Twelve Oaks Mall to the Lakeshore Park side of Twelve Mile, sit minutes off the freeway.
“Nick redesigned my kitchen in a way I never would have imagined. He made use of all available space and made the kitchen look larger. There is more counter space. I love the drawers. The overall design is beautiful. I was also very it impressed by how well all the contractors worked together and did not waste a single day.”
Kitchen NV
10094 Kress Rd, Pinckney, MI 48169
Get directions · View on Google
Mon–Fri 9 a.m.–5 p.m. · Design consultations by appointment
Typical drive from our Pinckney base: ~35 min (24 mi).