Custom closets in Pinckney, MI usually come down to two choices: a kit of wire or laminate shelving, or cabinetry designed for the room. Kitchen NV does the second, as part of our wider home remodeling work, drawing walk-ins, reach-ins and dressing rooms with the same cabinet construction, finishes and lighting we use in kitchens.
A closet is a small room with a lot of decisions in it: hanging heights, drawer counts, shoe storage, lighting and where a mirror goes. We take inventory of what you own and how you get dressed, then size every section to it.
How much space does walk-in closet design really need?
Hanging clothes need about 24 inches of depth, folded shelves somewhat less, and you need room to stand and turn between them. A walk-in with hanging on two facing walls works at about 7 feet wide; three walls of storage begins to feel comfortable at around 8 to 9 feet square.
| Element | Typical starting point |
|---|---|
| Hanging depth | About 24 inches |
| Double-hang rods | Roughly 40 and 80 inches above the floor |
| Long-hang section | Rod at about 66 inches or higher, for dresses and coats |
| Clear aisle | At least 36 inches, more when drawers open into it |
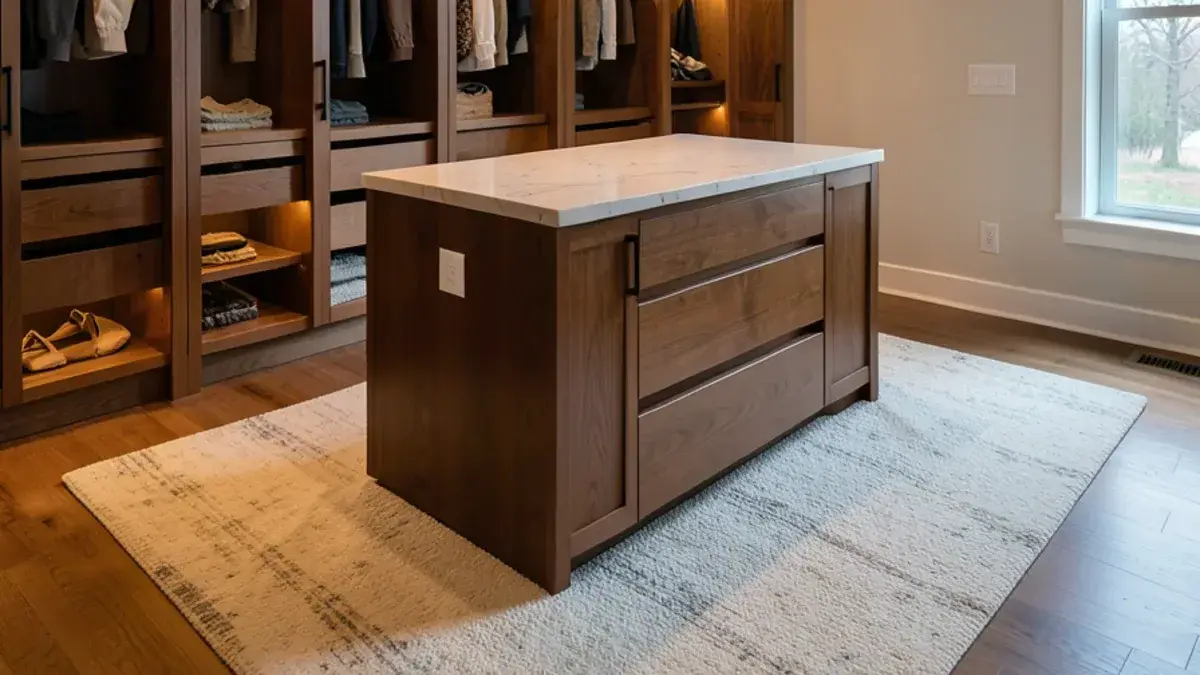
| Island | Needs clear aisle on every side, so plan on a closet about 11 to 12 feet wide |
Those numbers flex for each client. A tall household gets higher rods, a shoe collector gets more shelving, and an aging-in-place plan, something Nick is certified in, keeps daily items between knee and shoulder height.
What you get: custom closets with Kitchen NV
- A wardrobe inventory with Nick: long hang, short hang, folded items, shoes, accessories and seasonal storage
- A floor plan and elevations for each closet wall, plus island drawings for walk-ins large enough for one
- 3D renderings to compare finishes, door styles and open versus closed storage
- A lighting plan with in-cabinet, shelf and ceiling lighting coordinated with the electrician
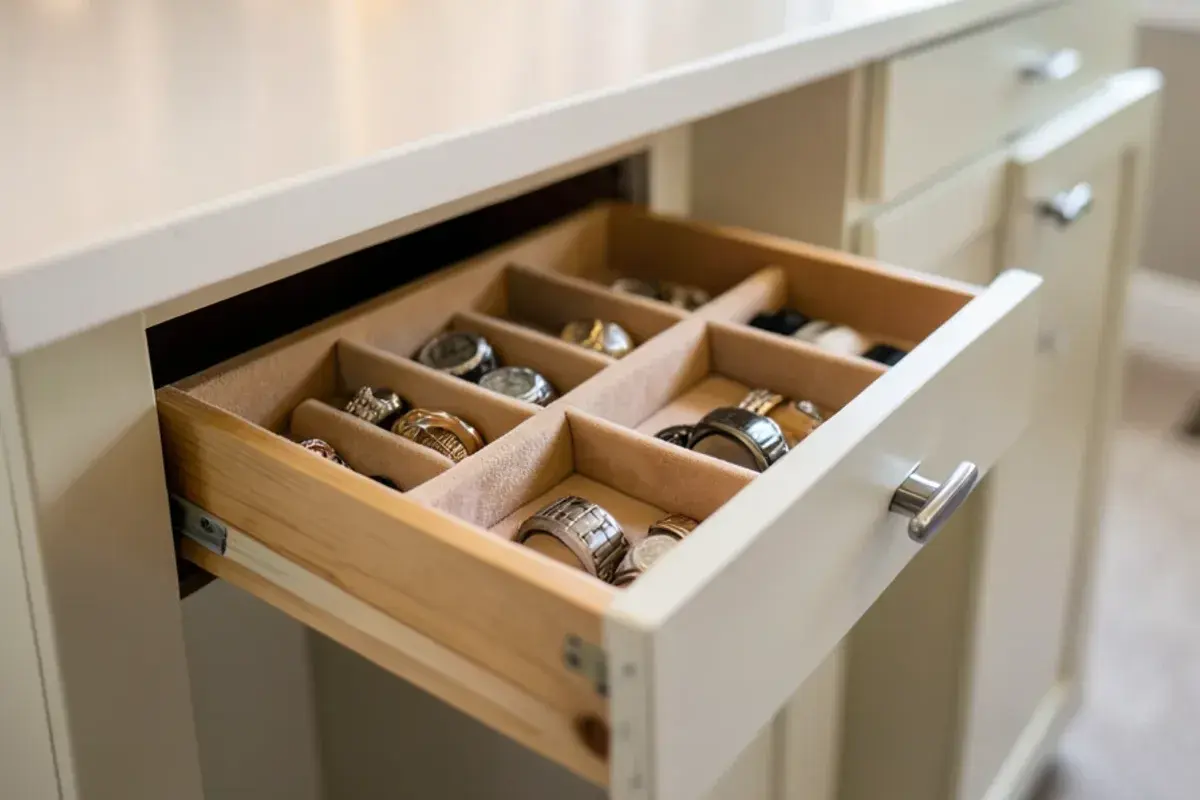
- Hardware and accessory selections such as valet rods, pull-out hampers, jewelry dividers and mirrors
- Cabinetry ordered and managed by Kitchen NV, installed by a partner contractor
Closet cabinetry compared with wire and laminate systems
Kit systems are quick and inexpensive, and in a kid's room or a rental they are often the sensible answer. Closet cabinetry costs more and earns it in rooms you use every day: solid drawer boxes on full-extension slides, doors that close quietly, adjustable shelves that do not sag, and finishes that match the rest of the bedroom.
- Closed doors keep dust off folded clothes and calm a closet that is visible from the bedroom
- Glass-front doors with lighting work well for handbags, hats and display pieces
- Matte painted or stained finishes show fewer fingerprints than high-gloss lacquer
- Built-in hampers, ironing boards and valet rods disappear when not in use
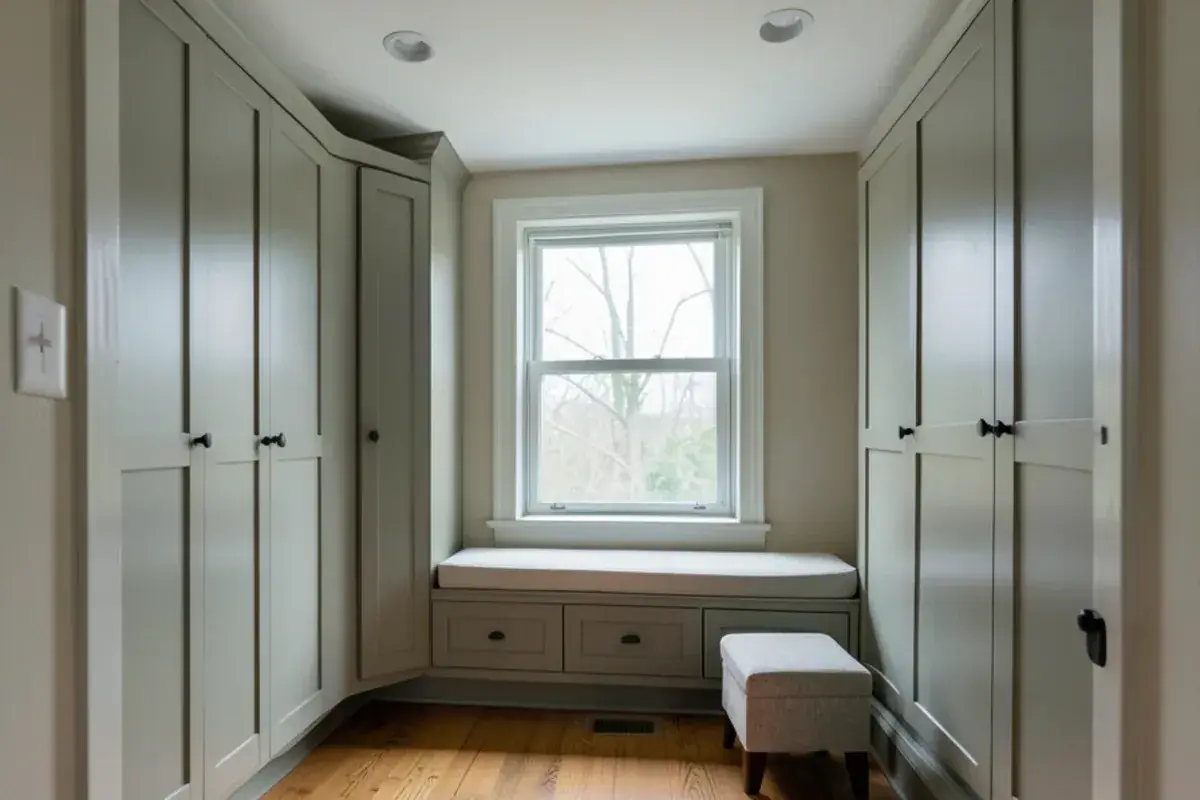
- Bedroom walls beyond the closet can carry matching built-ins, such as a window seat or a dresser wall
“There are many choices when coming up with a kitchen design, Nick can help get you to the perfect setup. The products we purchased from his company were competitively priced and top quality. We also used Nick for some other cabinets in our new home. Great experience.”
Planning custom closets? Call Nick at (810) 923-8792
Call Kitchen NV in Pinckney, Monday to Friday, 9 a.m. to 5 p.m. Design consultations are by appointment.
- ★ 5.0 on Google (28 reviews)
- MI Residential Builder #2101209269
- CMKBD · CAPS · CLIPP designer
- Serving since 2020
Reach-in closet organization for bedrooms, entries and linen storage
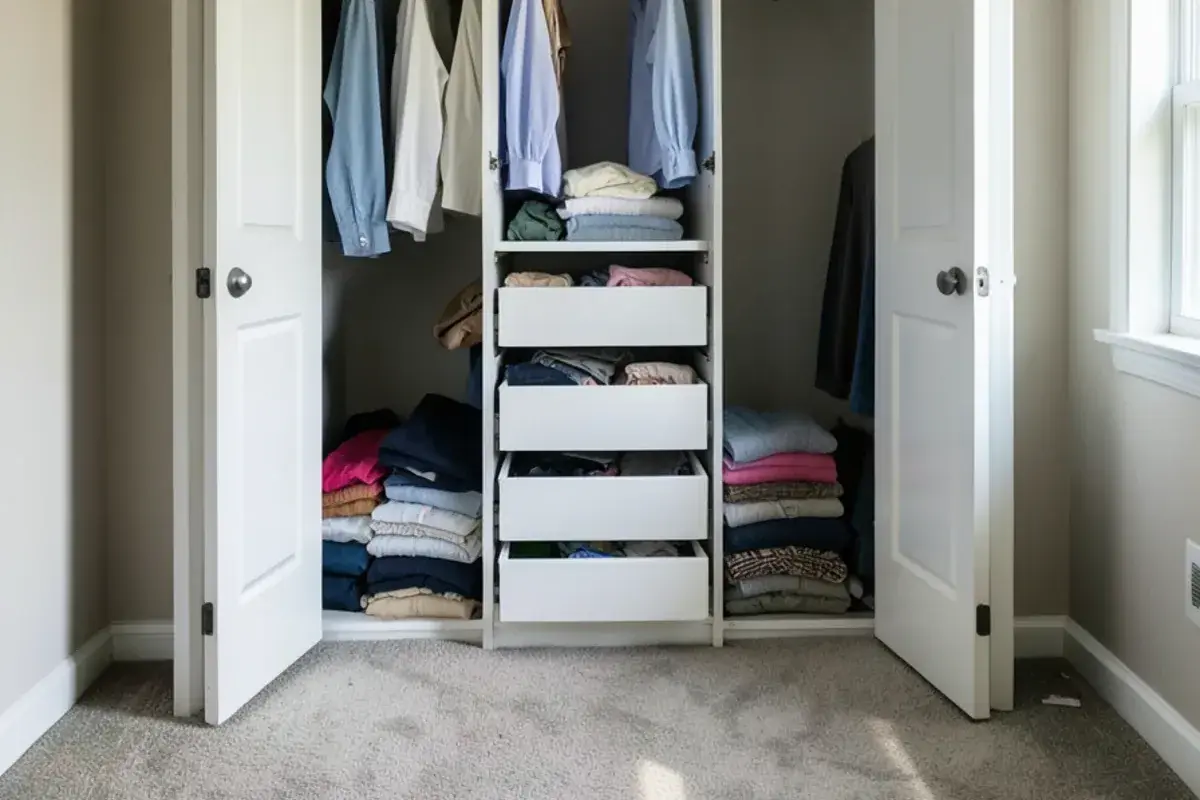
Most closets in Livingston County's 1980s and 1990s colonials are reach-ins behind bifold doors, with one rod and one shelf. Reworking them is one of the cheapest ways to gain storage in a bedroom. Swapping bifolds for full-width doors, adding a double-hang section and a short stack of drawers inside can roughly double what a standard reach-in holds.
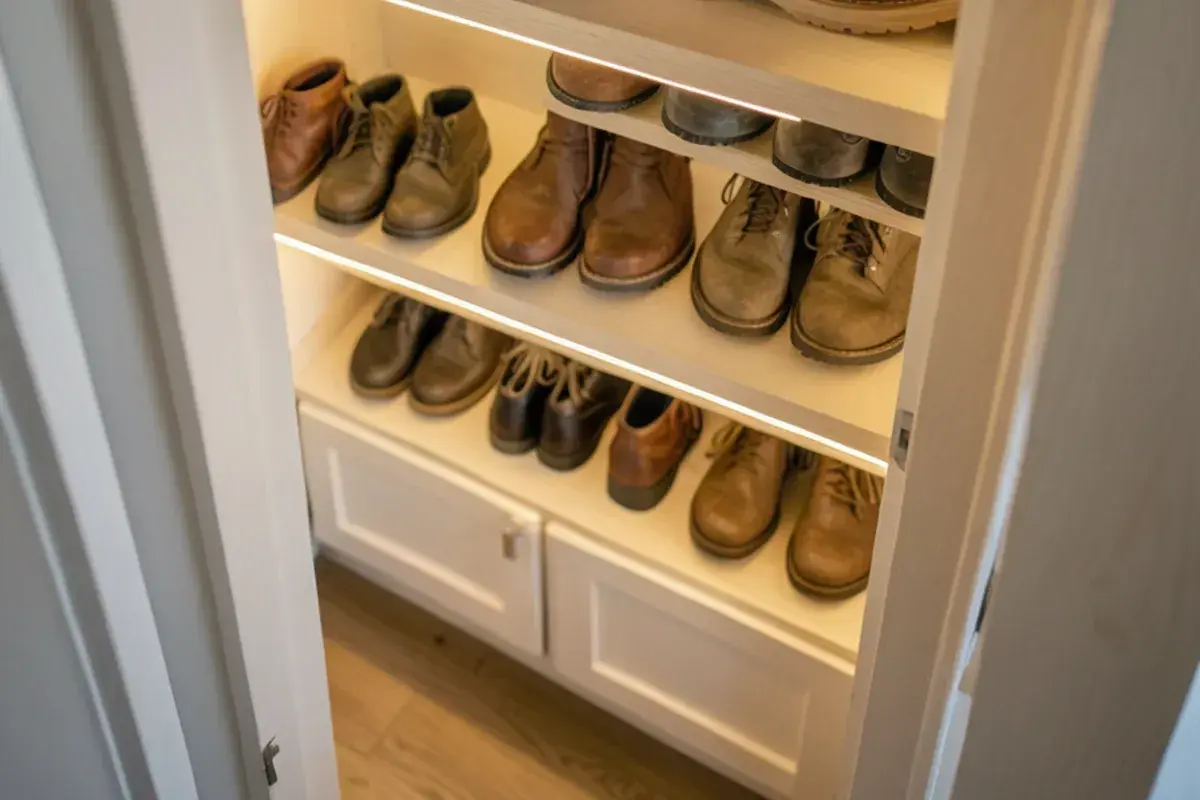
The signs are familiar: wire shelves bowing under sweaters, a top shelf no one reaches, shoes piled on the floor. In lake cottages and older village houses the problem is size, with closets barely wider than the door. A closet on an exterior wall or below grade can also run damp, so we keep clothing off cold concrete and plan airflow.
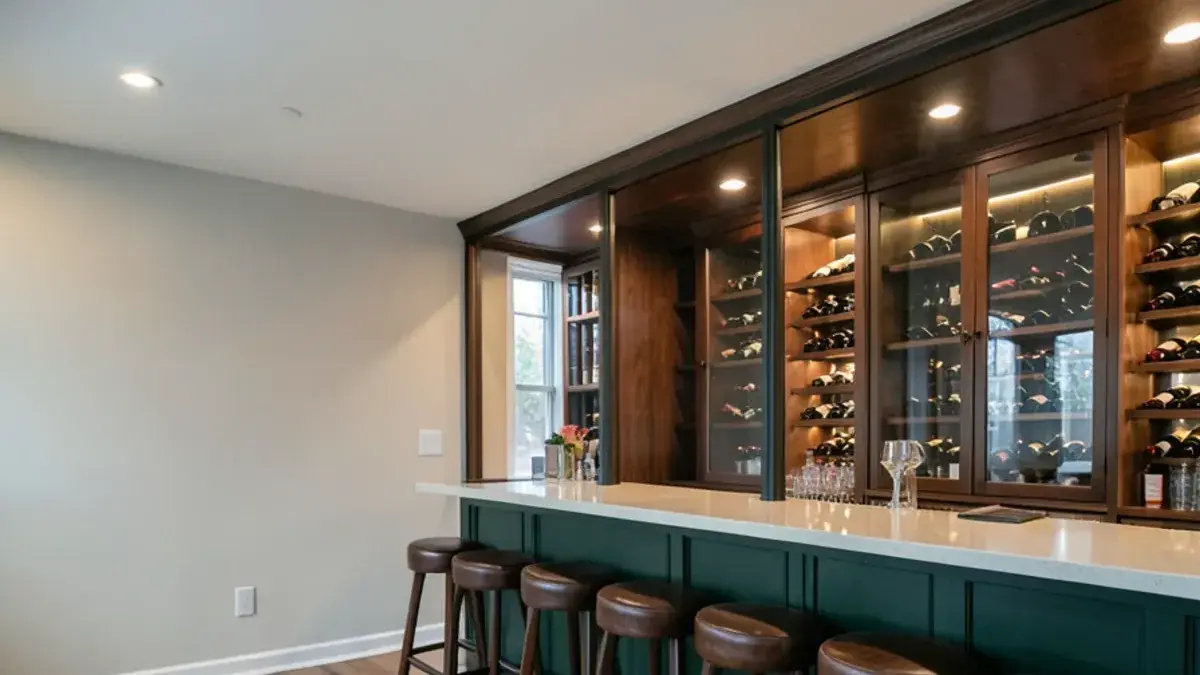
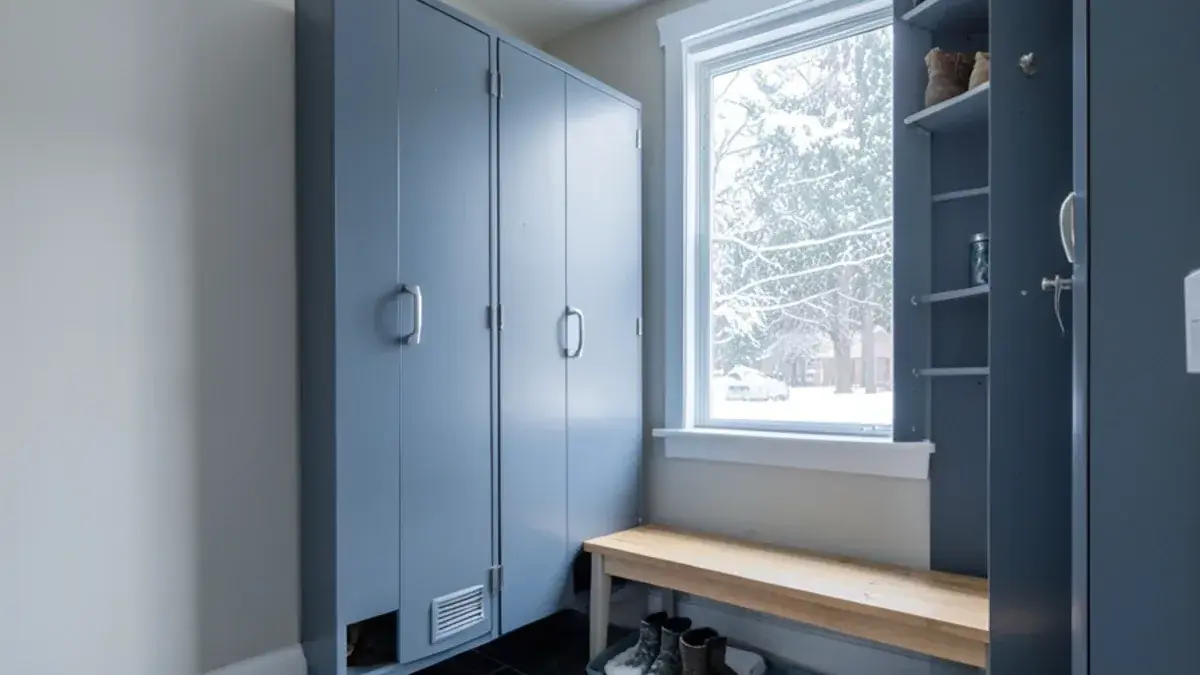
Front-hall coat closets, linen closets and pantries benefit from the same thinking, and a closet under the basement stairs can even become a small wine storage nook. For a kitchen pantry, see our pantry storage page; for coats and boots by the garage door, our laundry and mudroom remodel page covers lockers and benches.
Turning a spare bedroom into a dressing room
Yes, and empty-nest households near Pinckney ask for it often. A spare bedroom next to the primary suite has a window, a door and usually enough floor area for an island, which makes it a strong candidate for dressing room design. The main question is resale: bedroom count matters to buyers, so we usually keep the original closet and leave the room easy to return to a bedroom later.
Lighting carries a dressing room. Daylight from the window is ideal for checking colors, and in-cabinet and shelf lighting fills in on dark winter mornings. Our kitchen lighting design work uses the same layering of ambient, task and accent light.
Closet lighting, the electrical code and permits
Closets carry their own lighting rules. The National Electrical Code bans open-bulb and pendant fixtures in clothes closets and sets clearances to the storage zone: 12 inches for a surface-mounted fixture with an enclosed incandescent or LED source, 6 inches for recessed or fluorescent ones, with exceptions for LED fixtures listed for use inside storage. New fixtures or circuits generally need an electrical permit, issued for most Livingston County townships by the county's Howell office; confirm with yours. And under MCL 339.2403, a contractor paid $600 or more for the work needs a state license.
What sets the cost of closet cabinetry?
We do not price closets by the square foot; two same-size walk-ins can hold very different amounts of cabinetry. These variables move the number, and each appears in the pricing presentation:
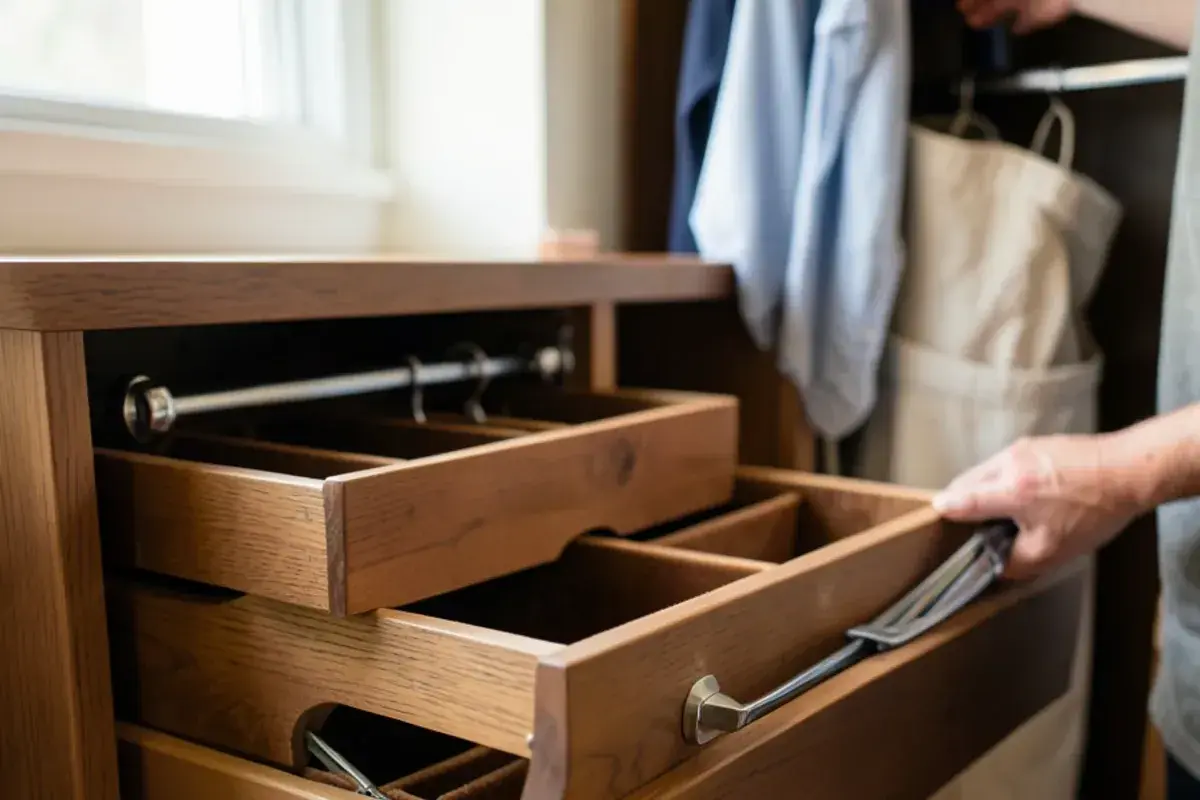
- Drawers and doors versus open shelving. Drawer stacks with full-extension slides cost the most per foot; open hanging costs the least.
- Box construction and finish. Plywood or particleboard boxes, stain or paint, and a factory-applied finish all change the price.
- Height. Nine-foot or vaulted ceilings add tall upper sections and sometimes a rolling ladder.
- The island. A stone top, drawer count and any outlet in it, which needs a floor box run by an electrician.
- Accessories. Valet rods, pull-out hampers, jewelry inserts, pull-down rods and full-length mirrors.
- Lighting and room work. LED tape with drivers and door switches, moved doorways, new drywall or flooring.
Our custom closet design process
Inventory and consultation
Nick visits by appointment, measures the closet and asks how you dress each morning, what you own and what never fits.
Design retainer
A retainer books Nick's time; the drawings begin with a measured plan of the closet and its doorway.
Plan, elevations and renderings
We draw each wall and the island, sized to your actual wardrobe, and 3D renderings let you compare wood, paint, glass and lighting.
Finishes and hardware
Door style, finish, pulls, accessories and light color are selected with Nick, often alongside a bedroom or bath in the same project.
Purchase agreement and order
A purchase agreement covers the closet cabinetry, which we order and track through delivery.
Install and walkthrough
A partner contractor installs the cabinetry and an electrician wires the lighting; Nick walks the finished room with you.
Why have a cabinetry designer plan your closet?
Cabinetry is our specialty
Kitchen NV began in cabinetry design, including a furniture-grade line of its own, and closets get that same construction and attention to finish.
Rooms that match
A closet visible from the bedroom can share the door style and finish of the primary bath vanity, designed in the same project.
Designed for the long term
Nick's CAPS and CLIPP training means reachable storage and good lighting are part of the plan, not an afterthought.
Licensed, and on the record
Michigan lists Nick as a residential builder (#2101209269). One of our kitchens was KBB's October 2020 cover story, and Google shows a 5.0 rating from 28 reviewers.
Warranty coverage on cabinetry, countertops, fixtures and installation comes from each manufacturer and the installing contractor; you receive their written terms before anything is ordered.
Where we work
Closet projects reach from Webster and Scio townships west of Ann Arbor to Novi, Northville Township and the lake homes nearest our studio.
- Novi, MI
Large 1990s–2010s subdivision homes whose primary walk-ins often came with a single wire shelf and one rod.
- West Bloomfield Township, MI
1970s–1990s homes on wooded lots near Orchard and Pine lakes, with dated walk-ins ready for real cabinetry.
- Wixom, MI
Condos and 1980s–2000s homes where reach-ins are the main storage, so every inch of rod and shelf counts.
- Milford Township, MI
Wooded estate lots outside the village, where large primary suites can hold a full dressing room with an island.
- Superior Township, MI
Newer subdivisions along Geddes and Plymouth roads beside historic Dixboro houses with far smaller original closets.
- Lodi Township, MI
Newer estate homes on acreage, often with walk-ins big enough for an island and lit display cabinets.
- Salem Township, MI
Custom homes on big rural lots, where closet cabinetry can share a finish with the primary bath vanity next door.
- Ann Arbor Township, MI
Wooded lots along the Huron River, where a spare room beside an older primary suite can become a dressing room.
- Brighton, MI
Houses near downtown and the Mill Pond, built with shallow, narrow closets long before walk-ins were standard.