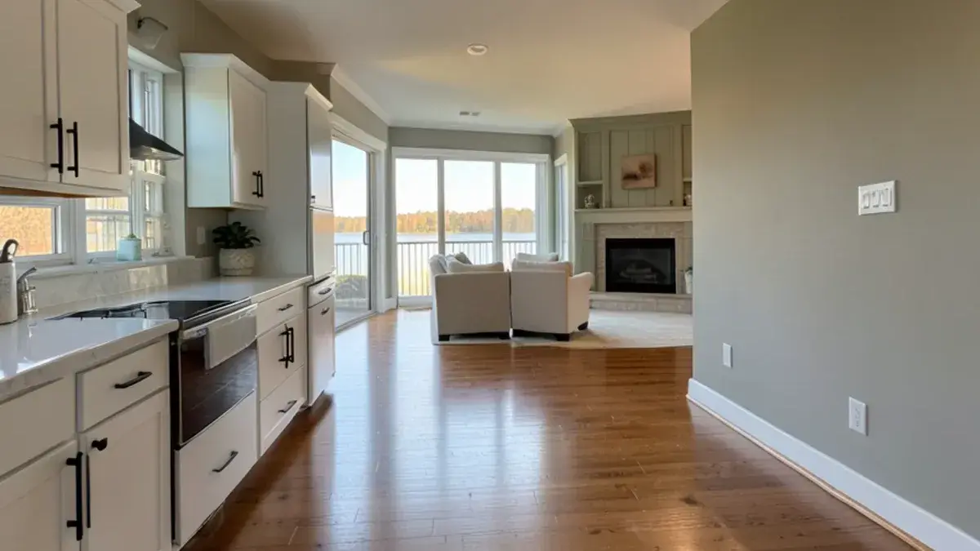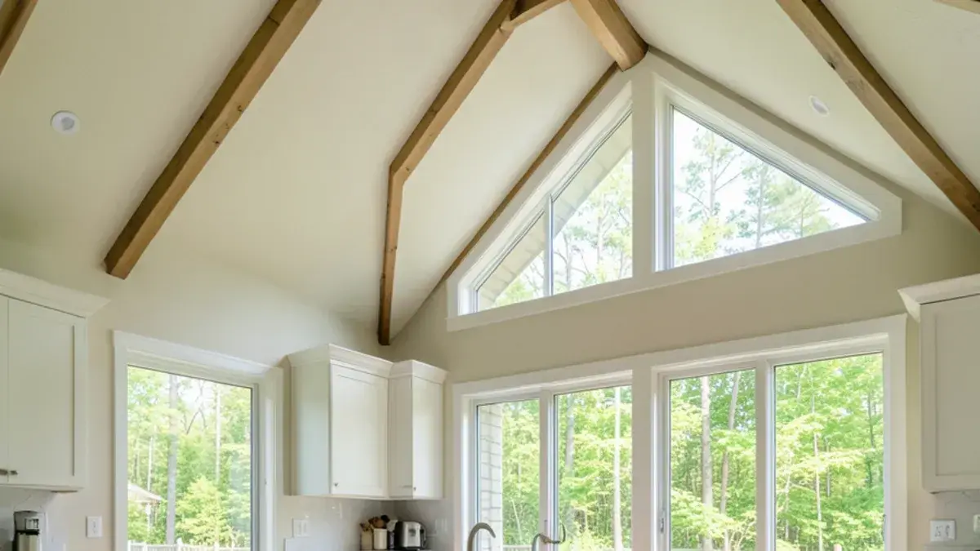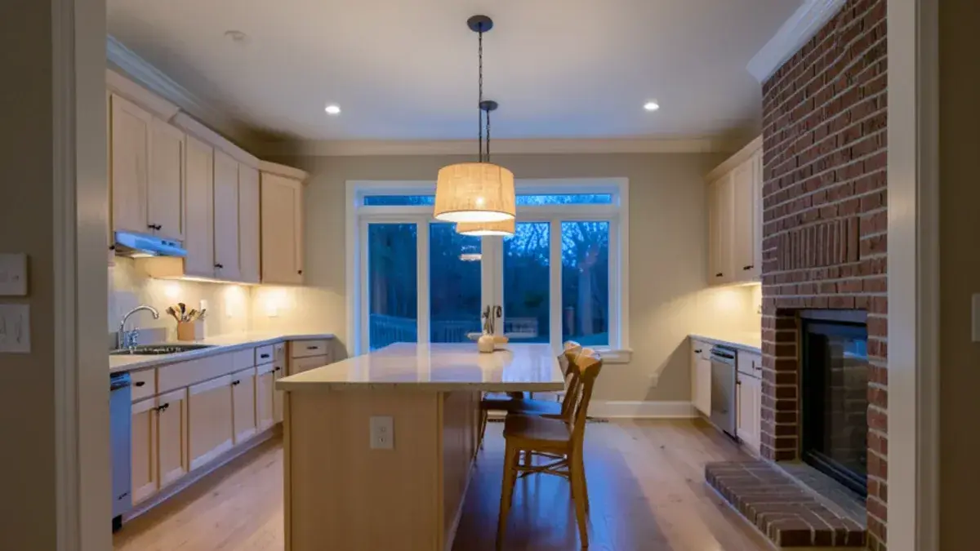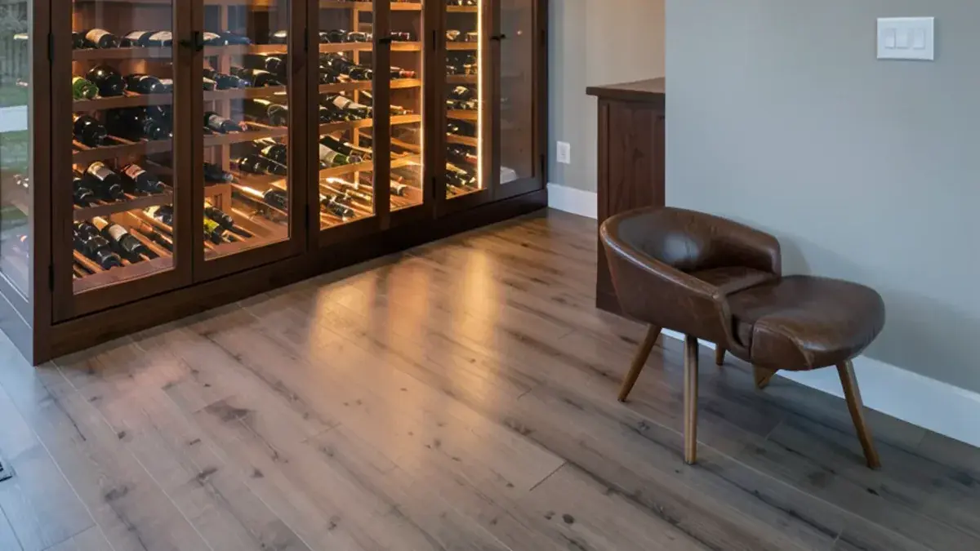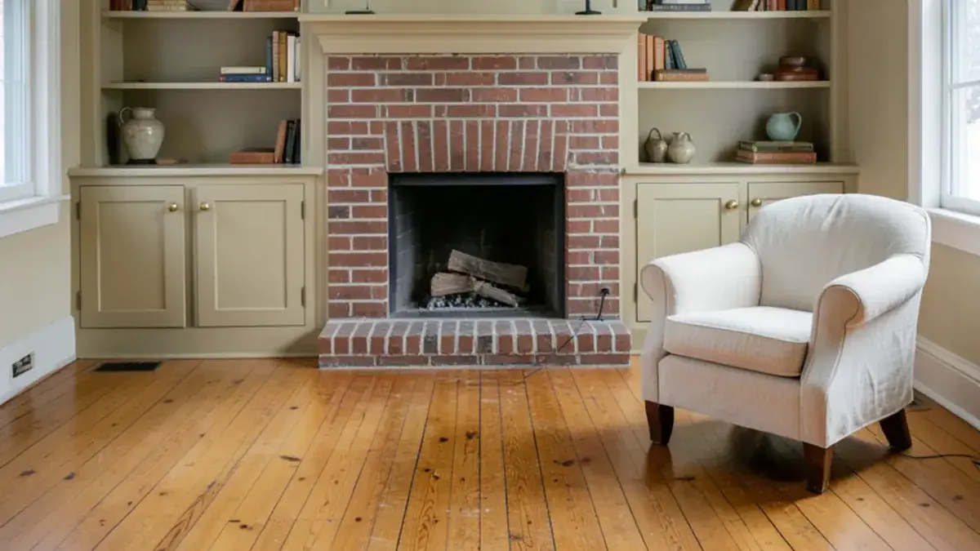
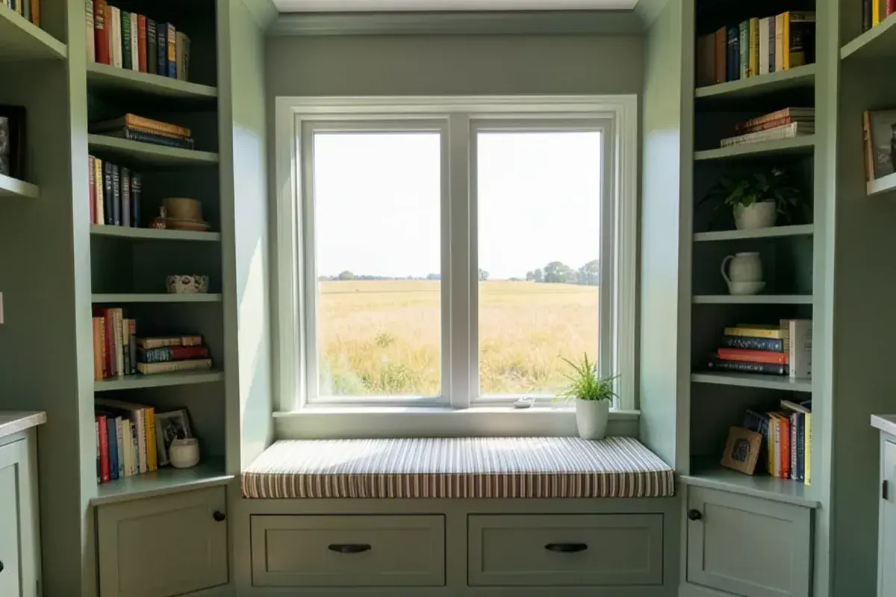
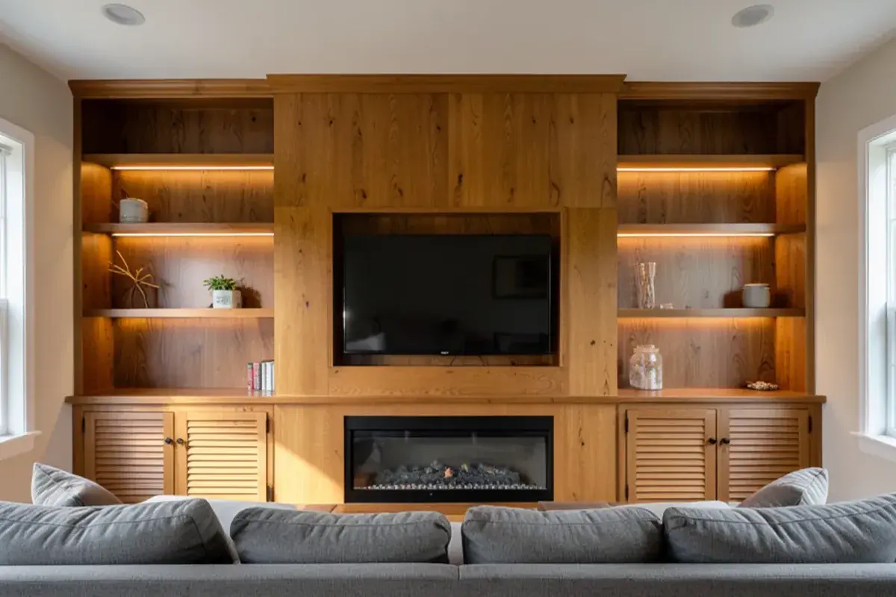
Custom built-ins in Pinckney, MI make the rooms around the kitchen work harder: bookcases around a fireplace, a media wall in the family room, a window seat with drawers, a home office that closes up at night. Kitchen NV designs them as part of our home remodeling services, drawn and specified like fine cabinetry and installed by partner contractors.
Built-ins are where a house starts to feel finished. They also expose every shortcut, because they sit at eye level in the rooms where people spend their evenings. We design them with real cabinet construction, careful proportions and a finish plan that ties them to the rest of the home.
Custom built-ins in Pinckney, MI: where they make sense
- Family rooms and great rooms that open to the kitchen, where a built-in entertainment center is visible from the island
- Living rooms with a fireplace that needs balance on both sides
- Home offices in bedrooms, lofts or a corner of the lower level
- Window seats in bay windows, bedrooms and lake-facing rooms, including the banquette bay of a kitchen bump-out
- Stair landings and hallways, where shallow bookshelves gain storage without eating floor space
In an open floor plan, the family room wall is really part of the kitchen, so we design them together. Our open concept kitchen page explains how sightlines and finishes carry across a combined space.
Local houses show the need in familiar ways. 1990s and 2000s great rooms often have a corner gas fireplace, a TV on a stand and a blank wall nobody knows what to do with. Lake homes have big windows and little wall, so storage has to live below the sills. Older village houses bring plaster walls and floors that are out of level, which is why we draw scribe fillers and adjustable bases instead of assuming square corners.
What you get: built-ins & entertainment centers with Kitchen NV
- Measurements of the wall, windows, fireplace, outlets and any vents or returns that affect the design
- Elevations and 3D renderings of each built-in, with options for open shelving and closed storage
- Media and electrical planning for TVs, speakers, chargers and lighting
- Finish matching to your kitchen cabinetry or a coordinated contrast
- Cabinetry ordered by Kitchen NV and installed by a partner contractor
Can fireplace built-ins and a media wall share one wall?
They can, though it takes planning. Many Livingston County family rooms put the fireplace and the TV on the same wall, and the challenge is keeping the TV at a comfortable viewing height while respecting clearances. Fireplace and insert manufacturers publish required clearances to combustible materials such as wood shelving and mantels, and those instructions, along with the building code, govern how close cabinetry can get. We draw from them, not from guesswork.
For a built-in entertainment center, base cabinets usually run about 18 to 24 inches deep to hold components with room for ventilation and cables, while upper shelves can be shallower. Ventilated doors, a cord chase behind the cabinets and an outlet placed inside the media cabinet keep equipment cool and wires hidden.
Fireplace clearances, wiring and permits for built-ins
For a masonry fireplace, the International Residential Code (R1001.11) keeps combustible trim and mantels at least 6 inches from the opening, and anything combustible within 12 inches may project only 1/8 inch for each inch of distance. Factory-built fireboxes and gas inserts follow their listing instead, which can be stricter. Outlets, data lines and lighting added inside cabinetry generally call for an electrical permit; the county building department in Howell covers most Livingston townships, but ask yours. Paid built-in work of $600 or more also requires a licensed contractor under MCL 339.2403.
Planning built-ins & entertainment centers? Call Nick at (810) 923-8792
Call Kitchen NV in Pinckney, Monday to Friday, 9 a.m. to 5 p.m. Design consultations are by appointment.
- ★ 5.0 on Google (28 reviews)
- MI Residential Builder #2101209269
- CMKBD · CAPS · CLIPP designer
- Serving since 2020
Built-in bookshelves and window seats that are sized right
Most books fit on shelves about 10 to 12 inches deep; anything deeper turns into a place where things get lost. Adjustable shelves, spaced a little closer near the bottom for heavier books, keep the wall flexible. For a window seat, a seat height of roughly 17 to 19 inches matches a standard chair, and drawers below are far easier to use than a lift-up lid that has to be cleared off first.
Proportion matters as much as dimension. Shelf spacing, the width of the stiles and how the top of a built-in meets the ceiling decide whether it looks original to the house or added later, which is especially noticeable in older homes in Dexter, Chelsea and Pinckney.
Should built-ins match your kitchen cabinets?
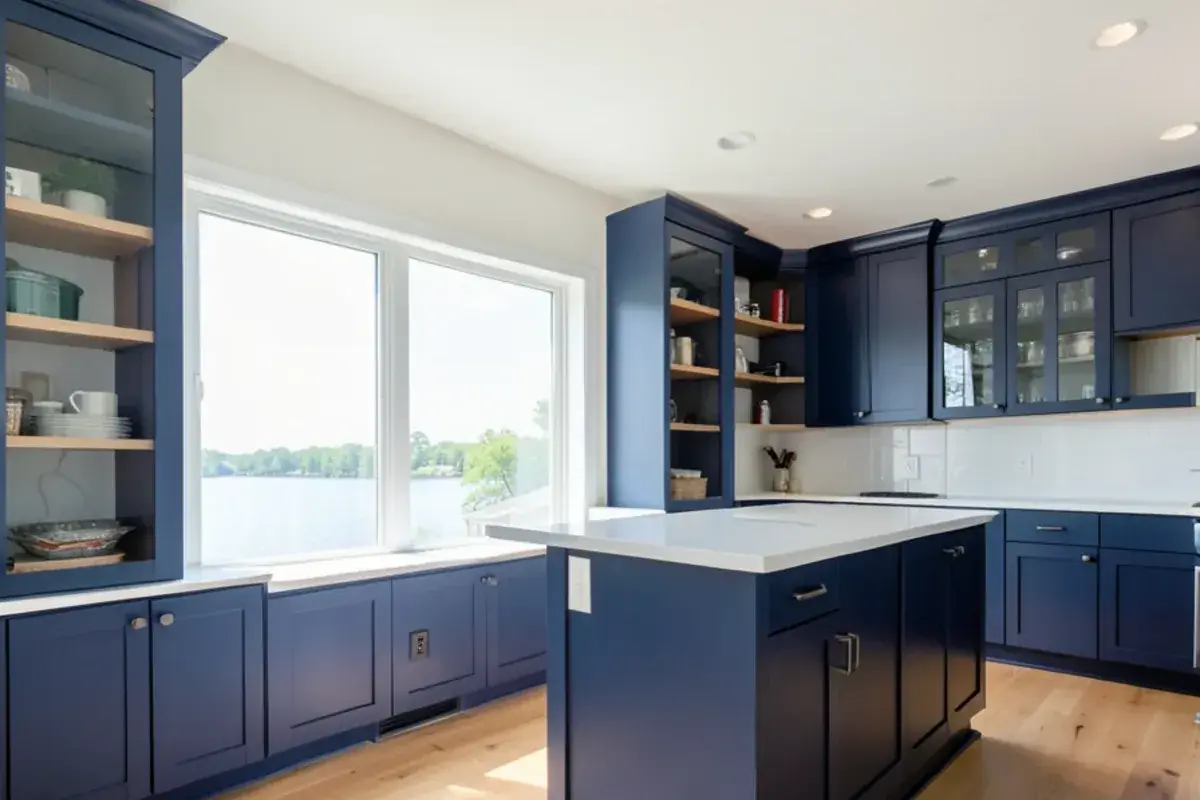
When the rooms share a sightline, usually yes, or at least they should clearly relate. Using the same door style and paint color makes an open main floor feel like one design. Ordering them together from the same production run keeps stains and paints consistent, which matters more than people expect. In a separate room, a coordinated contrast, such as walnut built-ins in a den beside a painted kitchen, can work just as well. Planning several rooms at once through a whole-home remodel makes those choices easiest.
“There are many choices when coming up with a kitchen design, Nick can help get you to the perfect setup. The products we purchased from his company were competitively priced and top quality. We also used Nick for some other cabinets in our new home. Great experience.”
Home office built-ins for people who work from home
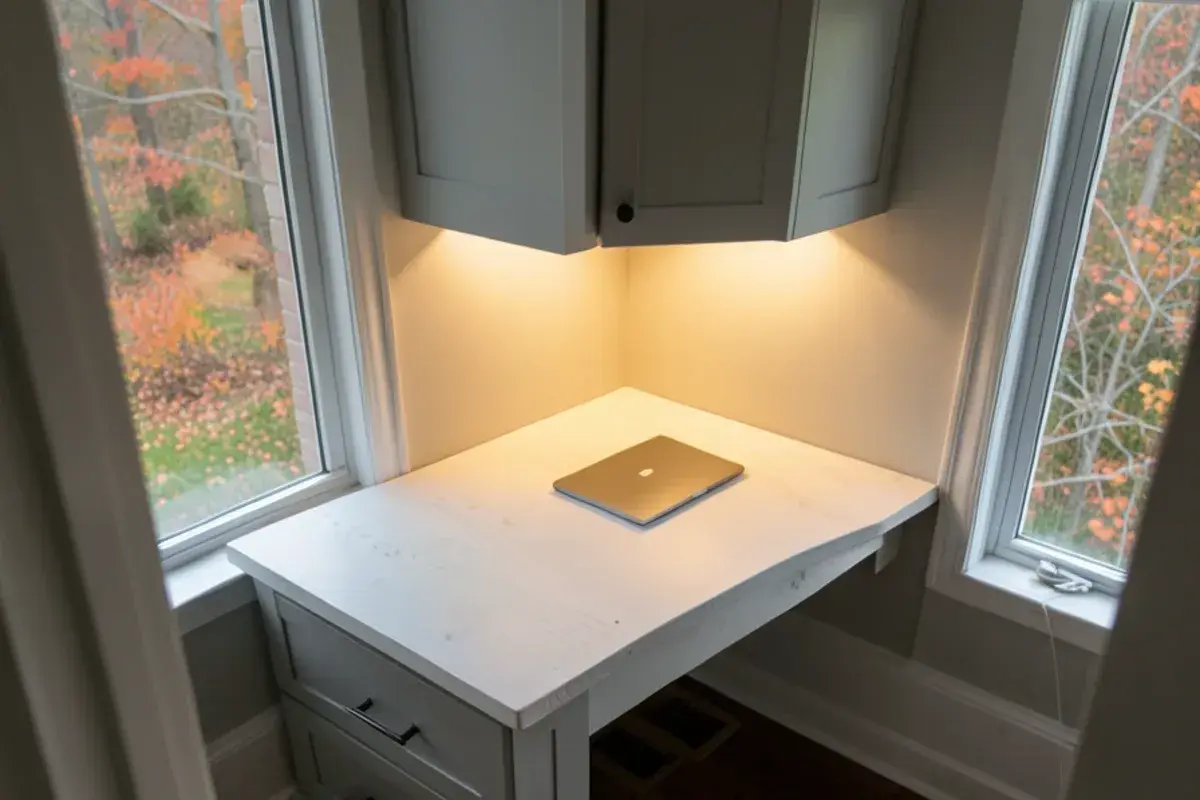
A good home office built-in hides the clutter of the workday. Desk height is usually about 29 to 30 inches, with knee space at least as wide as the chair, file drawers on one side and closed storage above for printers and paper. Outlets and data ports go into the cabinetry, and task lighting under the uppers keeps the desk from relying on one ceiling light during dark Michigan winters.
What drives the cost of custom built-ins?
Built-ins are priced from the elevations, and these choices move the number more than the length of the wall:
- Closed versus open storage. Doors and drawers cost more per foot than adjustable shelves.
- Door style and finish. Inset doors, arched openings, glass fronts and a site-matched paint color add labor.
- Height and crown. Running to a 9-foot or vaulted ceiling adds tall boxes, scribe work and molding.
- Media and lighting. In-cabinet outlets, a cord chase, ventilation and LED shelf lighting each need an electrician.
- The wall itself. Out-of-plumb plaster, relocating a heat register or blocking for a wall-mounted TV.
- Desk and seat details. Window-seat drawers, cushions and desk file drawers on full-extension slides.
How built-ins come together with Kitchen NV
Look at the wall and the room
At a consultation by appointment, Nick studies the room, the windows, the fireplace and how the space is used day to day.
Design retainer
With the retainer signed, Nick takes exact wall, window and fireplace measurements to draw from.
Elevations and 3D
We produce elevations, 3D renderings and installation drawings, including media and electrical locations, followed by pricing.
Finishes and hardware
Door style, finish, hardware and lighting are chosen, matched to the kitchen or set as a deliberate contrast.
Purchase agreement and order
The cabinetry is ordered through Kitchen NV under a purchase agreement and tracked to delivery.
Installation
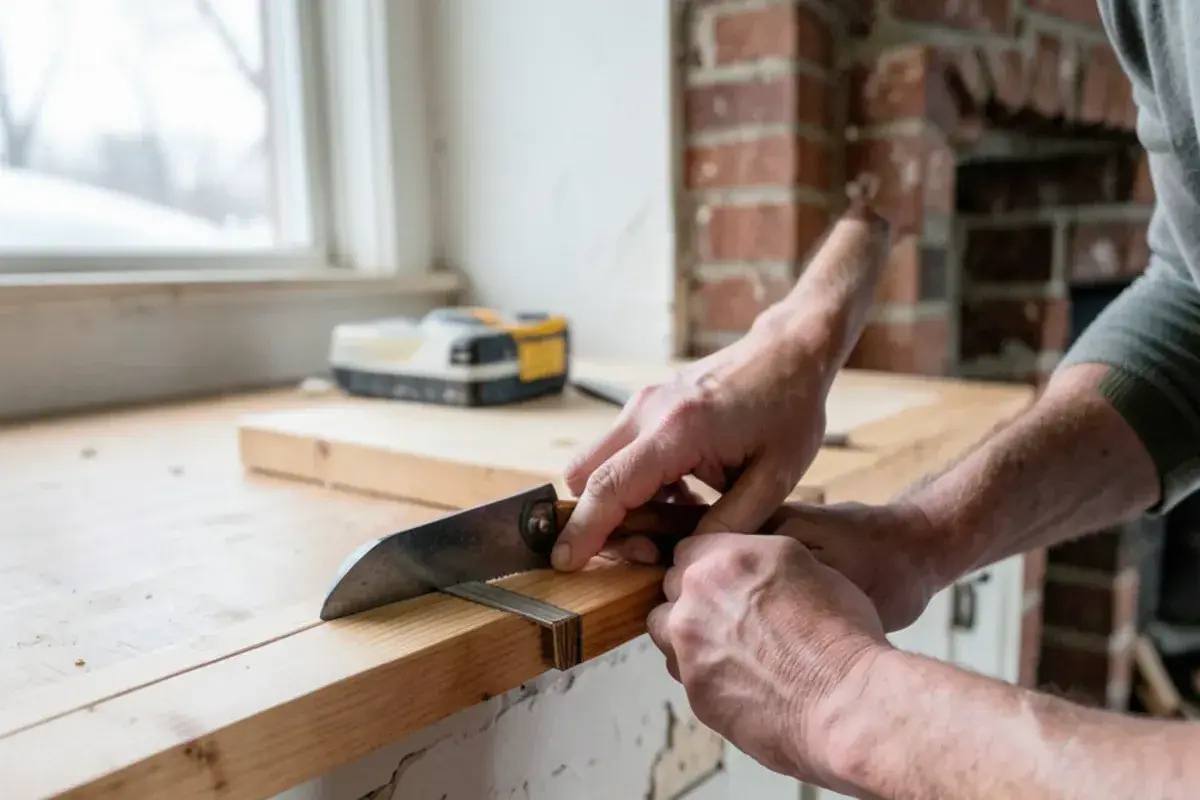
A partner contractor installs and scribes the built-ins, with Nick following up through completion.
Built-ins from a cabinetry design studio
Cabinetry first
Designing cabinets is our specialty, and built-ins are pure cabinetry, with nowhere for a weak detail to hide.
One finish plan for the house
We often design the kitchen and the built-ins in the same project, which is the simplest way to make them match.
Licensed and certified
Nick is a CMKBD and holds Michigan residential builder license #2101209269, so clearances and structure are considered from the start.
A small studio with a public record
We keep a short client list so Nick stays hands-on, and our Google rating sits at 5.0 from 28 reviews.
Warranty coverage on cabinetry, countertops, fixtures and installation comes from each manufacturer and the installing contractor; you receive their written terms before anything is ordered.
Where we work
We design built-ins for older homes in downtown Dexter and the village of Pinckney, historic houses and newer subdivisions in Chelsea, and 1970s to 1990s colonials in Plymouth Township.
- Manchester, MI
A preserved 1800s downtown and older village homes, where new built-ins must echo the existing trim to look original.
- Plymouth, MI
Compact early-1900s houses around Kellogg Park, where shallow hallway and stair-landing shelves add storage without floor space.
- Farmington, MI
1920s–1950s homes with modest living rooms, where fireplace bookcases and window seats add storage the original plans lacked.
- Holly, MI
An 1800s railroad village whose older houses have plaster walls and uneven floors that call for scribed fillers.
- Fenton, MI
Downtown houses by the Shiawassee River plus newer subdivisions, where a media wall can replace the freestanding TV stand.
- Clarkston, MI
1800s homes in a tiny historic city on Parke Lake, where period proportions matter more than trend finishes.
- Milan, MI
Older homes near downtown on the Saline River, where an office built-in can tuck into a spare bedroom or front parlor.
- Ypsilanti Township, MI
Ford Lake-area ranches from the post-war decades and the 1970s, where a living-room built-in gives compact rooms closed storage.
- Marion Township, MI
Post-2000 subdivision family rooms open to the kitchen, where built-ins in the island finish tie the two rooms together.