Skip to content
Kitchen NV logo
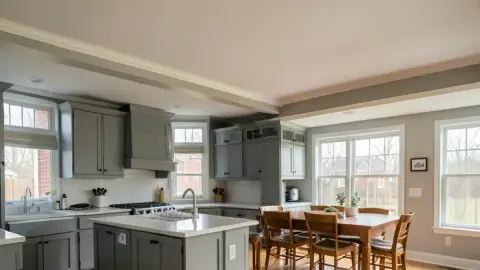
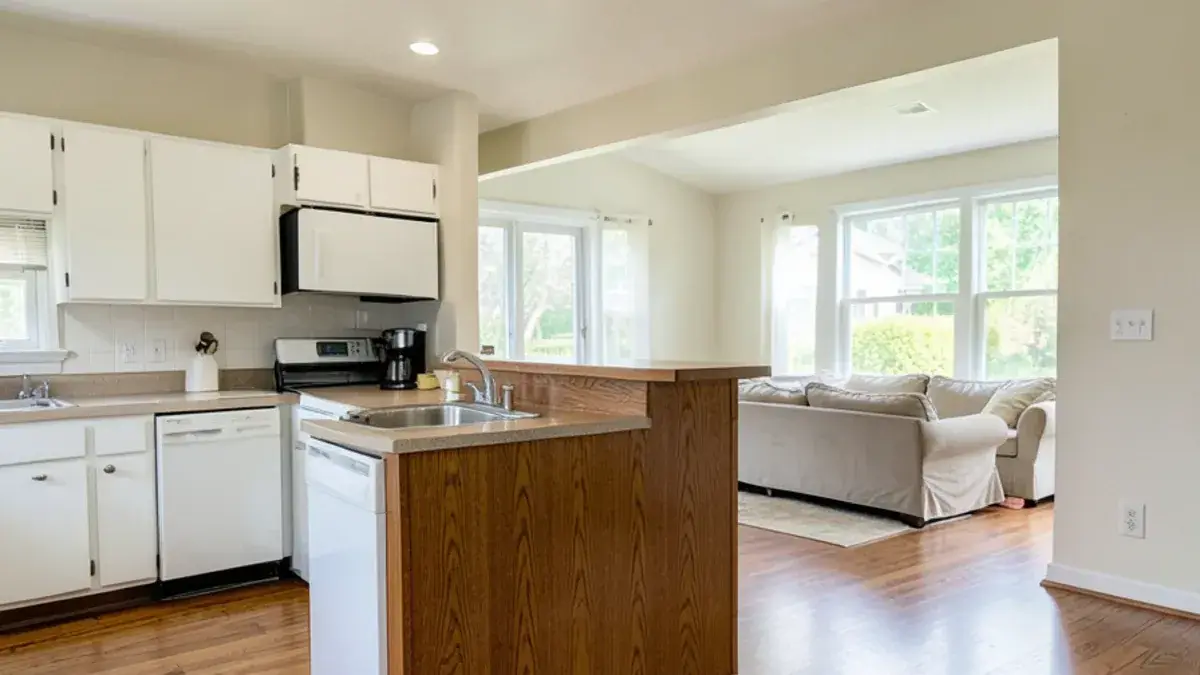
Opened-up 1970s ranch kitchen in Ypsilanti Township with a walnut peninsula and sunny living room view

Washtenaw County · about 40 min (26 mi)

Kitchen Remodeling in Ypsilanti Township, MI

Ranch kitchens around Ford Lake, re-planned for open living and staying in place.

  • ★ 5.0 on Google (28 reviews)
  • MI Residential Builder #2101209269
  • CMKBD · CAPS · CLIPP designer
  • Serving since 2020

Kitchen NV offers kitchen remodeling in Ypsilanti Township, MI, about 40 minutes (26 miles) from our Pinckney studio. With about 55,664 residents (2020 Census), it is Washtenaw County's most populous township, spread around Ford Lake on the Huron River, and much of its housing is post-war and 1970s ranches.

That housing type is what sets the township apart. A one-story ranch is the easiest house in the county to age in, and one of the hardest kitchens to open up without a plan for the wall that holds up the roof.

Kitchen remodeling in Ypsilanti Township for ranches near Ford Lake

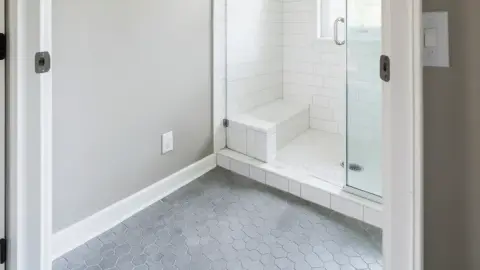
Kitchen RemodelingKitchen remodeling for 1950s–1970s ranches whose closed galley kitchens sit behind a wall from the living room. We plan the layout and the beam together, so the new peninsula lands exactly where the old wall stood.Aging-in-Place RemodelingSingle-floor ranches suit aging-in-place remodeling: wider aisles, drawers instead of low doors, and a bath with a curbless shower. Nick holds the CAPS and CLIPP designations, and plans these details so a township ranch stays livable for decades.Kitchen CabinetsKitchen cabinets run to the ceiling make up for the storage a smaller ranch kitchen lacks once the soffit is gone. Deep drawers replace low doors, so pots come out without kneeling on the floor.Kitchen CountertopsReplacing worn laminate with quartz or granite countertops is often the first item on an Ypsilanti Township list, usually paired with an undermount sink and a backsplash that finally runs the full length of the counter.Open-Concept Kitchen RemodelAn open-concept kitchen is the most common request in a township ranch, and it starts with the wall between kitchen and living room, which often carries the roof and needs an engineered beam.Tub-to-Shower ConversionA tub-to-shower conversion fits the five-foot hall bath in so many 1950s and 1970s ranches, trading a high tub wall for a low-threshold shower with a bench.Kitchen DesignDesign-only kitchen design suits investors and owners updating a ranch with their own contractor: one set of drawings and a materials list that can be repeated across several similar houses.

Willow Run-era neighborhoods and the township building office

Much of the township grew in the 1940s and 1950s around the Willow Run plant and kept growing through the 1970s, which is why so many streets are lined with ranches of similar size. Ford Lake, formed by a dam on the Huron River, and Ford Lake Park anchor the middle of the township, with the city of Ypsilanti on its northwest side and Pittsfield Township to the west.

Ford Lake itself is a product of the auto industry. Henry Ford built the dam and powerhouse in the early 1930s to supply electricity to his Ypsilanti plant, and in 1969 Ford Motor Company deeded the dam and the lake property to the city and the township. The township still owns and operates the dam, and Ford Lake Park holds the lake's only launch for motorized boats.

Ypsilanti Township runs its own building department for permits and inspections; confirm requirements with the township before construction is scheduled. The partner contractor handles the application, supported by our drawings. Applications go to the township's Office of Community Standards at the Civic Center on South Huron River Drive, with separate electrical, plumbing and mechanical forms, and the township cancels a permit if six months pass without an inspection.
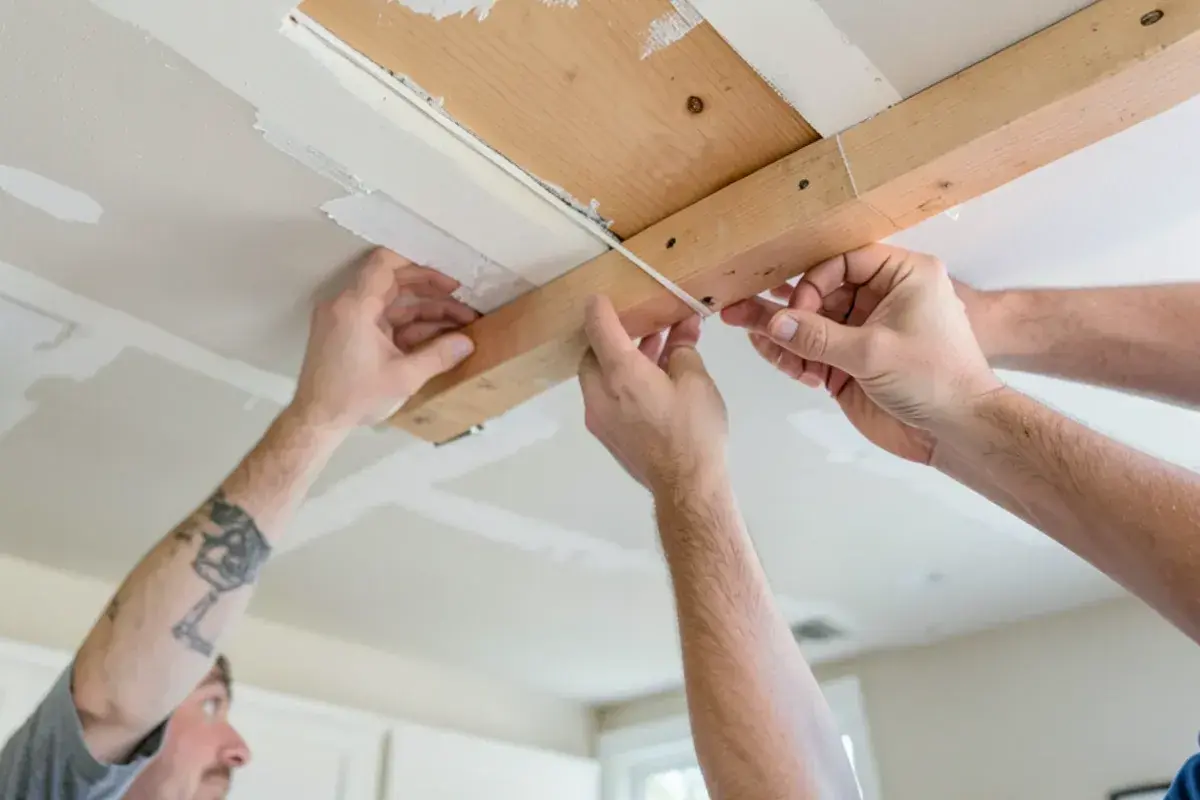
Flush beam replacing a bearing wall between kitchen and living room in an Ypsilanti Township ranch
A flush beam carries the roof where a kitchen wall was removed.

Kitchen NV

10094 Kress Rd, Pinckney, MI 48169

Get directions · View on Google

Mon–Fri 9 a.m.–5 p.m. · Design consultations by appointment

Typical drive from our Pinckney base: ~40 min (26 mi).

Galley kitchens, low soffits and slab foundations in Ford Lake ranches

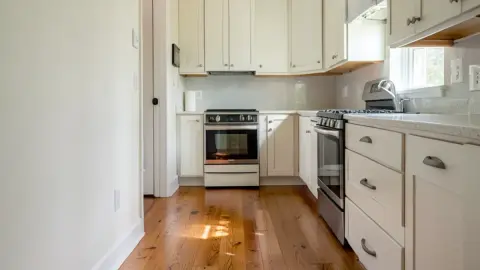
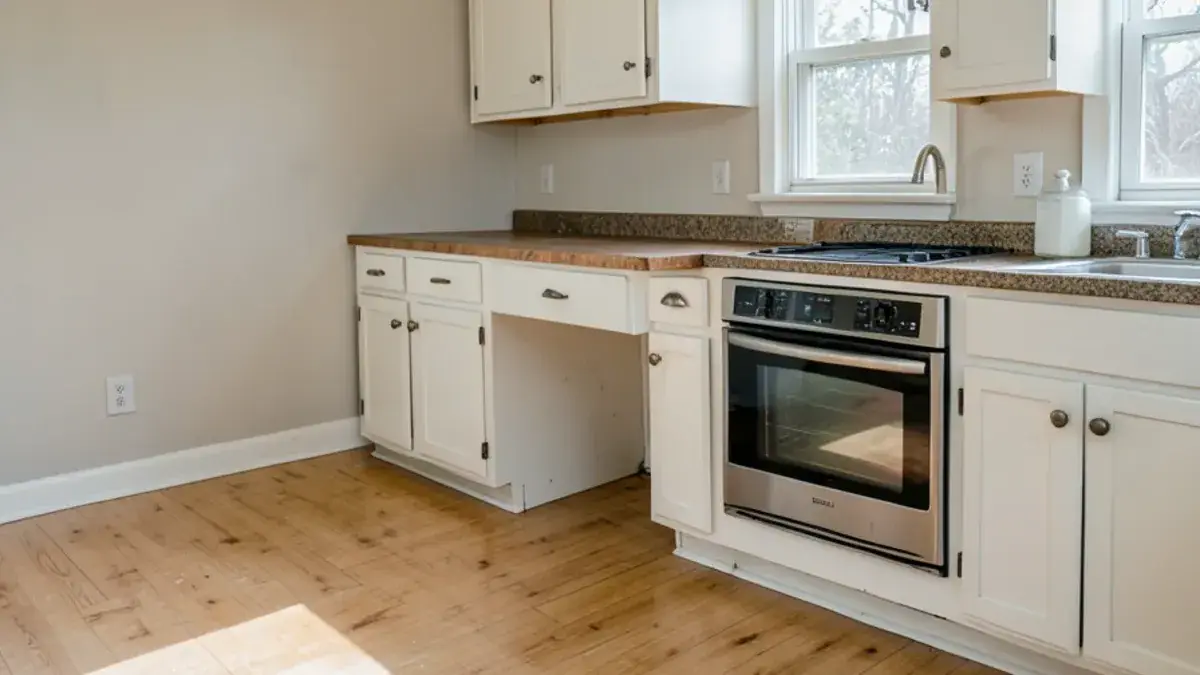
The typical township ranch has a galley or L-shaped kitchen behind a wall from the living room, a soffit over the uppers, and a window over the sink facing the back yard. Owners usually ask for two things: open it up, and make it work for the long term. Opening a ranch kitchen often means removing or cutting into a bearing wall, which calls for a beam sized by the partner contractor and, sometimes, an engineer. Houses built on slabs make moving a sink harder, since the drain runs through concrete, so we decide early whether the sink stays put.

For owners planning to stay, Nick's CAPS and CLIPP training shapes the layout: 42-inch aisles, a microwave drawer instead of an over-the-range unit, and lighting that does not leave shadows on the counter.
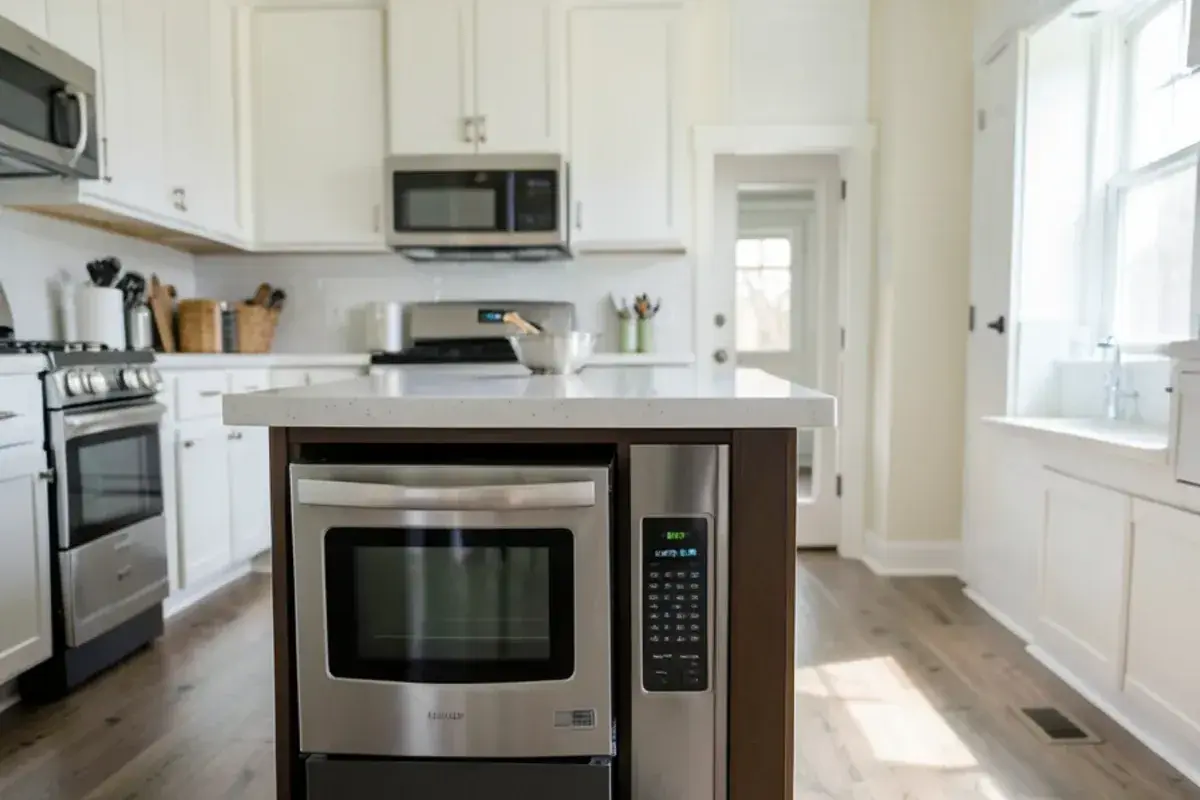
Microwave drawer and wide aisle planned for aging in place in an Ypsilanti Township ranch kitchen
A microwave drawer and a wide aisle keep the kitchen usable for years to come.

Planning a kitchen in Ypsilanti Township? Call (810) 923-8792

Call Kitchen NV in Pinckney, Monday to Friday, 9 a.m. to 5 p.m. Design consultations are by appointment.

  • ★ 5.0 on Google (28 reviews)
  • MI Residential Builder #2101209269
  • CMKBD · CAPS · CLIPP designer
  • Serving since 2020

Working 26 miles out: our Ypsilanti Township schedule

At this distance, Nick plans each trip around a purpose. The first is the in-home consultation, where he listens to how the household uses the kitchen and measures, noting which walls carry load. A design retainer starts the drawing work, from layout choices and 3D views to cabinet elevations and the pricing presentation.

For finishes, he brings counter, tile and hardware samples on a single visit and bills that time by the hour or as a package. Kitchen NV then orders cabinetry and materials under the purchase agreement, and partner contractors build while Nick checks in during the install.
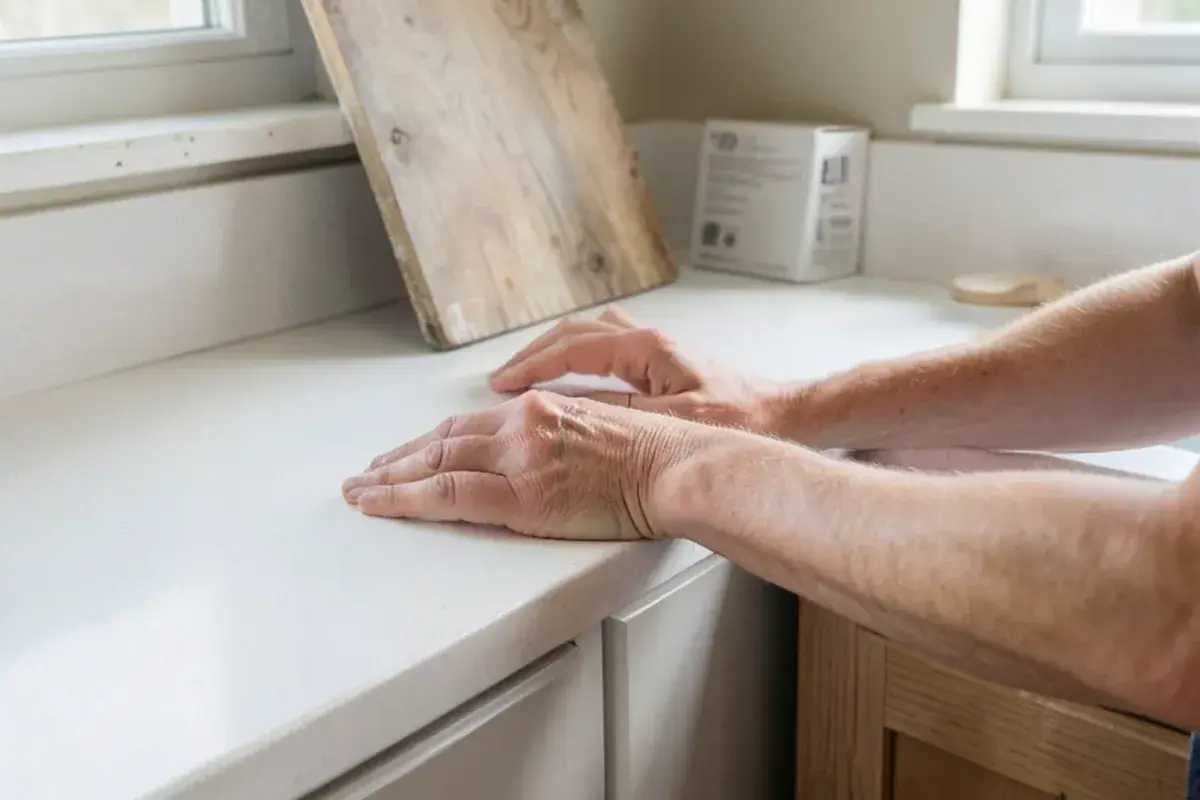
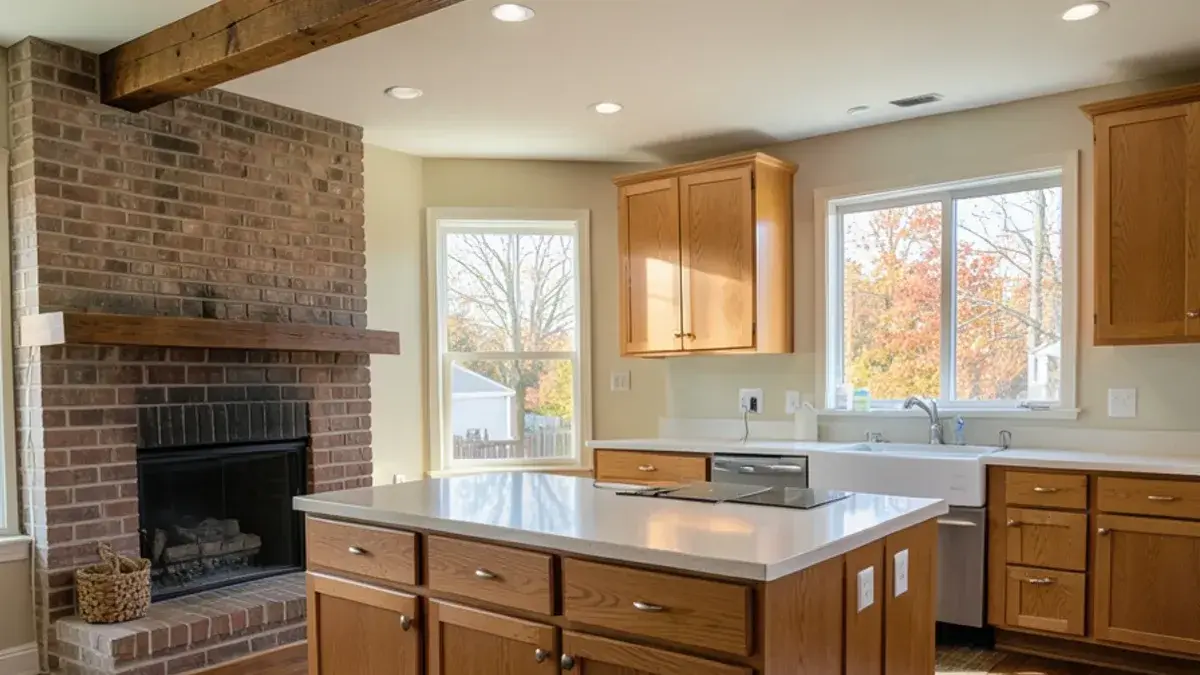
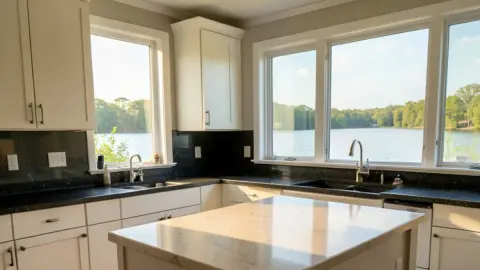
New quartz counter replacing worn laminate in an Ypsilanti Township kitchen
Quartz replacing a worn laminate top in a ranch kitchen.

Client reviews

What clients near Ypsilanti Township say about working with Nick

★ 5.0 average from 28 Google reviews

★★★★★
“Nick’s attention to detail combined with his enthusiasm about your project will set him apart from other designers and big box stores. As a first time homeowner dealing with a full kitchen renovation, I was overwhelmed. Nick took the stress out of the process and worked with me to put together a kitchen layout that turned out both gorgeous & affordable. A full kitchen renovation does not need to break the bank, and that is where Nick comes in. He will recommend cabinet constructions, features, and finishes that meet your needs and budget. I installed my kitchen cabinets myself, and Nick was right there every step of the way answering all questions I had. To anyone looking at renovating a kitchen, I highly suggest you set up an appointment with Nick, he’s awesome. I think you’ll be surprised how stress free the process is, and how obtainable your dream kitchen really is.”
Andrew S.Google review · 5 years ago (as of Nov 2026)
★★★★★
“Nick is fun and easy to work with, creating the kitchen you are looking for within your budget. He is conscientious to detail, passionate about his work and a team player. Even though his business is growing in great strides, he goes above … More ”
Greta M.Google review · 5 years ago (as of Nov 2026)

Kitchen remodeling in Ypsilanti Township: common questions

Can you open up a ranch kitchen to the living room in Ypsilanti Township?

Usually, yes. In most township ranches the wall between kitchen and living room carries part of the roof, so opening it means a new beam sized by the partner contractor or an engineer. Nick designs the new layout around that beam, often adding a peninsula or island where the wall stood, and the contractor handles the permit and structural work.

Do you design aging-in-place kitchens for Ypsilanti Township ranches?

Yes. A single-story ranch is well suited to staying in place, and Nick holds both the CAPS and CLIPP designations for this kind of planning. We plan wider aisles, varied counter heights, pull-out storage, lever faucets and good task lighting, and can pair the kitchen with an accessible bathroom.

Is Ypsilanti Township too far for Kitchen NV?

No. The township is about 40 minutes, or 26 miles, from our Pinckney studio, and we serve it by appointment. Because of the drive, Nick groups his visits so each one has a clear job, such as measuring, presenting drawings or reviewing samples, which keeps the project moving without extra trips.

More places near Ypsilanti Township we serve

See every Kitchen NV service area

Planning guides

Start your Ypsilanti Township kitchen with a call to Nick

Call Kitchen NV in Pinckney, Monday to Friday, 9 a.m. to 5 p.m. Design consultations are by appointment.

  • ★ 5.0 on Google (28 reviews)
  • MI Residential Builder #2101209269
  • CMKBD · CAPS · CLIPP designer
  • Serving since 2020
Call (810) 923-8792Request design