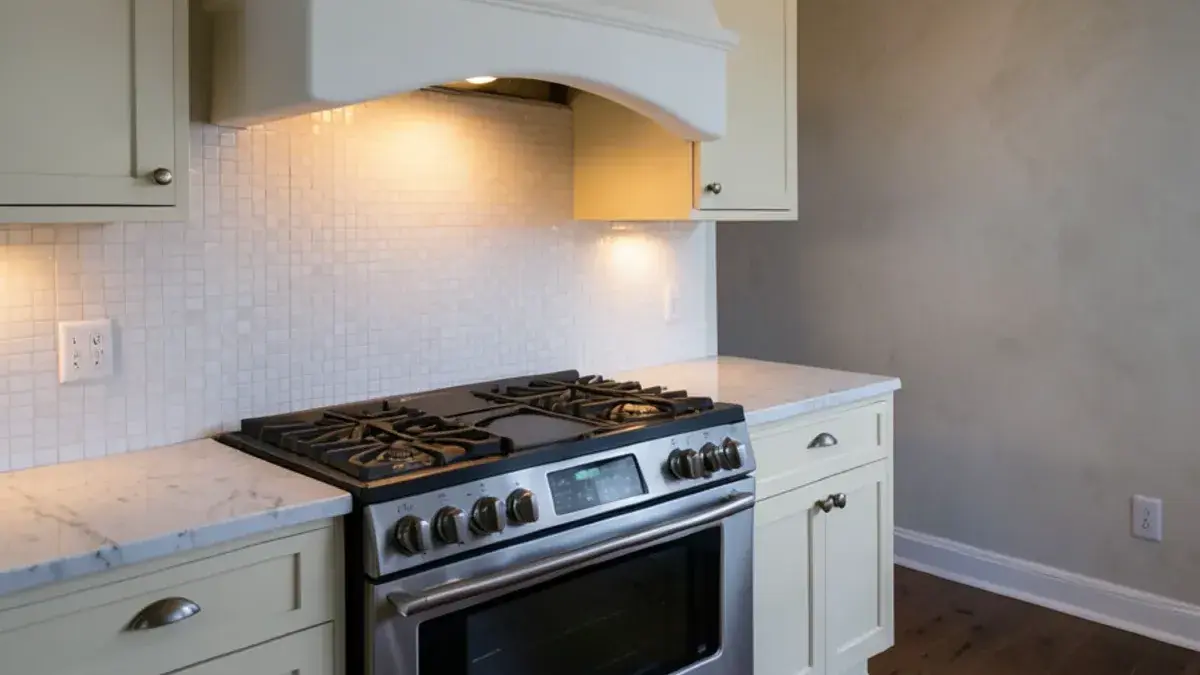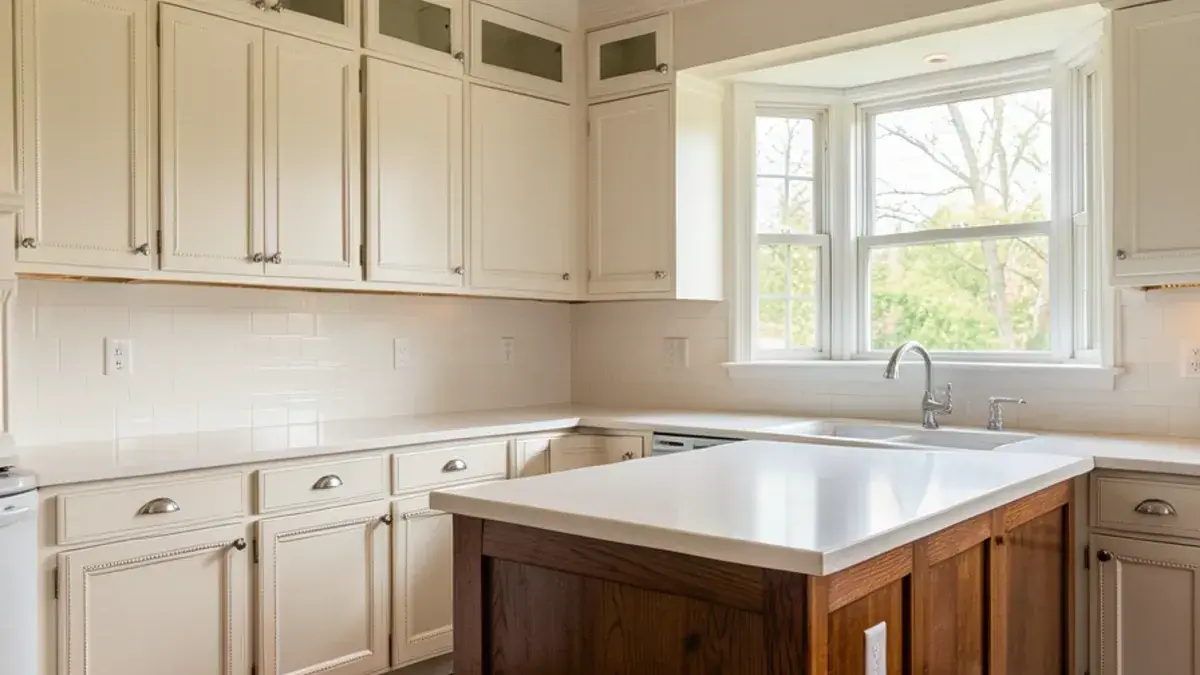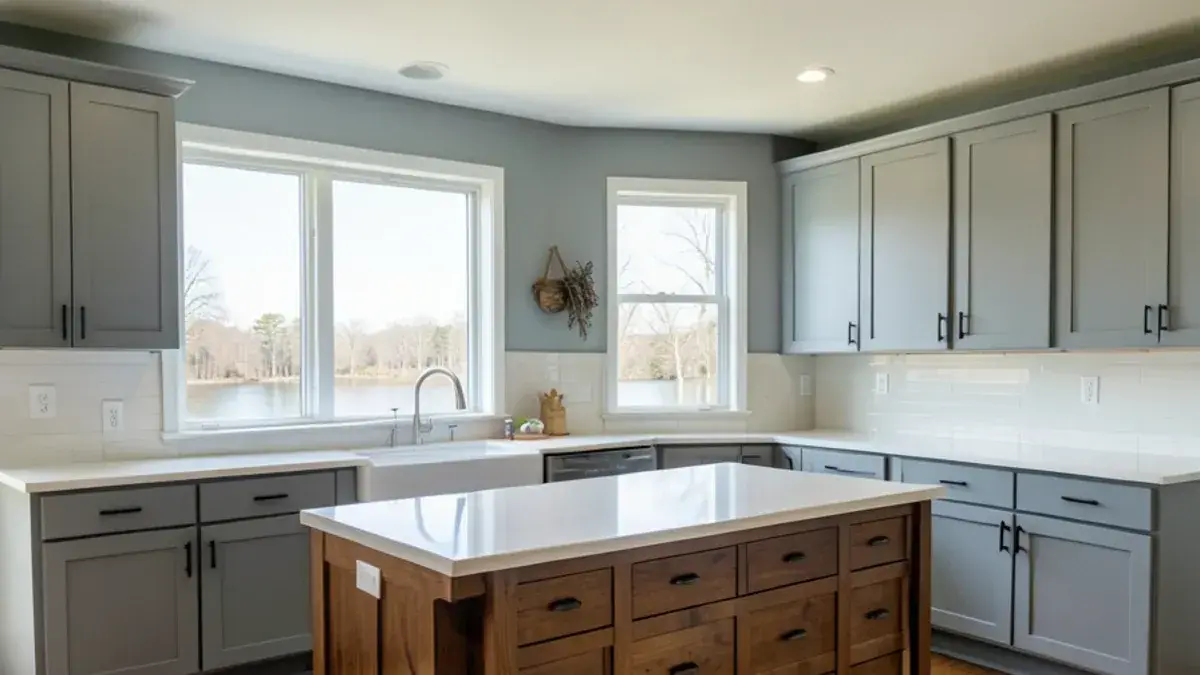
Kitchen cabinets in Pinckney, MI decide how a kitchen works long before anyone notices the door style, and across Livingston County the builder-grade boxes installed from the 1970s to the 2000s are now sagging, swelling at the sink or running short on storage. Cabinetry design is the main specialty at Kitchen NV.
Nick Vanderhovel plans the boxes, drawers and panels around the way you cook and store, then orders the cabinetry, manages it through delivery and stays involved until the installer hangs the last door.
Cabinets sit inside a larger plan. If the whole room is coming down to the studs, start with our kitchen remodeling overview; if you mainly need drawings and renderings, the kitchen design page walks through how plans are built. This page covers the cabinetry itself: construction types, grades, door styles, ordering, delivery and what happens after the cartons arrive.
Kitchen cabinet design starts with how you use the room
A useful cabinet plan begins with a conversation rather than a catalog. Nick asks what you cook, where groceries land, who unloads the dishwasher and what crowds the counter today. Those answers become zones: prep space beside the sink, pots in deep drawers by the range, dishes a step from the dishwasher and a landing spot next to the refrigerator.
Shifting a sink base six inches or trading two doors for a three-drawer stack changes how the room feels every day, and it is far cheaper to try on screen than on site. Our 3D kitchen design work puts those versions side by side before a single box is ordered.

“Nick redesigned my kitchen in a way I never would have imagined. He made use of all available space and made the kitchen look larger. There is more counter space. I love the drawers. The overall design is beautiful. I was also very it impressed by how well all the contractors worked together and did not waste a single day.”
What you get: kitchen cabinets with Kitchen NV
- A cabinet layout drawn around your appliances, sink, windows and walkways, with every box labeled by width and type
- A recommendation on construction, cabinet grade and finish matched to your budget and how long you plan to stay
- A cabinet order checked line by line against the approved drawings before it goes to the manufacturer
- Delivery coordination, carton-by-carton inspection and follow-through on any damaged or missing pieces
- Technical installation drawings for your installer, with Nick available for questions while the boxes go in
What are the signs your kitchen cabinets need replacing?
Most cabinets we replace around Pinckney went in between the 1970s and the early 2000s, when production builders used particleboard boxes and stapled drawers. Two local causes speed the wear: lake cottages that sit closed and damp through the off-season, and well-water homes where a softener crowds the sink base and a slow drip goes unnoticed.
- Sink base damage: a bowed or crumbling cabinet floor from a trap leak or softener drain
- Drawers that bind or drop: stapled corners pulling apart, slides worn past adjustment
- Doors that keep sagging: hinge screws stripped out of particleboard
- Finish worn through: bare wood around the pulls and beside the range
- Storage that fights you: an unreachable blind corner, shallow uppers under a soffit
One or two of these can be repaired or refaced. When the boxes are failing or the layout is the real complaint, new cabinetry is the better use of the money.
Planning kitchen cabinets? Call Nick at (810) 923-8792
Call Kitchen NV in Pinckney, Monday to Friday, 9 a.m. to 5 p.m. Design consultations are by appointment.
- ★ 5.0 on Google (28 reviews)
- MI Residential Builder #2101209269
- CMKBD · CAPS · CLIPP designer
- Serving since 2020
Framed vs frameless cabinets: which fits your kitchen?
Framed cabinets have a solid-wood face frame on the front of the box, and the doors sit on top of it (overlay) or inside it (inset). Frameless, or European-style, cabinets skip the frame, so doors cover the whole box edge and the interior opens wider. Each suits a different look and kind of storage.
| Question | Framed cabinets | Frameless cabinets |
|---|---|---|
| What does it look like? | Traditional, transitional and farmhouse; the frame can show between doors | Clean and contemporary, with tight, even gaps between doors |
| How open is the interior? | The frame narrows the opening slightly | Full access to the box, handy for wide drawers and roll-outs |
| Which doors are possible? | Inset, partial overlay or full overlay | Full overlay, typically slab or simple shaker |
| Where does it shine? | Older homes, cottages and painted inset kitchens | Modern lake houses and kitchens built around big drawers |
Beyond the frame, Nick weighs box material, drawer construction, hinges, slides and the finish process. Those details decide how cabinetry handles dry furnace air in January and a humid lake summer.
Custom, semi-custom or furniture-grade: choosing a cabinet grade
Cabinet grade is mostly about how much the manufacturer will change for you. Semi-custom cabinets come in set widths with a menu of modifications, door styles and finishes, and they keep many kitchens comfortably on budget. Custom kitchen cabinets are built to your exact measurements, which matters for inset doors, unusual ceiling heights or matching original trim. For clients who want that level of detail in every room, Kitchen NV has even offered a furniture-grade cabinet line under its own name.
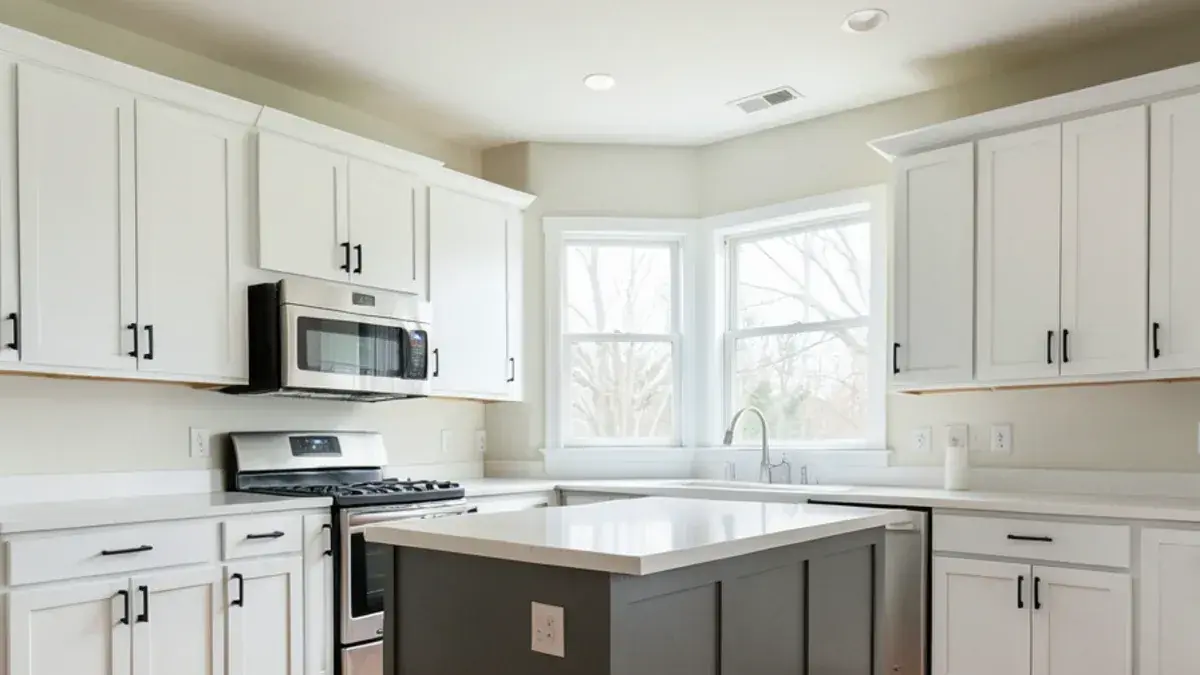
Many kitchens mix grades, such as a semi-custom perimeter with a custom island. If your existing boxes are sound and the layout works, read our comparison of cabinet refacing vs replacement first.
Which cabinet door styles suit Livingston County homes?
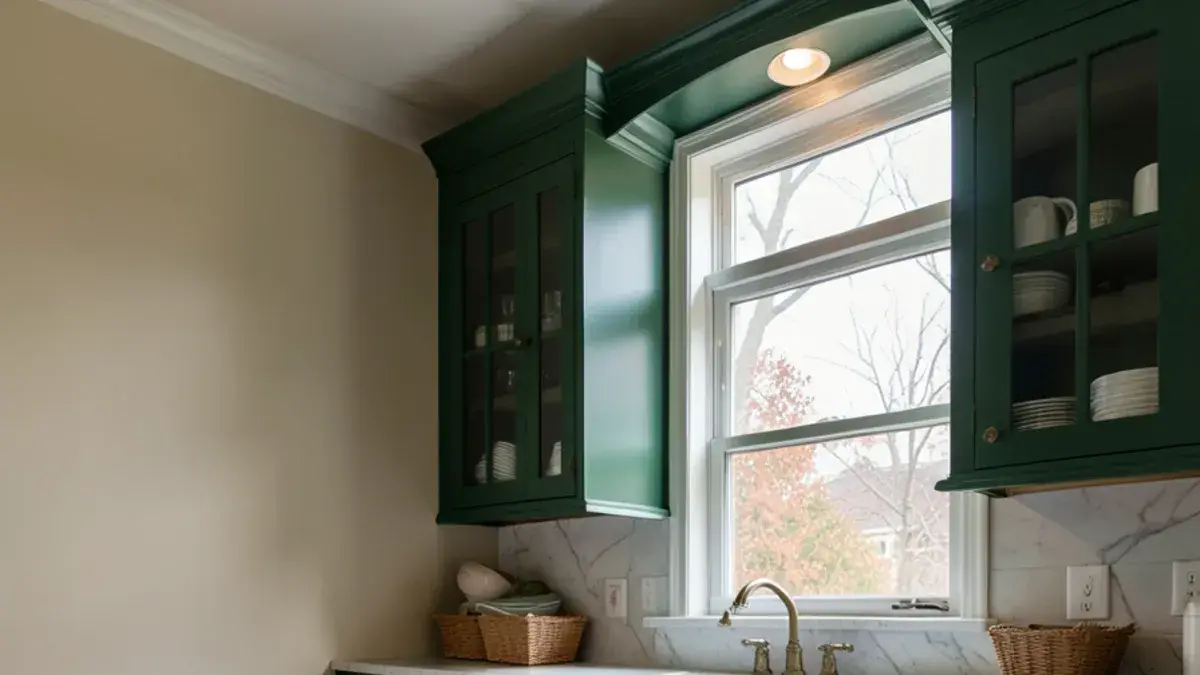
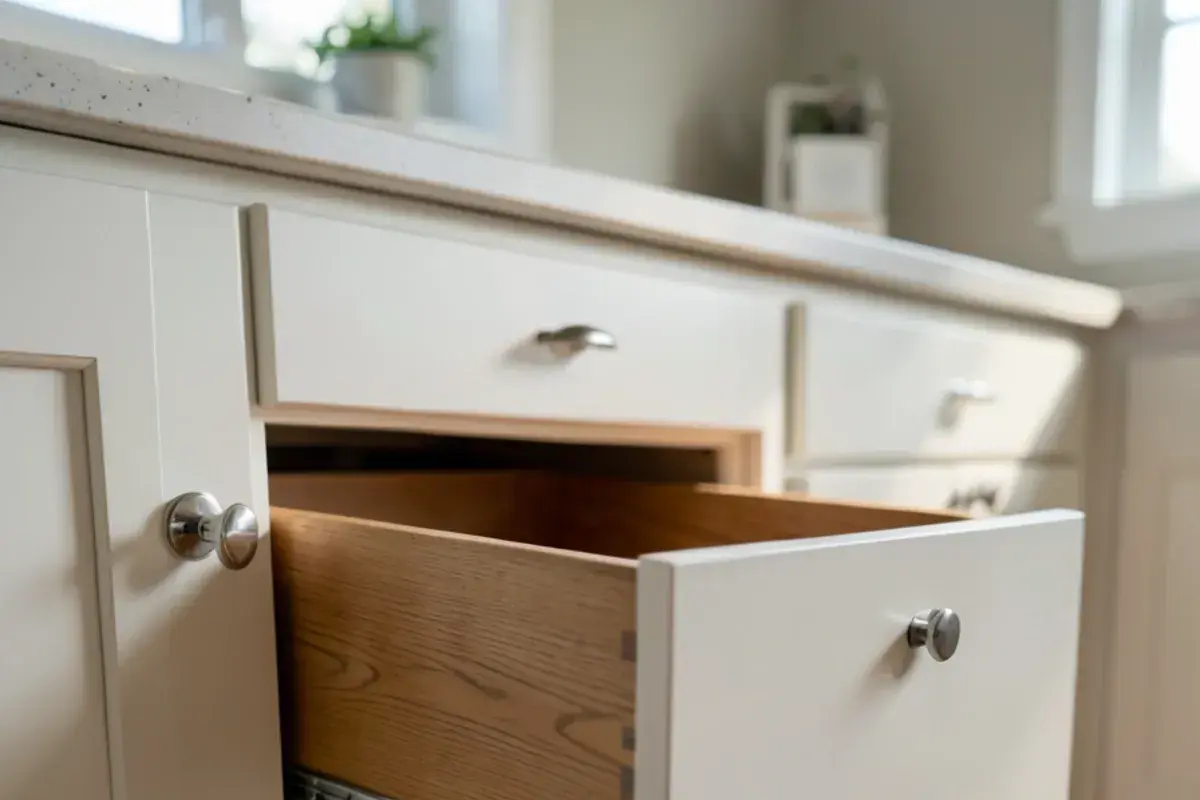
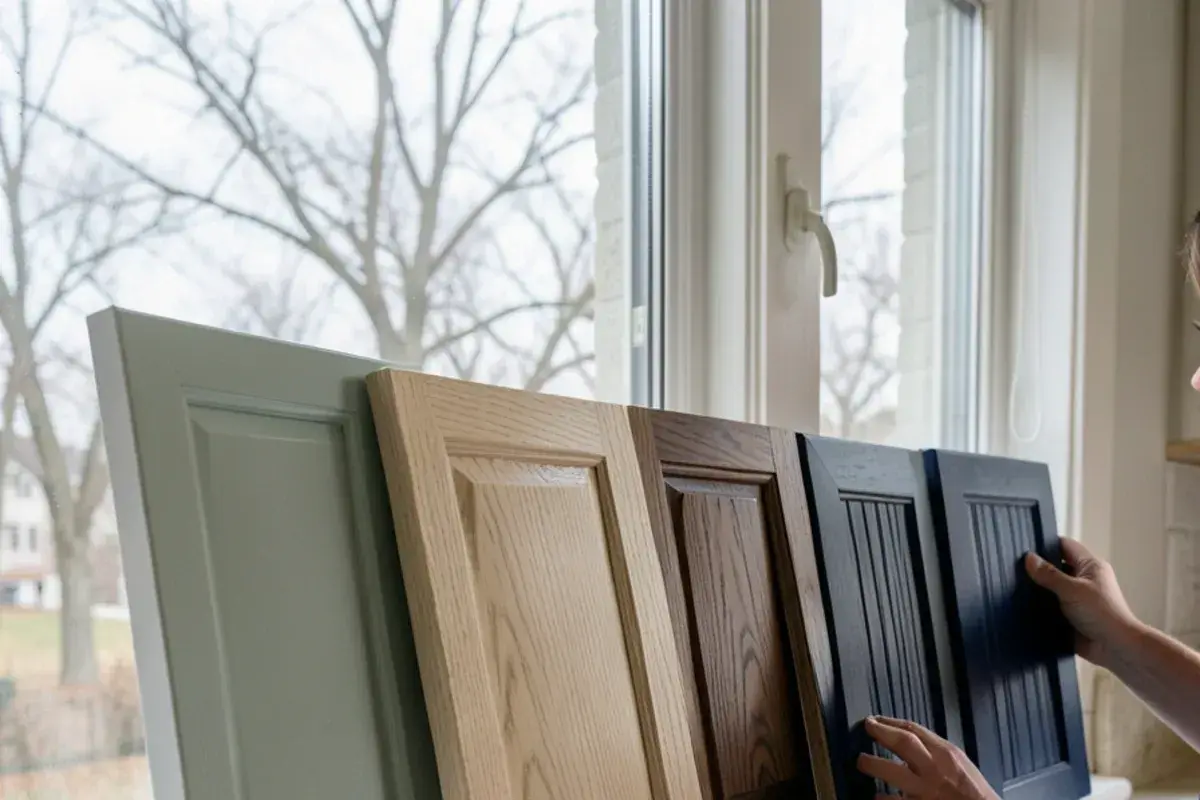
Door style should respect the house. Converted cottages along the Huron River chain of lakes take well to painted shaker or beadboard doors with a stained island. The 1970s to 2000s colonials and ranches across Hamburg Township and Green Oak Township can go traditional or modern, but a slim shaker rail or a flat slab usually ages better than heavy raised panels.
Samples at your kitchen table, not under store lighting
Kitchen NV does not run a retail floor. Consultations are by appointment, and Nick brings door styles, finish chips and hardware to your home so you judge them beside your own floors and windows. A white that looks crisp under store tubes can read cold next to a north-facing window in February.
Cabinet ordering and delivery, handled from purchase to install
Once design and selections are approved, a purchase agreement covers the cabinetry and materials. Before the order goes in, Nick checks every line against the elevations: box widths, hinge sides, finished ends, fillers, molding lengths and hardware counts. Most install-day problems trace back to an order nobody double-checked.
- Lead time: confirmed with the manufacturer when the order is placed, so your installer and countertop fabricator can be scheduled around a real date.
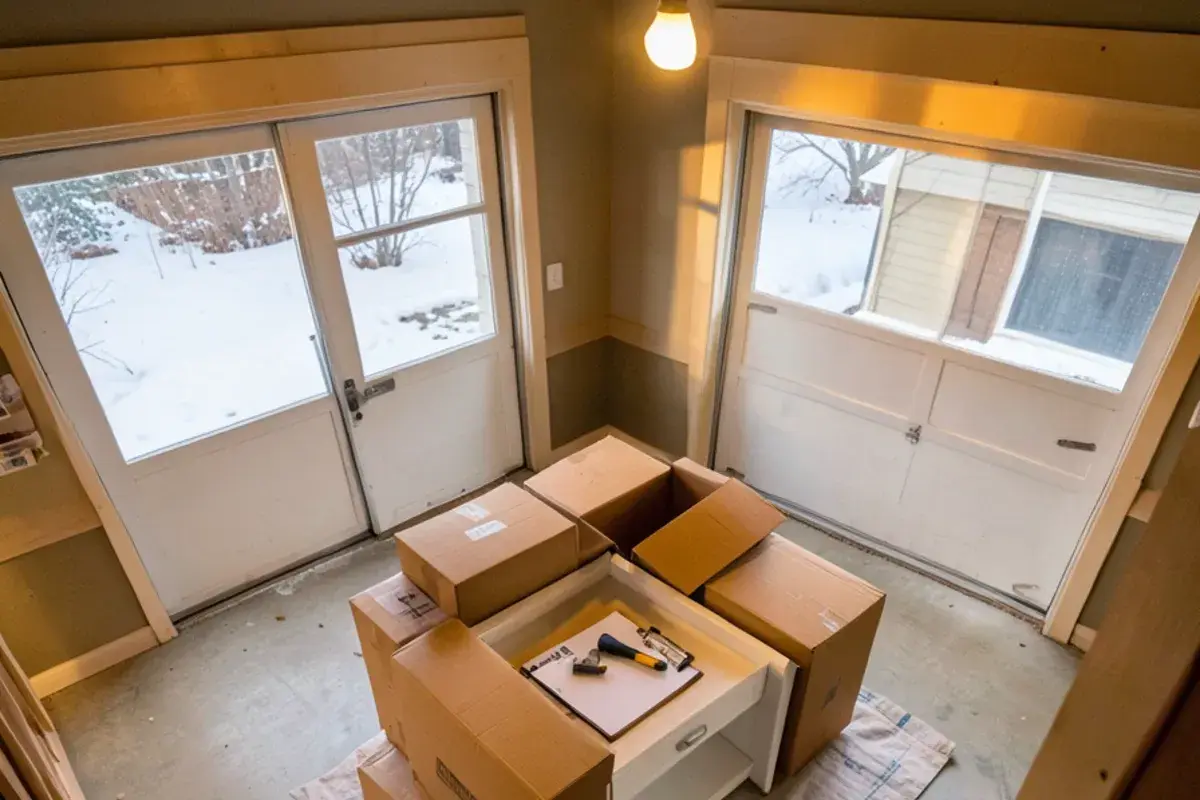
- Delivery: timed for when the room is ready, with a dry, heated place to stage cartons so boxes and finishes acclimate.
- Inspection: cartons are counted against the order and opened to look for damage before anything is signed off.
- Claims: damaged, missing or wrong pieces are reported to the manufacturer right away, and Nick follows the replacement through.
Warranty terms come from each cabinet maker and from whoever installs the boxes, and Nick hands you those written terms before the order is placed. When the cabinets are on site, our cabinet installation page explains how partner installers, or confident DIY homeowners, take it from there.
What sets the cost of new kitchen cabinets, and which permits apply?
Cabinet pricing follows the drawings, so Kitchen NV prices cabinetry line by line at the pricing presentation rather than by a per-foot rule of thumb. The variables that move it most:
- Box count and height: tall pantry units, and uppers run to the ceiling once a soffit comes down
- Grade and construction: semi-custom or custom, plywood or particleboard, framed or frameless, overlay or inset
- Door and finish: painted, glazed and detailed profiles price differently than a stained shaker
- Fittings and trim: roll-outs, corner hardware, appliance panels, fillers and crown
Installation is quoted by the installer and rises with tear-out, wall repair and floors that are far from level.
Permits and licensing for cabinet work
Boxes set in the same layout are mostly carpentry; a moved sink, new outlets or a relocated range add plumbing, electrical or mechanical permits. Most Livingston County townships get those from the county building department on Grand River in Howell, while the City of Howell, the City of Brighton and Green Oak Township each run their own. Pinckney village and Putnam Township add zoning paperwork first, so confirm with your township. Michigan law (MCL 339.2403) puts paid residential jobs of $600 and up under a state license, either residential builder or maintenance and alteration contractor; Nick's individual builder license is #2101209269.
Pantries, hoods and countertops that finish the cabinetry
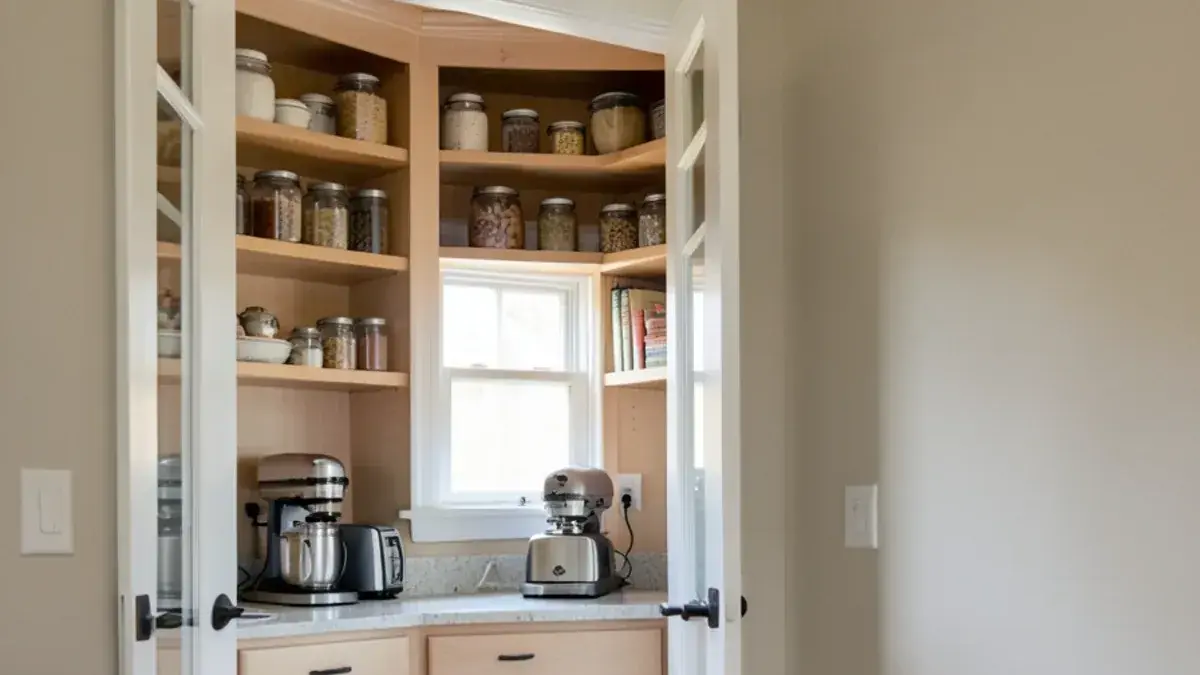
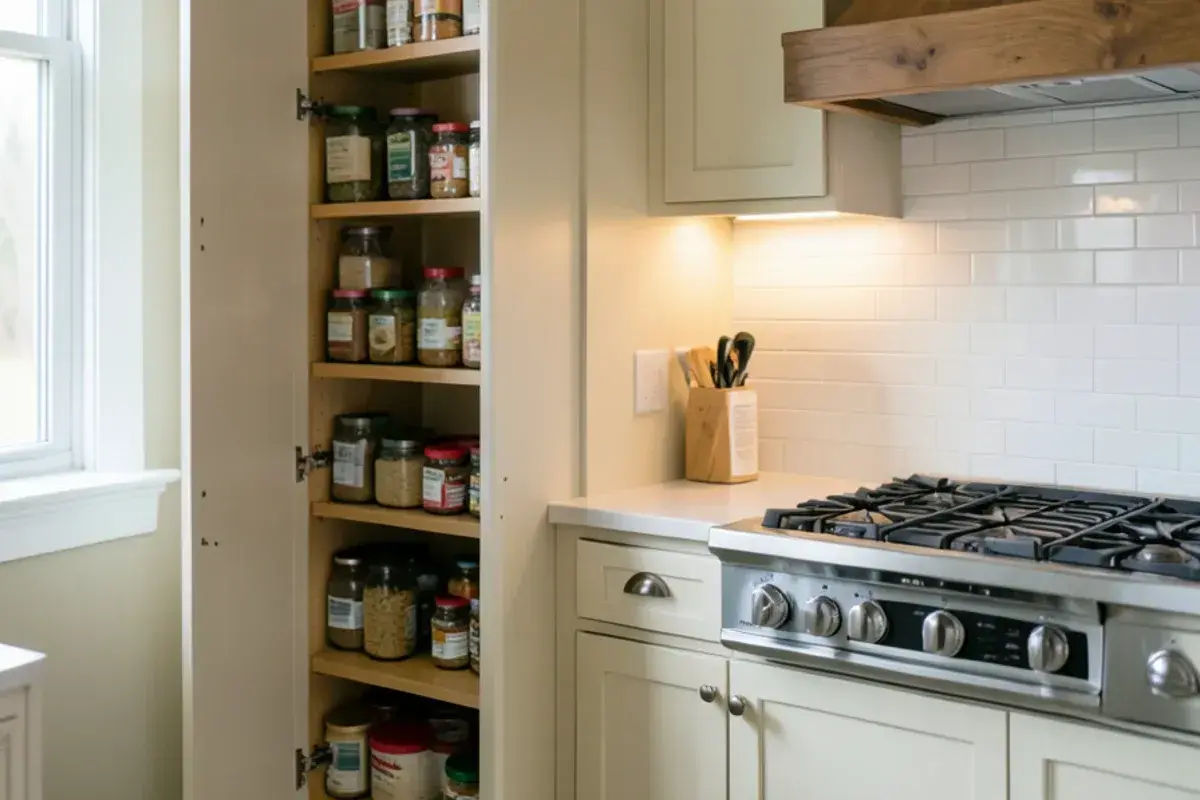
Storage gets decided in the cabinet plan too. Roll-outs, drawer inserts, tall pantry units and blind-corner fixes are specified with the boxes, and our pantry and kitchen storage page covers what each one is good for. A wood, plaster or metal hood cover is drawn with the wall cabinets so proportions and ductwork line up; see custom range hoods for sizing and ventilation.
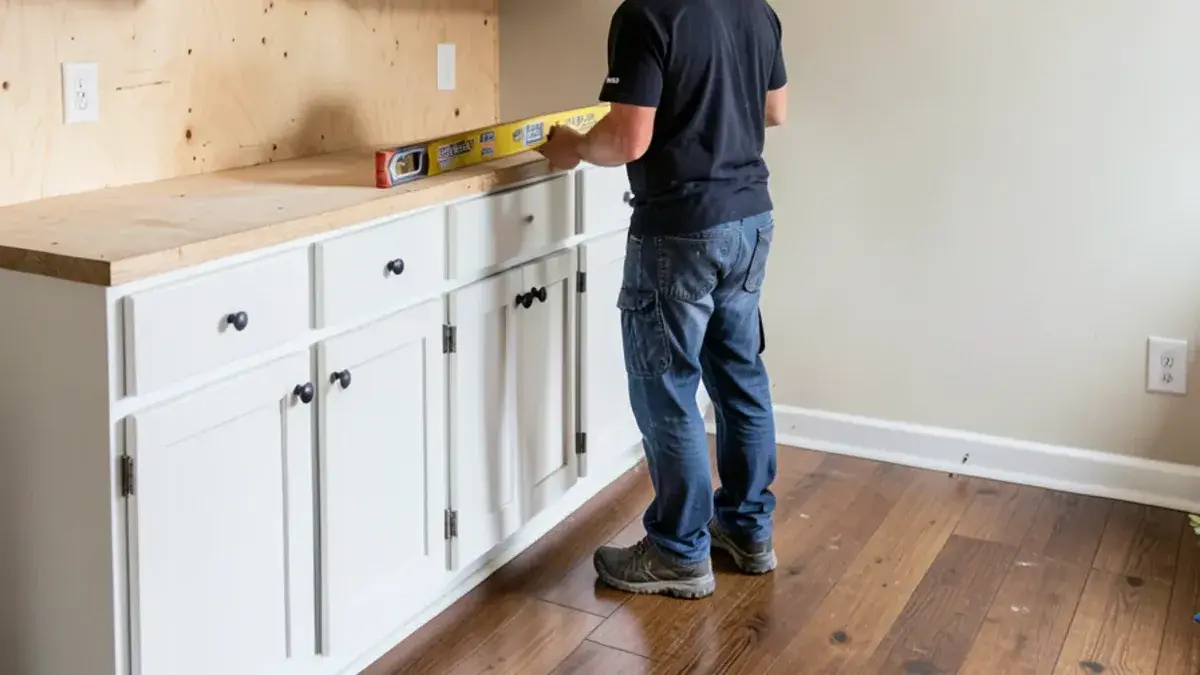
Countertops are templated only after the cabinets are set and level; surfaces, edges and island overhangs are covered on our kitchen countertops page.
How a cabinet project moves from first meeting to install day
Interview-style consultation
Nick visits by appointment, measures, photographs and asks how the kitchen is used now and what frustrates you about it.
Design retainer and layout options
A design retainer starts the work. Nick explores more than one layout, with floor plans and 3D renderings so you can compare them.
Elevations and pricing presentation
The chosen layout is drawn wall by wall, with cabinetry priced so you see what each upgrade or modification adds.
Finishes and selections
Door style, finish, hardware and interior accessories are chosen, along with countertops, lighting and vent hood if you take the selections package.
Purchase agreement and order
A purchase agreement locks in the cabinetry, then Kitchen NV submits the order and confirms every line with the manufacturer.
Delivery, inspection and install support
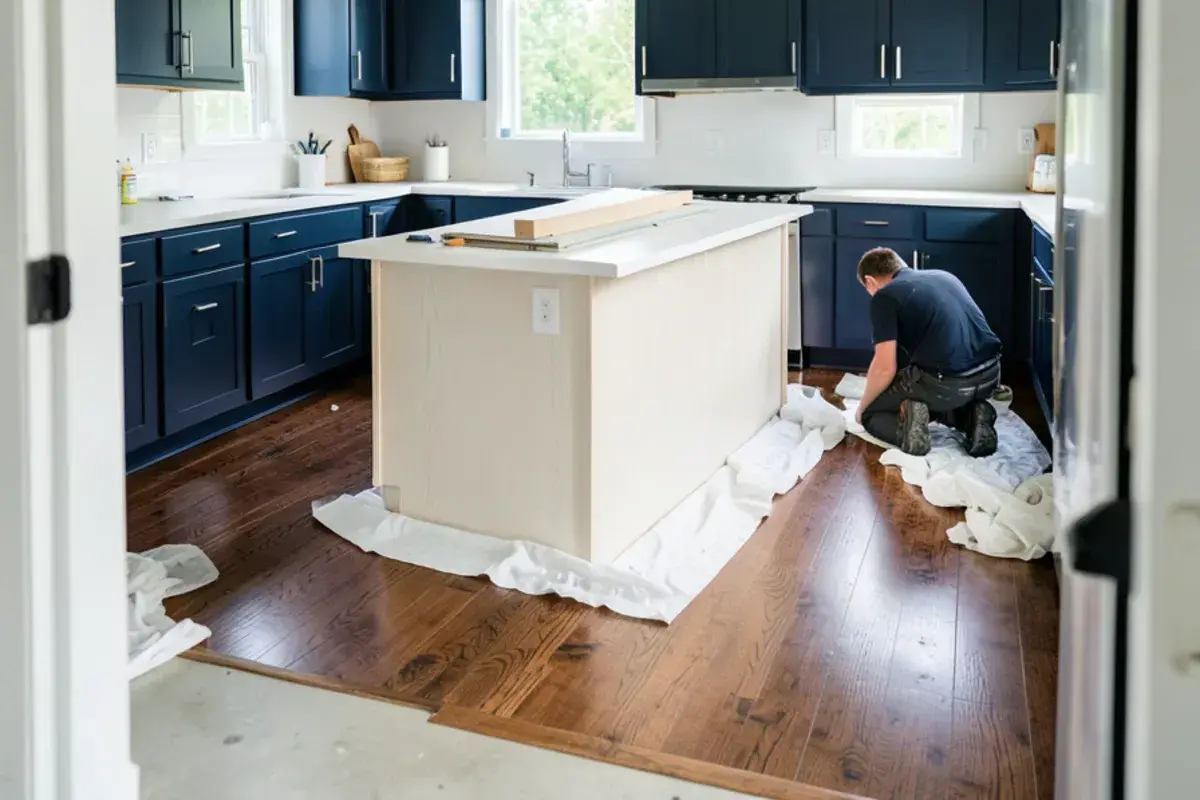
Cartons are checked on arrival, installers work from technical drawings, and Nick stays involved through installation.
Why homeowners bring their cabinet plans to Nick
Cabinetry is the specialty
Layout, function and cabinet detailing are the core of Kitchen NV, not an add-on to a general contracting business.
Certified kitchen and bath designer
The CMKBD designation Nick holds is the NKBA's master level for kitchen and bath designers, and one Kitchen NV project, built around a backlit granite island, ran as a Kitchen & Bath Business cover story in October 2020.
Boutique, not big box
Kitchen NV takes a limited number of clients so the person who drew your cabinets is the one answering questions on delivery day.
A licensed builder reading the drawings
Nick holds Michigan residential builder license #2101209269, so cabinet plans account for framing, venting and the work that happens around the boxes.
Reviewed by clients
A 5.0 rating from 28 Google reviews, including homeowners who installed cabinets themselves.
Warranty coverage on cabinetry, countertops, fixtures and installation comes from each manufacturer and the installing contractor; you receive their written terms before anything is ordered.
Where we work
From the Kress Road studio in Hamburg Township, Nick designs and supplies cabinetry for homes in Genoa Township, Marion Township, Northfield Township and Putnam Township, as well as Brighton, Howell, Dexter and Ann Arbor.
- Hamburg Township, MI
Our home township: cottages on Zukey and Gallagher lakes need cabinets sized around low ceilings and lake-facing windows.
- Genoa Township, MI
1990s–2000s colonials near Lake Chemung whose original oak boxes are reaching the age when sink bases give out.
- Marion Township, MI
Post-2000 subdivisions along D-19 with builder packages short on deep drawers, pantry space and island seating.
- Putnam Township, MI
Rural homes on private wells, where softeners and filters claim sink-base space the cabinet plan must leave room for.
- Brighton, MI
Smaller rooms in older houses near the Mill Pond call for cabinetry scaled to fit, not catalog defaults.
- Howell, MI
Early-1900s homes near the courthouse with tall ceilings and uneven plaster, where scribed fillers make boxes fit.
- Canton Township, MI
Built out from the 1980s to 2000s, so many builder-grade cabinets there are 20 to 40 years old.
- Livonia, MI
1950s brick ranches with closed kitchens, where careful box sizing adds storage without moving a wall.
- Farmington Hills, MI
1960s–1980s colonials still running original cabinetry, often ready for a layout that opens to the family room.