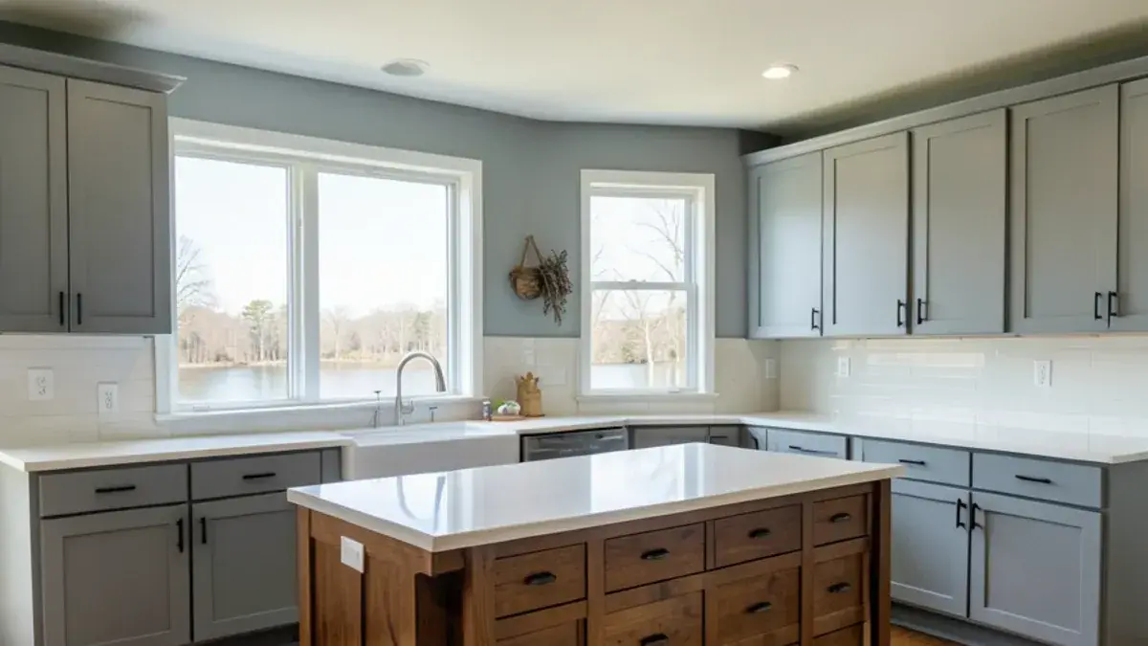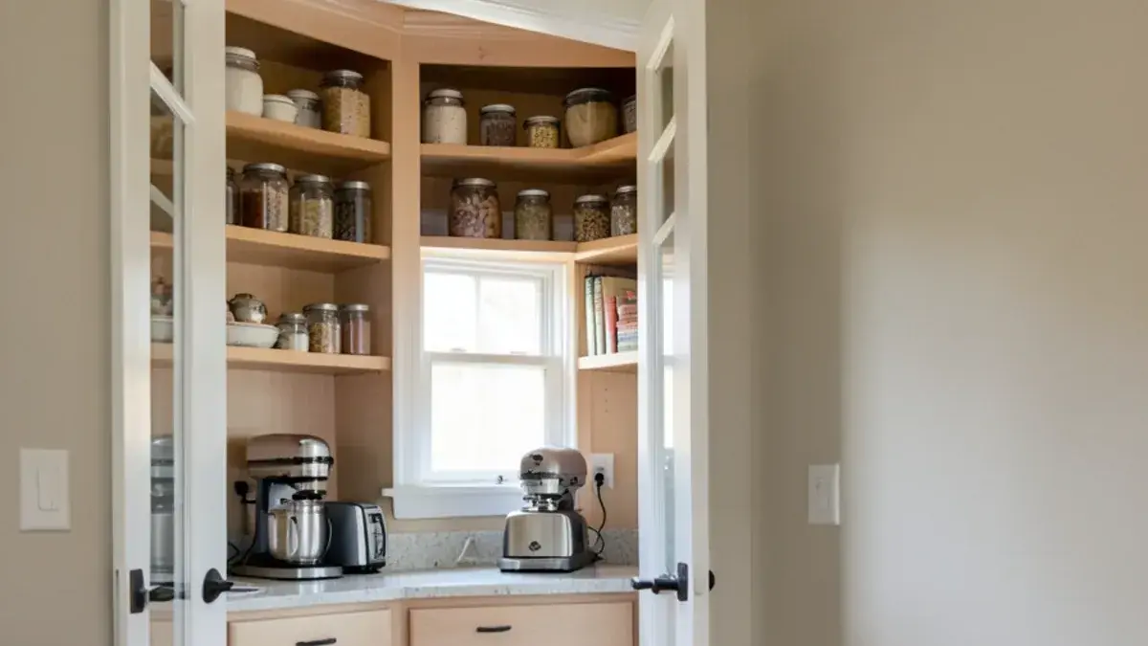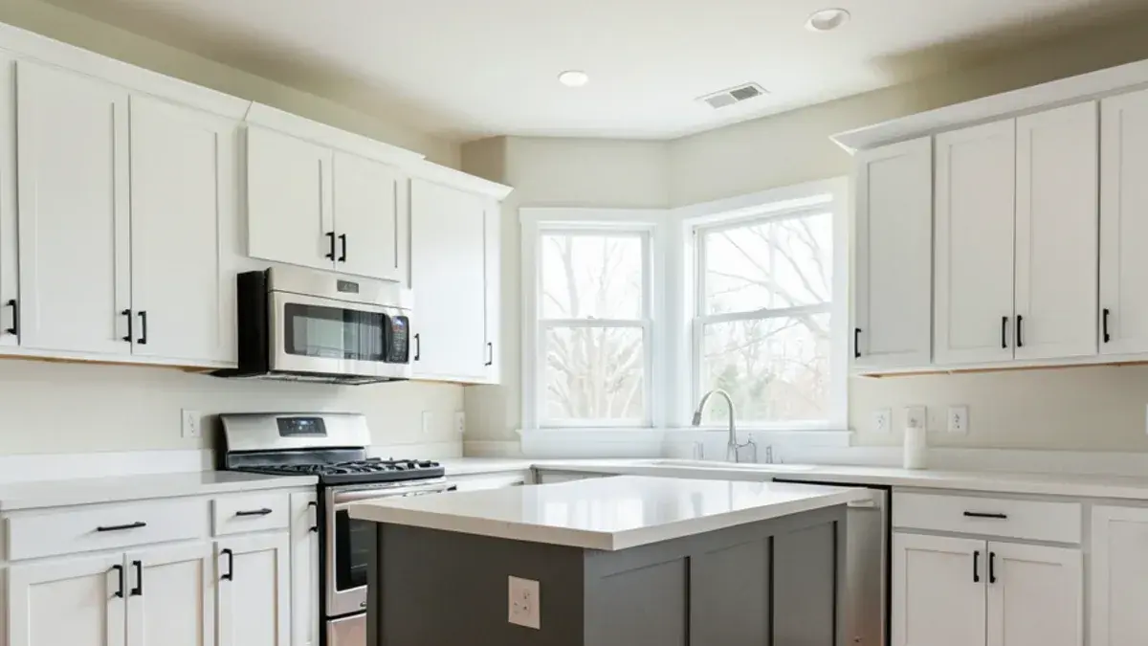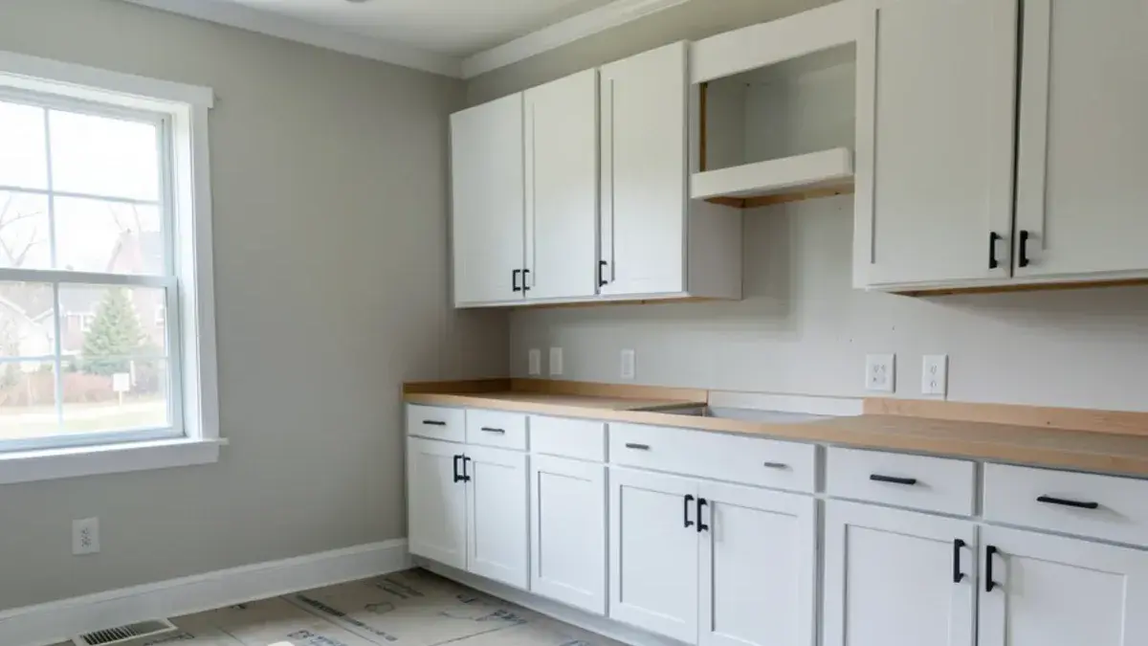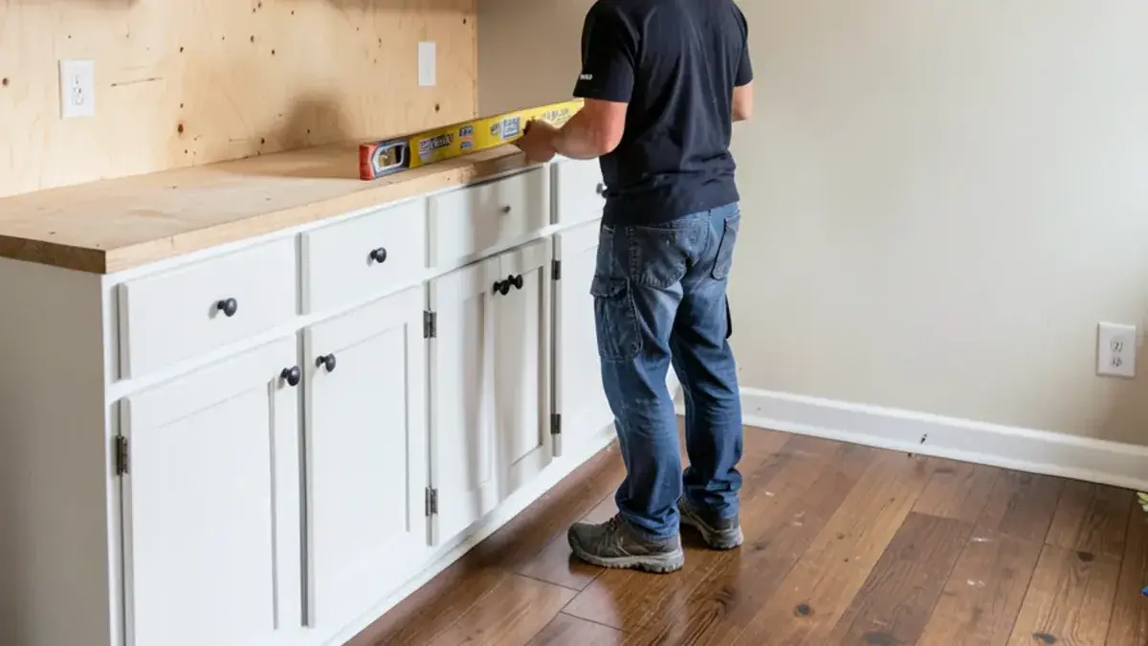
Kitchen cabinet installation in Pinckney, MI is where a good design holds together or falls apart, especially in older ranches and lake cottages whose floors and walls are rarely level. Installation is the last stage of our kitchen cabinets service: Nick coordinates trusted partner installers, or supports homeowners who set the cabinets themselves, and stays involved until the doors are adjusted.
Kitchen NV is a design studio, not a carpentry company. What we bring to install day is a verified order, an inspected delivery and technical drawings showing where every box, filler and panel belongs.
Who installs the cabinets Kitchen NV designs?
There are three common paths. Most clients have Nick bring in one of the partner installers or general contractors he works with regularly; one of them, Renovations Unlimited, is named in a client review. Others already have a builder or remodeler they trust, and Kitchen NV hands that contractor the drawings and supports the install. A third group installs the cabinets themselves, with Nick answering questions along the way.
Whichever path you choose, the installer works from the same drawings Nick used to order the cabinets, which removes most of the guesswork. Under Michigan's Occupational Code, paid residential work of $600 or more must be done by someone LARA has licensed as a residential builder or as a maintenance and alteration contractor, so ask any installer for a license number. Homeowners working on their own house are not required to hold one.
Install-day permits: who pulls them and where
Hanging boxes on the wall is rarely the permitted part; reconnecting a moved sink, adding circuits for under-cabinet lights or rerouting a hood duct usually is. Each licensed trade normally pulls the permit for its own work. In most Livingston County townships those go through the county building department, while Green Oak Township, the City of Brighton and the City of Howell issue their own, and Washtenaw communities differ by township. Michigan also lets homeowners pull certain permits for work they personally do on the house they live in; the issuing office explains the conditions, so call before a DIY install starts.
“Amazing kitchen with utmost professionalism. A timeline was established and communicated. Timing was met and the project was on budget. I can’t say enough about Nick and his attention to detail and how he actually listened to my needs and came up with perfect solutions. Great sense of design. Nick went out of his way to make sure my kitchen ended up perfect. The installers were just as great and wouldn’t have wanted anyone else to do my (very large) kitchen. 100% recommend!”
What you get: cabinet installation with Kitchen NV
- Technical installation drawings with box locations, filler sizes, appliance openings and molding runs
- Delivery scheduling and a carton-by-carton inspection against the order
- Reporting and tracking of any damaged, missing or incorrect cabinet parts
- Coordination with a partner installer, your own contractor, or your DIY schedule
- Rough-in checks for plumbing, electrical and venting locations before cabinets are set
- Nick on call for installer questions and a walk-through once the boxes are in
Cabinet delivery and install: the checks before the first box goes in
A problem caught at delivery costs hours; one caught mid-install costs days. Before anyone picks up a drill:
- Count every carton against the order and packing list before the driver leaves
- Open each box and look for crushed corners, finish scratches and loose hardware
- Photograph and report any damage right away so a replacement can be ordered
- Stage cabinets in a dry, heated space for a few days so they adjust to the house
- Confirm plumbing, gas, electrical and duct rough-ins match the drawings
- Mark a level reference line on the walls and locate studs for every cabinet
Delivery is timed to the construction schedule. In a Michigan winter, cabinets left in a cold garage or unheated addition should warm up before they are fastened to a wall.
Planning cabinet installation? Call Nick at (810) 923-8792
Call Kitchen NV in Pinckney, Monday to Friday, 9 a.m. to 5 p.m. Design consultations are by appointment.
- ★ 5.0 on Google (28 reviews)
- MI Residential Builder #2101209269
- CMKBD · CAPS · CLIPP designer
- Serving since 2020
Cabinet leveling and scribing in older homes
Few kitchens are square, level and plumb, and older homes around Brighton and Chelsea are no exception. Floors in 1970s ranches sag between joists, converted lake cottages may have settled on their original footings, and plaster walls bow in and out.
- Find the high point. The installer locates the highest spot of the floor along each run and sets base cabinets to a level line from there, shimming the rest.
- Hang uppers from a line, not the ceiling. Wall cabinets are set to a level ledger so door bottoms align, even when the ceiling drifts.
- Scribe to the wall. Fillers, end panels and extended stiles are trimmed to follow a wavy wall, so there are no tapering gaps.
- Check plumb and twist. Each box is checked front to back so doors hang straight and drawers do not drift open.
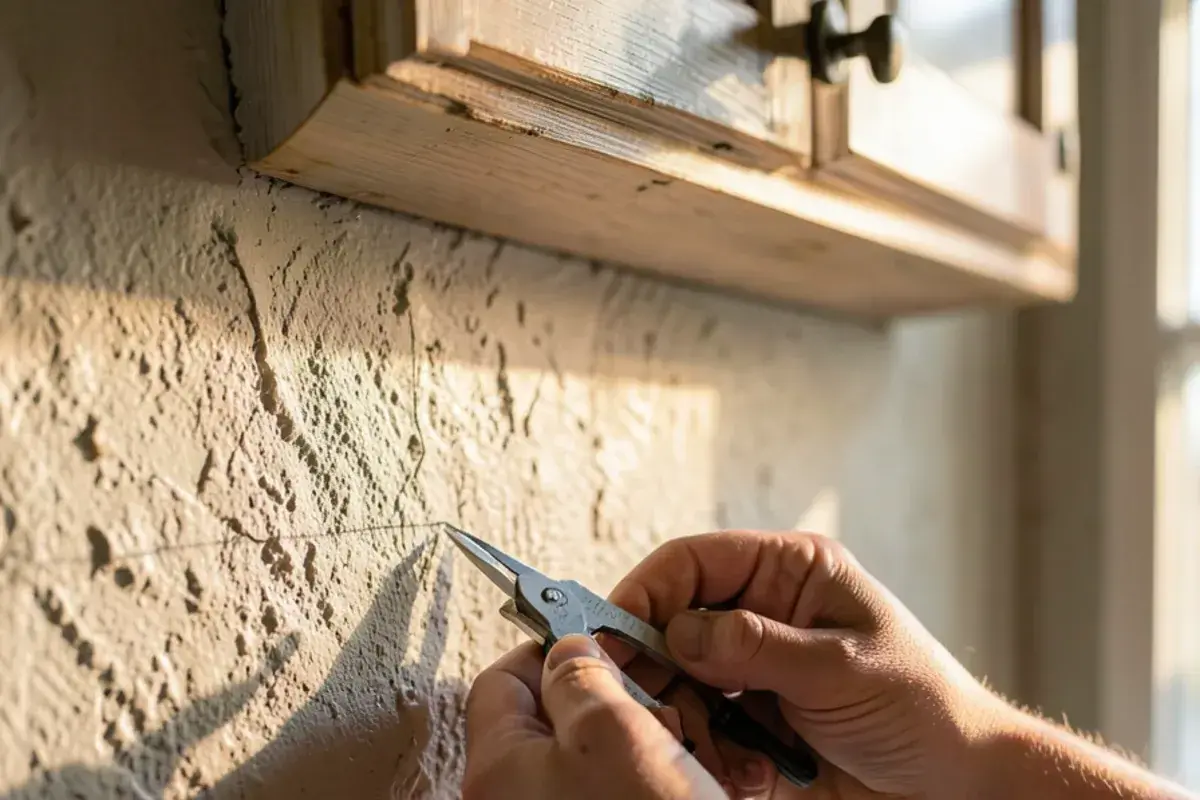
Crown molding, light rail and the finishing pieces
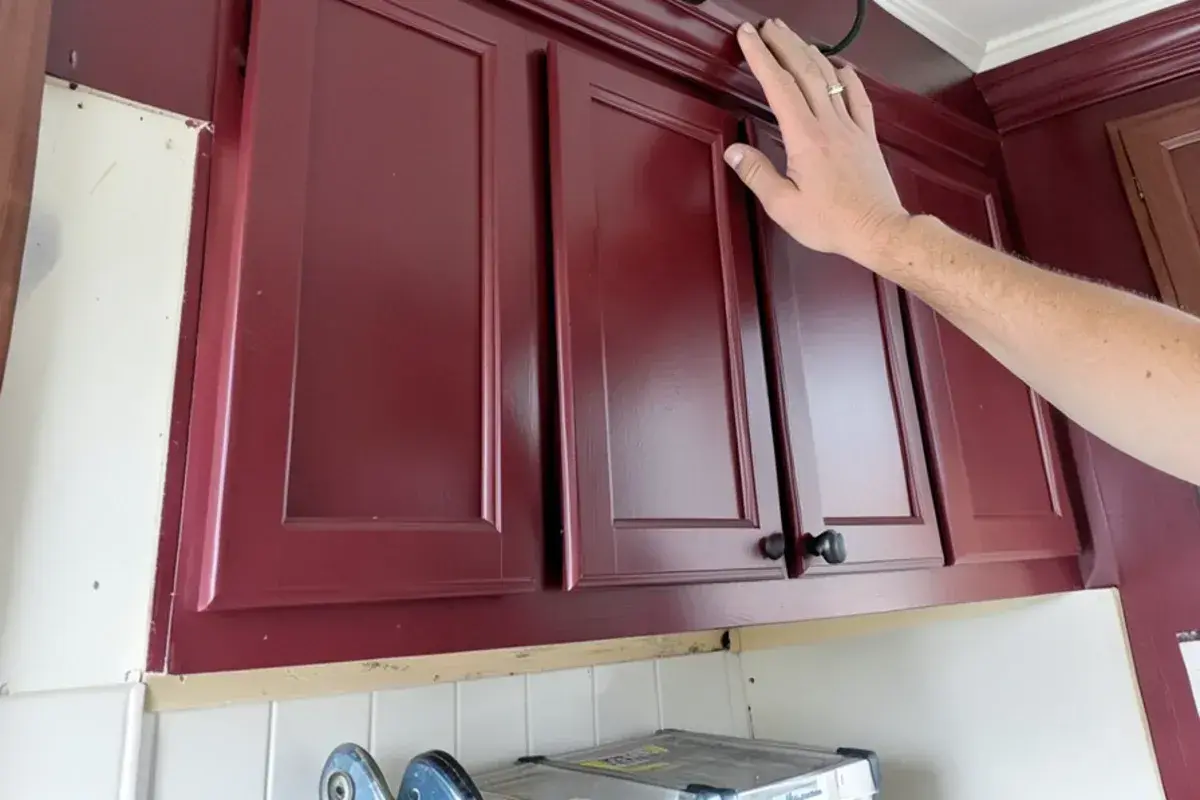
Cabinet crown molding is often the hardest part to get right, because it meets the ceiling where every dip shows. Installers scribe crown or add a small backer so it sits tight, then fit light rail under the uppers to hide under-cabinet fixtures, toe kicks along the base and panels on the ends and the island back. Hardware and final door and drawer adjustments come last, after the countertops are in.
Can you support us if we install the cabinets ourselves?
Yes. Kitchen NV designs and supplies cabinetry for plenty of handy homeowners, and the support does not end when the cartons are dropped off. You get the same technical drawings a professional installer would, a recommended install order, and a phone number that reaches Nick when a filler will not fit or an appliance opening looks tight.
Nick will also tell you honestly which parts to hire out. Plumbing and gas connections, new circuits and range hood ductwork belong with licensed trades, and countertop templating should wait until the cabinets are fully set and level. For plans-only help, see kitchen design for DIY installers and contractors.
“Nick’s attention to detail combined with his enthusiasm about your project will set him apart from other designers and big box stores. As a first time homeowner dealing with a full kitchen renovation, I was overwhelmed. Nick took the stress out of the process and worked with me to put together a kitchen layout that turned out both gorgeous & affordable. A full kitchen renovation does not need to break the bank, and that is where Nick comes in. He will recommend cabinet constructions, features, and finishes that meet your needs and budget. I installed my kitchen cabinets myself, and Nick was right there every step of the way answering all questions I had. To anyone looking at renovating a kitchen, I highly suggest you set up an appointment with Nick, he’s awesome. I think you’ll be surprised how stress free the process is, and how obtainable your dream kitchen really is.”
What drives kitchen cabinet install cost?
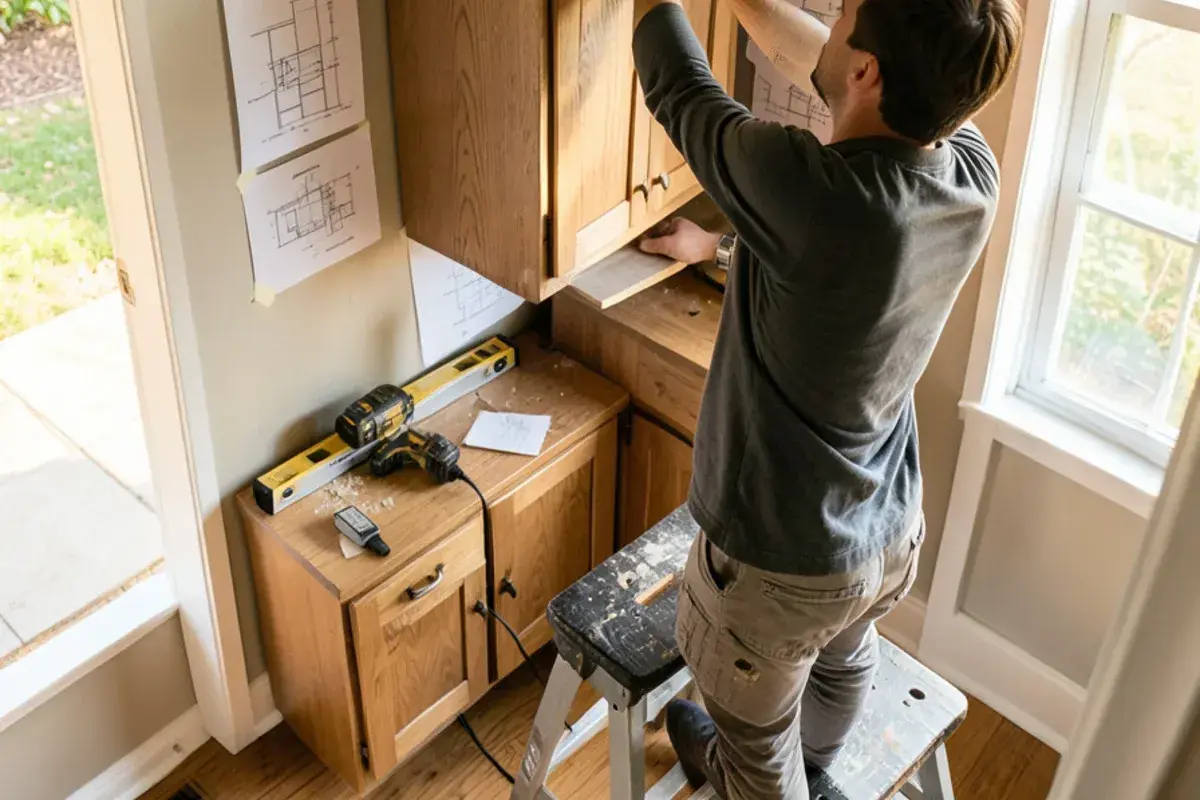
Installers price their own work, and Kitchen NV does not set those rates, but the factors are predictable. Knowing them helps you compare quotes fairly:
- The number of boxes, tall units and panels, and whether there is an island
- Tear-out and disposal of the old cabinets, plus any wall or floor repair behind them
- How far the floor and walls are out of level, which drives shimming and scribing time
- Crown, light rail, furniture toe kicks and other trim pieces
- Appliance panels, hood surrounds and accessory installation such as roll-outs
- Coordination with plumbers, electricians and the countertop fabricator
Clear drawings and a clean delivery prevent most surprise charges. For pull-outs and pantry inserts, see pantry and cabinet storage; for planning around standard box sizes, see semi-custom cabinets.
How Kitchen NV coordinates a cabinet installation
Plan the install during design
Nick draws elevations and installation sheets alongside the design, noting fillers, scribe allowances and appliance clearances.
Choose the install path
Together you decide on a partner installer, your own contractor or a DIY install, and Nick sets up the hand-off.
Verify rough-ins
Before delivery, plumbing, electrical and venting locations are checked against the drawings.
Deliver and inspect
Cartons arrive when the room is ready and are opened, counted and checked, with any damage reported to the manufacturer.
Set, scribe and trim
Cabinets are leveled and fastened, fillers and panels scribed, then crown and trim added.
Countertops and final adjustments
Counters are templated after install; hardware, door alignment and a walk-through with Nick follow.
Why cabinet installs go smoother when Nick drew the plan
One set of drawings, start to finish
The plan used to order your cabinets is the same one the installer follows, so nothing is lost in translation.
A builder's eye on the details
As a Michigan-licensed residential builder (license #2101209269), Nick plans for framing, rough-ins and out-of-level floors.
Real DIY support
Homeowners who set their own cabinets get answers from the designer who drew them, a point one Google reviewer makes plainly.
Hands-on through install
Kitchen NV keeps a limited client list, so Nick is reachable when an installer has a question on site.
Warranty coverage on cabinetry, countertops, fixtures and installation comes from each manufacturer and the installing contractor; you receive their written terms before anything is ordered.
Where we work
Nick coordinates cabinet installations from Pinckney to Brighton, Chelsea, Hartland Township and Webster Township, working with partner installers who know the older farmhouses, lake cottages and newer subdivisions in between.
- Green Oak Township, MI
Green Oak handles its own building permits, so trade permits for an install there go through the Silver Lake Road office, not Howell.
- Northfield Township, MI
Older cottages around Whitmore Lake often have settled floors, so base runs need generous shimming and a carefully set level line.
- Whitmore Lake, MI
Lakefront homes that started as summer places, where walls built in stages rarely meet at ninety degrees and fillers need scribing.
- Ypsilanti, MI
Historic-district houses from the 1800s to the 1920s, with plaster walls that bow and floors that slope toward the middle.
- Farmington, MI
Homes from the 1920s to 1950s with compact kitchens, where every scribe and filler decides whether the last cabinet fits.
- Unadilla Township, MI
Farmhouses and old cottages near Gregory, where additions meet the original house at uneven floor heights the installer must bridge.
- Fowlerville, MI
Older village homes near Grand River Avenue with ceilings that drift, which makes crown molding the slowest part of the install.
- Handy Township, MI
A mix of farmhouses and newer builds around Fowlerville, so one install may need heavy scribing and the next almost none.
- Garden City, MI
Tight 1940s–1950s bungalow kitchens where delivery paths are narrow and cabinets must be staged and carried in the right order.