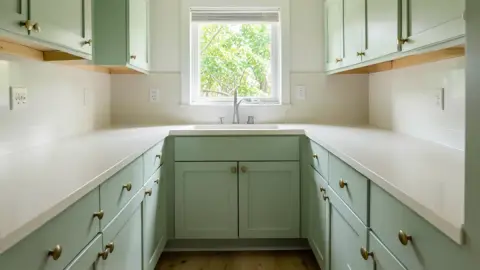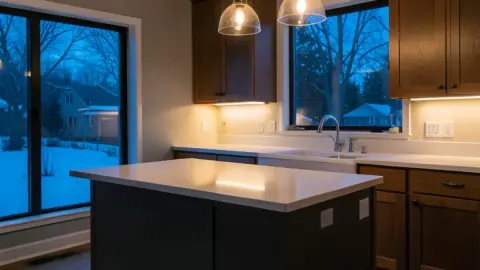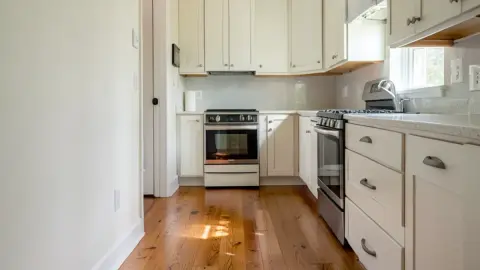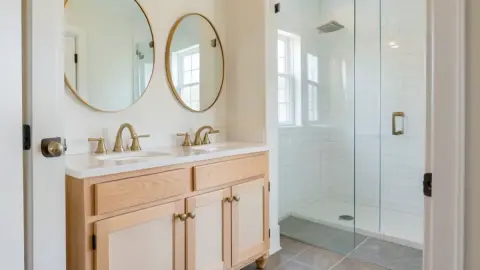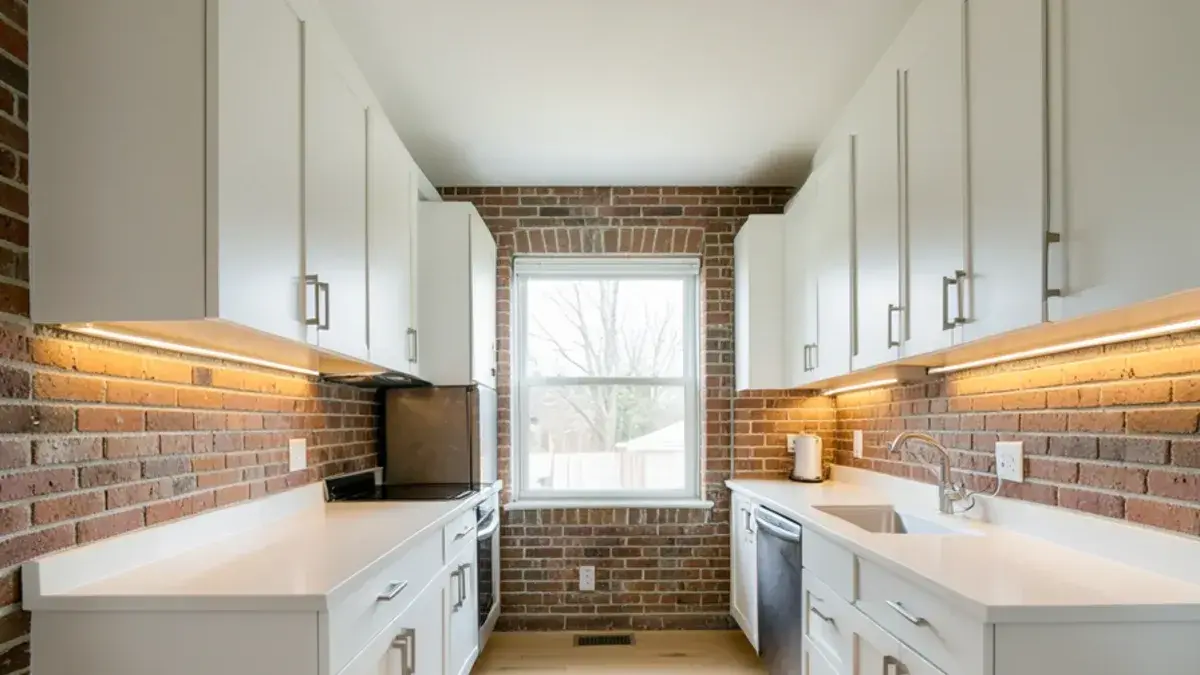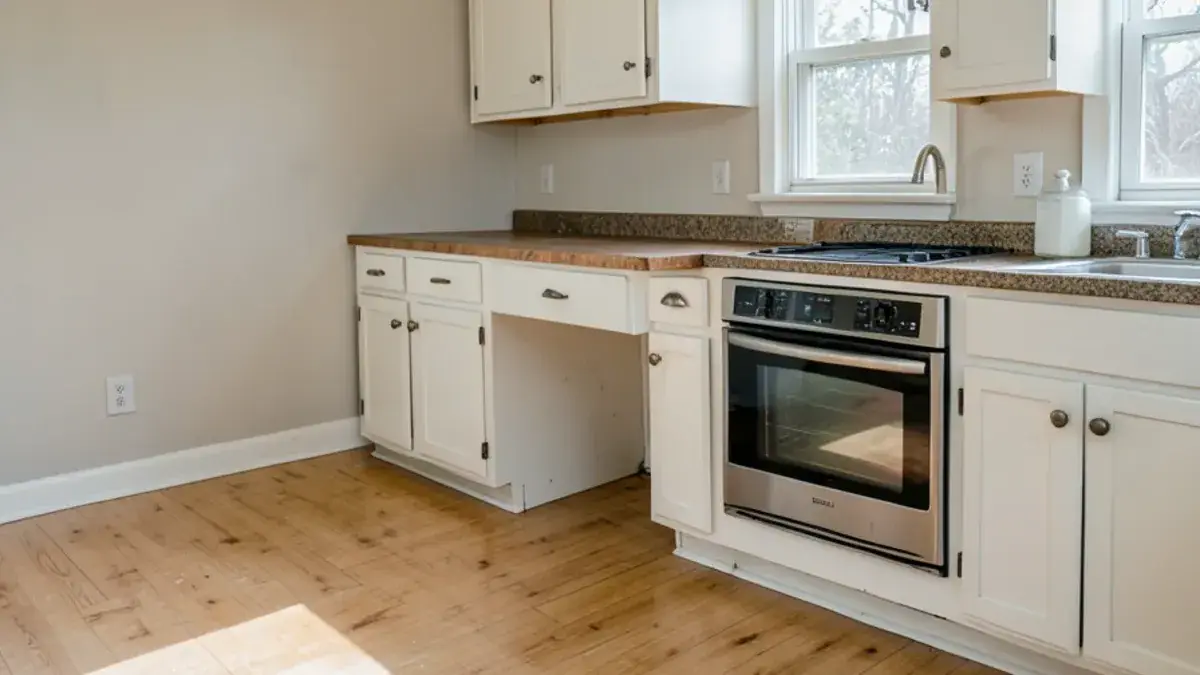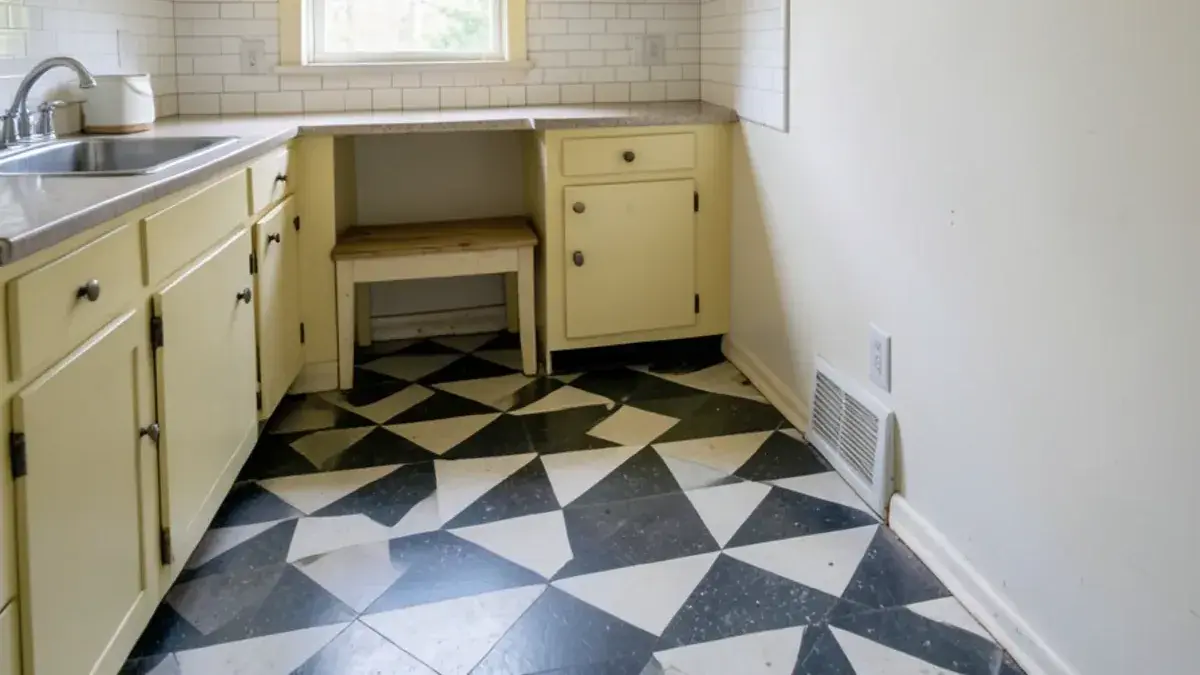
Kitchen remodeling in Farmington usually means working within a small footprint. The city is compact, wrapped entirely by Farmington Hills, and the streets around its Grand River downtown are lined with 1920s–1950s bungalows, Cape Cods and early ranches whose kitchens were designed for one cook and a smaller set of appliances. Nearer the center, Victorian houses from the old Quaker settlement founded in 1824 add another century of quirks.
Kitchen NV’s Pinckney studio is about 45 minutes (30 miles) west, so we set Farmington appointments ahead of time and plan each one around a single stage of the design.
From the first Farmington appointment to a finished kitchen
The first consultation takes place in your kitchen and runs like an interview: how many people cook, what never fits, what you would keep. He measures closely, since a two-inch difference decides whether a dishwasher or a pantry pull-out fits in a small room.
With a design retainer he prepares layout options, plans, elevations and renderings, then drawings and pricing. Selections come next. With a signed purchase agreement, the Farmington cabinet order goes through Kitchen NV, and trusted trade partners carry out the build while Nick returns at milestones.
Grand River downtown, the Warner Mansion and city permits
Farmington’s historic core along Grand River Avenue includes the Governor Warner Mansion and Riley Park, and the city is a separate municipality from Farmington Hills with its own building department. Kitchen permits are handled by the City of Farmington, so confirm current requirements there before work begins; the licensed contractor usually applies.
City Hall sits at 23600 Liberty Street. Inside the downtown historic district, building permit applications for exterior work are forwarded to the city’s Historical Commission, which acts within thirty days; a gutted kitchen interior rarely triggers that review, but a new window, a back-door change or a small bump-out can. We note any exterior change on the drawings early so that review runs alongside cabinet lead time instead of after it.
The village became a city in 1926, and much of the housing stock grew outward from the Grand River and Farmington Road crossing in the decades after. The Upper Rouge River still winds through the city’s parkland, a reminder that some low-lying lots deal with damp basements.
Nick holds individual Michigan builder license #2101209269 and the CAPS and CLIPP credentials, both useful in homes where owners have been for decades and want to stay.
“Nick redesigned my kitchen in a way I never would have imagined. He made use of all available space and made the kitchen look larger. There is more counter space. I love the drawers. The overall design is beautiful. I was also very it impressed by how well all the contractors worked together and did not waste a single day.”
Kitchen NV
10094 Kress Rd, Pinckney, MI 48169
Get directions · View on Google
Mon–Fri 9 a.m.–5 p.m. · Design consultations by appointment
Typical drive from our Pinckney base: ~45 min (30 mi).
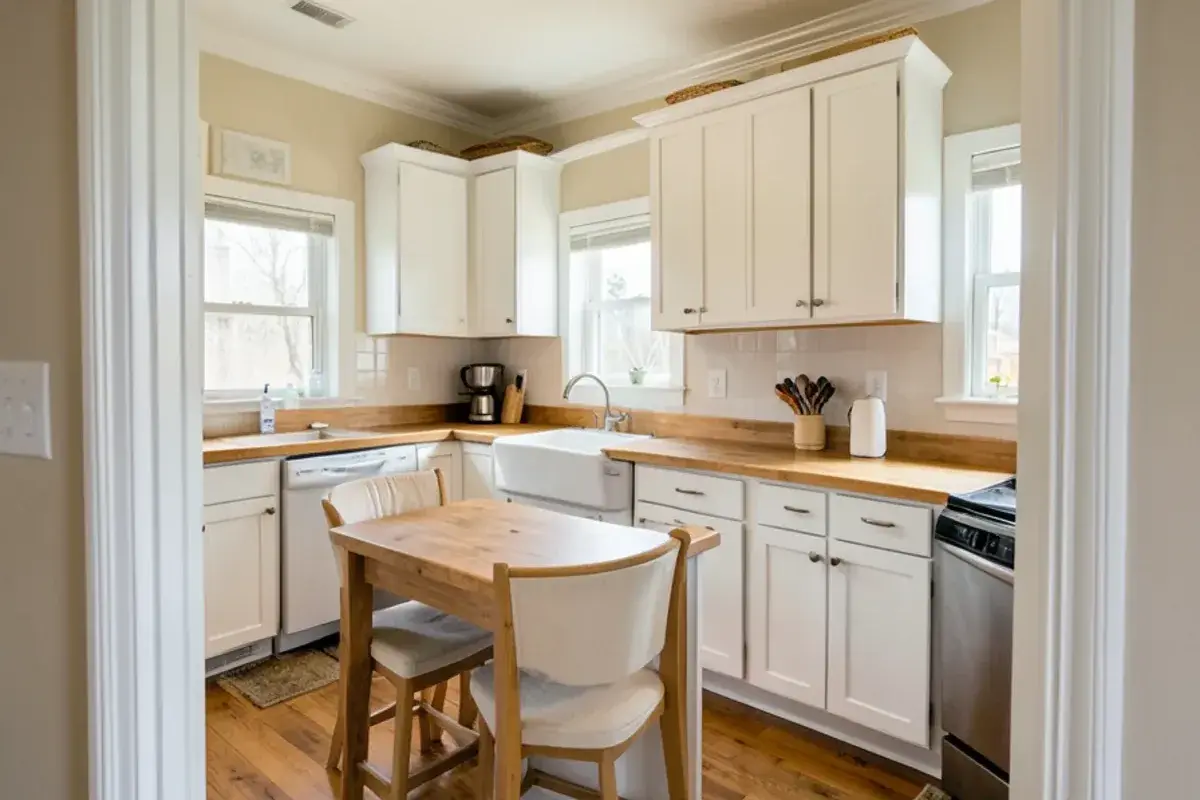
Bungalow and Cape Cod kitchens with a basement stair
Older Farmington houses share a set of constraints. Three openings usually fight over the same few walls: the door to the yard, the stair down to the basement and the way through to the dining room. Windows are small and sit low, radiators or old ductwork take up corners, and the original single bath is often upstairs or across the house.
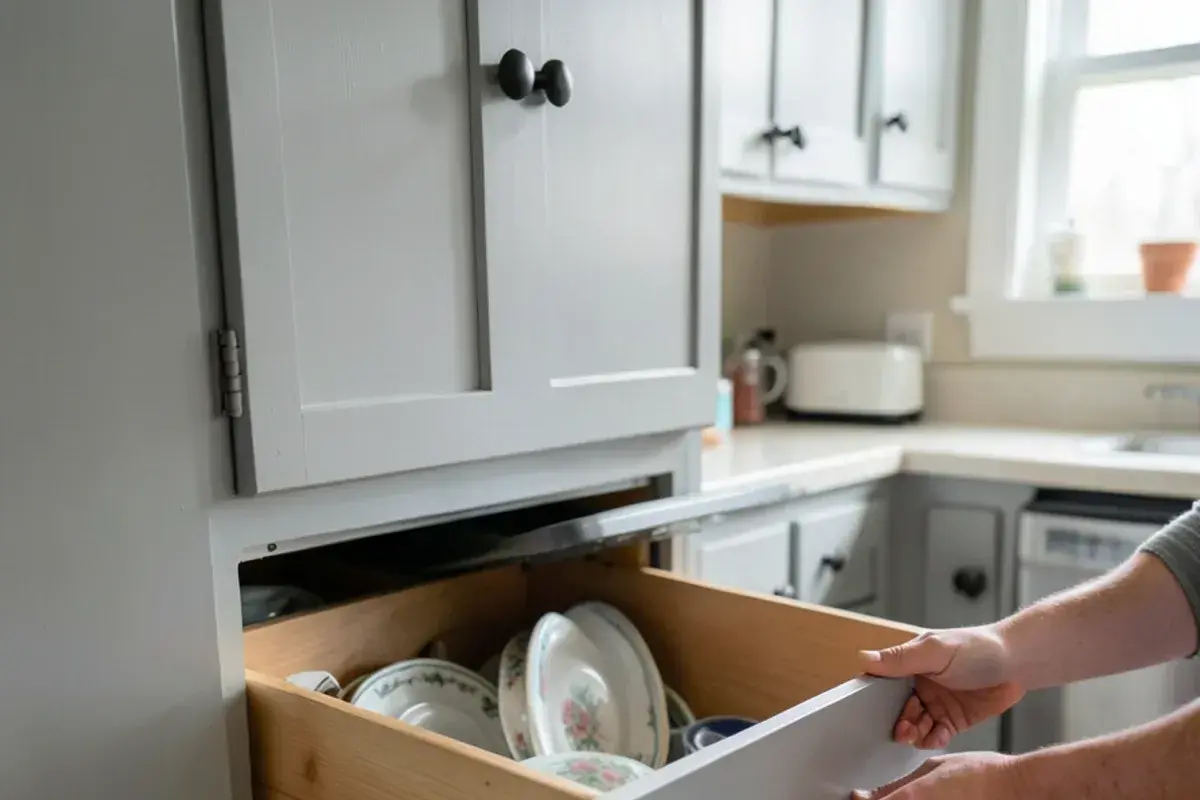
With little floor area to gain, the design work focuses on making each wall work harder: cabinets to the ceiling, drawers instead of deep base shelves, a narrow pantry where a broom closet was and lighting that makes a small room feel larger. Sometimes opening one doorway wider is enough to connect the kitchen to the dining room without losing a wall of storage.
Most of these houses sit on full basements, which helps: new drains and circuits can travel under the floor, so moving a sink or adding island outlets is far less disruptive than on a slab. Plaster walls, older wiring and floors that have settled toward the middle of the house are the usual discoveries, and partner contractors plan for them before cabinets arrive.
Planning a kitchen in Farmington? Call (810) 923-8792
Call Kitchen NV in Pinckney, Monday to Friday, 9 a.m. to 5 p.m. Design consultations are by appointment.
- ★ 5.0 on Google (28 reviews)
- MI Residential Builder #2101209269
- CMKBD · CAPS · CLIPP designer
- Serving since 2020