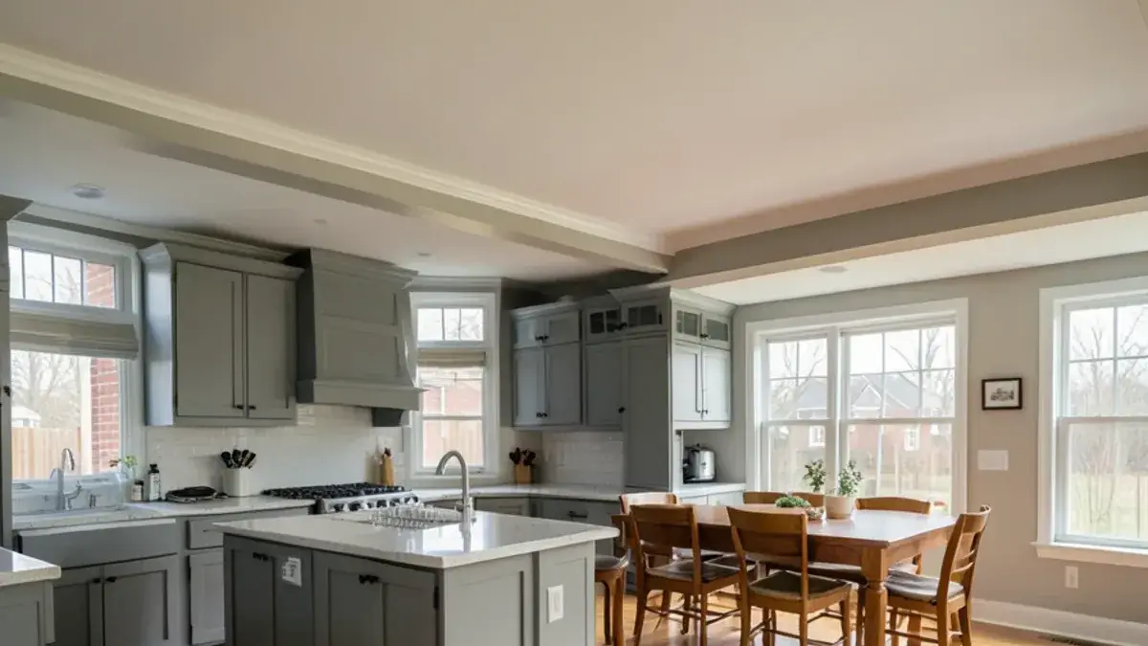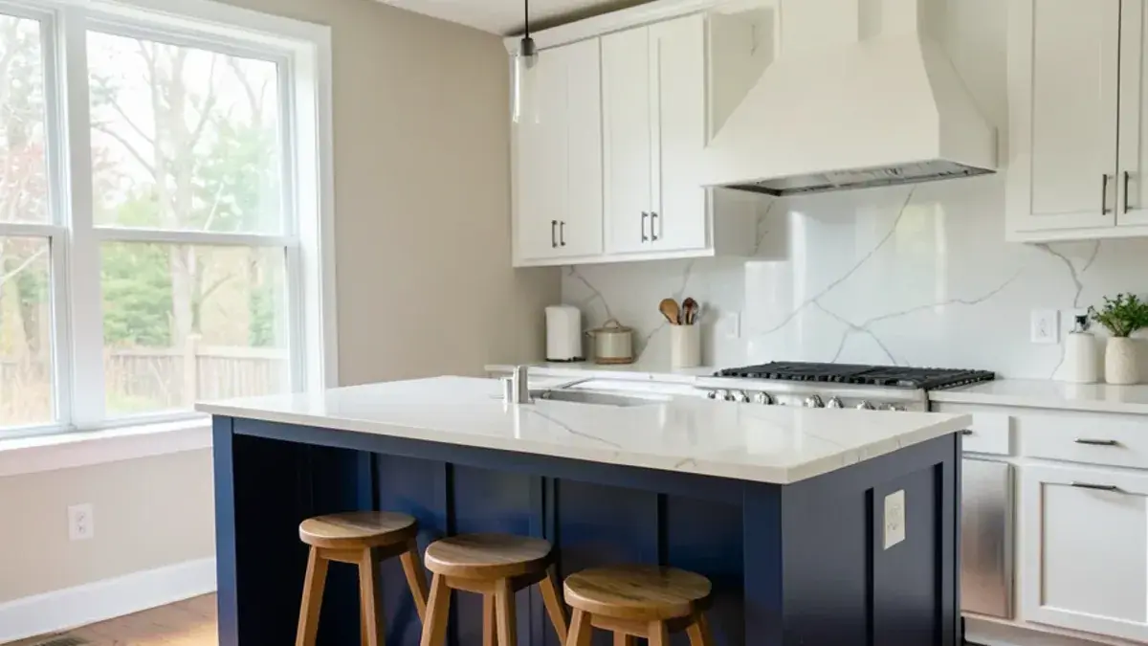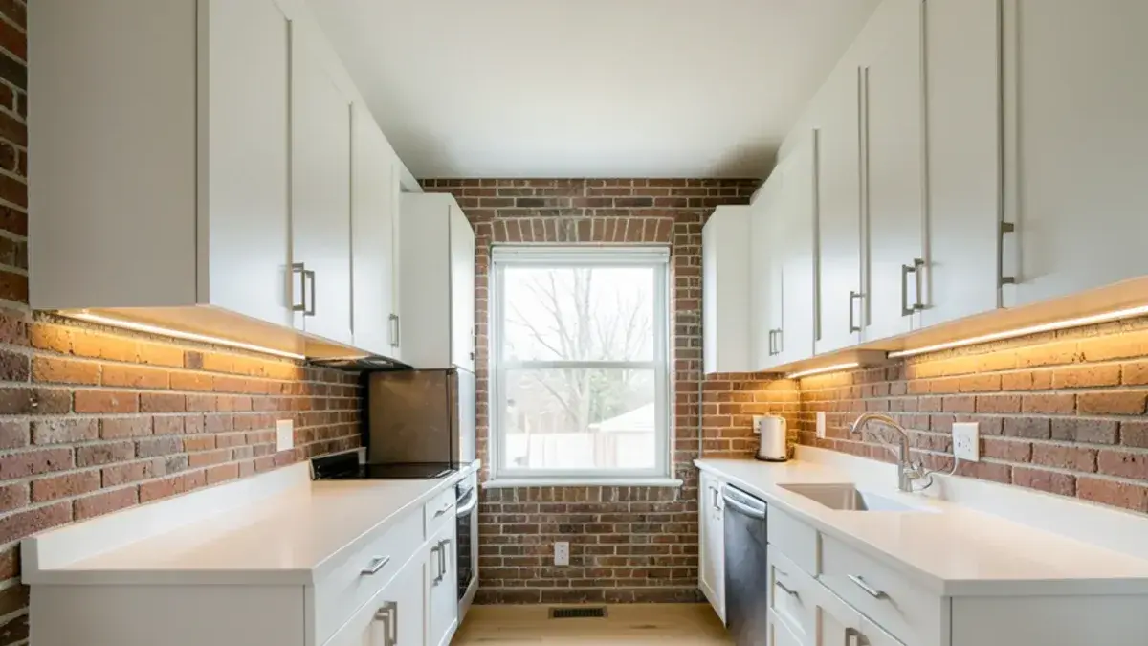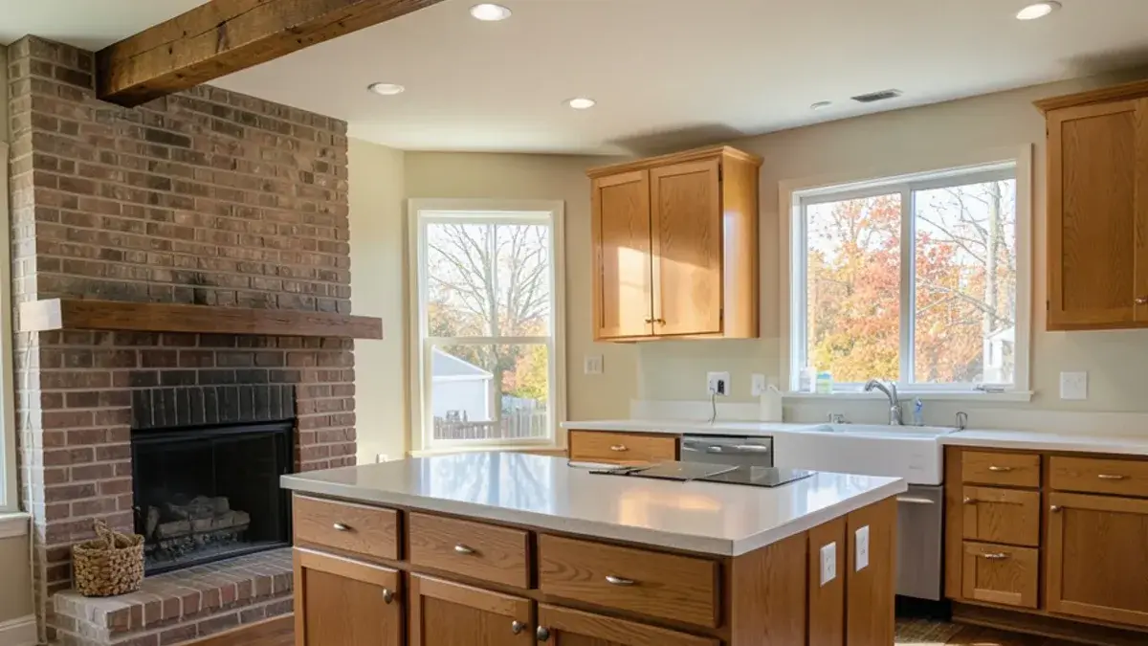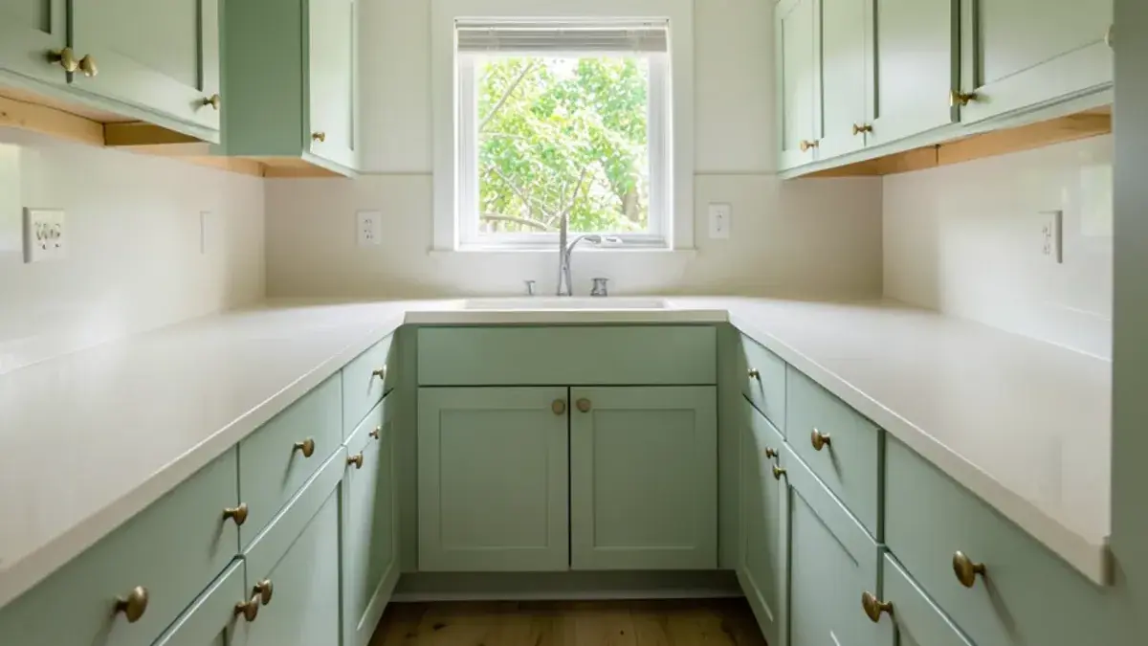
A small kitchen remodel in Pinckney, MI succeeds or fails on inches, so the design has to work harder than it would in a large room. We rework cabinet sizes, appliance widths and the order of work zones until the room holds more and feels larger, usually without moving a single exterior wall. It is a focused branch of our kitchen remodeling in Pinckney work.
Many compact kitchens around Livingston County sit in 1970s ranches, village homes and condos where an addition is not practical or affordable. A careful redesign often recovers the counter space and pantry storage people assume they would need to build for.
Nick designs each small kitchen personally, and the goal is a plan that fits how you actually cook, not a catalog layout squeezed into your floor plan.
Signs your small kitchen needs a redesign rather than more square feet
Most compact kitchens we see were laid out decades ago around smaller appliances and fewer gadgets: the 10-by-10 kitchens of 1970s Livingston County ranches, narrow rooms behind the front parlor in Pinckney village homes, and one-wall condo kitchens built in the 1990s. The complaints repeat from house to house.
- No landing space beside the range or the refrigerator
- The open dishwasher door blocks the only walkway
- A soffit steals the top foot of every wall above the uppers
- A blind corner cabinet nobody can reach into
- The refrigerator door hits a wall before it fully opens
- One ceiling fixture leaves the counters in your own shadow
Each of those is a planning problem, not a size problem, and each has a fix on paper before anyone talks about an addition.
What you get: small kitchen remodel with Kitchen NV
- On-site measurement of every wall, window, vent and outlet, since small rooms leave no room for error
- Two or more layout options in 3D so you can compare galley, L-shape or peninsula approaches
- Cabinet plan with drawer-heavy bases, tall pantry pull-outs and ceiling-height uppers where they fit
- Appliance schedule matched to the space, including narrow and counter-depth options
- Lighting plan that brightens counters and visually widens the room
- Countertop, backsplash, flooring and hardware selections
Compact kitchen layout options: galley, L-shape and one-wall
The shape of the room decides most of the plan. A galley kitchen works well for a single cook when the aisle stays generous; the NKBA's planning guidelines suggest at least 42 inches for one cook and 48 inches when two people share the space. An L-shape opens a corner for a small table or peninsula. A one-wall kitchen, common in condos and finished basements, depends on a tall pantry column to make up storage.
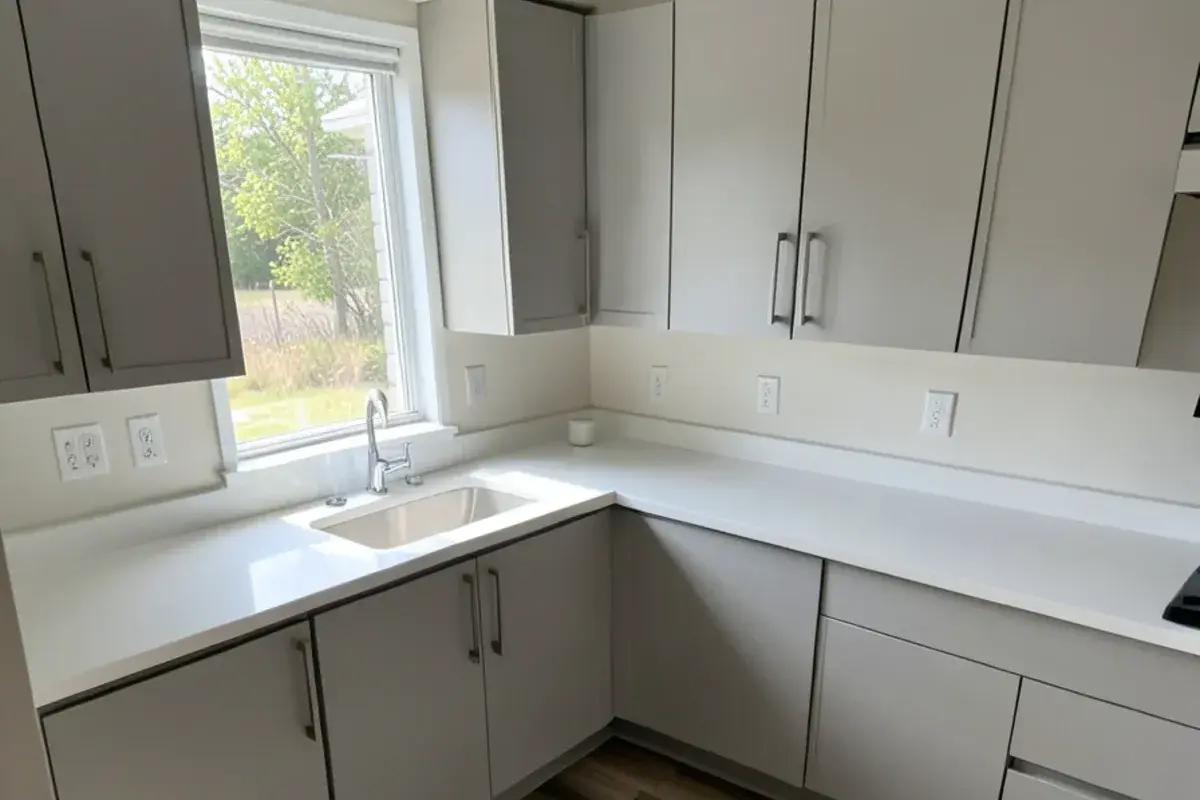
Small design ideas that consistently earn their space include moving the refrigerator to the end of a run so it does not break up the counter, swapping a lazy-Susan corner for blind-corner pull-outs, and shifting the microwave into a drawer below the counter.
Planning small kitchen remodel? Call Nick at (810) 923-8792
Call Kitchen NV in Pinckney, Monday to Friday, 9 a.m. to 5 p.m. Design consultations are by appointment.
- ★ 5.0 on Google (28 reviews)
- MI Residential Builder #2101209269
- CMKBD · CAPS · CLIPP designer
- Serving since 2020
How do you add small kitchen storage without building an addition?
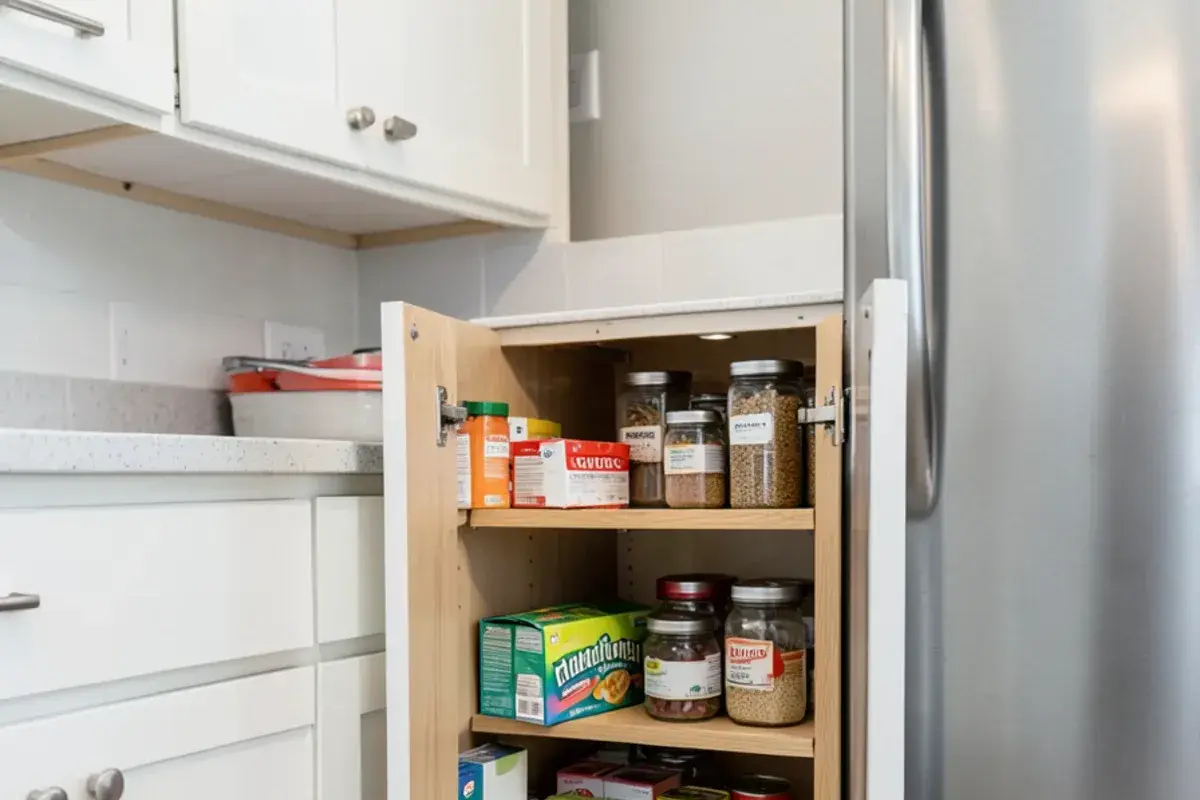
Go up, go deep and go to drawers. Uppers that reach the ceiling reclaim the dusty space above old cabinets. Deep drawers in base cabinets hold pots and dishes more efficiently than shelves behind doors, because nothing gets lost at the back. A 12- or 15-inch pull-out pantry beside the refrigerator can hold what a reach-in closet used to.
- Ceiling-height upper cabinets with a stepped or stacked top row for seasonal items
- Toe-kick drawers for baking sheets and serving platters
- Tray dividers and spice pull-outs in narrow filler spaces
- Rail systems under the uppers to clear tools off the counter
- An appliance garage that hides the toaster and coffee maker
“Nick redesigned my kitchen in a way I never would have imagined. He made use of all available space and made the kitchen look larger. There is more counter space. I love the drawers. The overall design is beautiful. I was also very it impressed by how well all the contractors worked together and did not waste a single day.”
Which cabinet and appliance sizes fit a ranch or condo kitchen?
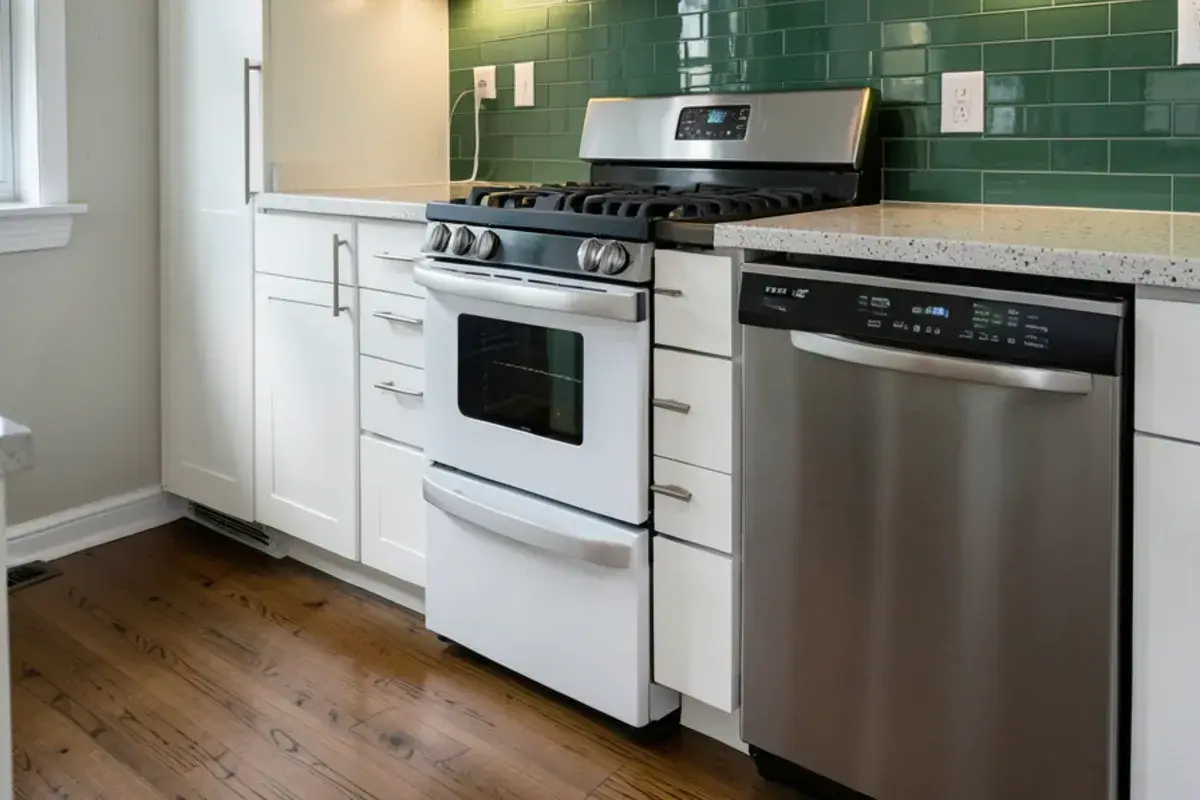
Appliance widths set the cabinet budget for space. Standard sizes are not always the right answer in a tight room, and manufacturers make capable narrow models. We compare them during design so you know exactly what each choice gives back.
| Standard choice | Compact alternative | What it frees up |
|---|---|---|
| 30-inch range | 24-inch range | About six inches of counter or a slim pull-out |
| 24-inch dishwasher | 18-inch dishwasher | Room for a drawer stack beside the sink |
| Full-depth refrigerator | Counter-depth refrigerator | Aisle width and a cleaner line |
| Over-range microwave | Microwave drawer | Space for a real ducted hood |
| Double-bowl sink | Large single bowl | Usable basin width for sheet pans |
In a 1970s ranch, the kitchen often borders a dining area, and sometimes the right move is to borrow it. If that conversation leads to taking down a wall, our open-concept kitchen remodel planning covers beams, permits and flooring.
What sets the cost of a small kitchen remodel, and is a permit required?
A small kitchen costs less in total than a large one, but rarely less per square foot, because the expensive pieces do not shrink with the room. These are the variables we price alongside the drawings:
- Fixed items: a sink, faucet, range, hood and dishwasher cost about the same whether the room is 90 or 300 square feet.
- Cabinet sizing: standard widths keep cost down; custom widths that capture every inch add shop time.
- Compact appliances: some narrow and counter-depth models cost more than their standard-width counterparts.
- Plumbing location: leaving the sink where it is usually saves more than any finish choice.
- Countertops: short runs can sometimes use a fabricator's remnant slab instead of a full one.
- Condo logistics: association work hours, elevator protection and shared-wall plumbing limits.
Licensing and permits apply to small kitchens too
Size does not exempt a kitchen from Michigan's rules. MCL 339.2403 requires a licensed builder for paid residential work of $600 or more, and a compact remodel passes that quickly; Nick's own residential builder license is #2101209269. New circuits and plumbing changes typically carry trade permits. Inside the Village of Pinckney, the village land use permit comes before the Livingston County building permit from Howell, while Putnam Township asks for its zoning compliance form first. Condo owners also need association approval. Check with your township, since requirements change.
Can a small kitchen fit an island or a peninsula in Pinckney homes?
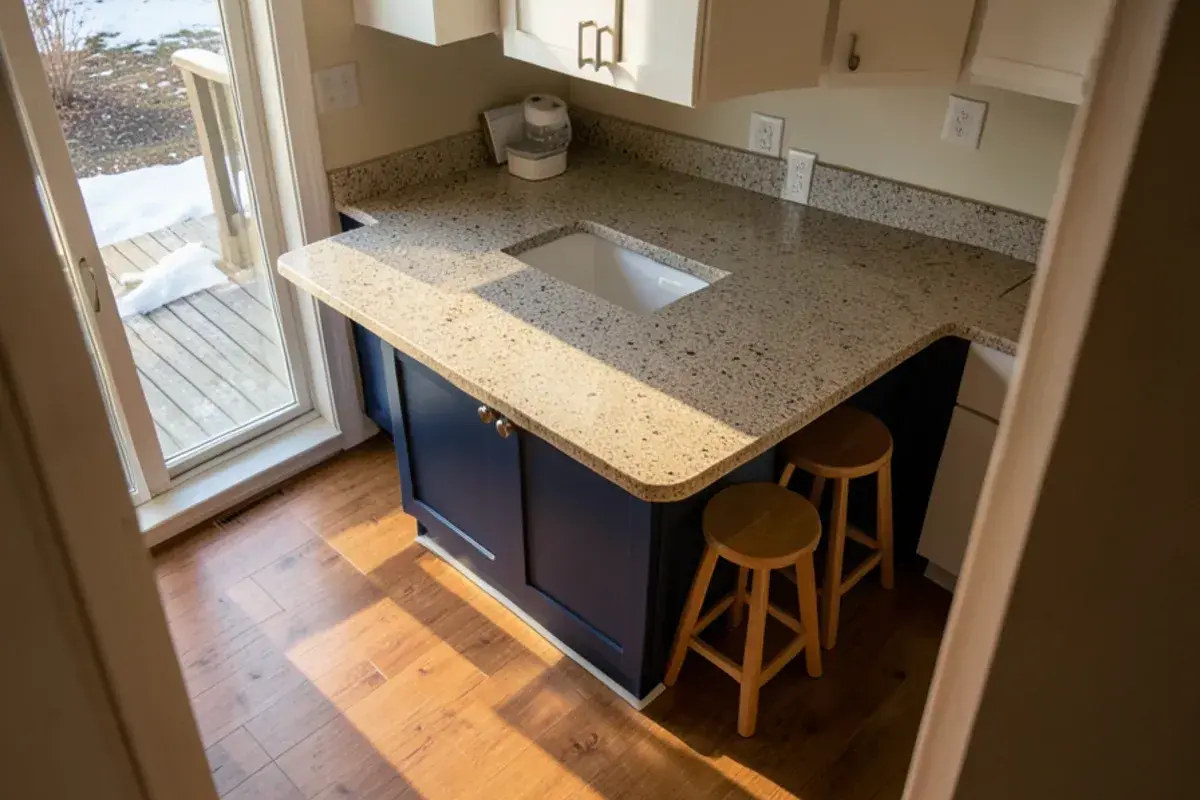
Sometimes, but a peninsula usually does more in a tight footprint. An island needs walkway clearance on every side, so in narrow rooms it can steal more space than it adds. A peninsula attaches to an existing run and needs clearance on only one or two sides, which often means real seating and extra base storage. When the room allows a freestanding piece, our kitchen islands page covers sizing and clearance in detail.
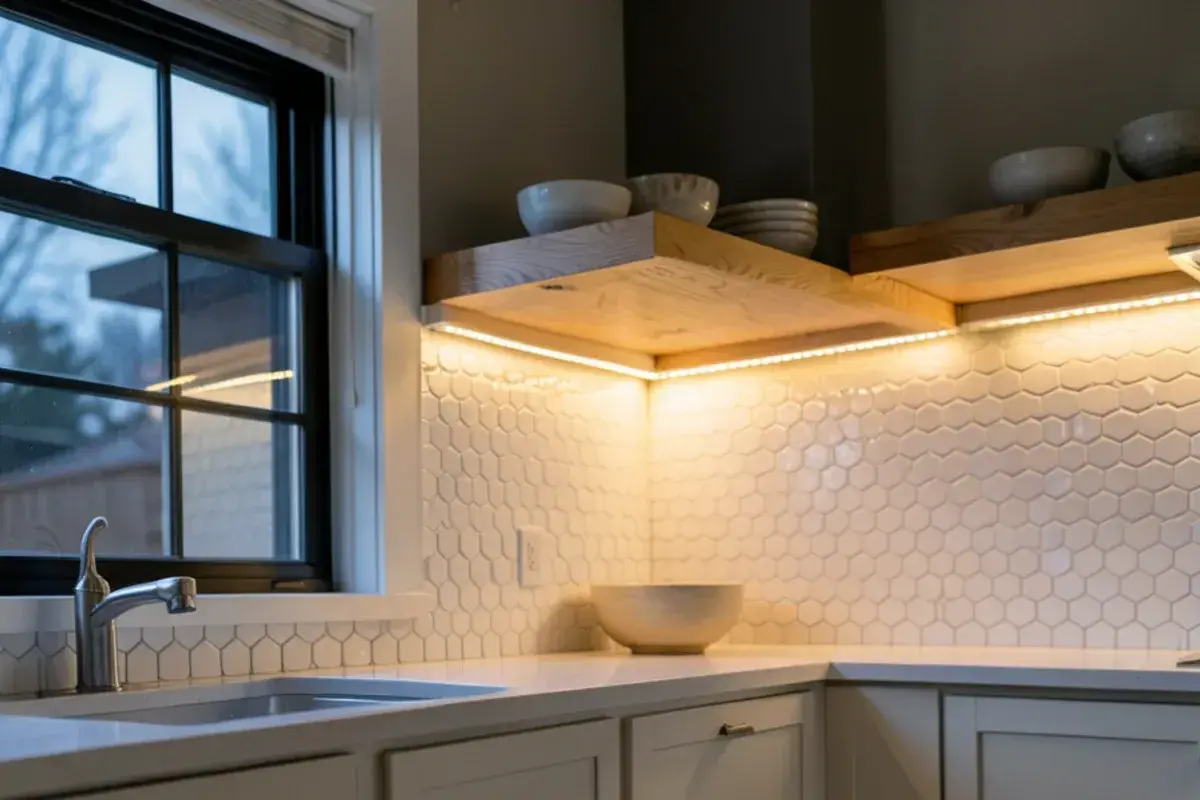
Light finishes, a continuous backsplash, under-cabinet lighting and fewer visible handles all help a compact kitchen read larger. Our post on making a small kitchen feel bigger goes through each in more depth.
Our small kitchen design process, step by step
A smaller room does not mean a shortcut. The same steps apply, with extra attention on measurement.
First meeting in your kitchen
Nick asks what frustrates you now, from the lack of landing space by the stove to the pantry that overflows, then measures everything.
Retainer to begin design
A design retainer starts the drawing work and reserves Nick's time for your project.
Options in 3D
You compare layout options in 3D renderings before elevations and technical drawings are finalized.
Choosing finishes
We narrow down counters, backsplash tile, flooring, fixtures and hardware, keeping light and scale in mind.
Ordering
After the purchase agreement, Kitchen NV orders cabinetry and materials and confirms what arrives against the plan.
Installation with partner trades
Nick lines up a trusted partner contractor, hands over every drawing plus the written scope, and checks in on site through installation.
What a certified designer brings to a small kitchen remodel
Planning to recognized clearances
As a CMKBD, Nick works from NKBA planning standards, which matters most when every aisle and landing area is tight.
Cabinetry focus
Cabinet design is the specialty, so filler strips, corners and tall pantries are solved rather than ignored.
Listening first
Homeowners consistently mention being heard; Kitchen NV holds a 5.0 average over 28 Google reviews.
One designer, start to finish
As a boutique studio we keep the client list short, and Nick, who holds Michigan builder license #2101209269, stays with the project throughout.
Warranty coverage on cabinetry, countertops, fixtures and installation comes from each manufacturer and the installing contractor; you receive their written terms before anything is ordered.
Where we work
Compact kitchens are common in older village homes in Pinckney, in condos and ranches across Green Oak Township, and in the older neighborhoods of Howell and South Lyon. We design small kitchen remodels for all of them from our studio on Kress Road.
- Wayne County
Western Wayne's post-war brick ranches in Livonia, Westland and Garden City are full of closed kitchens that reward careful small-space planning.
- Pinckney, MI
Village homes near Main Street often hide a narrow kitchen behind the front rooms, and remodels start with a village land use permit.
- Garden City, MI
Compact kitchens in the city's 1940s and 1950s bungalows gain the most from drawer bases and cabinets run to the ceiling.
- Westland, MI
Mid-century ranches here usually keep a small closed kitchen where one smarter wall of cabinetry changes daily use.
- Dearborn Heights, MI
Brick bungalows along the Rouge River tend to have tight kitchens with doors and windows on most walls, so every run counts.
- Pittsfield Township, MI
Condos south of Ann Arbor bring association rules, shared plumbing stacks and one-wall kitchens that reward careful appliance sizing.
- Wixom, MI
Condo and townhome kitchens near I-96 and M-5 often trade a soffit and laminate for ceiling-height storage.
- Ypsilanti, MI
Older homes in the historic district have narrow kitchens with plaster walls, radiators and windows that limit where cabinets can sit.
- Plymouth, MI
Early-1900s houses on small lots near Kellogg Park leave little room to expand, so the plan has to work inside the walls.
- Farmington, MI
Homes from the 1920s to 1950s around the historic downtown often keep compact galley kitchens worth replanning rather than enlarging.