Skip to content
Kitchen NV logo
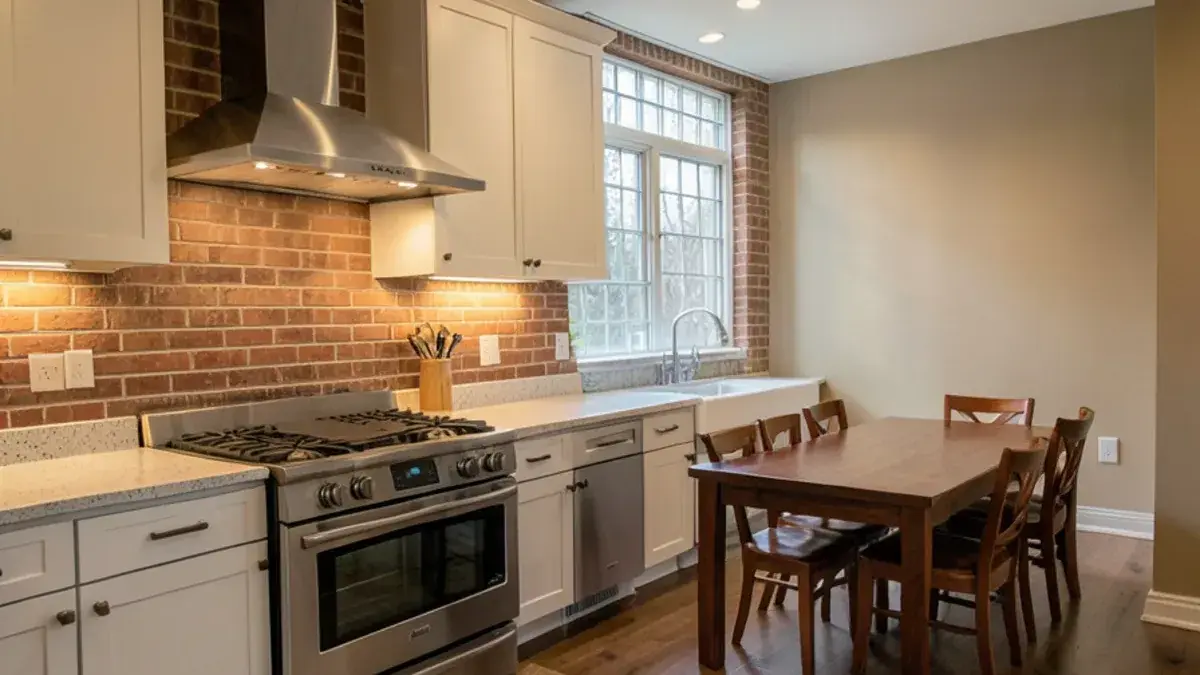
Finished basement kitchen with a full-size range in a Dearborn Heights brick bungalow

Wayne County · about 55 min (37 mi)

Kitchen Remodeling in Dearborn Heights, MI

Main-floor kitchens and second basement kitchens for Dearborn Heights bungalows along the Rouge.

  • ★ 5.0 on Google (28 reviews)
  • MI Residential Builder #2101209269
  • CMKBD · CAPS · CLIPP designer
  • Serving since 2020

Kitchen remodeling in Dearborn Heights often involves two kitchens, not one. Many of the city's 1940s–1960s brick bungalows and ranches along the Rouge River have small main-floor kitchens, and some households add a second, full kitchen in the basement for large meals and holidays. Dearborn Heights has about 63,287 residents (2020 Census), and the city was assembled in 1960 from two separate pieces of Dearborn Township, so its north and south ends drain to different waterways.

We are about 55 minutes (37 miles) away in Pinckney, near the eastern edge of our area, so we take few projects here and plan each visit carefully.

Dearborn Heights kitchen remodeling along Ford Road and Warren Avenue
Basement Remodel & Basement KitchensA second kitchen downstairs is a basement project first: moisture, ceiling height, egress and venting. In the south end, which drains toward the flood-prone North Branch of Ecorse Creek, water history is checked before anything is drawn.Kitchen DesignDesigning both kitchens together lets them share one set of selections and one contractor schedule. It also settles early which floor gets the larger range, the second dishwasher and the bulk pantry storage.Kitchen CabinetsCompact main-floor kitchens depend on cabinetry that uses every inch, including tall pantry units. Plaster walls in a 1950s bungalow are rarely square, so scribed fillers and finished panels are drawn in from the start.Aging-in-Place RemodelingLong-time bungalow owners often want the main floor to carry daily life without the stairs. That can mean bringing laundry up from the basement, widening the kitchen doorway and trading low doors for full-extension drawers.Kitchen RemodelingMain-floor kitchens hemmed in by doorways usually need a full remodel rather than a cosmetic refresh. Original circuits and drain lines from the postwar build are far easier to replace while the old cabinets and plaster are out.Small Kitchen RemodelRoughly 24,000 homes share under twelve square miles here, so lots rarely allow a bump-out. A small kitchen gains its room through layout instead: one fewer doorway, a wall of tall storage and appliances sized to the space.Kitchen Lighting DesignA basement kitchen has small high windows and beams overhead, so recessed lights, under-cabinet strips and the hood light are planned around ducts and joists before the ceiling is framed or the drywall goes up.

Hines Park's east end and Dearborn Heights permits

Dearborn Heights runs its own building department, and basement kitchens in particular may raise questions about egress and venting, so check the city's rules before work is planned. Places we orient by include the eastern stretch of Hines Park along the Rouge, and the Telegraph, Ford and Warren corridors.

The Building Department is part of City Hall at 6045 Fenton Street, which keeps Monday-through-Thursday hours, so allow for that when a permit or inspection has to be scheduled. Nick, a Michigan-licensed residential builder (#2101209269), prepares the drawings and written scope the application calls for, and the licensed contractor building the job files it.
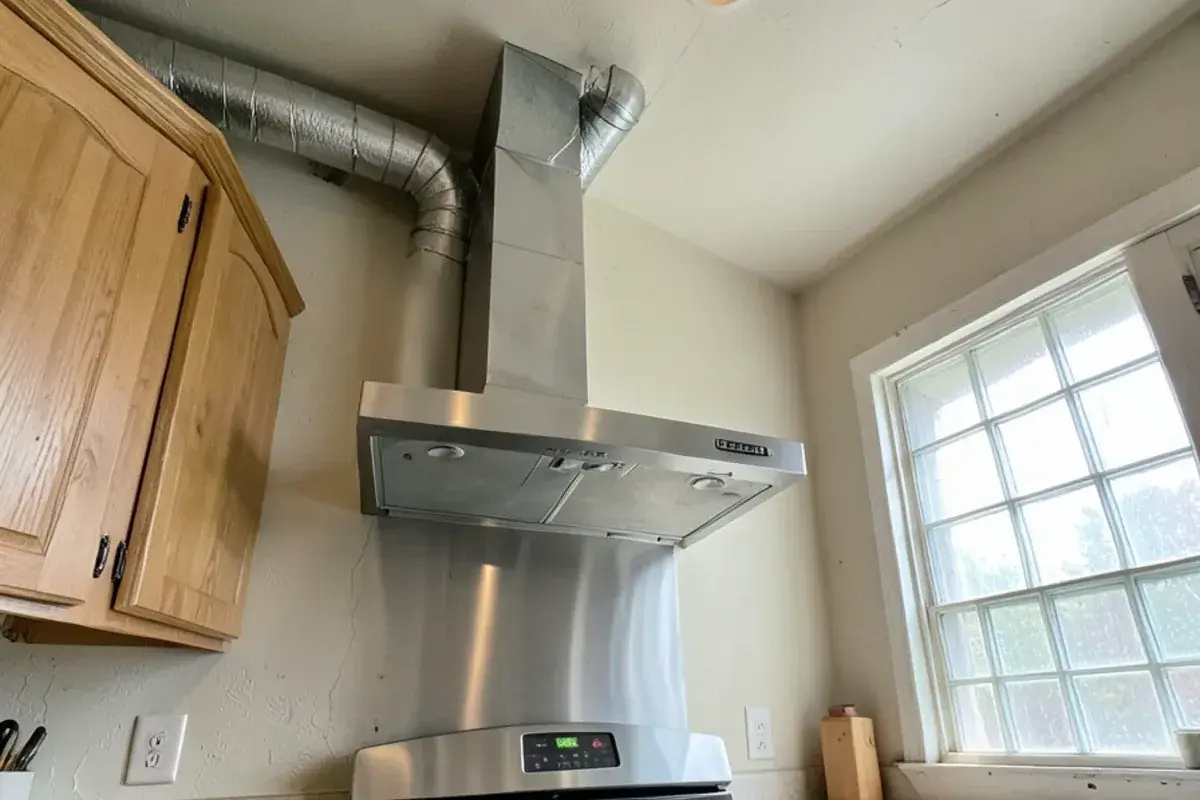
Vented range hood ducted through the rim joist in a Dearborn Heights basement kitchen
A basement range needs a hood with a real path to the outdoors.

Kitchen NV

10094 Kress Rd, Pinckney, MI 48169

Get directions · View on Google

Mon–Fri 9 a.m.–5 p.m. · Design consultations by appointment

Typical drive from our Pinckney base: ~55 min (37 mi).

Bungalow basements along the Rouge River

A bungalow's main-floor kitchen is compact and boxed in by doorways, with the basement stair just off it. The basement below has the space the kitchen lacks, which is why a second kitchen there is a common idea. It is also where the house's risks sit: ceiling height under ducts and beams, egress, drainage and, near the Rouge, water history.

Before designing a basement kitchen, Nick asks whether the basement has ever taken water and checks for a sump, a backwater valve and dry walls. A full range downstairs needs a vented hood with a route outside and a dedicated circuit. On the main floor, the usual work is the small-kitchen kind: closing a doorway, adding drawers and opening to the dining room.
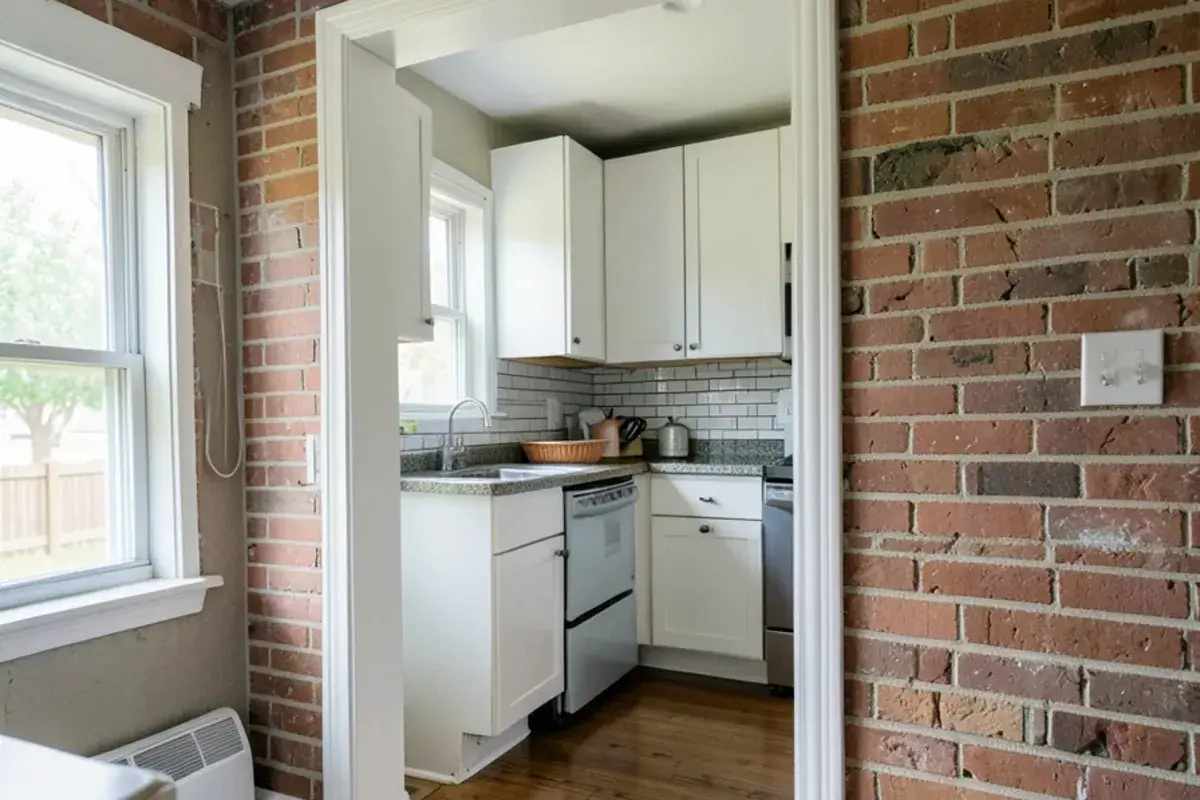
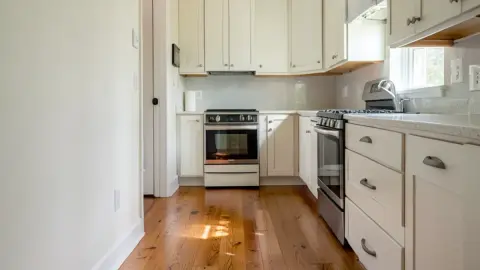
Compact main-floor kitchen in a Dearborn Heights brick bungalow after remodeling
The main-floor bungalow kitchen, reorganized with drawers and a single wide doorway.

Planning a kitchen in Dearborn Heights? Call (810) 923-8792

Call Kitchen NV in Pinckney, Monday to Friday, 9 a.m. to 5 p.m. Design consultations are by appointment.

  • ★ 5.0 on Google (28 reviews)
  • MI Residential Builder #2101209269
  • CMKBD · CAPS · CLIPP designer
  • Serving since 2020

Rouge watershed to the north, Ecorse Creek to the south

Dearborn Heights became a city on June 20, 1960, when voters approved joining two discontinuous sections of Dearborn Township and a quarter-mile strip from the village of Inkster. The result is a city of about 11.75 square miles in two parts, and the split shows up in basements. The northern part sits in the Rouge River watershed, where the Middle Rouge flood plain follows Hines Drive. The southern part lies in the North Branch Ecorse Creek watershed, an area with a history of flooding.

For a kitchen plan, that geography matters below the floor. A sink moved to an island or a second kitchen in the basement adds drain lines, so Nick wants to know where the sump discharges, whether a backwater valve is in place and how the floor drain performed in past storms. Below-grade cabinetry gets a raised toe kick and moisture-tolerant boxes, and flooring is chosen to survive a wet spring.
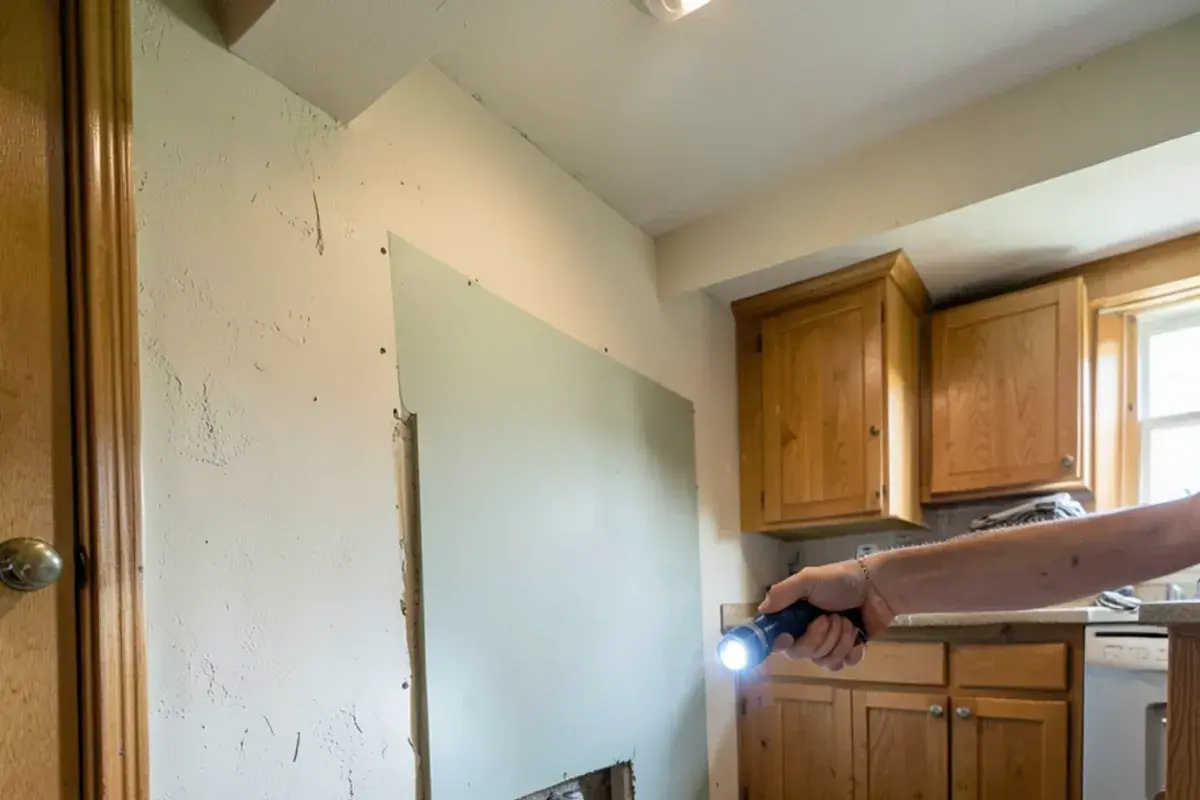
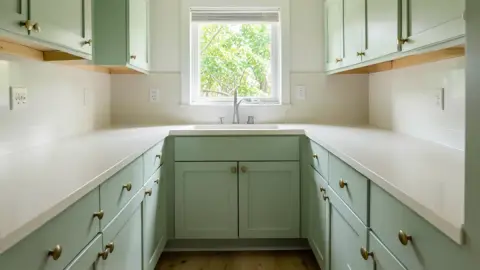
Utility wall with a sump pit and backwater valve access beside a Dearborn Heights basement kitchen
A finished basement keeps the sump and drain cleanout reachable behind a removable panel.

A 55-minute trip, so every visit has a list

When you call (810) 923-8792, expect questions about both floors before a visit is booked. The first meeting at the house covers how you cook and host, and includes a walk through the basement. A design retainer funds measuring, drawings, 3D views and pricing; selections follow. Kitchen NV orders the cabinets and Nick keeps tabs on the partner contractor through installation.

“Nick is an exceptional Kitchen designer and I would recommend him to anyone I know. He came up with a design for our new kitchen basement and it’s amazing! He goes above and beyond with his attention to function and detail!”
— Amanda K., Google review ★★★★★

Client reviews

What clients near Dearborn Heights say about working with Nick

★ 5.0 average from 28 Google reviews

★★★★★
“Nick redesigned my kitchen in a way I never would have imagined. He made use of all available space and made the kitchen look larger. There is more counter space. I love the drawers. The overall design is beautiful. I was also very it impressed by how well all the contractors worked together and did not waste a single day.”
LeoGoogle review · 5 years ago (as of Nov 2026)
★★★★★
“We worked with Nick for our kitchen remodel in 2019. He was so wonderful to work with. My husband and I have totally different tastes and Nick took the time to get to know each of us and work to find a design that we both loved and still love! Not only did he achieve this but he helped guide us through the whole process with tile, appliances, lighting, and furniture. Truly a great experience. We definitely recommend using Nick and Kitchen NV for all your kitchen design needs!”
Kathryn K.Google review · 5 years ago (as of Nov 2026)

Kitchen remodeling in Dearborn Heights: common questions

Can we put a full kitchen in our Dearborn Heights basement?

Often, if the basement is dry and has the height. A full range needs a hood vented outside and its own circuit, the sink needs a drain path, and the city may have egress and permit requirements for finished space. Nick checks water history first, especially near the Rouge, then designs the basement kitchen alongside the main-floor plan.

Should we remodel the main kitchen or the basement kitchen first?

Usually design both, then build in the order that keeps a working kitchen in the house. Some households build the basement kitchen first and cook there while the main floor is torn out. Designing them together keeps finishes consistent and avoids paying for drawings twice. Nick lays out both sequences with their cost drivers so you can choose.

Does it matter which side of Dearborn Heights our house is on?

It can, mostly for the basement. The north side drains to the Rouge River and the south side to the North Branch of Ecorse Creek, which has a flooding record, so Nick asks about past water and backflow protection before planning below-grade cabinets or a new drain. Permits come from the same city Building Department on Fenton Street either way.

More places near Dearborn Heights we serve

See every Kitchen NV service area

Planning guides

Start your Dearborn Heights kitchen with a call to Nick

Call Kitchen NV in Pinckney, Monday to Friday, 9 a.m. to 5 p.m. Design consultations are by appointment.

  • ★ 5.0 on Google (28 reviews)
  • MI Residential Builder #2101209269
  • CMKBD · CAPS · CLIPP designer
  • Serving since 2020
Call (810) 923-8792Request design