Skip to content
Kitchen NV logo
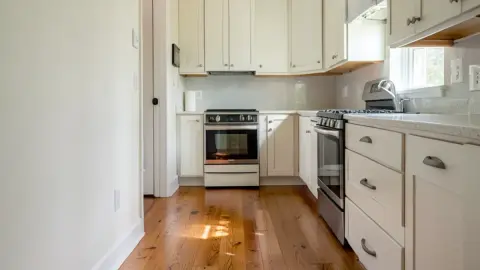
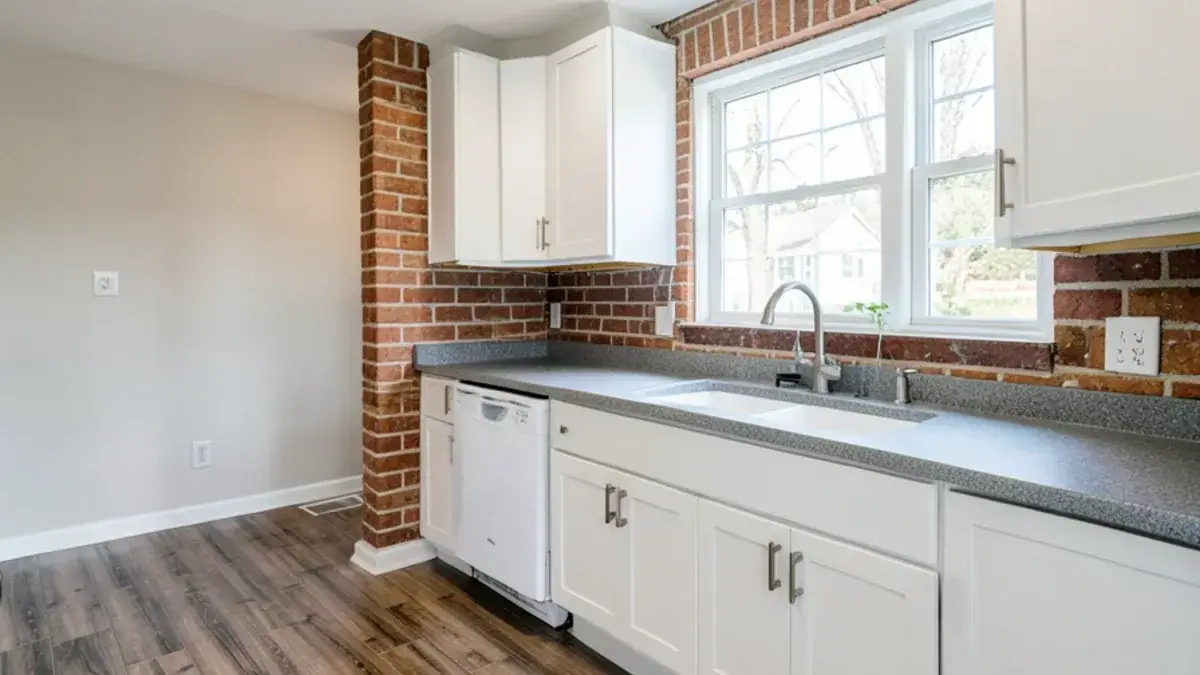
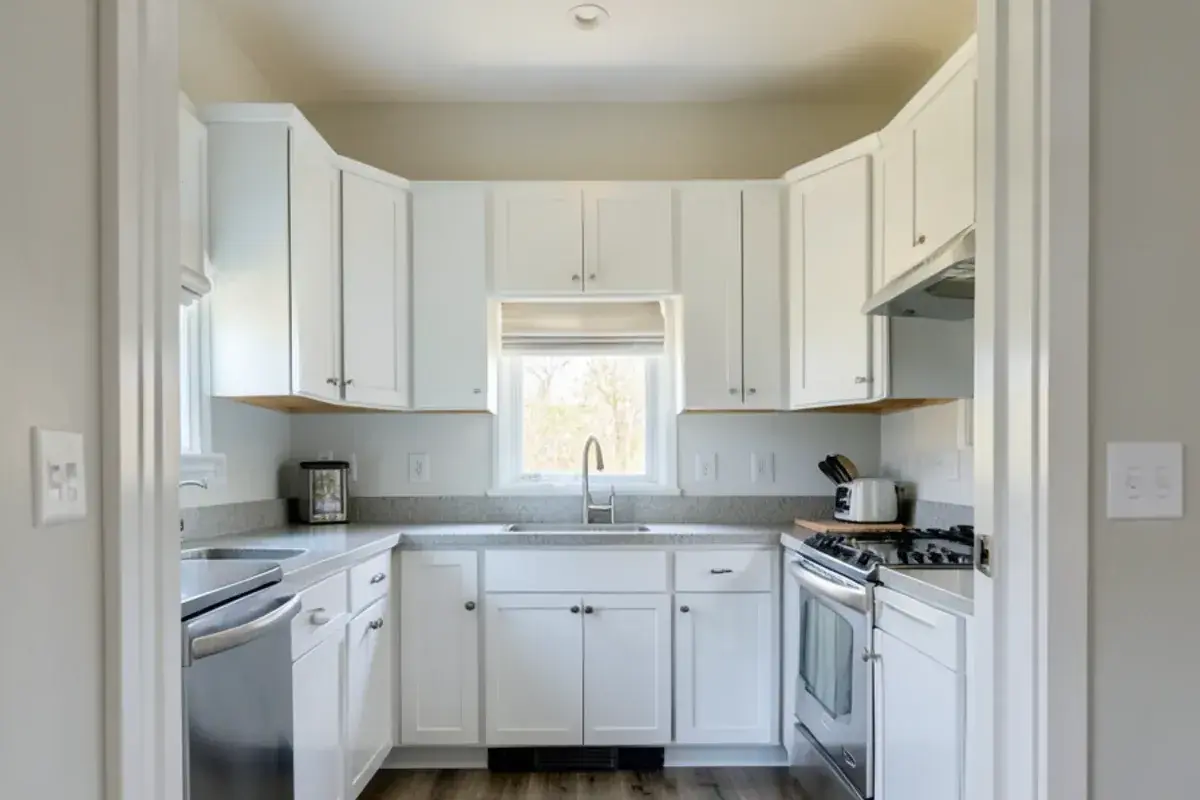
Practical remodeled kitchen with durable finishes in an older Inkster home

Wayne County · about 55 min (37 mi)

Kitchen Remodeling in Inkster, MI

Design help that fits how the work gets done in Inkster's 1920s–1950s homes.

  • ★ 5.0 on Google (28 reviews)
  • MI Residential Builder #2101209269
  • CMKBD · CAPS · CLIPP designer
  • Serving since 2020

Kitchen remodeling in Inkster often starts with a choice about who does the work. The city has about 26,077 residents (2020 Census) and much of its housing dates from the 1920s to the 1950s, along and near Michigan Avenue, and plenty of owners and landlords plan to handle part of a project themselves or with their own contractor. The town itself began as Robert Inkster's 1860s sawmill on what is now Inkster Road.

From our Pinckney studio, Inkster is about 55 minutes (37 miles) by car. That distance is why the projects we accept here run appointment by appointment, and why design-only help, where your own installer builds from our drawings, is often a good fit.

Kitchen remodeling in Inkster for owners, landlords and DIY builders
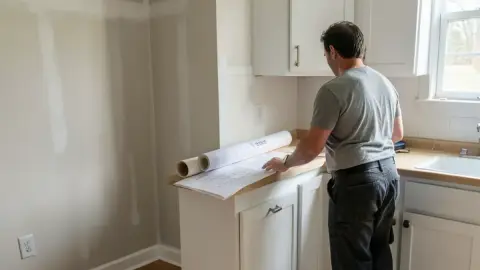
Kitchen Design for Contractors & DIYDesign-only packages give homeowners and outside contractors full plans, elevations and installation drawings to build from. In Inkster, where many owners and landlords bring their own help, that package is often the whole engagement.Kitchen CabinetsCabinetry ordered to fit the measured room avoids the gaps and fillers that sink quick remodels. Floors in 1920s and 1930s frame houses are seldom level, so the plan notes where shims and scribe strips will be needed.Kitchen DesignA measured plan helps decide what to keep, such as plumbing locations, before money is spent. Leaving the sink under its original window is one of the simplest ways to hold a budget in an older Inkster kitchen.Aging-in-Place RemodelingLong-time owners in one-story homes can plan easier reach and safer lighting during the remodel. Plenty of Inkster owners bought decades ago and intend to stay, so a kitchen that still works at seventy is worth planning now.Kitchen RemodelingFor owners who want one coordinator, our full remodeling process covers design through installation. That suits houses where the kitchen work will also uncover outlets, drains or subfloor that a city inspector will want to see corrected.Kitchen CountertopsRental and family kitchens here take hard use, so counters are chosen for stain and chip resistance first. Quartz in a busy pattern hides wear between tenants better than a solid color or a soft natural stone.Cabinet InstallationOwners who install their own cabinets still benefit from a set order of work: uppers before bases, a level line around the room and the sink base set to existing plumbing. We put that sequence in writing.

From Robert Inkster's sawmill to a city of Ford-era homes

Inkster is named for Robert Inkster, a settler from Shetland who ran a steam sawmill near the corner of today's Inkster Road and Michigan Avenue in the early 1860s. The post office, first called Moulin Rouge, took his name in 1863, and a Michigan Central station followed by 1878. The village formed in 1926 from parts of Nankin and Dearborn townships and became a city in 1964.

The town grew in the 1920s and 1930s as Black workers from Ford's Dearborn plants settled here, closer to work than Detroit and barred from living in Dearborn itself. Population peaked at about 39,100 in 1960 on just 6.25 square miles. The result is a city of modest frame and brick houses, many of whose kitchens have had partial updates over the years rather than a full rebuild.
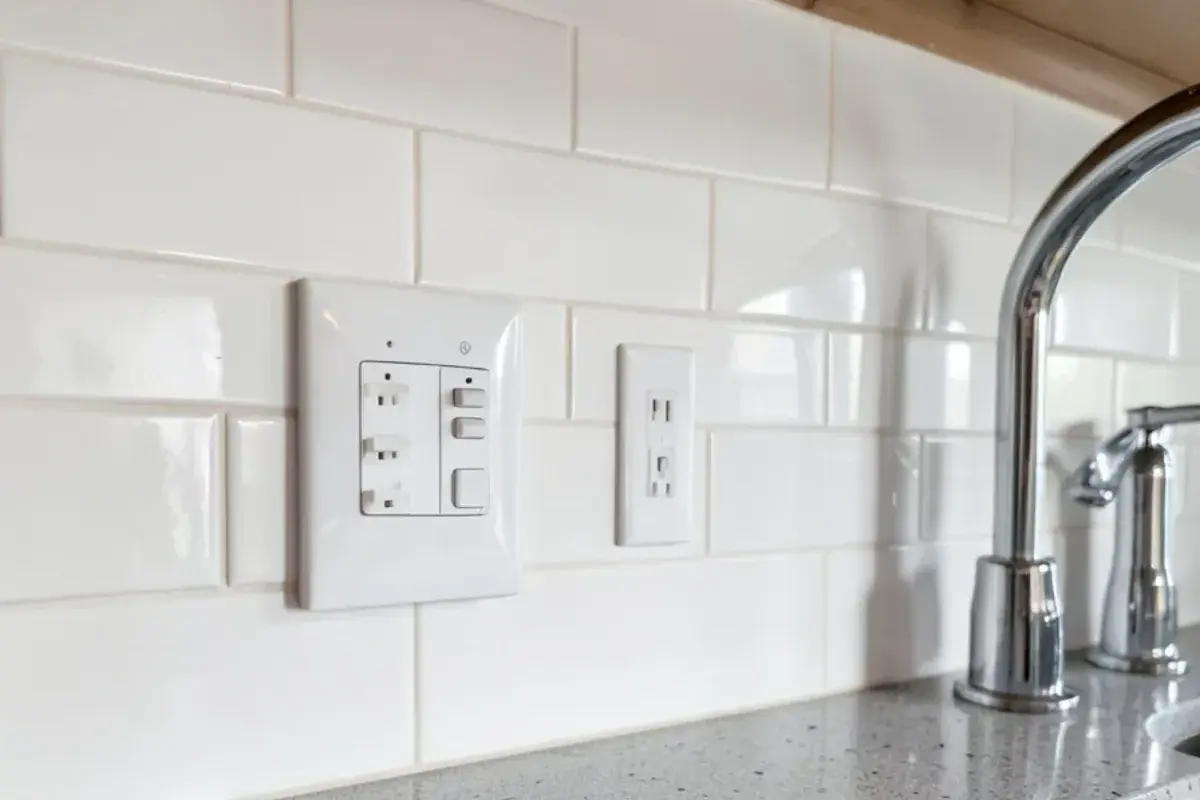
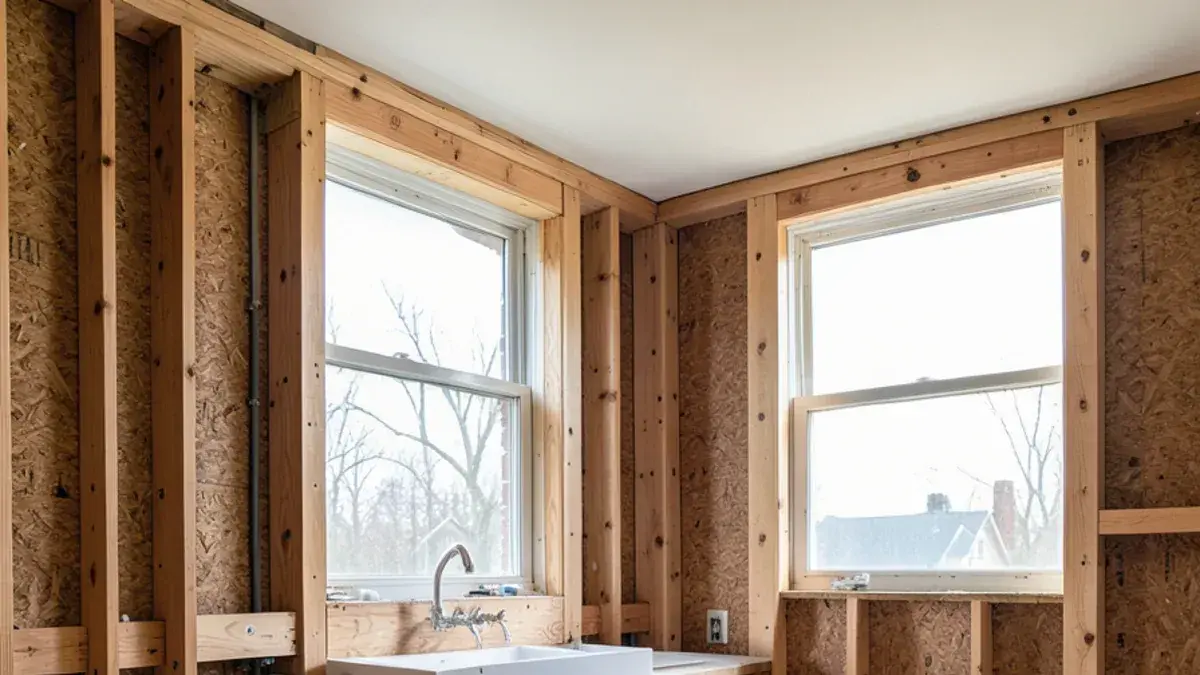
GFCI-protected outlet beside the sink on a new tile backsplash in an Inkster kitchen
Ground-fault outlets near the sink are among the items a re-occupancy inspection looks for.

Older homes near Michigan Avenue and the Lower Rouge

The older Inkster house has a small kitchen with a back door, a basement stair, one or two windows and walls that have been patched over decades. Some have already had a quick cosmetic remodel, with cabinets set on uneven floors. Durability matters as much as looks, especially in rental homes.

A good plan protects the budget. Keeping the sink where it is, choosing hard-wearing counters and flooring, and buying cabinets that fit the room on the first try saves more than any discount. When an owner or a separate contractor is building it, our drawings and cabinet order give them a clear target.
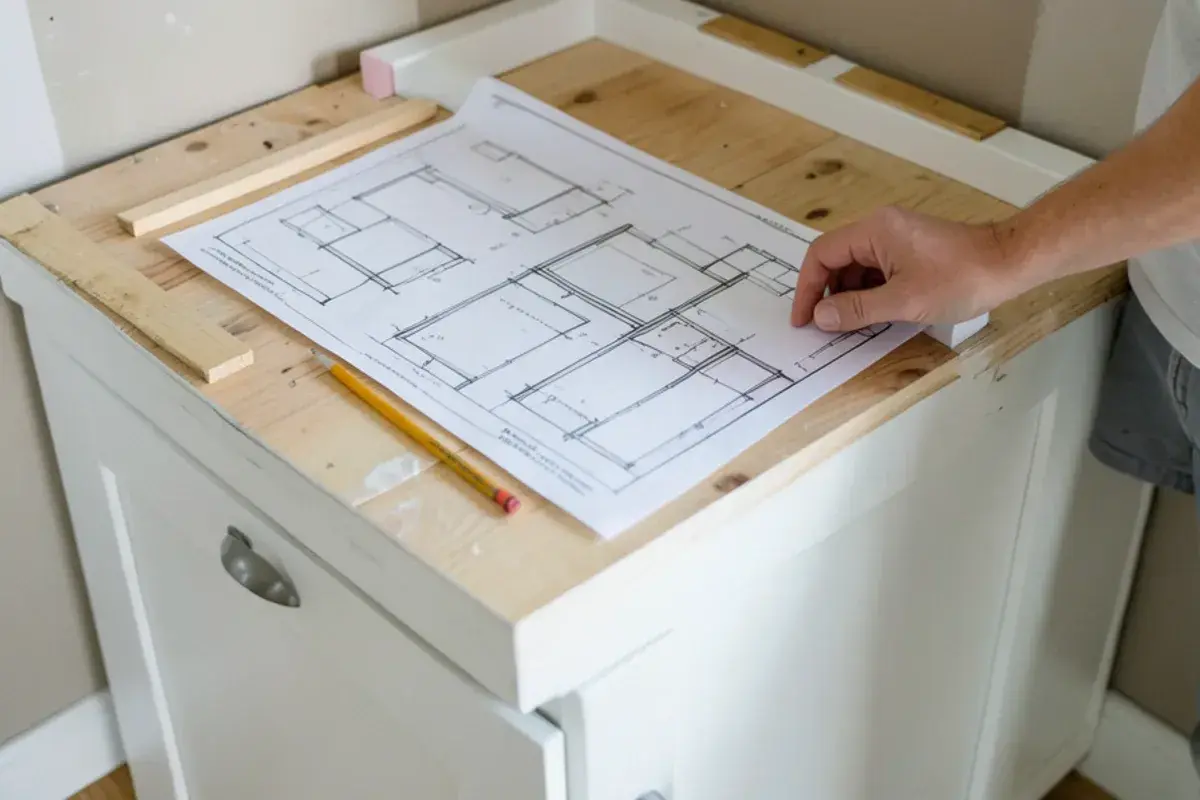
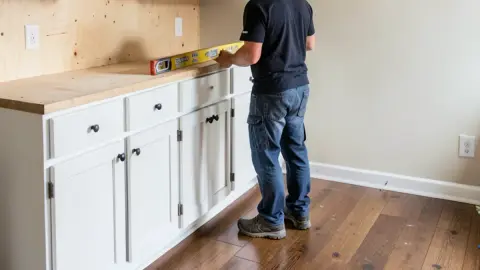
Installer leveling a base cabinet using printed kitchen plans in an Inkster home
Detailed installation drawings help a DIY owner or outside contractor set cabinets level.

Planning a kitchen in Inkster? Call (810) 923-8792

Call Kitchen NV in Pinckney, Monday to Friday, 9 a.m. to 5 p.m. Design consultations are by appointment.

  • ★ 5.0 on Google (28 reviews)
  • MI Residential Builder #2101209269
  • CMKBD · CAPS · CLIPP designer
  • Serving since 2020

Inkster projects run from Pinckney, 55 minutes west

Ring (810) 923-8792 and say whether you plan to build it yourself, use your own contractor or want ours. Nick meets you at the house, then measures after a design retainer and produces the drawings and pricing. For design-only clients, he stays available for installer questions; for full projects, he coordinates partner contractors and visits through installation.

“Nick’s attention to detail combined with his enthusiasm about your project will set him apart from other designers and big box stores. As a first time homeowner dealing with a full kitchen renovation, I was overwhelmed. Nick took the stress out of the process and worked with me to put together a kitchen layout that turned out both gorgeous & affordable. A full kitchen renovation does not need to break the bank, and that is where Nick comes in. He will recommend cabinet constructions, features, and finishes that meet your needs and budget. I installed my kitchen cabinets myself, and Nick was right there every step of the way answering all questions I had. To anyone looking at renovating a kitchen, I highly suggest you set up an appointment with Nick, he’s awesome. I think you’ll be surprised how stress free the process is, and how obtainable your dream kitchen really is.”
— Andrew S., Google review ★★★★★

Inkster Road, city permits and owner-built work

Inkster runs its own building department, and rules for homeowner permits versus contractor permits can differ, so ask the city before you start. Landlords should ask about any rental inspection rules too. We know the city by Michigan Avenue, Inkster Road and the Lower Rouge River.

The Building Department works from City Hall at 26215 Trowbridge. Under Chapter 150 of the city's ordinances, a house that is sold or rented needs inspections and a Certificate of Re-Occupancy before a new occupant moves in. The department's checklist for that inspection calls for grounded, GFCI-protected kitchen outlets and a licensed heating contractor's furnace report, so a kitchen remodeled before a sale or a new lease should be wired to pass that list the first time.
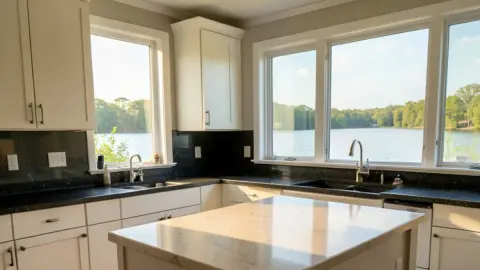
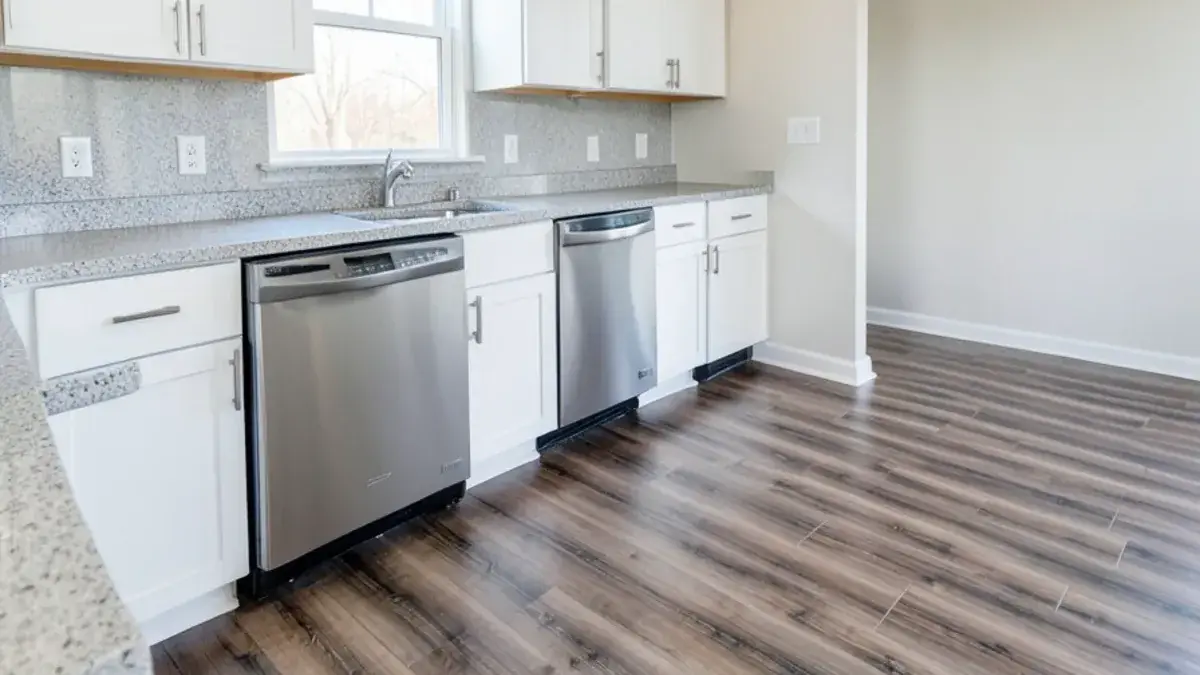
Rental-ready kitchen with durable quartz and vinyl plank flooring in an Inkster house
Hard-wearing counters and flooring suit a rental kitchen.

Kitchen NV

10094 Kress Rd, Pinckney, MI 48169

Get directions · View on Google

Mon–Fri 9 a.m.–5 p.m. · Design consultations by appointment

Typical drive from our Pinckney base: ~55 min (37 mi).
Client reviews

What clients near Inkster say about working with Nick

★ 5.0 average from 28 Google reviews

★★★★★
“There are many choices when coming up with a kitchen design, Nick can help get you to the perfect setup. The products we purchased from his company were competitively priced and top quality. We also used Nick for some other cabinets in our new home. Great experience.”
Nick D.Google review · 5 years ago (as of Nov 2026)
★★★★★
“We worked with Nick in a kitchen remodel in 2020. Nick was very informative, easy to work with and helped us to make choices that resulted in a beautiful kitchen that we will love for years to come. If you are considering to work with Nick for a project; do so you will not be disappointed.”
Patricia D.Google review · 5 years ago (as of Nov 2026)

Kitchen remodeling in Inkster: common questions

Can Kitchen NV design our Inkster kitchen if we install it ourselves?

Yes. Design-only work includes floor plans, elevations, 3D views and technical installation drawings, plus a cabinet order sized to your measured room. Many DIY installers also call with questions during the build. Ask Inkster about homeowner permits before you begin, since electrical and plumbing work often needs one even when you do it yourself.

What finishes hold up in an Inkster rental kitchen?

Plain, durable ones. Quartz or a solid-surface counter, a waterproof vinyl plank or tile floor, plywood or quality particleboard cabinet boxes with a hard factory finish, and simple hardware that is easy to replace. Nick picks finishes that tenants will not easily damage and that look current for years, since turnover is where weak materials show.

We plan to sell our Inkster house. Should the kitchen come first?

Often the inspection should come first. Inkster requires a Certificate of Re-Occupancy before a buyer or tenant moves in, and its checklist covers items such as grounded, GFCI-protected kitchen outlets. Knowing what the inspector will flag lets Nick fold those corrections into a modest kitchen update, so the money goes to work a buyer sees and the city requires, not to finishes alone.

More places near Inkster we serve

See every Kitchen NV service area

Planning guides

Start your Inkster kitchen with a call to Nick

Call Kitchen NV in Pinckney, Monday to Friday, 9 a.m. to 5 p.m. Design consultations are by appointment.

  • ★ 5.0 on Google (28 reviews)
  • MI Residential Builder #2101209269
  • CMKBD · CAPS · CLIPP designer
  • Serving since 2020
Call (810) 923-8792Request design