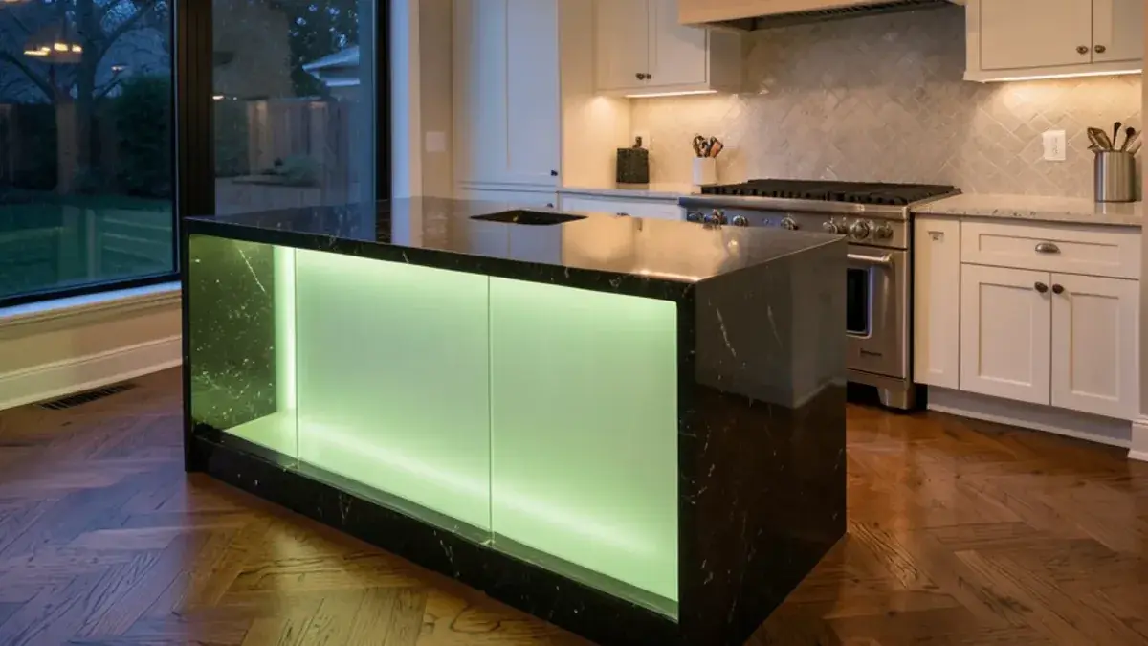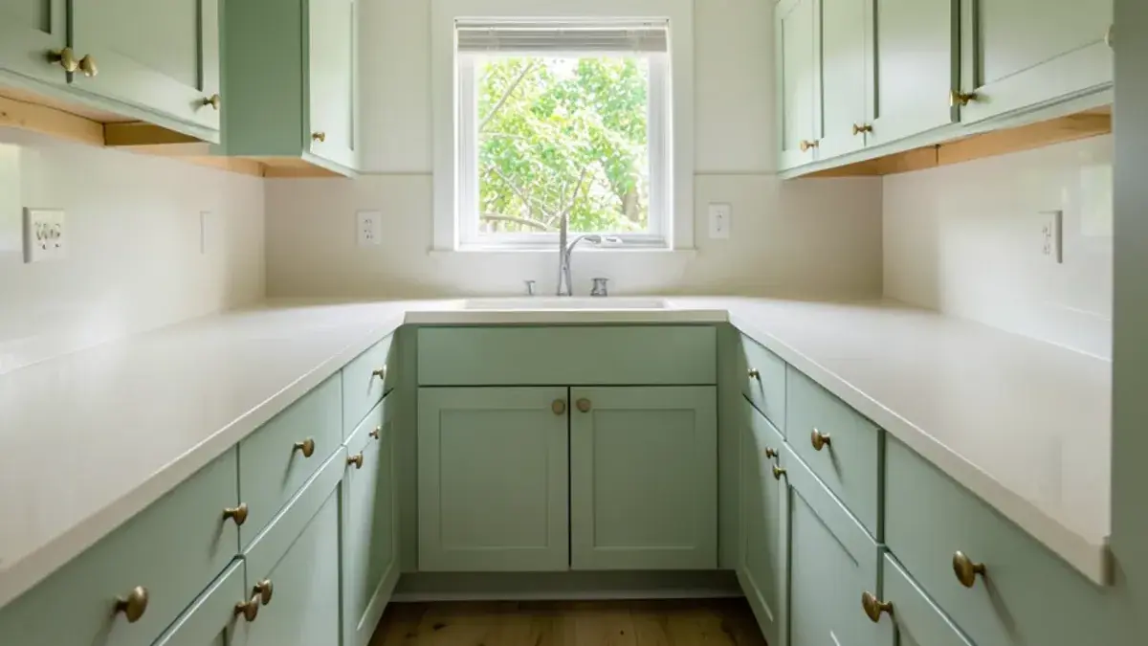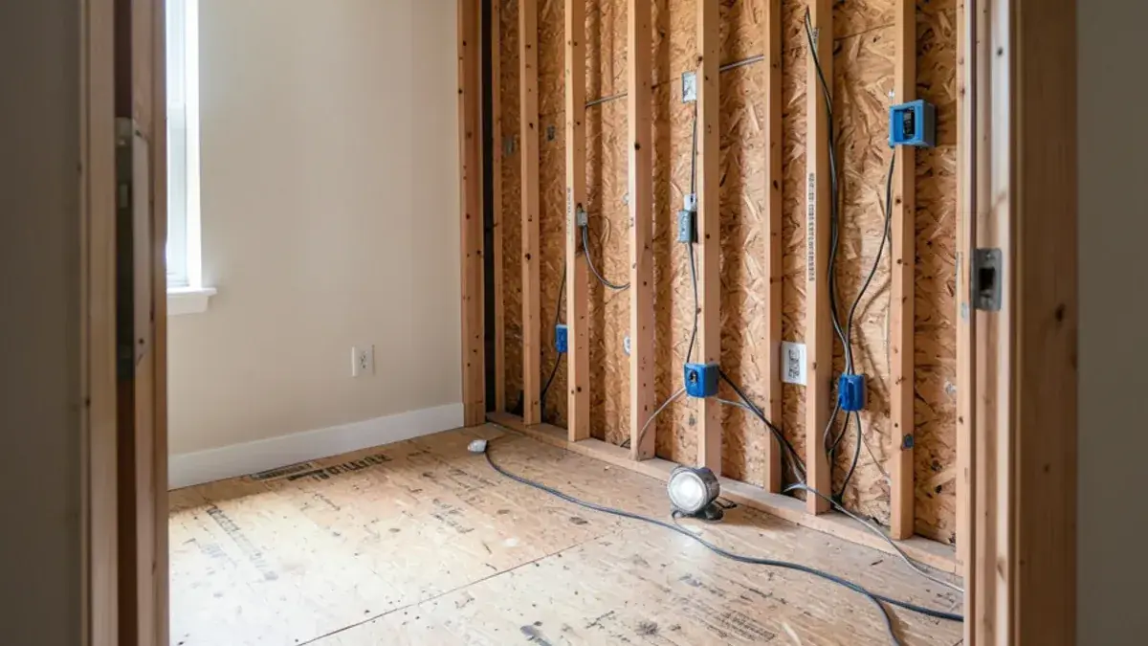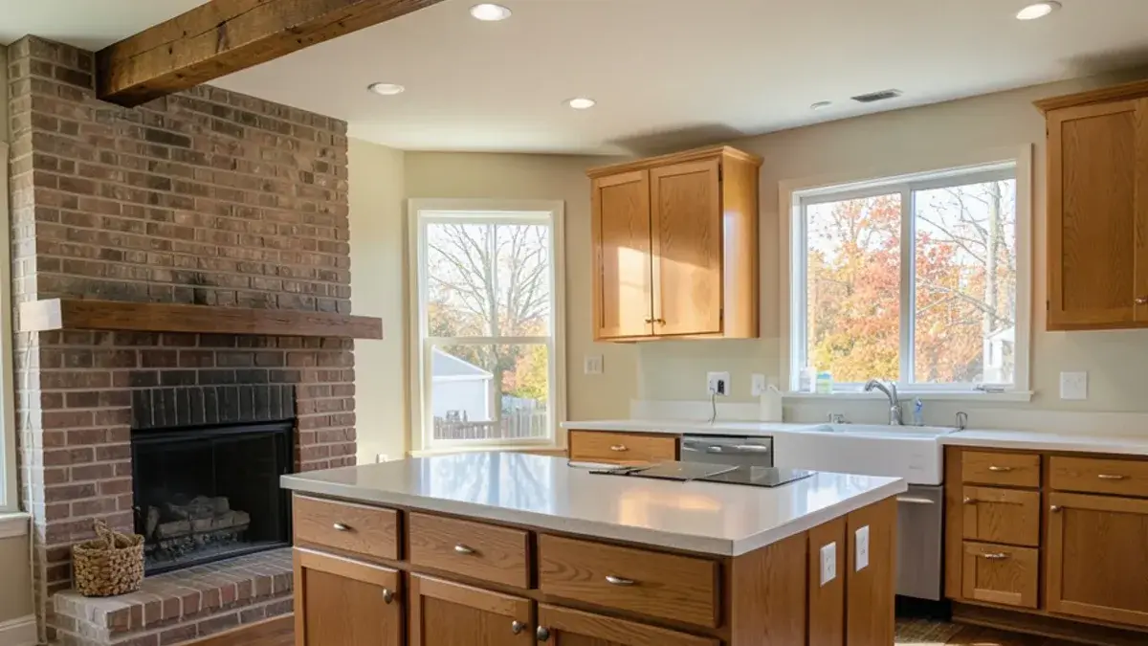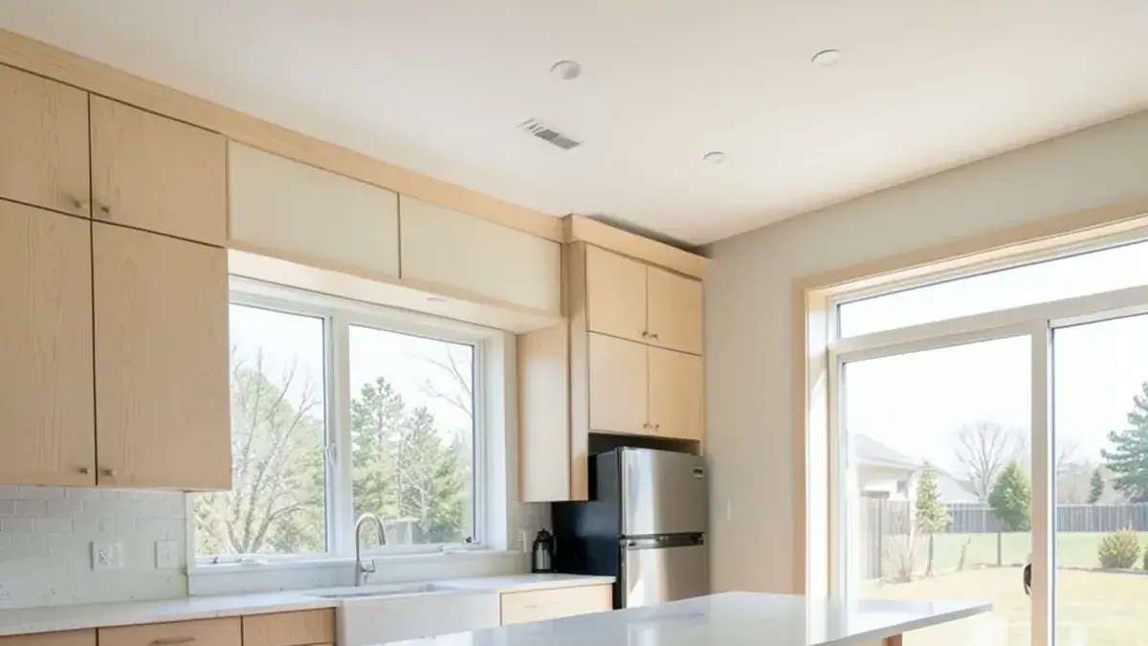
A full kitchen renovation in Pinckney, MI takes the room back to framing and rebuilds it with a new layout, cabinetry, counters, lighting, wiring and plumbing, all drawn as one plan before demolition starts. It is the deepest form of kitchen remodeling in Pinckney we do, and it suits kitchens where swapping doors or counters would only hide the real problems.
Most gut remodels we plan are in 1970s through 1990s homes built during Livingston County's population boom. Those kitchens tend to share the same issues: a closed U-shape, a soffit hiding ductwork, two outlets on the counter and a sink stuck under a small window.
Nick Vanderhovel designs every renovation himself, orders the cabinetry, and then coordinates the partner contractors who do the tear-out and rebuild, staying on the project until the last panel is set.
What does a gut kitchen remodel actually include?
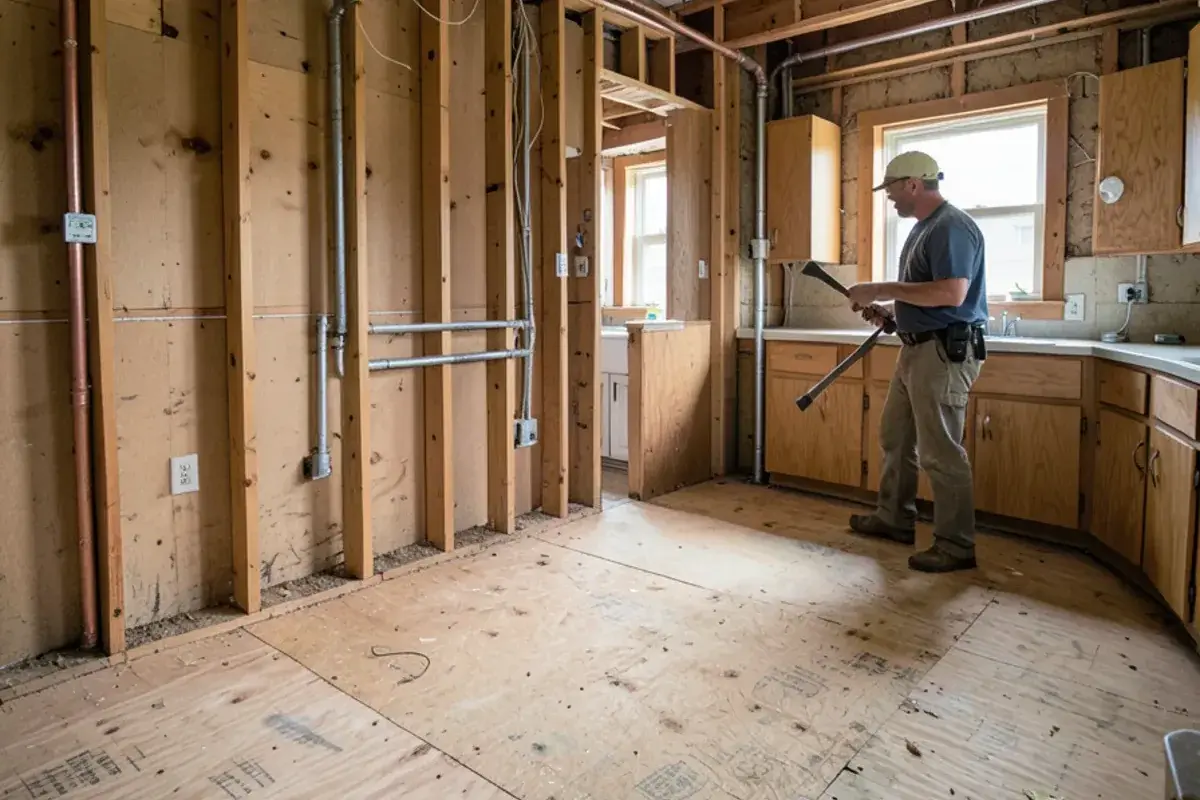
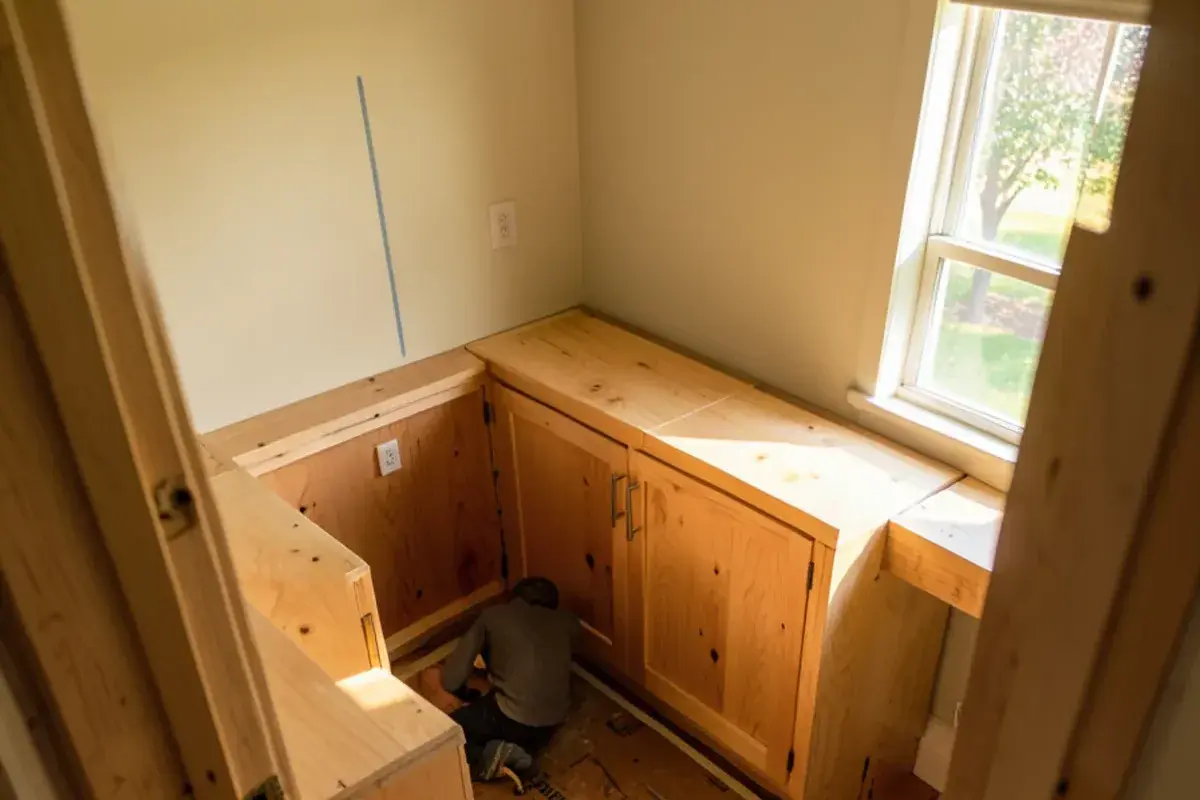
A gut kitchen remodel removes everything down to the studs and subfloor: cabinets, counters, drywall, flooring, old wiring runs and supply lines. What goes back in is drawn first. We start with the floor plan, then work outward to elevations, appliance specs and the electrical layout, so the drywall crew is never waiting on a decision that should have been made in design.
- Structure and shell: framing changes, new window or door openings, insulation on exterior walls, new drywall.
- Mechanicals: rewired circuits, relocated drain and supply lines, ducted ventilation to the outside.
- Finish layer: cabinetry, counters, backsplash, flooring, lighting, fixtures and paint.
If the budget points to keeping the shell, we will say so; a small kitchen remodel that reworks storage inside the existing footprint is sometimes the smarter spend. If it points higher, see our luxury kitchen remodel work with custom hoods and panel-ready appliances.
What you get: full kitchen renovation with Kitchen NV
- Interview-style first consultation in your kitchen, with measurements and photos of existing conditions
- Floor plans, elevations and 3D renderings of the new layout, revised until it works for how you cook
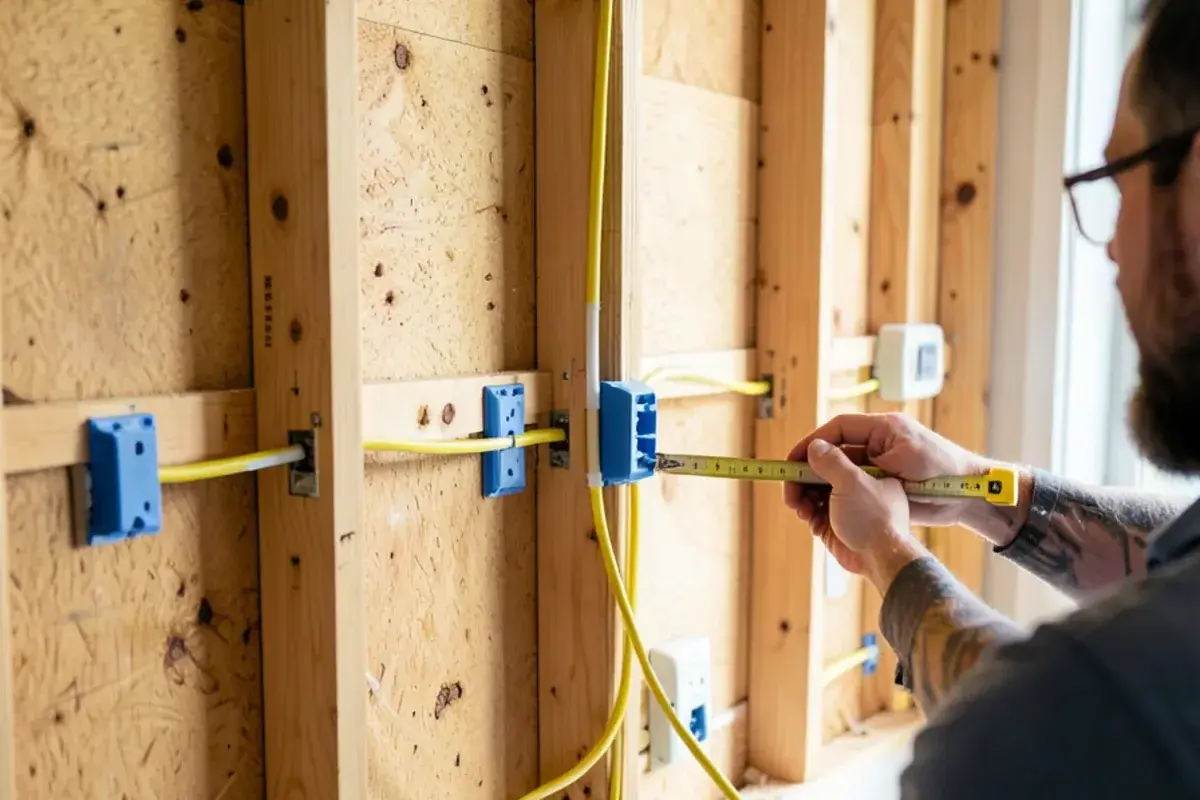
- Electrical and lighting plan with circuits, switch locations, under-cabinet and ceiling lighting
- Plumbing and appliance location drawings for the trades, including any moved sink, range or refrigerator
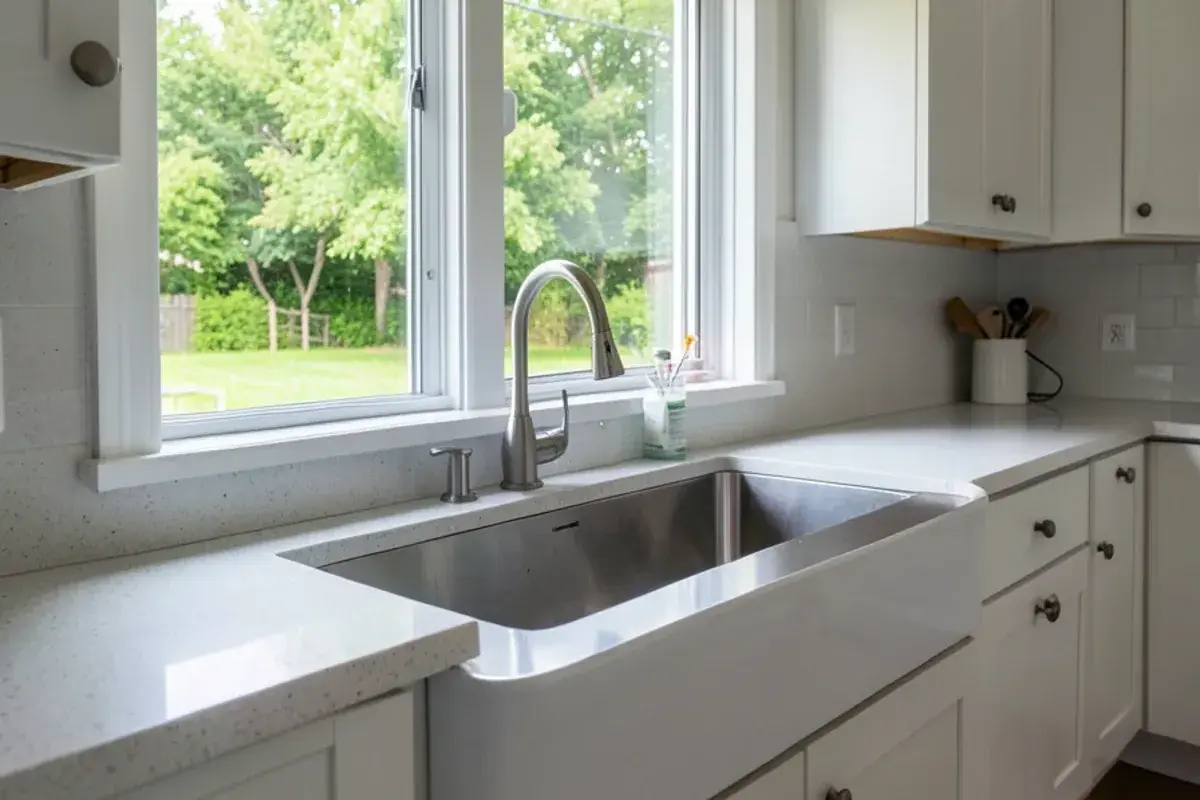
- Material and finish selections: countertops, tile, flooring, fixtures, hardware and hood
- Cabinetry specification, ordering and delivery coordination
- Written scope of work for the partner contractor, plus Nick on hand through installation
Kitchen tear-out and rebuild in older Livingston County homes
Opening walls is where surprises live. In homes from the county's 1970s and 1980s growth years we often plan around undersized circuits, ungrounded wiring, galvanized supply lines, and soffits that carry ducts or a plumbing vent. On hilly lots, the kitchen may sit over a walkout basement where the joists are easy to reach, or over a crawl space where they are not.
We handle the unknowns in two ways. First, the design visit includes a look at the basement or crawl space and the panel, so the plan reflects what is likely behind the drywall. Second, the scope of work names a decision path for anything new that turns up: the contractor documents it, Nick reviews it with you, and nothing changes without your approval.
Signs a kitchen needs a full renovation, not a refresh
- Soft subfloor or water stains under the sink or dishwasher
- Exterior-wall supply lines that froze in a January cold snap
- Iron staining from well water and corroded galvanized pipe
- A layout that only works if the sink, range or a wall moves
Planning full kitchen renovation? Call Nick at (810) 923-8792
Call Kitchen NV in Pinckney, Monday to Friday, 9 a.m. to 5 p.m. Design consultations are by appointment.
- ★ 5.0 on Google (28 reviews)
- MI Residential Builder #2101209269
- CMKBD · CAPS · CLIPP designer
- Serving since 2020
Kitchen renovation with new electrical, plumbing and appliance moves
A full renovation is the natural moment to bring the kitchen up to current code. Michigan builds to the Michigan Residential Code and an electrical code based on the National Electrical Code, which generally means GFCI-protected countertop receptacles and dedicated small-appliance circuits. The licensed electrician pulls the permit and the inspector has the final word, so we design to those requirements and leave the details to them.
Moving the sink, range or refrigerator is usually possible. A range can shift almost anywhere a gas line or 240-volt circuit can reach and a hood can vent outside. Sinks are governed by drain slope and venting, so a basement below makes relocation much simpler than a slab. Bigger moves, like taking out the wall to the dining room, belong on our open-concept kitchen remodel page.
“Nick’s attention to detail combined with his enthusiasm about your project will set him apart from other designers and big box stores. As a first time homeowner dealing with a full kitchen renovation, I was overwhelmed. Nick took the stress out of the process and worked with me to put together a kitchen layout that turned out both gorgeous & affordable. A full kitchen renovation does not need to break the bank, and that is where Nick comes in. He will recommend cabinet constructions, features, and finishes that meet your needs and budget. I installed my kitchen cabinets myself, and Nick was right there every step of the way answering all questions I had. To anyone looking at renovating a kitchen, I highly suggest you set up an appointment with Nick, he’s awesome. I think you’ll be surprised how stress free the process is, and how obtainable your dream kitchen really is.”
Permits and licensing for a gut kitchen remodel around Pinckney
Under MCL 339.2403, Michigan expects a licensed builder on any paid home project of $600 or more, and every studs-out kitchen qualifies. Nick holds individual residential builder license #2101209269, and each partner trade files permits for its own work.
Most nearby townships route permits through Livingston County's building department in Howell; Hamburg Township wants its land use permit first, and Putnam Township its zoning compliance paperwork. Green Oak Township, Brighton and Howell each permit their own construction, and village addresses start with a Pinckney land use permit. Confirm with your township first.
How long does a full kitchen renovation in Pinckney, MI take?
Plan on two clocks. The design clock covers consultation, drawings, selections and ordering, and it depends mostly on how quickly decisions get made. The construction clock starts when cabinetry is close to arriving, because a gutted kitchen should not sit empty waiting on boxes. Lead times vary by cabinet line and finish, and we give you current dates before you sign the purchase agreement.
| Phase | What happens | Who drives it |
|---|---|---|
| Design | Layouts, 3D renderings, elevations, lighting plan | Nick and you |
| Selections | Counters, tile, fixtures, flooring, hood | You, guided by Nick |
| Ordering | Cabinetry and long-lead items placed | Kitchen NV |
| Demolition and rough-in | Tear-out, framing, wiring, plumbing, inspections | Partner contractor |
| Finish | Cabinets, templating, counters, tile, trim, punch list | Partner contractor, with Nick on site |
For a fuller look at sequencing around Michigan winters and permit schedules, read our kitchen remodel timeline for Pinckney and Brighton.
What drives the cost of a complete kitchen renovation in Livingston County?
A gut renovation's price is set mostly at the drawing table, plus whatever the walls hide. Pricing arrives with the drawings, so each variable below is a line you can adjust.
- Footprint changes: a moved sink needs new drain and vent runs; a removed wall may need a beam.
- Electrical service: a 100-amp panel in a 1970s ranch may need upgrading before new circuits fit.
- Cabinetry: box construction, door style and the number of drawers, pantries and accessories.
- Surfaces: countertop material and seams, backsplash height, flooring that runs into other rooms.
- Ventilation route: ducting through an exterior wall costs less than climbing through a second story.
- Well water: on private-well lots, a sink move can reroute softener or filter lines too.
Then there is what demolition uncovers. A contingency held in reserve keeps those finds from stalling the job; our post on hidden costs in a kitchen remodel lists the usual suspects.
From first walk-through to final punch list: our renovation sequence
Every full renovation follows the same order, which keeps decisions in design and out of the construction schedule.
Interview-style consultation
Nick walks the kitchen with you, asks how you cook and entertain, checks the basement and panel, and talks through budget and priorities before any drawing starts.
Design retainer
A design retainer reserves Nick's time and starts the drawing work. Our kitchen design fees explained post covers how retainers work.
Layouts, 3D and technical drawings
You review floor plans and 3D renderings, then elevations and installation drawings detailed enough for trades to price and build from.
Selections
Counters, tile, plumbing fixtures, hardware, lighting and flooring are chosen together so finishes and lead times line up.
Purchase agreement and ordering
You sign one purchase agreement covering cabinetry and materials, then Kitchen NV places each order and tracks delivery dates.
Partner-contractor build
Nick introduces a trusted partner contractor, hands over the scope of work and drawings, and stays involved through demolition, rough-in, install and punch list.
Why a designer-led gut renovation pays off in Livingston County
Certified kitchen design
Nick earned the CMKBD, the NKBA's master-level kitchen and bath design certification, so layouts follow recognized clearance and work-zone planning rather than guesswork.
Builder licensed in Michigan
Nick personally holds Michigan residential builder license #2101209269, issued by LARA, and understands how permits and inspections shape a renovation schedule.
Cabinetry is the specialty
Cabinet design is the core of what we do, and Kitchen NV's own furniture-grade cabinet line gives a renovation an option built to a higher standard.
Small client list, direct contact
We are boutique by design and take a limited number of projects, which is how homeowners came to leave 28 five-star Google reviews.
Warranty coverage on cabinetry, countertops, fixtures and installation comes from each manufacturer and the installing contractor; you receive their written terms before anything is ordered.
Where we work
Our studio is on Kress Road in Hamburg Township, and we plan full renovations throughout the surrounding area, from village homes in Pinckney to subdivisions around Brighton and older houses near downtown Howell.
- Monroe County
Older farmhouses in northwest Monroe County near Milan often need wiring, plumbing and layout replaced together in one full renovation.
- Hamburg Township, MI
Lake cottages turned year-round homes often hide patched plumbing and undersized wiring that a studs-out rebuild finally corrects.
- Putnam Township, MI
Private wells on acreage lots mean a sink move often reroutes softener and filter lines with the drain.
- Brighton, MI
Older houses near the Mill Pond pair small closed kitchens with permits from the city's own office.
- Howell, MI
Early-1900s homes near the courthouse can hold plaster walls and dated wiring behind the cabinets.
- Green Oak Township, MI
Gut renovations near Island Lake go through Green Oak's in-house plan review instead of the county.
- Genoa Township, MI
1990s colonials between Brighton and Howell now see original cabinets, laminate and lighting wear out together.
- Livonia, MI
1950s brick ranches with closed kitchens are classic candidates for stripping to studs and redrawing.
- Ypsilanti Township, MI
Post-war and 1970s ranches around Ford Lake often need a panel upgrade before modern appliances run.
- Plymouth Township, MI
1970s to 1990s colonials usually keep their footprint but need every system behind the cabinets updated.