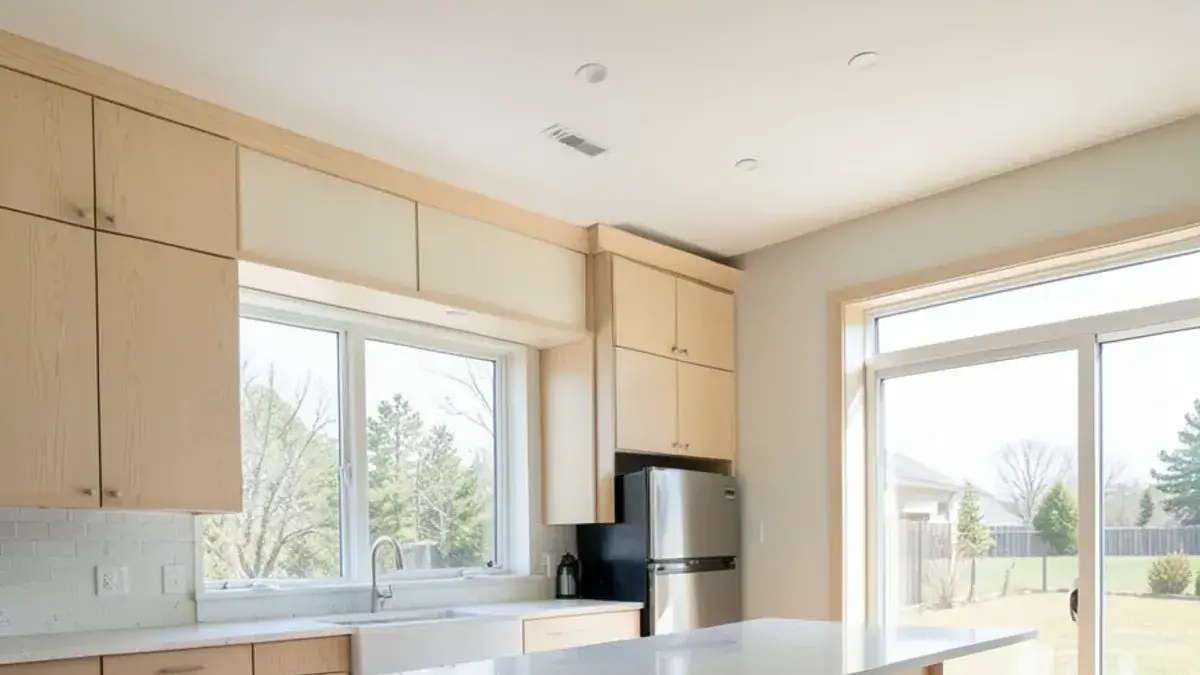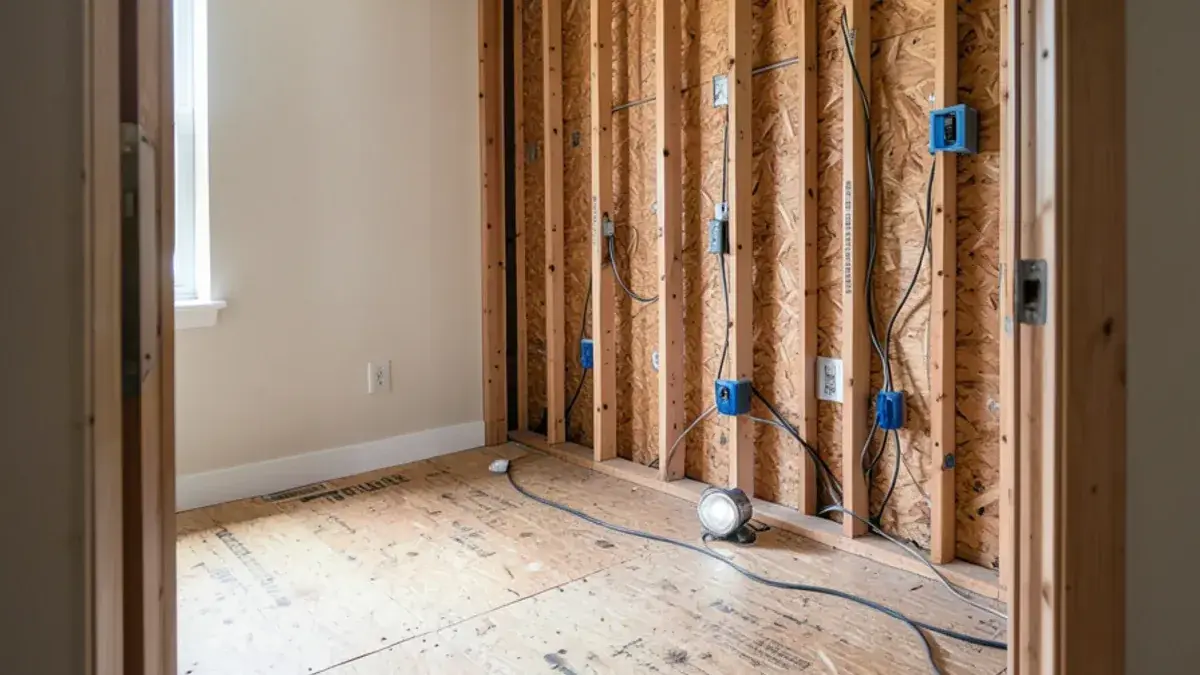
The hidden costs of a kitchen remodel almost always live in three places: behind the walls, under the floor and outside the kitchen itself. Wiring that will not support new appliances, a subfloor softened by an old dishwasher leak, a hood with nowhere to vent and weeks of takeout are the usual suspects.
None of these are rare, and most can be priced or at least flagged before demolition. The goal is not to eliminate surprises, which no honest designer can promise, but to turn most of them into line items you saw coming.
Which hidden costs of a kitchen remodel catch owners off guard?
Homeowners are not imagining the problem. In the 2025 U.S. Houzz & Home Study, 26% of renovating homeowners named staying on budget as a challenge and 19% named dealing with the unexpected. Houzz's 2026 kitchen survey also found that 42% of kitchen renovators upgrade home systems such as plumbing or electrical, which is exactly where unplanned money tends to go.
| Hidden cost | Where it comes from | When you can catch it |
|---|---|---|
| Electrical upgrades | Too few circuits, a full panel, outdated wiring, code-required protection for new outlets | Before design is final, with an electrician walkthrough |
| Subfloor repair | Slow leaks under the sink, dishwasher or refrigerator line | Partly during the site visit; fully at demolition |
| Hood venting | No exterior duct route, undersized duct, blower sized beyond what the house allows | During layout, before the hood is chosen |
| Floor and ceiling patching | Soffits removed, cabinets moved off old flooring, bulkheads hiding ducts | During layout, by planning flooring and ceiling scope |
| Permits and inspections | Required building, electrical, plumbing or mechanical permits | Before pricing, by confirming with your building department |
| Living without a kitchen | Meals out, a temporary setup, extra trips | Before scheduling, by planning a temporary kitchen |
| Code-driven corrections | Old work that new inspections will not pass, such as a hood ducted into the attic or unprotected counter outlets | During the site visit, by checking what exists against current rules |
Questions about your own project? Call Nick at (810) 923-8792
Call Kitchen NV in Pinckney, Monday to Friday, 9 a.m. to 5 p.m. Design consultations are by appointment.
- ★ 5.0 on Google (28 reviews)
- MI Residential Builder #2101209269
- CMKBD · CAPS · CLIPP designer
- Serving since 2020
Behind the walls: wiring, plumbing and venting
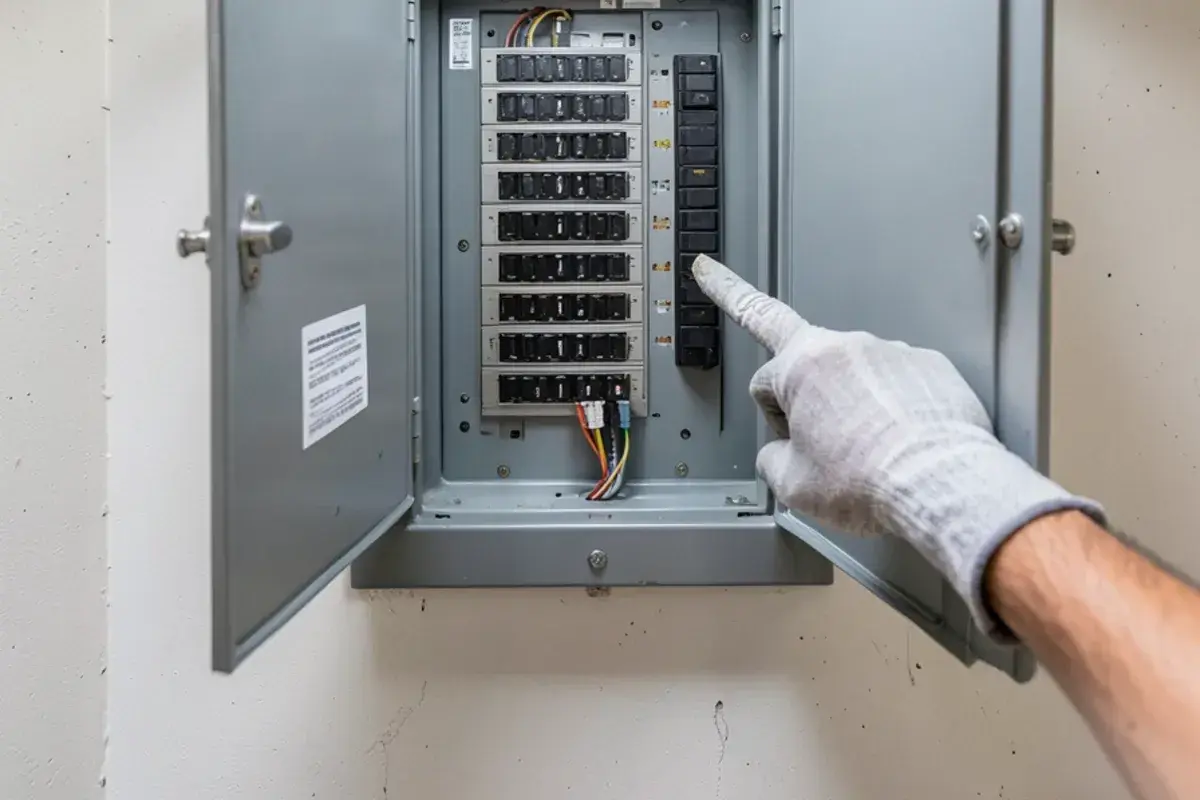
Electrical work is the most common budget stretcher in the kitchens we plan. A new induction range, a second oven or a microwave drawer may each want a dedicated circuit, and a panel that was adequate in 1985 may simply be full. Under-cabinet and recessed lighting add more runs.
Plumbing surprises tend to be quieter: old shutoff valves that will not close, drain lines with too little slope once the sink moves, or a gas line that needs to be extended to an island. Ventilation is its own topic. A good hood needs a duct path to the outside, and a powerful blower can raise makeup-air questions your building department will answer.
Opening walls also exposes old shortcuts to an inspector. The NKBA's Kitchen Planning Guidelines, which follow the International Residential Code, note that hood exhaust must reach the outdoors through a smooth, airtight duct with a back-draft damper, and may not dump into an attic, soffit or crawlspace. They also call for GFCI protection on every receptacle serving a kitchen countertop and on dishwasher outlets. A 1980s kitchen with a hood venting into the attic or plain outlets along the counter carries a correction cost that belongs in the budget, not in a change order.
Under the floor and over the ceiling
Pulling base cabinets often reveals the condition of the subfloor for the first time in decades. Dark, soft or delaminated plywood near the sink is common and has to be replaced before new flooring or cabinets go down. Floors also matter for layout: if hardwood was installed around the old cabinets rather than under them, moving an island or a run of cabinets exposes unfinished gaps.
Ceilings carry their own costs. Removing soffits over upper cabinets is one of the most popular changes in older kitchens, but those boxes often hide ductwork, plumbing vents or wiring that has to be rerouted before the ceiling can be patched and painted.
The lead rule has a real price attached. The EPA estimates that about three-quarters of U.S. homes built before 1978 still contain some lead-based paint, and its Renovation, Repair and Painting Rule requires anyone paid to disturb painted surfaces in those homes to be a certified firm using trained workers. Michigan is not one of the states running its own program, so the federal EPA rule applies here. Containment, plastic sheeting, specialized cleanup and cleaning verification add labor hours that a contractor should list openly in the quote.
Costs that sit outside the kitchen
Some of the most overlooked expenses never appear on a cabinet quote. Plan for these alongside the construction contract:
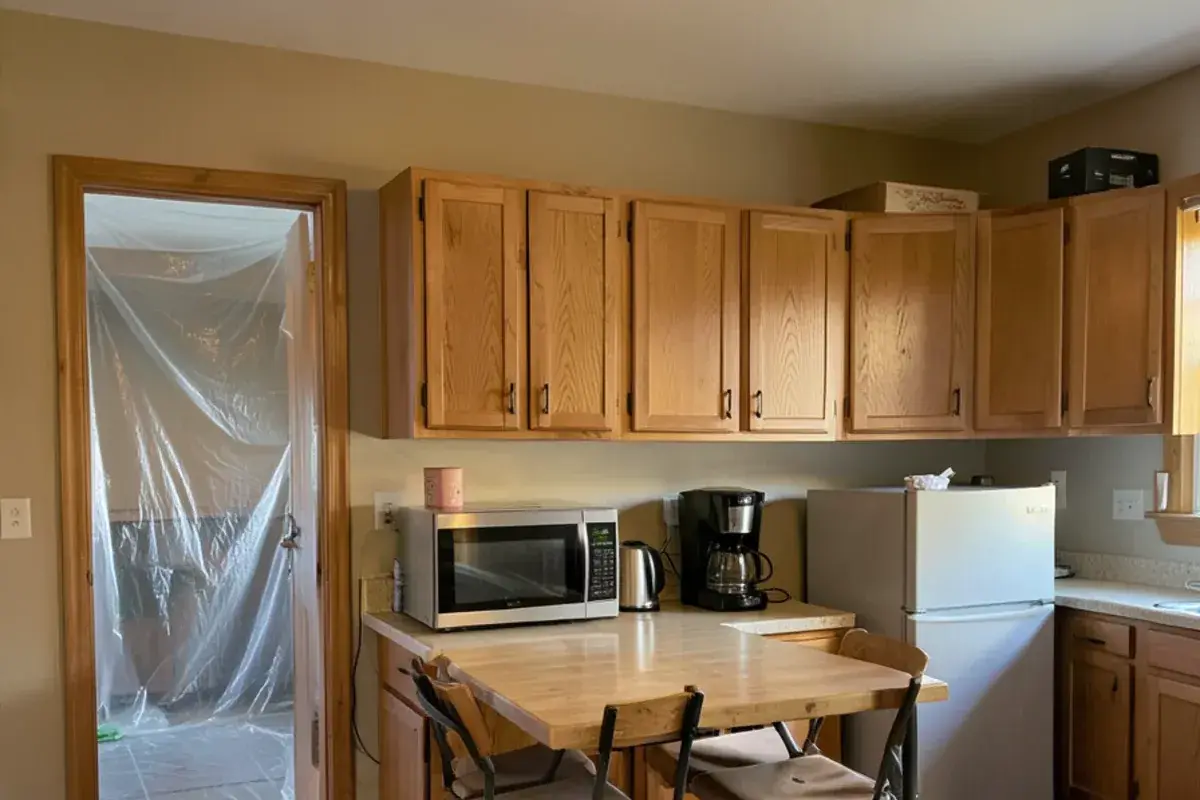
- A temporary kitchen with a refrigerator, microwave, coffee maker and a utility sink or a bathroom vanity for dishes.
- Extra meals out across the weeks the kitchen is unusable.
- Paint, trim or flooring touch-ups in rooms next to the kitchen once the opening changes.
- Water treatment equipment on a private well, which needs a planned spot under the sink or in the basement.
- Permit fees and the time inspections add to the schedule.
In Howell, early-1900s homes near the historic downtown are more likely to hide old wiring and patched framing. Around Lake Chemung and the Grand River corridor in Genoa Township, 1990s and 2000s colonials are usually more predictable, but well water and walkout basements add their own line items.
How can you budget for kitchen costs you cannot see yet?
Start with a pre-demolition walkthrough. These are the checks Nick asks for during the first site visits, while the drawings can still change for free:
- Count open slots in the electrical panel and note its rated capacity.
- Find where the current hood discharges and whether a straight duct path outside exists.
- Press on the floor in front of the sink and dishwasher for soft spots, and look at the subfloor from the basement.
- Look inside the soffits from the attic or an access panel before planning their removal.
- Note the year the house was built and whether paint or old flooring needs testing.
- On a private well, locate the pressure tank and any softener so new filtration has a home.
Investigate before design is final
Open a few questions early: panel capacity, duct routes, floor condition and what is inside the soffits. A site visit with the relevant trade answers most of them.
Write it into the scope of work
Kitchen NV prepares a project scope of work that names likely risk areas, so contractors price them or carry allowances instead of discovering them as change orders.
Keep a contingency sized to the house
A newer home with open basement access needs less cushion than a cottage with two past additions. Decide the amount before demolition, not during it.
Decide what gives if money runs short
List two or three finishes you would downgrade or postpone, such as a pot filler or decorative lighting, so a surprise does not force rushed choices.
This is how we run a full kitchen renovation and the reason the kitchen remodeling process puts design and scope ahead of ordering.
Nick on finding surprises before they find you
Looking back over the kitchens I have drawn in this part of Michigan, most budget surprises were knowable. The panel was already full, the hood had no realistic route outside, or the soffit obviously held a duct. They became surprises only because nobody looked before the cabinets were ordered. I would rather spend an extra hour in the basement during the first visits than have that conversation in the middle of demolition.
The other habit I encourage is deciding in advance what you would give up. When owners already know which upgrade they would trade for a subfloor repair, an unexpected cost becomes a five-minute decision instead of a stressful week.
There is a trade-off in how hard to look. Cutting a small inspection hole in a soffit or pulling one toe kick can answer a question for very little money, but it is still damage in a house you are living in, and some owners would rather carry a larger contingency. Either choice is reasonable. What does not work is pretending the question is not there.

Nicholas Vanderhovel, CMKBD, CAPS, CLIPP
Owner and designer at Kitchen NV in Pinckney, MI, and a Michigan-licensed residential builder (#2101209269). About Nick
Hidden Costs of a Kitchen Remodel and How to Plan for Them: quick answers
What is the most common hidden cost in a kitchen remodel?
Electrical work is the most common one in the kitchens we plan. New appliances, lighting and countertop outlets often need added circuits, and older panels may have no room left. Having an electrician look at the panel during design, before cabinet drawings are final, turns most of that cost into a planned line item.
Can hidden damage be found before demolition starts?
Some of it can. A careful site visit can spot soft flooring near the sink, staining under cabinets, a full electrical panel or a missing duct route. Conditions inside closed walls only show at demolition, which is why Kitchen NV notes likely risk areas in the scope of work and why a contingency still matters.
Do permits add to the cost of a kitchen remodel in Livingston County?
Yes, permit fees and inspection time belong in the budget whenever building, electrical, plumbing or mechanical work is involved. Many Livingston County communities route building permits through the county building department in Howell, while a few communities handle permits in-house; a quick call to your township or city clears that up before pricing.
How do I set up a temporary kitchen during a remodel?
Pick a room with an outlet and nearby water, usually a dining room or a finished basement in Genoa Township and Howell-area homes. Move the refrigerator or a small one there, add a microwave, coffee maker and a toaster oven, and plan a spot for washing dishes. Budget for more meals out too.
Does an old range hood that vents into the attic have to be changed?
In a remodel that gets inspected, plan on it. Code guidance summarized in the NKBA's Kitchen Planning Guidelines says hood exhaust must go outdoors through a sealed duct with a back-draft damper and never into an attic, soffit or crawlspace. Rerouting the duct through a wall or roof is a known cost, so Nick plans the hood location around a realistic duct path from the start.
Hidden kitchen remodel costs cluster in the wiring, plumbing and venting behind the walls, the subfloor and ceiling, and the life you live around the construction. Looking for them during design and writing them into the scope of work turns most of them into planned costs.
If you are planning a kitchen and want the risky spots found early, call (810) 923-8792 and ask for Nick.
Sources
- 2025 U.S. Houzz & Home Study — Houzz Research
- 2026 U.S. Houzz Kitchen Trends Study — Houzz Research
- Lead Renovation, Repair and Painting Program — U.S. Environmental Protection Agency
- Kitchen Planning Guidelines with Access Standards — National Kitchen & Bath Association
Related services and areas