Kitchen remodeling in Green Oak Township, MI takes us about 15 minutes (8 miles) east of our Kress Rd studio, into the township that holds Island Lake State Recreation Area and part of the Whitmore Lake shoreline. About 19,541 residents (2020 Census) live here, divided between lake homes and subdivisions built along the US-23 corridor.
The detail that sets Green Oak apart is administrative. Unlike most of Livingston County, Green Oak keeps permitting in its own hands: plan review, building permits and inspections are handled at the township hall, not by the county office in Howell.
Green Oak's own building department on Silver Lake Road
The Livingston County Building Department lists Green Oak Township as one of two communities it does not serve. Building permits are issued from the township offices at 10001 Silver Lake Road, and the township's information packet says plan review is done in house. Electrical, plumbing and mechanical work generally need their own permits on top of the building permit.
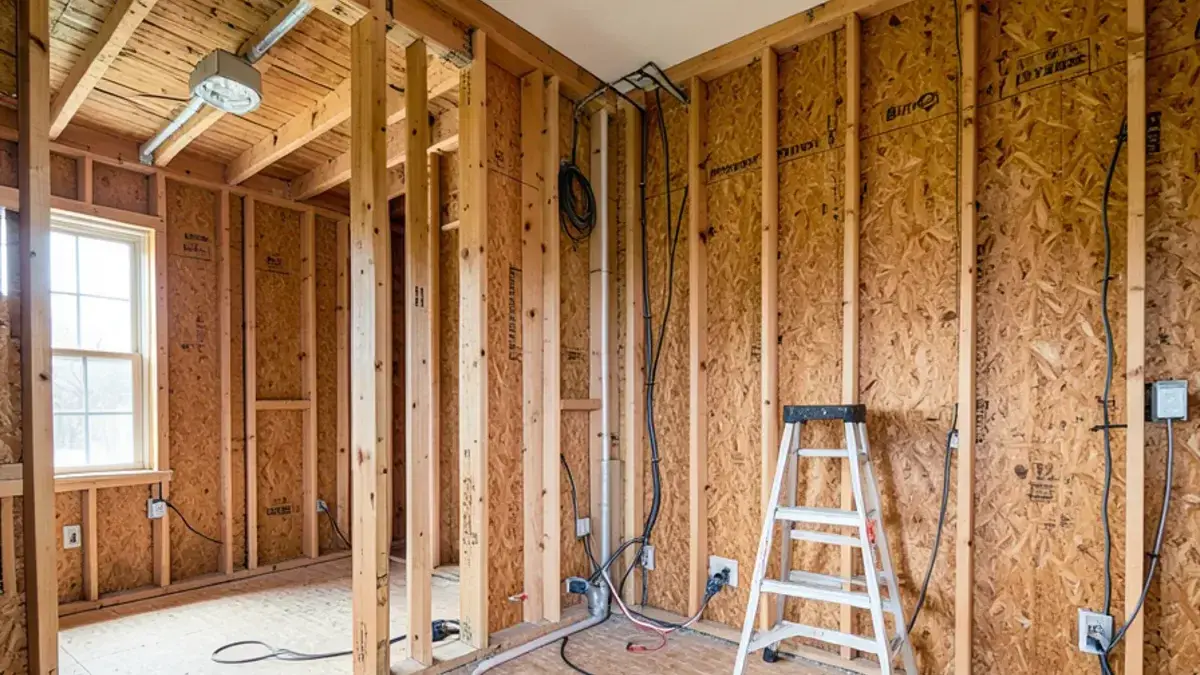
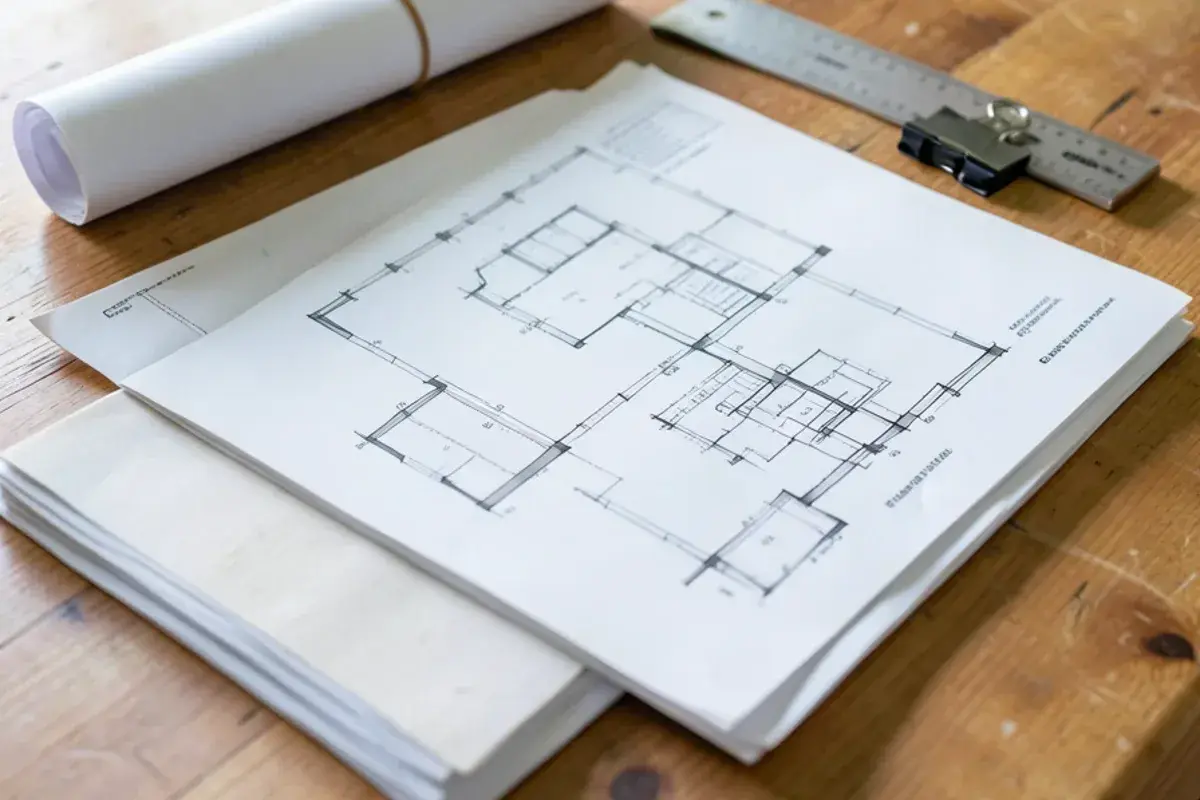
For a kitchen remodel that moves walls, plumbing or wiring, that means drawings go to the township and inspections are scheduled with its inspectors. We prepare technical drawings with that review in mind. The broader rules are explained in our guide to kitchen remodel permits in Michigan.
Green Oak's largest landmark is Island Lake State Recreation Area, with the Huron River running through it, and Whitmore Lake straddles the township's line with Northfield Township in Washtenaw County.
Kitchen NV
10094 Kress Rd, Pinckney, MI 48169
Get directions · View on Google
Mon–Fri 9 a.m.–5 p.m. · Design consultations by appointment
Typical drive from our Pinckney base: ~15 min (8 mi).
Kitchen remodeling in Green Oak Township, Whitmore Lake to the subdivisions



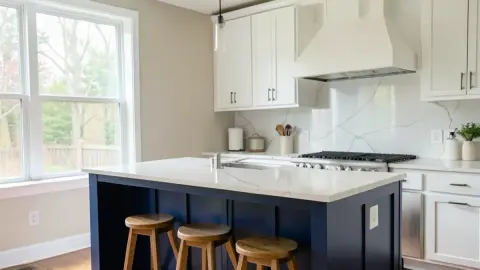
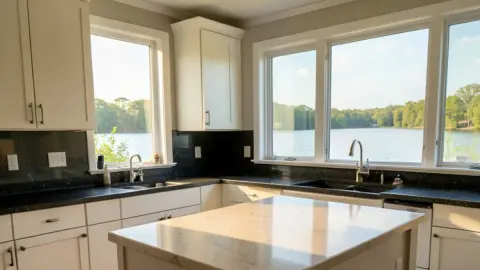
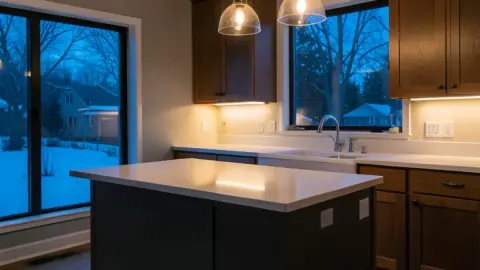
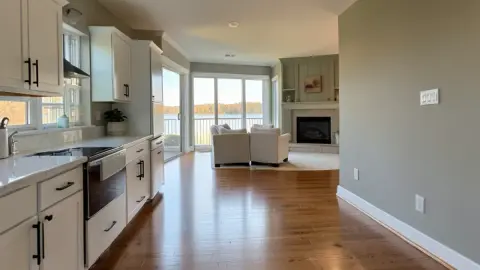
Whitmore Lake cottages beside US-23 subdivision homes
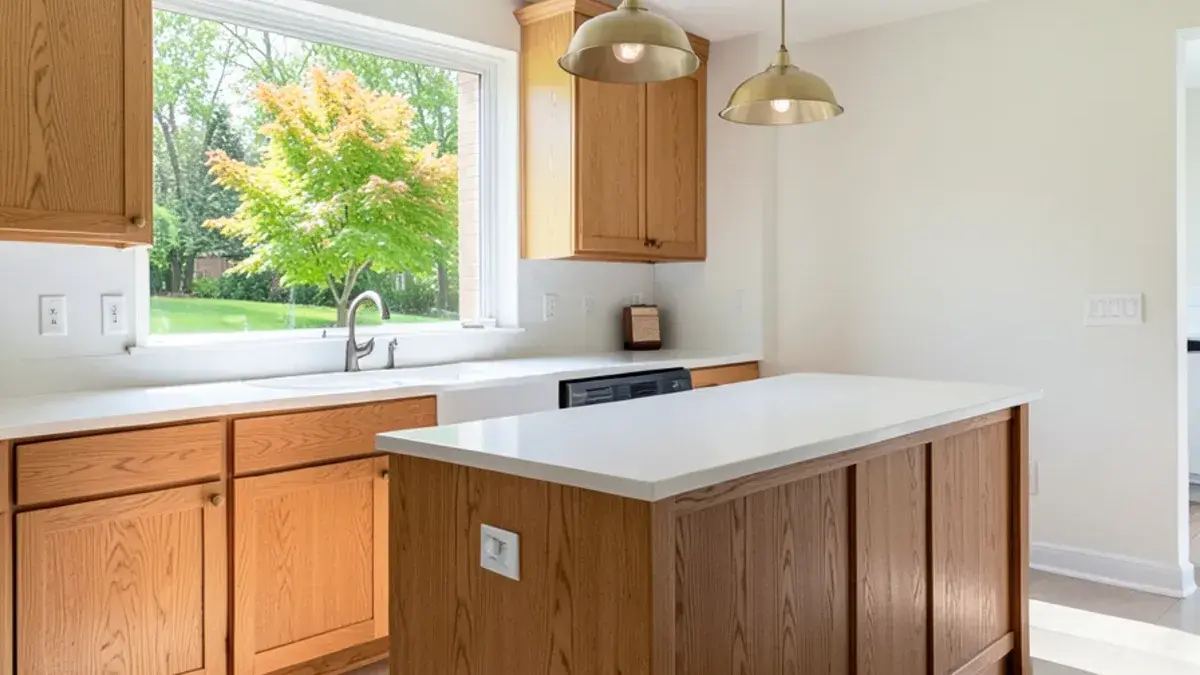
Green Oak's housing runs in two directions. Around Whitmore Lake and the township's smaller lakes, homes range from compact older cottages to large rebuilds, often on narrow lots where the kitchen shares the lake side with the living room. Those kitchens have to fit a view, a door to the deck and a household's storage into a footprint that cannot grow much.
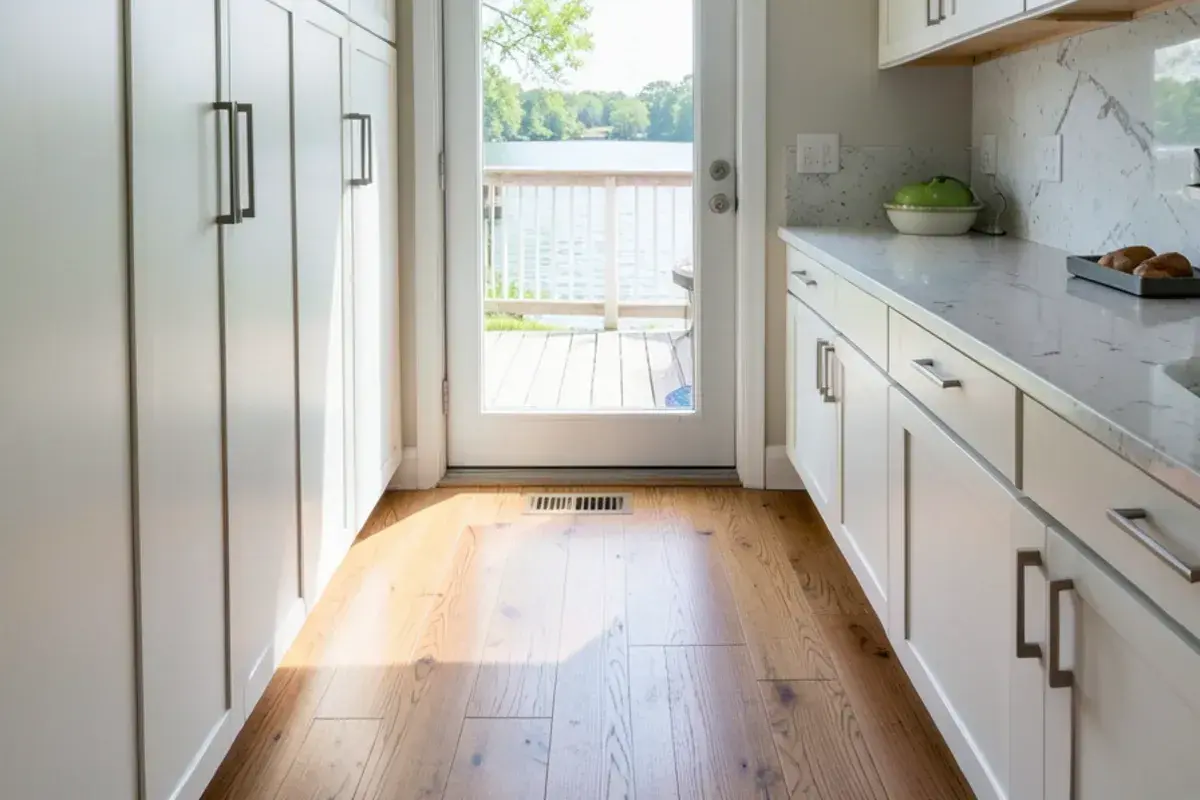
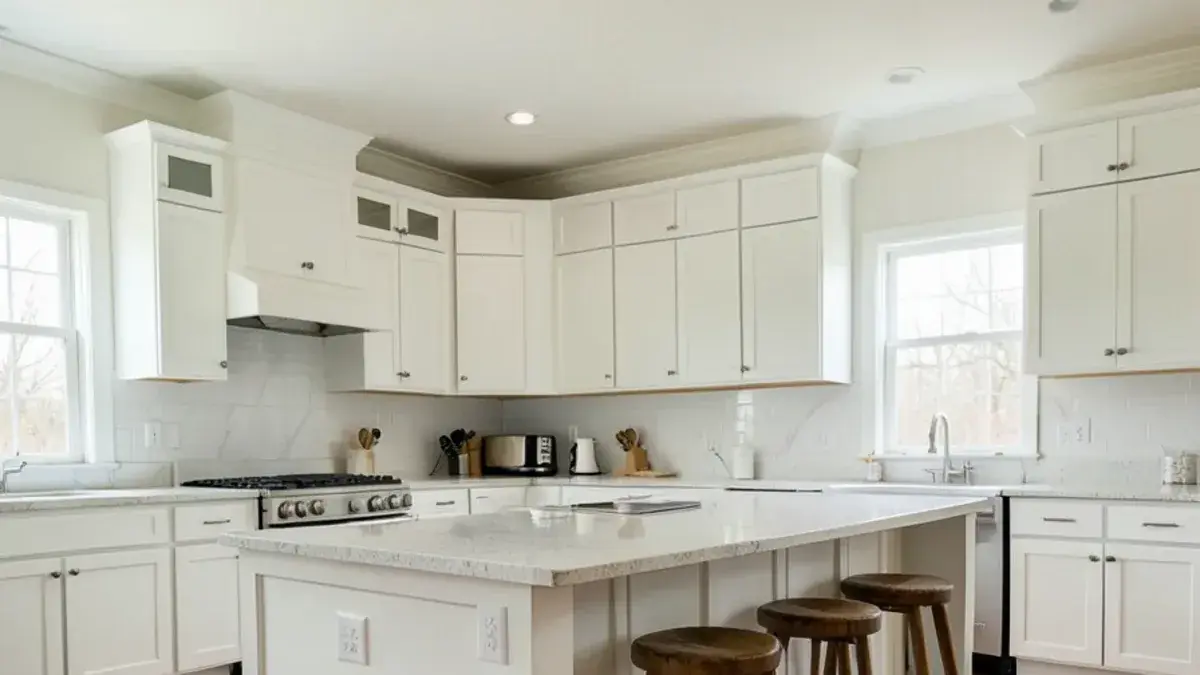
Farther from the water, subdivisions built for commuters on US-23 and I-96 dominate. Their kitchens are newer and structurally simple but builder-grade: stock shaker or flat-panel boxes, a small island, a microwave over the range, little under-cabinet light. Those rooms rarely need walls moved. They need better storage, a larger island and real lighting, which is where custom cabinetry and lighting plans earn their keep.
Hilly terrain across the township also creates walkout basements, and freeze-thaw winters make exterior-wall sinks in older lake cottages worth a careful look.
Planning a kitchen in Green Oak Township? Call (810) 923-8792
Call Kitchen NV in Pinckney, Monday to Friday, 9 a.m. to 5 p.m. Design consultations are by appointment.
- ★ 5.0 on Google (28 reviews)
- MI Residential Builder #2101209269
- CMKBD · CAPS · CLIPP designer
- Serving since 2020
Planning a Green Oak project with Nick, from the Kress Rd drive to final install
Every Green Oak project begins at the house. Nick drives over from Kress Rd for an interview-style consultation, studies the room, the lot and the structure, and asks how the kitchen actually gets used. If you move forward, a design retainer covers the design work: options for the layout, a 3D model and elevations of each wall, then technical drawings detailed enough for the township's plan review, wrapped up with a pricing presentation.
Selections come next, on an hourly or packaged basis, covering counters, fixtures, hardware, lighting, tile and vent hoods. Signing the purchase agreement hands the cabinet and material orders to us. Partner contractors build the room under Nick's coordination, and he remains the person you call through the Green Oak inspections and the final walk-through.
“I reached out to Nick for help with our completely dysfunctional and outdated kitchen last year. He was so patient with us as I was struggling decide on a final design. He came up with multiple 3d designs on the computer. His knowledge and experience is so apparent as he walks you thru the journey to finding your perfect kitchen. He was tremendous help with picking out fixtures, colors, and floor. He just knows what will look fabulous. He has that eye and artistic edge, but still down to earth and easy to talk to. I highly recommend Nick. We will use his company again, when we remodel our master bathroom. Five Stars”
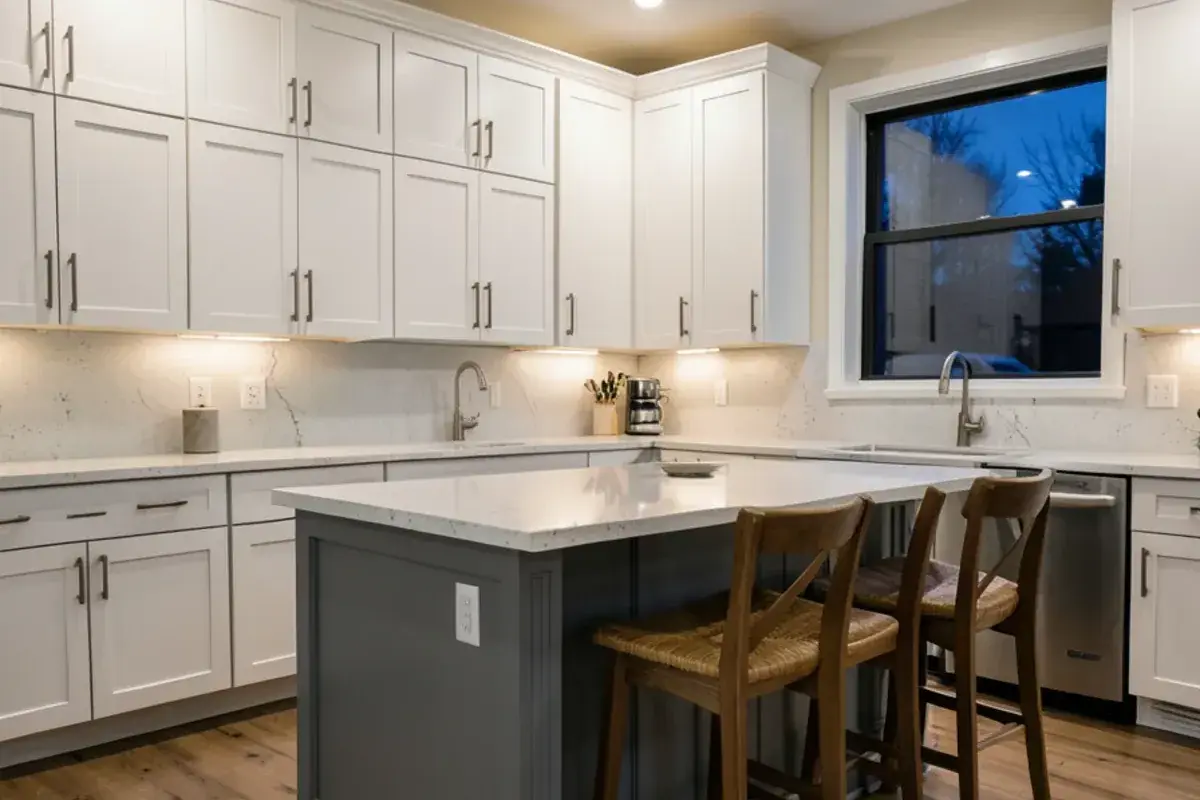
Island Lake, the Huron River and kitchens that open to the outdoors
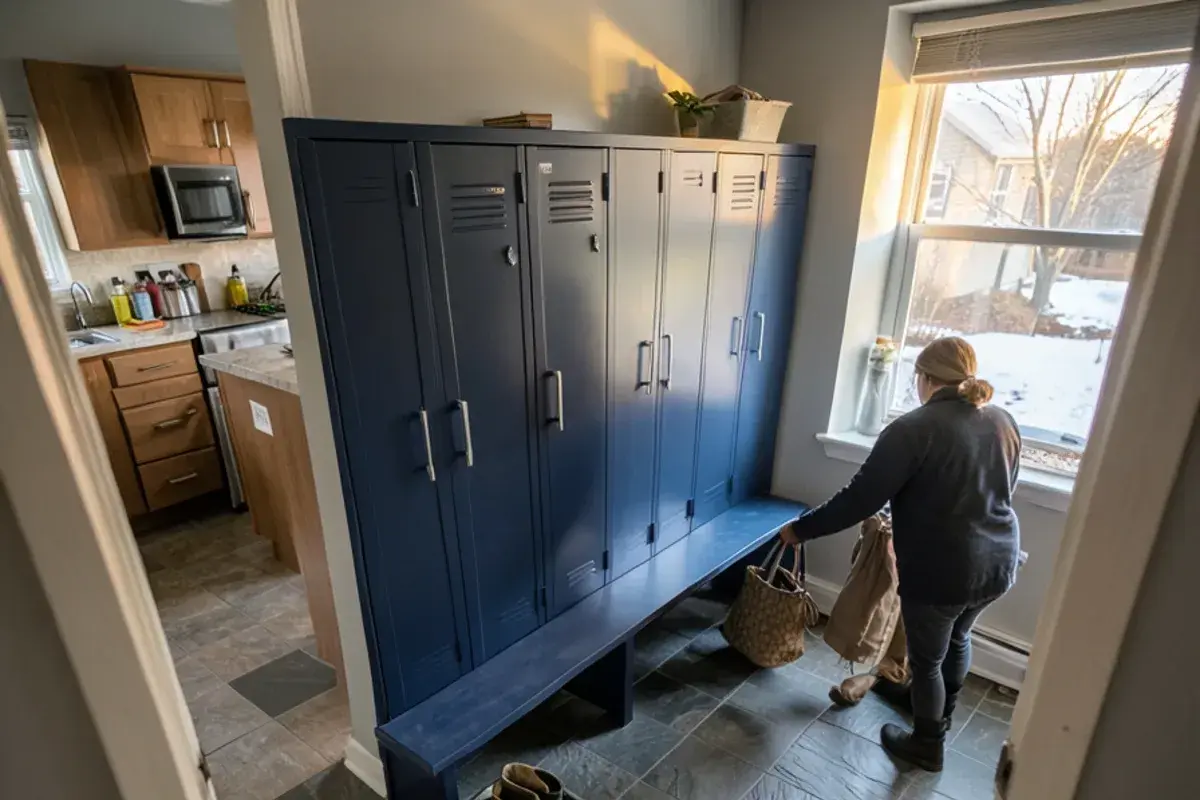
Homes near Island Lake State Recreation Area and the river tend to fill up with gear: bikes, kayaks, muddy boots, wet dogs. A Green Oak kitchen remodel often reaches the entry it opens onto. A laundry and mudroom remodel with lockers and a bench keeps that traffic out of the cooking zone, and a pantry wall near the garage door gives groceries a place to land.
The park covers about 4,000 acres in the township's northeast corner, and the Huron River through it is a designated state Natural River that continues into Kensington Metropark. Homes outside the sewered areas rely on wells and septic, and Green Oak's building packet lists a Livingston County Health Department well and septic permit or waiver among the documents some projects need.