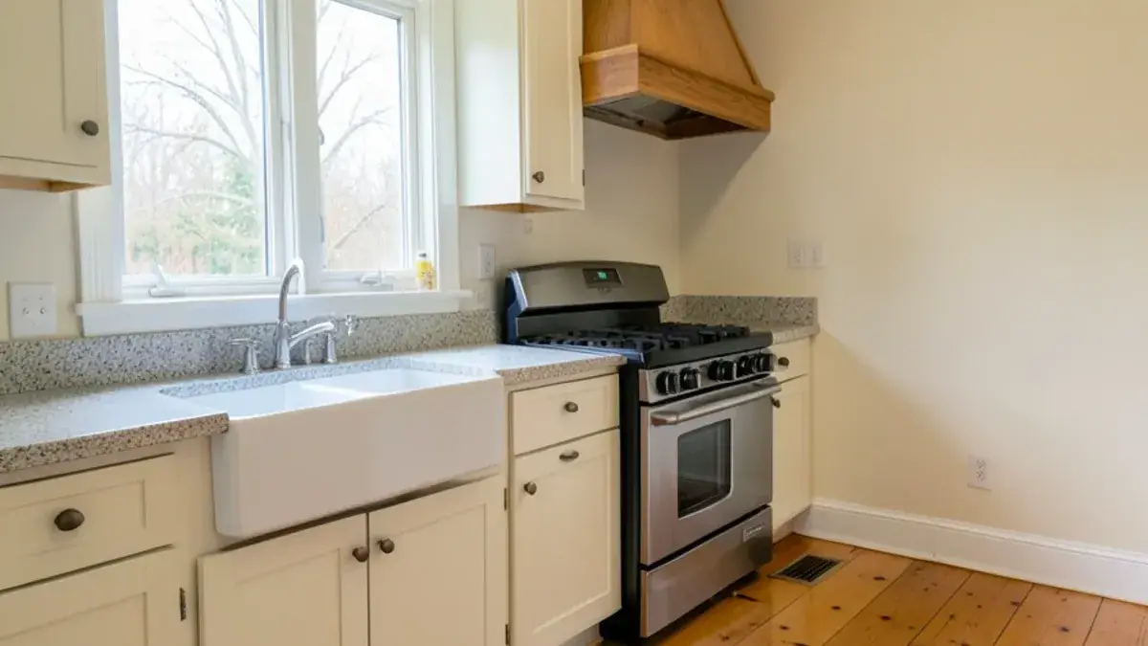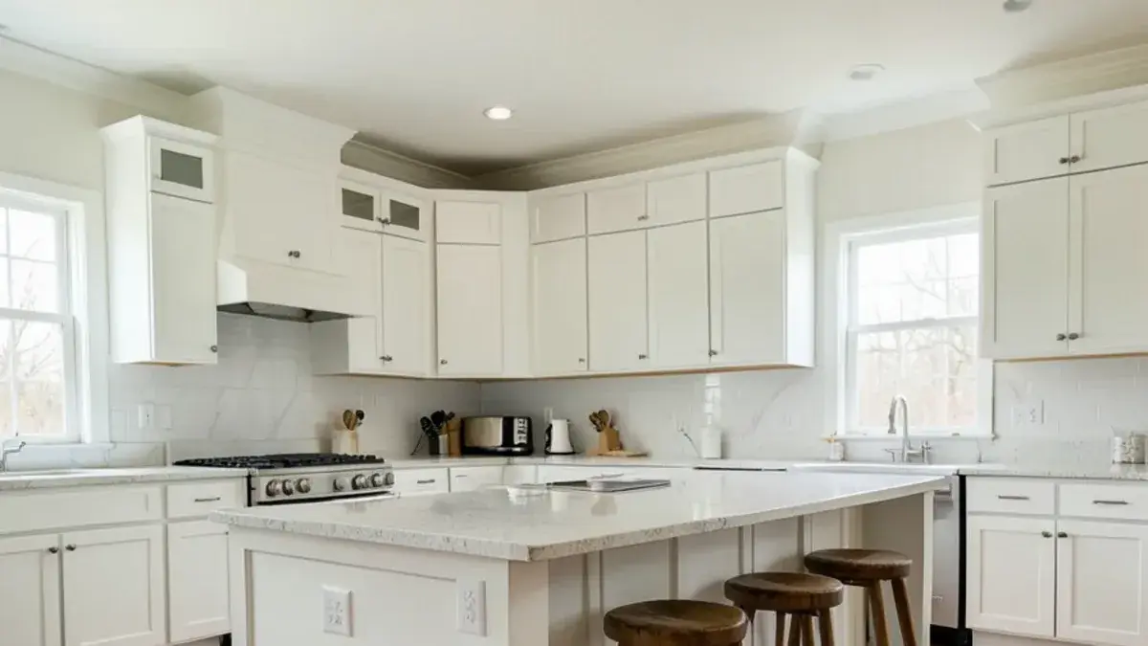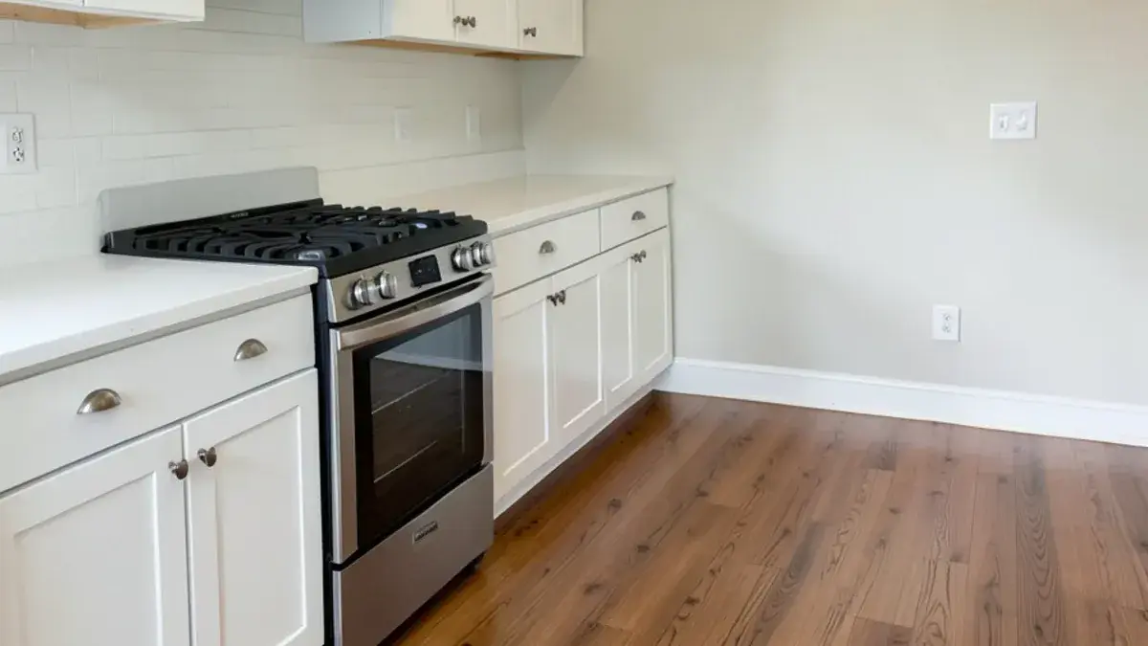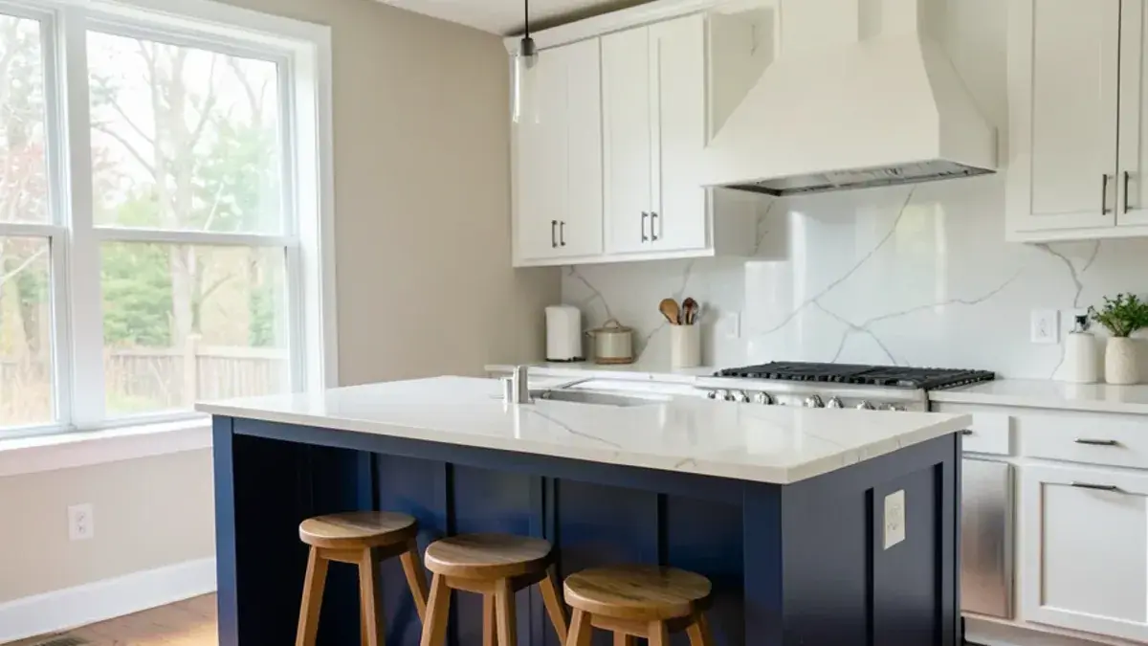
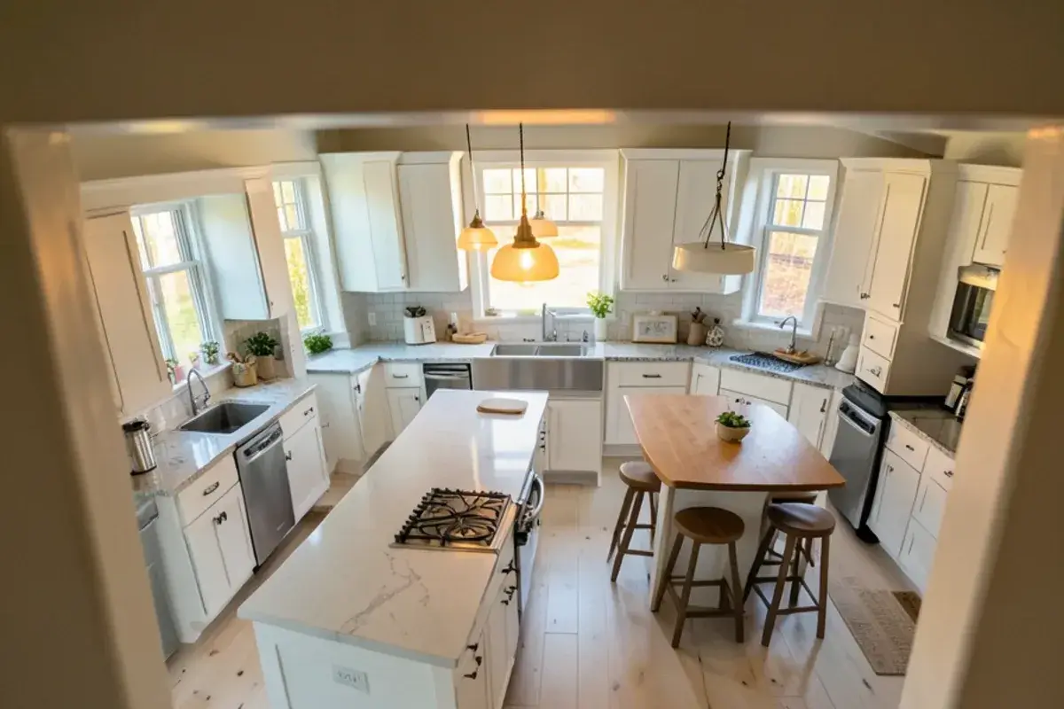
Kitchen island installation in Pinckney, MI is only as good as the planning behind it: the right length and depth for your room, enough clearance to walk and work around it, and a clear decision about what the island is for. Custom islands are a regular request within our kitchen remodeling in Pinckney, whether the island is the whole project or one piece of a larger remodel.
An island can be a prep station, a cleanup center with a sink and dishwasher, a cooking surface, a casual dining spot or a storage wall turned sideways. Most do two of those jobs well. Trying to make one island do all five is how kitchens end up crowded.
How big should a kitchen island be for our room?
Start with the clearances, then size the island to what is left. The NKBA's kitchen planning guidelines recommend at least 42 inches for a work aisle used by one cook, 48 inches where two people cook, and 36 inches for a walkway. Subtract those from the room and the space remaining in the middle is your maximum island footprint.
| Situation | Recommended clearance |
|---|---|
| Work aisle, one cook | 42 inches |
| Work aisle, two or more cooks | 48 inches |
| Walkway with no work area | 36 inches |
| Behind seated diners, no traffic passing | 32 inches |
| Behind seated diners, traffic walking past | 44 inches |
A working island with a single row of base cabinets is commonly about 24 to 27 inches deep; adding a seating overhang brings it to roughly 36 to 42 inches. Length is driven by function: an island with a sink and dishwasher needs more run than one holding only drawers. Our kitchen island sizing guide walks through examples.
Signs your kitchen is ready for a new or bigger island
In many 1990s colonials around Brighton and Howell, the middle of the kitchen is open floor that only collects traffic, while the counters are crowded. Post-2000 subdivision homes in Marion and Oceola townships often came with a builder island too small to seat anyone. Other signals: groceries land on the dining table, homework and prep compete for one counter, and the dishwasher, sink and trash are on three different walls.
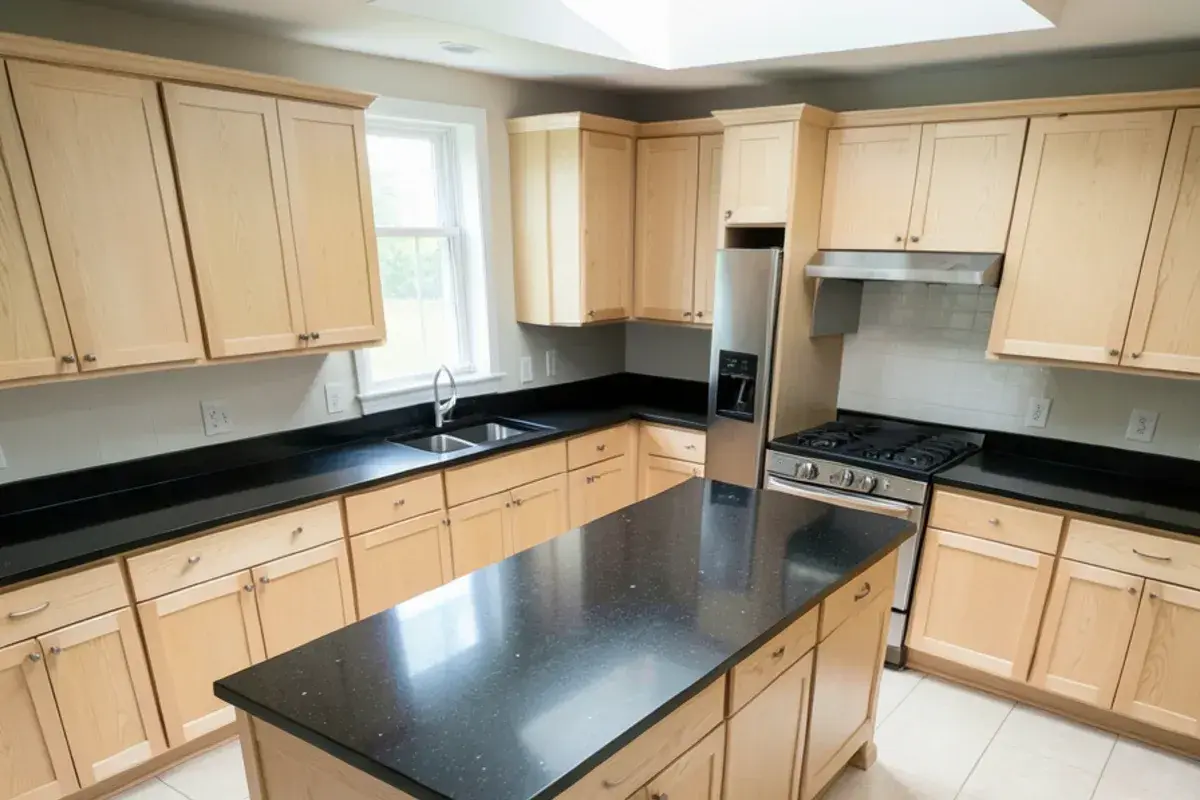
What you get: kitchen island design & installation with Kitchen NV
- Measured room plan showing walkways and work aisles around the proposed island
- Island concepts in 3D with seating, storage and appliance options compared
- Cabinet layout for the island, including drawers, end panels and decorative details
- Plumbing, electrical and ventilation coordination when the island gets a sink or cooktop
- Countertop selection and layout, including waterfall and two-tone options
- Pendant lighting placement scaled to the island length
Kitchen island with seating: overhangs, stools and spacing
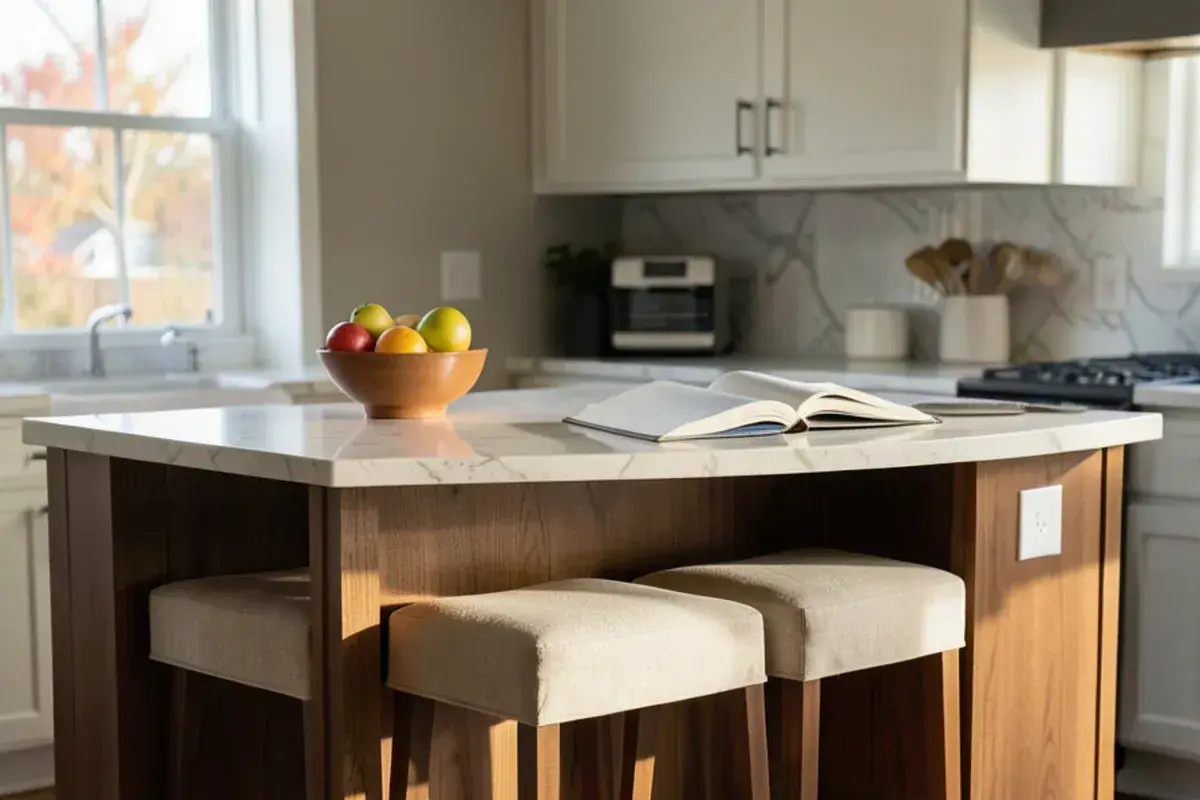
Plan about 24 inches of width per seat so elbows do not collide. Knee space depends on counter height: NKBA guidelines suggest 15 inches of overhang at standard 36-inch counter height and 12 inches at 42-inch bar height. A deeper overhang needs hidden steel supports or corbels, which we draw into the cabinet plan.
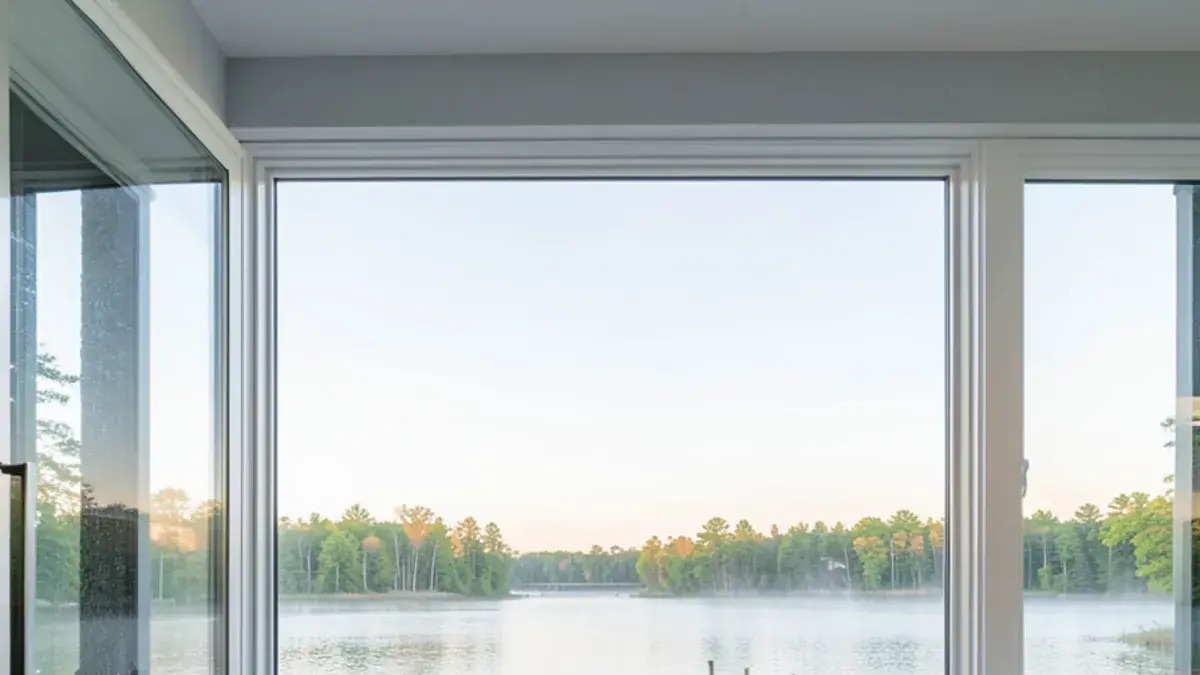
Seating on the end of an island can save space in a narrow room. Seating facing the cook suits families with young kids. Seating facing a view, common in lake homes, may mean the working side faces the wall instead, which our lake house kitchen designs often handle with a second, smaller prep zone.
“Do you stare at your kitchen and wish it was more functional, prettier or simply in this decade?? Kitchen NV is the answer to all your daydreams!!! 🤩 In one meeting Nick took our wishlist and turned it into a dramatic show stopper. His plans are extremely detailed and customer service went above and beyond our expectations... give this company a call for any of your remodel needs you will not be disappointed!!”
Planning kitchen island design & installation? Call Nick at (810) 923-8792
Call Kitchen NV in Pinckney, Monday to Friday, 9 a.m. to 5 p.m. Design consultations are by appointment.
- ★ 5.0 on Google (28 reviews)
- MI Residential Builder #2101209269
- CMKBD · CAPS · CLIPP designer
- Serving since 2020
Can plumbing or a cooktop be added to a new island?
Yes, with planning. A kitchen island with a sink needs a drain with the right slope and a vent; because island sinks have no wall to run a vent up, plumbers use an island loop vent or, where your inspector allows it, an air admittance valve. Kitchens over a basement make this straightforward. Slab-on-grade floors mean cutting concrete, which affects cost.
A cooktop or range in the island raises the ventilation question. Ceiling-hung island hoods need a duct path through the ceiling joists to the outside; downdraft units vent through the floor and suit some layouts better. Gas or 240-volt service has to reach the island too. Nick works through each option with the partner contractor before the plan is final.
Island cabinets and two-island kitchen layouts
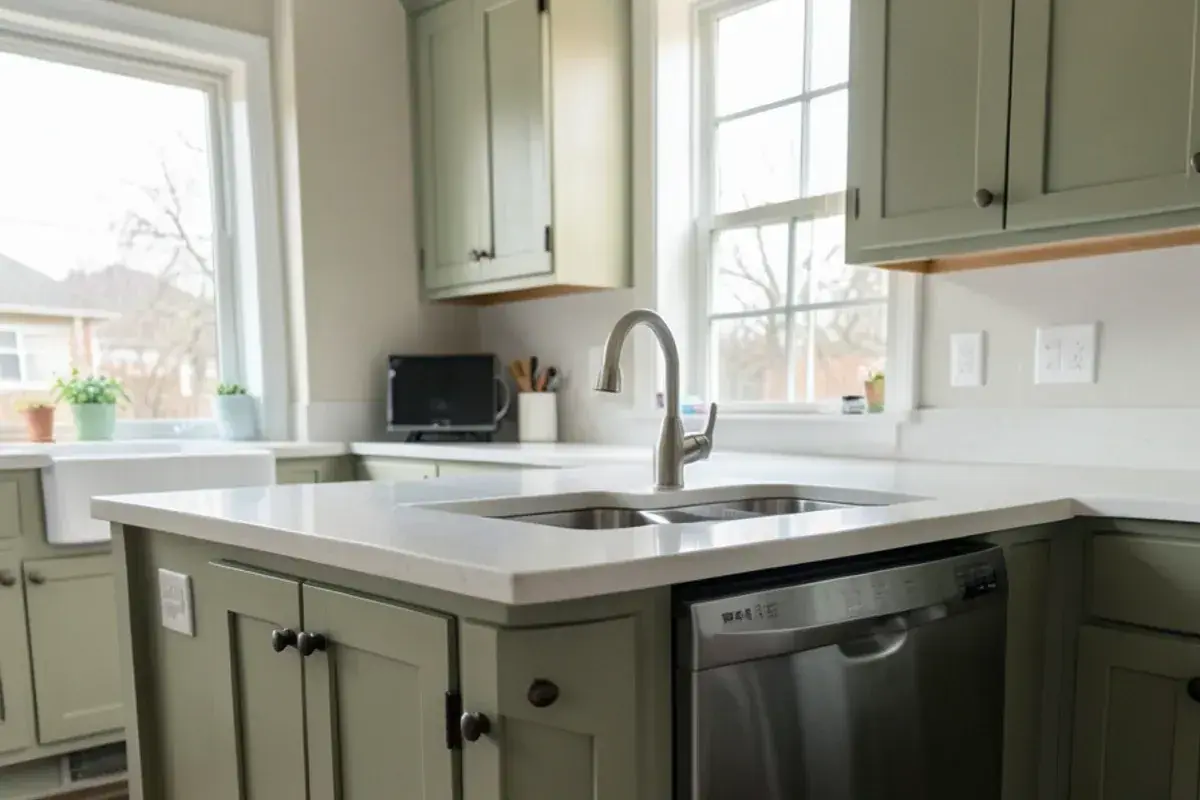
Island cabinets work hardest as drawers. Deep pot drawers on the cook side, a trash and recycling pull-out near the sink, and shallow cabinets or bookshelves on the seating side make use of every face. End panels, legs or a contrasting paint color can make the island read like furniture, a look that fits well in our farmhouse kitchen designs.
A two-island kitchen only makes sense in a large room with the aisle space to support it. The usual split gives one island to prep and cleanup and the other to seating and serving, so guests stay out of the work area. The aisle between the islands still needs the same 42 to 48 inches as any working aisle.
What drives the cost of a kitchen island, and does it need a permit?
An island can be a modest cabinet run with a top or a second working kitchen. The budget follows what it has to hold and what has to reach it, and we price each variable with the drawings:
- Size and cabinet content: length, drawer count, trash pull-outs and finished seating-side panels.
- Plumbing: a sink adds drain, vent and supply runs; over a slab, concrete has to be cut and patched.
- Cooking and ventilation: a cooktop needs gas or 240-volt service plus a ceiling or downdraft vent path.
- Power: receptacles, pendant circuits and any appliance such as a microwave drawer or beverage fridge.
- Countertop: slab size, overhang supports, waterfall miters and a contrasting second material.
- Flooring: patching or replacing floor where the old layout, or no island at all, used to be.
Licensing and permits for island work
MCL 339.2403 ties Michigan's builder licensing to paid residential work of $600 or more, a threshold almost any island install exceeds; Nick holds individual residential builder license #2101209269. New island circuits, drains and gas lines usually need trade permits, and inspectors check receptacle placement at the island under the electrical code in force. In most Livingston County townships those permits run through the county building department in Howell; Green Oak Township and the City of Brighton issue their own. Ask your township which office covers your address.
Waterfall island countertop and finish choices
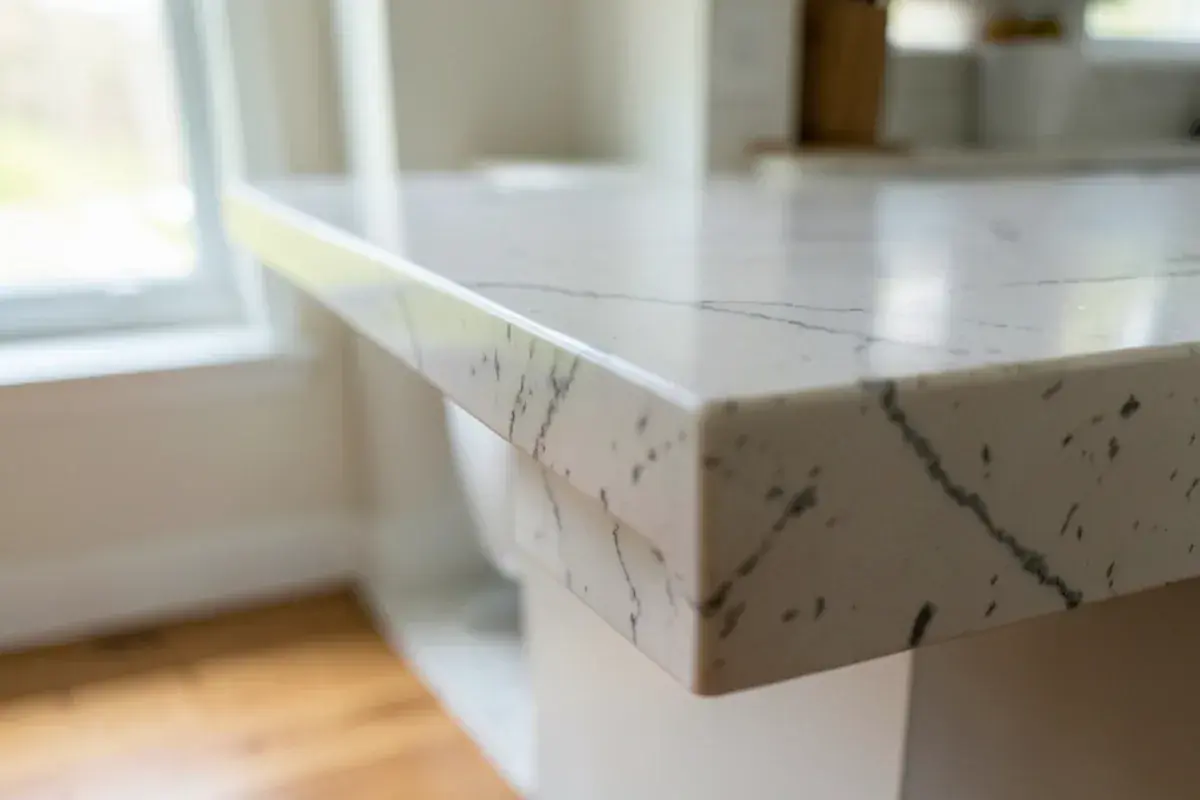
A waterfall island continues the countertop down one or both sides in a mitered joint. It uses more slab and asks the fabricator to match the pattern across the corner, so slab selection matters. Engineered stone with consistent patterning makes matching easier; natural stone offers more drama and needs more planning. Our quartz countertops page compares engineered options, and we review slabs with you before fabrication.
Designing and installing a custom kitchen island with Kitchen NV
Talk it through
In an interview-style first consultation Nick learns what the island needs to do and measures the room for clearances.
Retainer
A design retainer starts the layout and drawing work.
See it in 3D
Island options appear in 3D renderings with stools, aisles and appliances in place, then move into elevations and technical drawings.
Pick the finishes
Countertop slabs, island paint or stain, hardware and pendants are selected together.
Place the order
Island and perimeter cabinetry go on a purchase agreement, and Kitchen NV handles ordering and delivery coordination.
Install with a partner contractor
Nick coordinates a trusted partner contractor for plumbing, electrical, cabinet setting and countertop install, and stays involved until the island is finished.
Why island design is worth a specialist near Pinckney
Planning standards, applied
Nick is NKBA-certified at the master level (CMKBD), and the clearances on this page come from the same guidelines he designs to.
Cabinet-first thinking
Cabinet design is our specialty, and our own furniture-grade cabinet line suits islands meant to look like a fine piece of furniture.
Trades handled through one point
An island with a sink or cooktop pulls in a plumber, an electrician and a fabricator; Nick, whose Michigan builder license is #2101209269, keeps all three on one plan.
Track record you can read
Homeowners have rated Kitchen NV five stars in all 28 of its Google reviews.
Warranty coverage on cabinetry, countertops, fixtures and installation comes from each manufacturer and the installing contractor; you receive their written terms before anything is ordered.
Where we work
We design islands for kitchens across the area, from newer homes in Genoa Township and Northfield Township to family kitchens in Ann Arbor and lake-area homes in Hamburg Township, close to our Kress Road studio.
- Marion Township, MI
Post-2000 subdivision kitchens along D-19 often have the floor area for a seating island but shipped with a small builder one.
- Lyon Township, MI
New-construction homes around New Hudson are often planned from the slab up, the easiest time to bring plumbing to an island.
- Hartland Township, MI
Large wooded lots near Dunham Lake hold roomy kitchens where a two-island plan can separate cooking from gathering.
- Saline, MI
1990s and 2000s neighborhoods by the Saline River commonly have open kitchens with an island ready to grow or move.
- Superior Township, MI
Newer homes along Geddes and Plymouth roads often want a cleanup island facing the family room rather than a wall.
- Howell Township, MI
Farmhouses and newer homes around Howell both use islands as the work table, from rustic wood tops to quartz seating runs.
- Chelsea, MI
Newer subdivisions around the historic downtown often pair a family-size island with an open great room.
- Tyrone Township, MI
Lake Tyrone and Runyan Lake homes often orient island seating toward the water, which changes where the work side goes.
- Washtenaw County
From Ann Arbor century homes to Pittsfield subdivisions, island size depends on very different rooms and the township issuing permits.