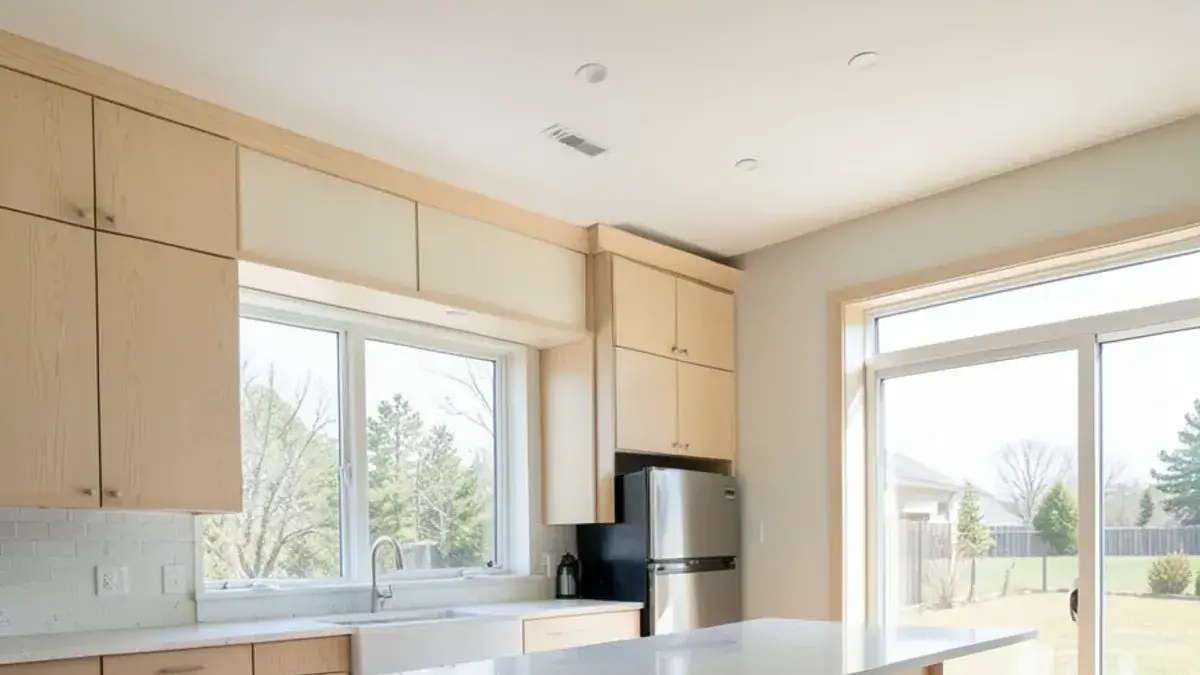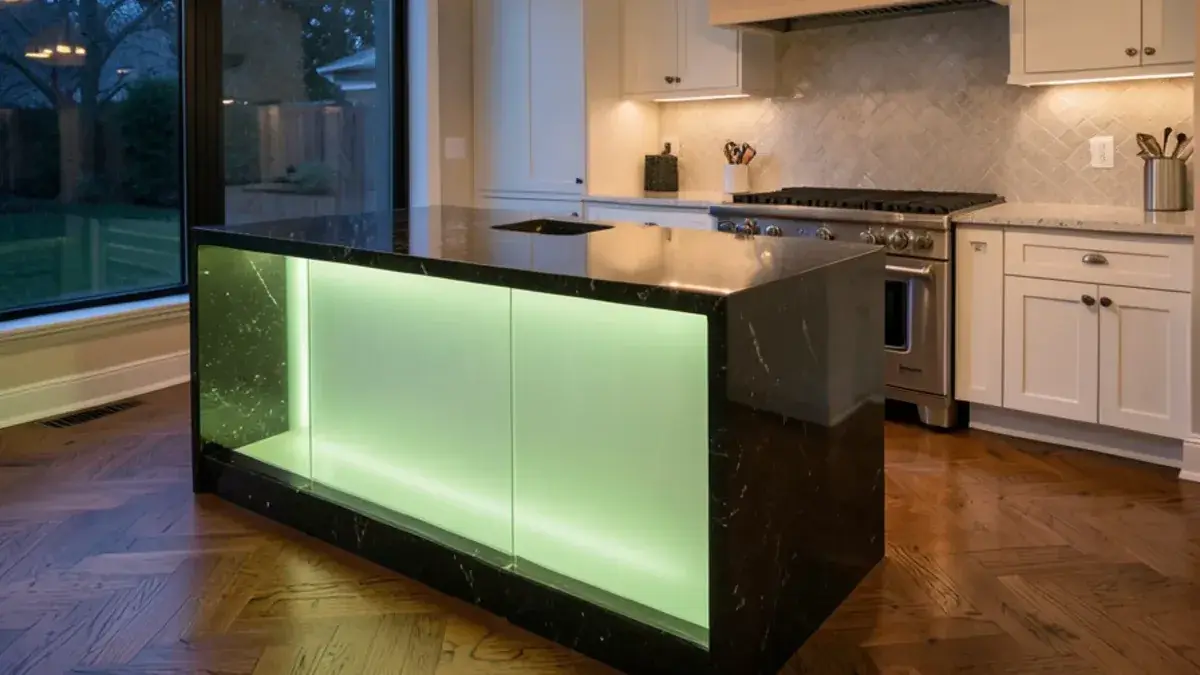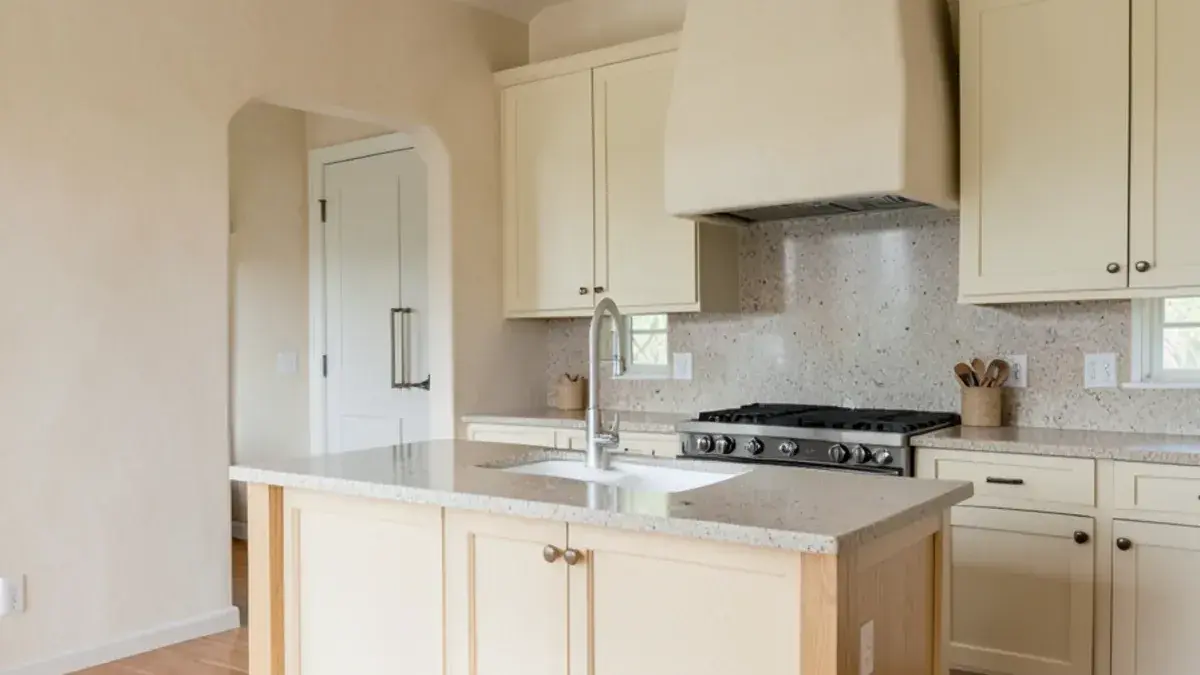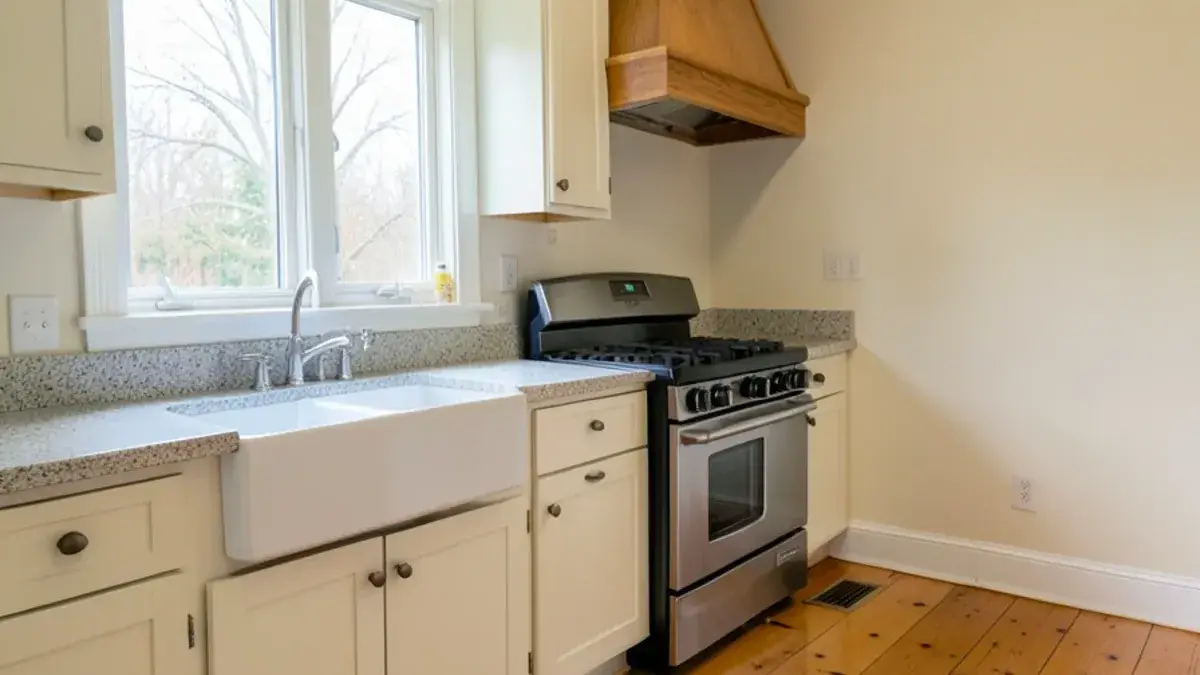
A farmhouse kitchen remodel in Pinckney, MI works when the character comes from materials and proportions rather than decorations: real wood, honest hardware, an apron sink set at the right height, a hood with presence. Within our broader kitchen remodeling in Pinckney, farmhouse and rustic kitchens have long been a favorite.
Kitchen NV's earlier portfolio held a run of them, from cozy and traditional farmhouse kitchens to rustic farmstead, rustic glam and log-home designs. One rustic log-home kitchen was featured by the appliance brand True Residential.
Livingston County's rural townships, horse properties and wooded lots give the style a natural setting, and Nick designs each one so it suits the house rather than a trend.
How do you keep a farmhouse kitchen from looking dated?
Put the farmhouse in the bones and keep the trend items easy to change. Classic shaker or inset doors, natural wood on an island or hood, simple stone and quiet tile tend to age well. Barn-door hardware on every opening, signage, faux-distressed paint and heavy shiplap are the details that date fastest, and they are also the cheapest to remove later if you love them now.
- Use one or two rustic features, not a dozen
- Mix painted perimeter cabinets with a wood island or hood
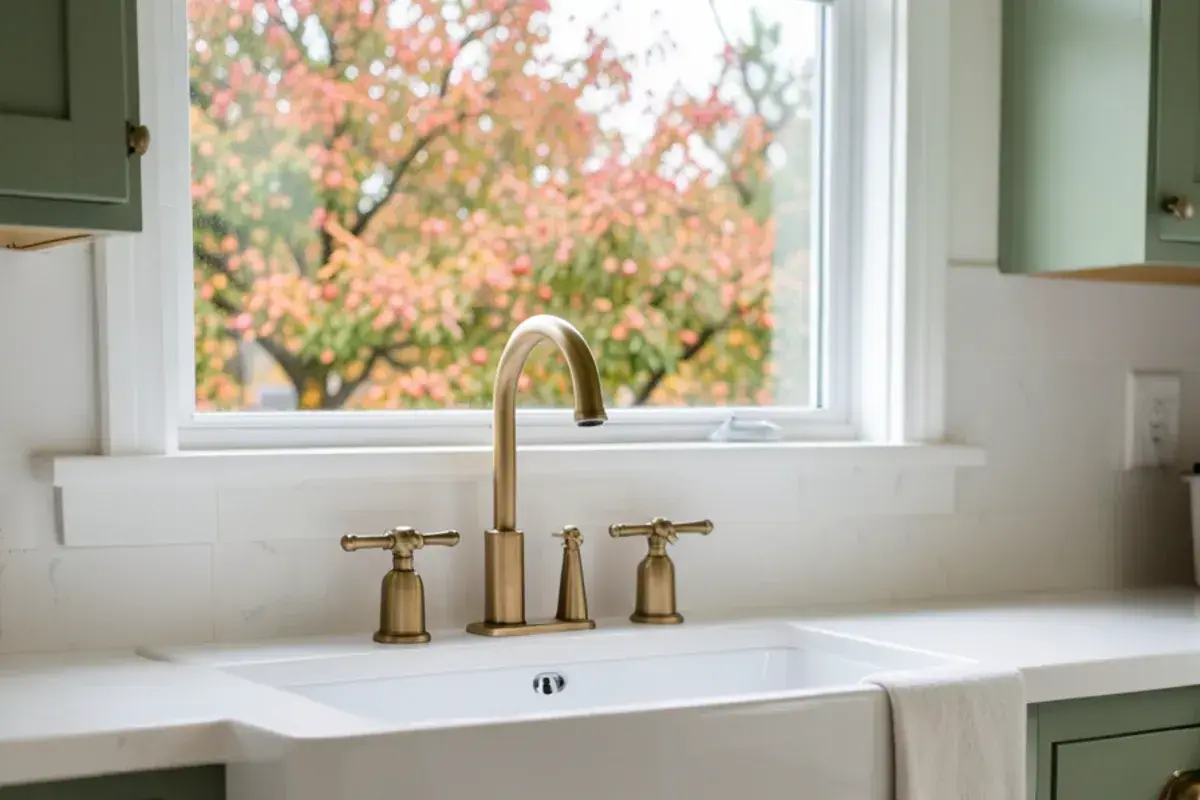
- Pick hardware in a living finish, such as unlacquered brass, that ages gracefully
- Choose honed or leathered counters over high-gloss surfaces
Our farmhouse kitchen ideas that still feel current post shows more examples of where to spend and where to hold back.
What you get: farmhouse & rustic kitchen remodel with Kitchen NV
- In-home consultation covering the style you love and the parts of it you want to avoid
- Layout and 3D renderings showing cabinet styles, sink, hood and lighting together
- Cabinet specification: door style, wood species, stain or paint, and furniture details
- Apron sink, faucet and hood coordination with cabinet dimensions
- Hardware, lighting and plumbing fixture selections in finishes that suit the look
- Counter, backsplash and flooring selections
- Log or timber-frame details, such as scribing and settling allowances, coordinated with the builder
Modern farmhouse kitchen or rustic kitchen remodel?
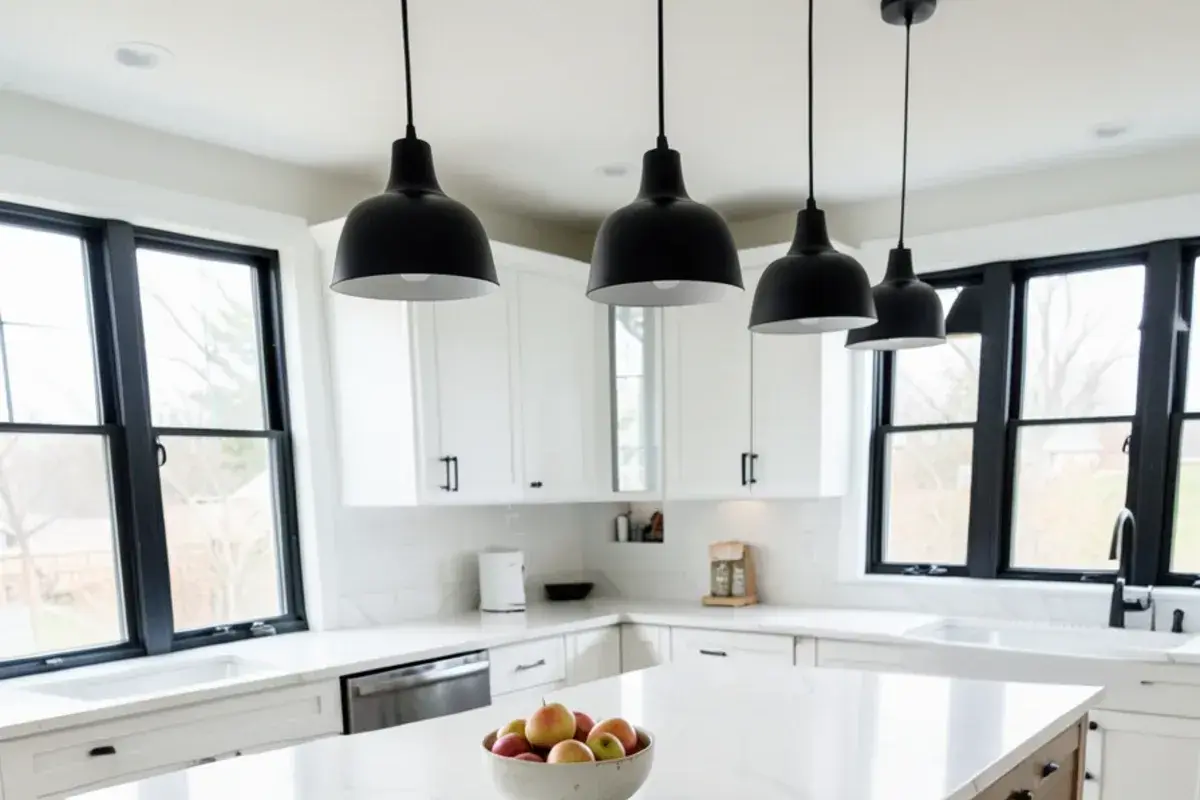
They share roots but feel different. Modern farmhouse is bright and clean, with painted cabinets and a few warm accents. A rustic kitchen goes deeper into wood, texture and darker tones. Somewhere between them sit the rustic glam and rustic chic looks that appeared in our past portfolio, pairing rough-hewn wood with polished metal or crystal.
| Element | Modern farmhouse | Rustic |
|---|---|---|
| Cabinets | Painted shaker or inset, often white or cream | Stained knotty or rough-sawn wood |
| Counters | Honed marble look, quartz or soapstone | Granite with movement, wood tops, soapstone |
| Hood | Painted or plaster with a wood band | Heavy timber or stained wood |
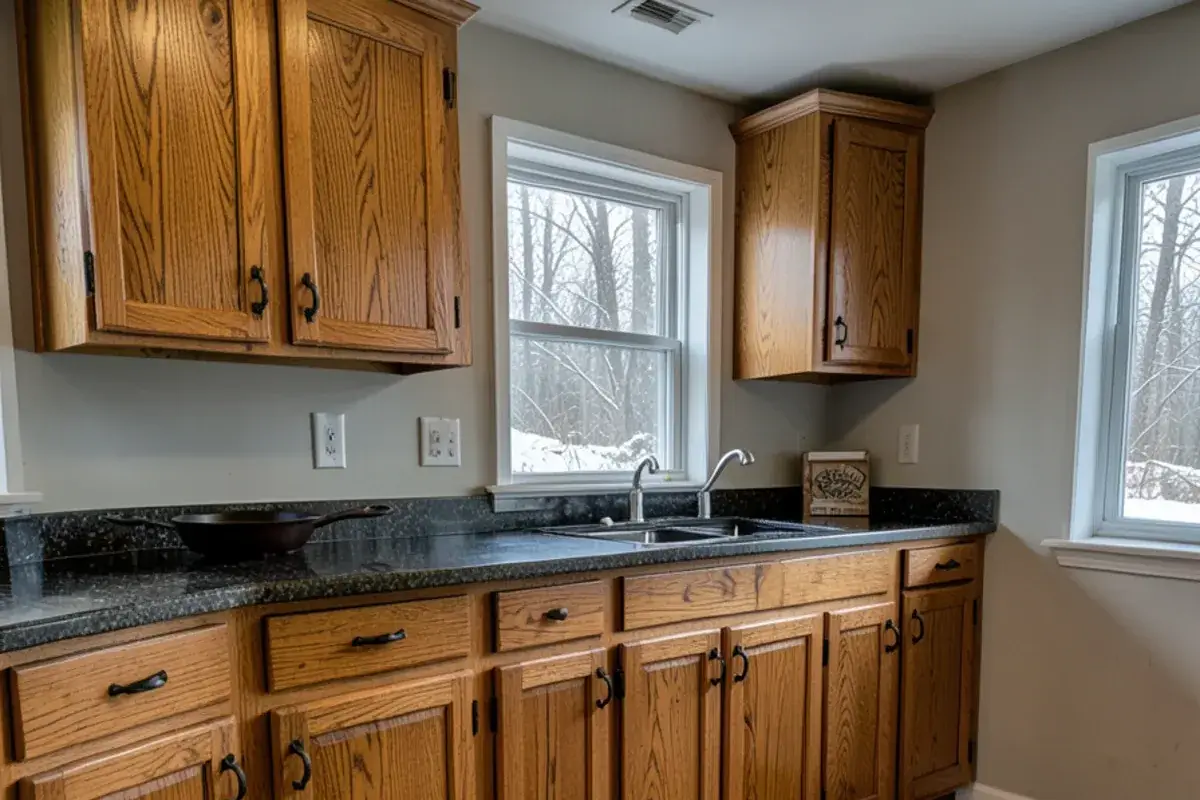
| Hardware | Black, brass or nickel cup pulls | Forged iron, oil-rubbed bronze |
| Flooring | Wide light oak or painted wood | Reclaimed or hand-scraped plank |
Planning farmhouse & rustic kitchen remodel? Call Nick at (810) 923-8792
Call Kitchen NV in Pinckney, Monday to Friday, 9 a.m. to 5 p.m. Design consultations are by appointment.
- ★ 5.0 on Google (28 reviews)
- MI Residential Builder #2101209269
- CMKBD · CAPS · CLIPP designer
- Serving since 2020
Which sinks, hoods and hardware suit a farmhouse kitchen remodel in Pinckney, MI?
An apron-front sink is the signature piece. Fireclay and enameled cast iron give the classic look and are heavy, so the sink base must be built and supported for that specific model. Stainless and copper versions are lighter and more forgiving. We set the cabinet height and apron reveal from the sink's own specifications before ordering, because those sinks are not interchangeable.
For hoods, a wood or plaster surround around a properly sized ventilation insert gives the farmhouse look without sacrificing performance. Bridge faucets, wall-mounted faucets with plumbing in the wall, cup pulls, latches and bin pulls round it out. See our custom range hoods page for the ventilation side.
“Nick is unbelievably talented. He has an eye for detail. Brought in samples of everything. Sat down with me and spent as much time as was needed. Never felt rushed. Told me how much everything was going to cost. I made the decision. No … More ”
Log home kitchen design for log and timber-frame houses
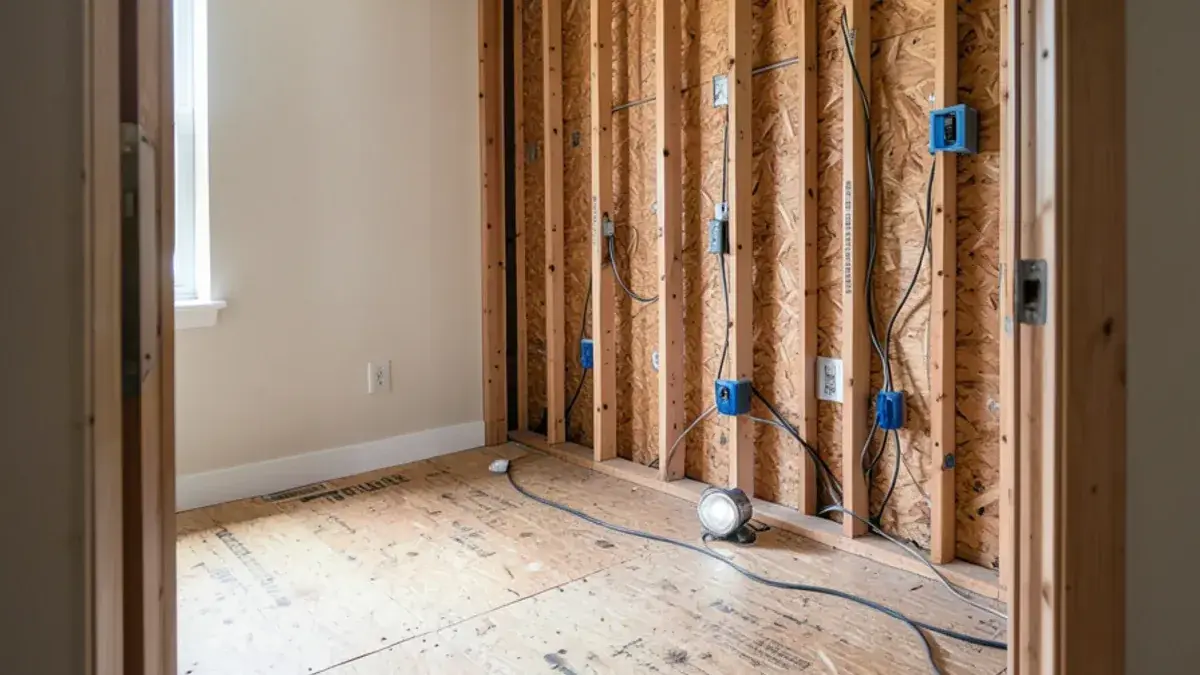
Log and timber-frame houses ask more of cabinetry. Log walls are rarely flat or plumb, so cabinets and panels are scribed to the logs. Log walls can also continue to settle, so tall cabinets and anything fixed between floor and ceiling may need a settling allowance that your log home builder sizes. Wiring has to be planned before installation, since outlets cannot simply be fished through solid logs.
The rustic log-home kitchen from Kitchen NV's portfolio that True Residential featured is a reminder that appliances matter in these rooms too. Panel-ready or professional pieces can either blend into the wood or stand out on purpose. For larger log-home projects, our full kitchen renovation process covers the structural and mechanical side.
Signs a real farmhouse kitchen needs more than new doors
Actual farmhouses in the rural townships west and south of Pinckney, many built a century or more ago and added onto since, show their age in predictable ways. Floors slope toward the old exterior wall, plaster cracks around the window casings, a fuse box or ungrounded wiring feeds the countertop, and iron or hardness from the well stains the sink and fixtures. Kitchens added onto the back of the house in the mid-1900s often sit on a crawl space that is cold all winter. Any of those calls for a plan that fixes the house first, then lays the farmhouse look on top.
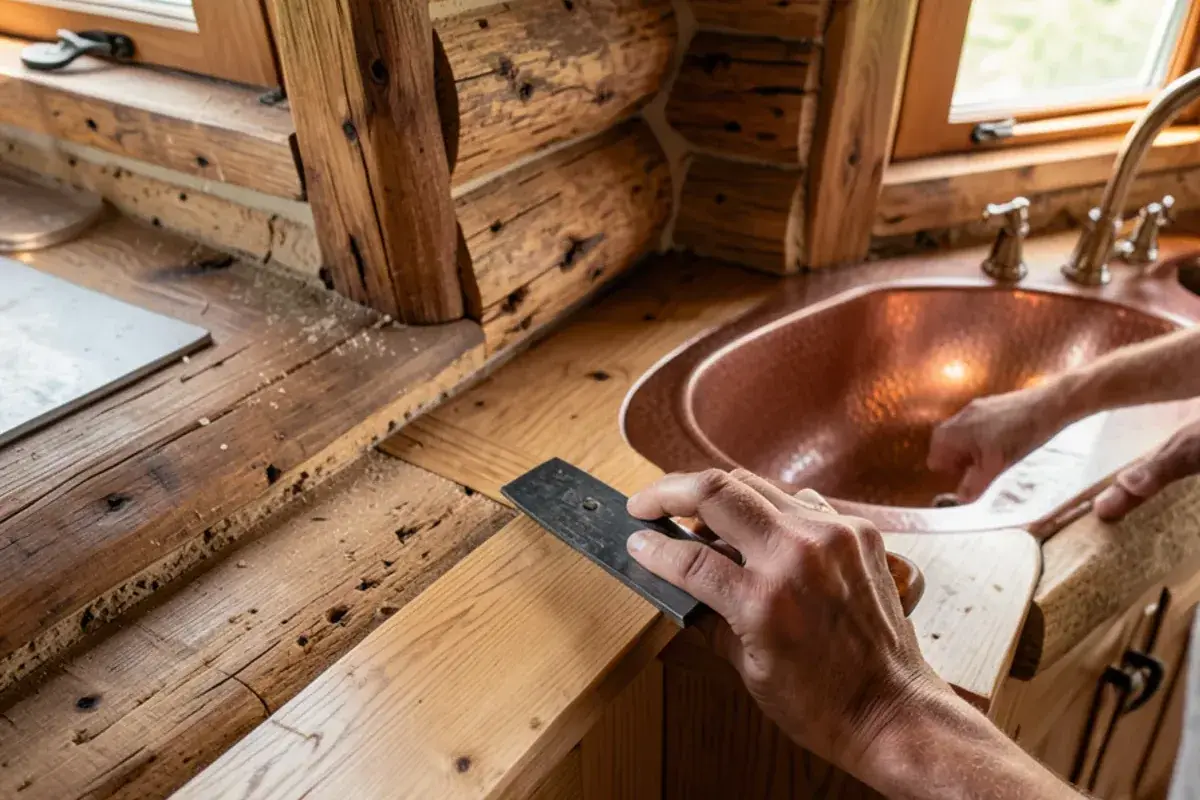
Rustic cabinets, wood species and finish choices
Cabinet design is where farmhouse and rustic kitchens succeed or fail, and it is our specialty. Knotty alder, hickory, white oak and rustic cherry each take stain differently; painted maple suits the cleaner farmhouse look. Kitchen NV's own furniture-grade cabinet line supports details like turned legs, beaded face frames, plate racks and open shelving with true furniture construction. For a farmhouse kitchen that leans upscale, our luxury kitchen remodel work shows how far the detailing can go.
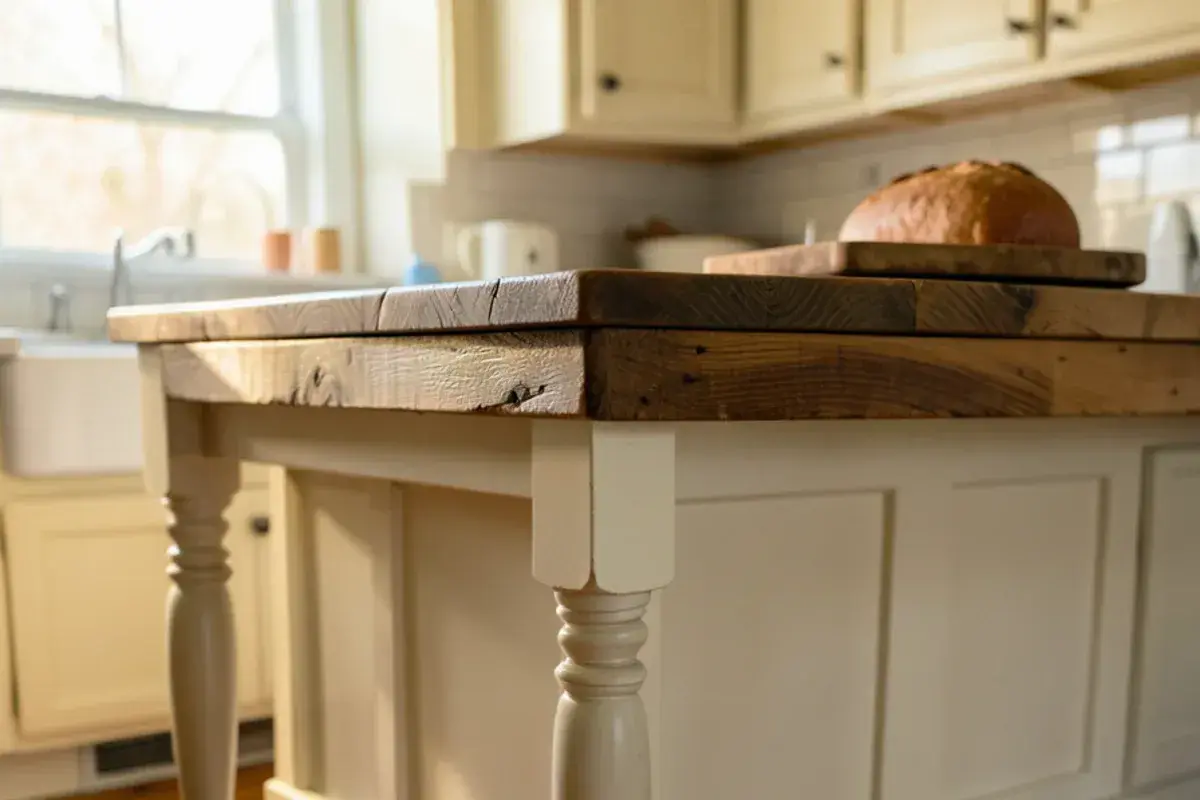
What shapes the cost of a farmhouse kitchen remodel, and who issues the permits?
The farmhouse look itself is not unusually expensive; older houses and handcrafted details are what move the number. We price these with the drawings rather than from a list:
- Wood and finish: stained species such as alder, hickory or white oak, and hand-applied glazes, versus painted maple.
- Signature pieces: a heavy fireclay or cast iron apron sink with its reinforced base, and a wood or plaster hood surround.
- Out-of-plumb walls: scribing to old plaster or log walls adds installation time.
- Old-house systems: replacing a fuse panel or ungrounded wiring, and leveling a sagging floor before cabinets go in.
- Flooring: matching or replacing wide pine or oak boards across rooms.
- Water treatment: room under the sink for softener or iron filter lines on a private well.
Licensing and permits in rural townships
Distance from town changes nothing about licensing. The Occupational Code section at MCL 339.2403 covers any paid home job of $600 and up, so a farmhouse kitchen needs a licensed builder or a maintenance and alteration licensee; Nick's own individual license is #2101209269. Out in the rural Livingston townships, a land use or zoning sign-off from the township typically comes before the Howell office of the county issues building and trade permits. Washtenaw townships each name their own building official. Call your township office to confirm the sequence before work begins.
Building a farmhouse or rustic kitchen with Kitchen NV
Style conversation
The interview-style consultation sorts out which farmhouse or rustic details you love, which you are tired of seeing, and how the kitchen needs to work.
Retainer
A design retainer begins the drawing phase and reserves Nick's time.
Design in 3D
Renderings show the sink, hood, cabinet finishes and lighting together before elevations and technical drawings are completed.
Samples and selections
Wood and paint samples, stone, tile, fixtures and hardware are compared in your own light, not under store fluorescents.
Purchase and ordering
Your purchase agreement covers cabinetry and materials, which Kitchen NV orders and tracks through delivery.
Partner-contractor installation
Nick brings in a trusted partner contractor and stays involved through cabinet setting, scribing, sink install and finish work.
Why a CMKBD for a farmhouse kitchen design in Michigan
Rustic work with press attention
True Residential featured a rustic log-home kitchen from Kitchen NV's portfolio, and Kitchen & Bath Business picked another of our kitchens for its October 2020 cover.
Master designer credential
Nick earned the NKBA's CMKBD designation and adds CAPS and CLIPP training, so a rustic kitchen can also be an easy one to age in.
Furniture-grade cabinetry
Our own cabinet line brings the furniture details that make farmhouse kitchens convincing.
Personal attention
A boutique client list, Nick's builder license (#2101209269) and a 5.0 Google rating from 28 reviews back up how we work.
Warranty coverage on cabinetry, countertops, fixtures and installation comes from each manufacturer and the installing contractor; you receive their written terms before anything is ordered.
Where we work
Farmhouse and rustic kitchens suit the rural roads and wooded lots of Unadilla Township, Webster Township, Marion Township and Dexter Township, and we design them throughout the countryside around our Pinckney studio. Many of these homes run on private wells, which we consider when choosing sink and faucet finishes.
- Jackson County
Farmhouses across eastern Jackson County near Grass Lake and Napoleon keep layouts that suit an apron sink and a large working island.
- Handy Township, MI
Working farms and older farmhouses around Fowlerville often need sloped floors leveled before a farmhouse kitchen can go in straight.
- York Township, MI
Farmhouses and acreage homes along US-23 north of Milan suit painted shaker cabinets, apron sinks and a big working table.
- Stockbridge, MI
Older village homes and the surrounding farms just west of Pinckney often pair plaster walls with well water that stains fixtures.
- Manchester, MI
Nineteenth-century village houses along the River Raisin call for farmhouse details that respect original trim, windows and proportions.
- Dexter, MI
Century-old houses near the Huron River downtown are natural homes for inset doors, wood hoods and soapstone counters.
- Milan, MI
Older homes near downtown and the farms around the city often have kitchens added onto the back that need reframing first.
- Sumpter Township, MI
Large rural lots and farmhouses in southern Wayne County suit rustic stained cabinetry and durable mudroom-to-kitchen entries.
- Springfield Township, MI
Rural estates near Davisburg lean toward rustic and timber-frame kitchens with heavy wood hoods and forged hardware.
- Lenawee County
Old farmhouses around Clinton and Tecumseh often still run on fuses or early wiring that a kitchen remodel has to replace.