Skip to content
Kitchen NV logo
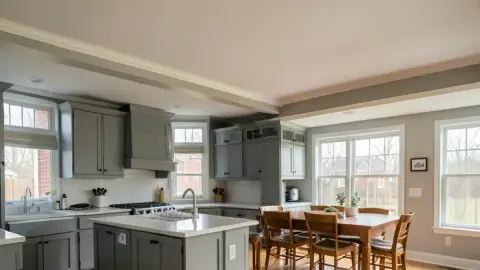
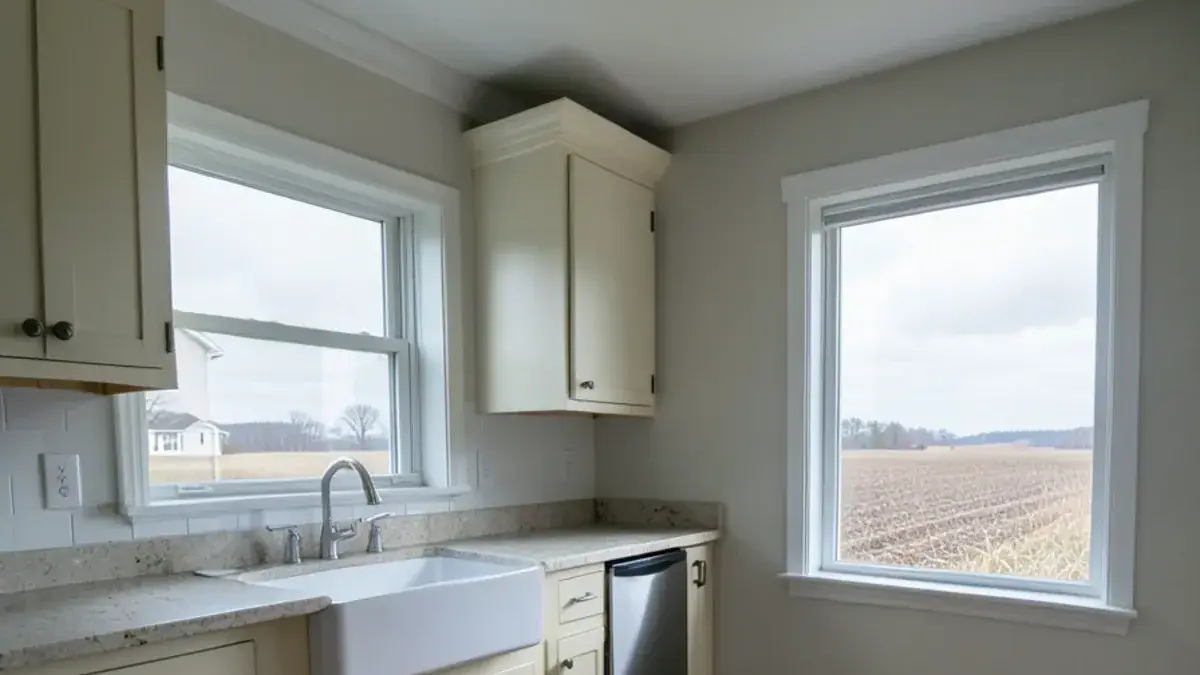
Farmhouse kitchen in York Township with soapstone counters and a view of open farmland on an overcast day

Washtenaw County · about 45 min (29 mi)

Kitchen Remodeling in York Township, MI

Farmhouse and acreage kitchens along US-23 between Saline and Milan.

  • ★ 5.0 on Google (28 reviews)
  • MI Residential Builder #2101209269
  • CMKBD · CAPS · CLIPP designer
  • Serving since 2020

Kitchen NV handles kitchen remodeling in York Township, MI, a 29-mile drive (about 45 minutes) south of our Pinckney studio. York is a rural township of about 9,109 residents (2020 Census) in southeast Washtenaw, stretched along US-23 north of Milan, with farmhouses, acreage homes and small crossroads communities such as Mooreville.

The farm setting is what defines York's kitchens. Many are the working heart of a house that has been added onto for a century, and the back door often leads to a barn or a muddy field rather than a garage.

Kitchen remodeling in York Township for farmhouses and acreage homes
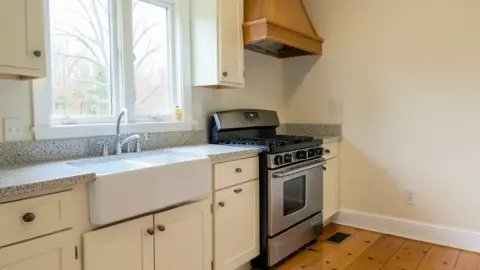
Farmhouse & Rustic Kitchen RemodelA farmhouse kitchen remodel suits the older York houses whose kitchens grew through several additions, tying an enclosed porch, a 1950s wing and the original room into one working plan.Kitchen RemodelingFull kitchen remodeling for 1970s–2000s acreage homes off US-23 that need a better layout and more storage, usually with the sink kept on the window wall facing the fields.Open-Concept Kitchen RemodelAn open-concept kitchen for the closed-off ranches and two-stories on York's acreage parcels, where taking down one wall can connect the cook to the family room and the view.Kitchen DesignKitchen design drawn tightly enough that a 45-minute drive does not cost extra trips: measurements, elevations and installation drawings settle questions before anyone arrives on a rural site.Kitchen CabinetsKitchen cabinets fitted to sloping farmhouse floors and walls that changed thickness between additions, with toe-kick heights and scribes worked out on paper rather than shimmed on site.Whole-Home & Interior RemodelingHome remodeling for the mudroom and laundry at the back door, where farm boots and chores come in, planned with a utility sink, bench and gear storage beside the kitchen.Bathroom RemodelingBathroom remodeling for the single, often undersized bath common in older York farmhouses, with fixture choices made for hard well water and any new fixture checked against the septic system.

Making a 45-minute drive work for a York kitchen

Distance changes the rhythm, not the process. Nick's first visit is the consultation, held at the farmhouse or home, where he asks how you cook and how the back door gets used, then measures every wall and checks the floor for slope. A design retainer covers the drawing work, and we bundle the presentation of layouts, 3D views, elevations and pricing into as few trips as possible.

Selections can be done in one longer session at your table, billed hourly or as a package. After the purchase agreement, we order cabinetry and materials and schedule deliveries for a rural address. Trusted partner contractors build the room, and Nick visits at key install points.
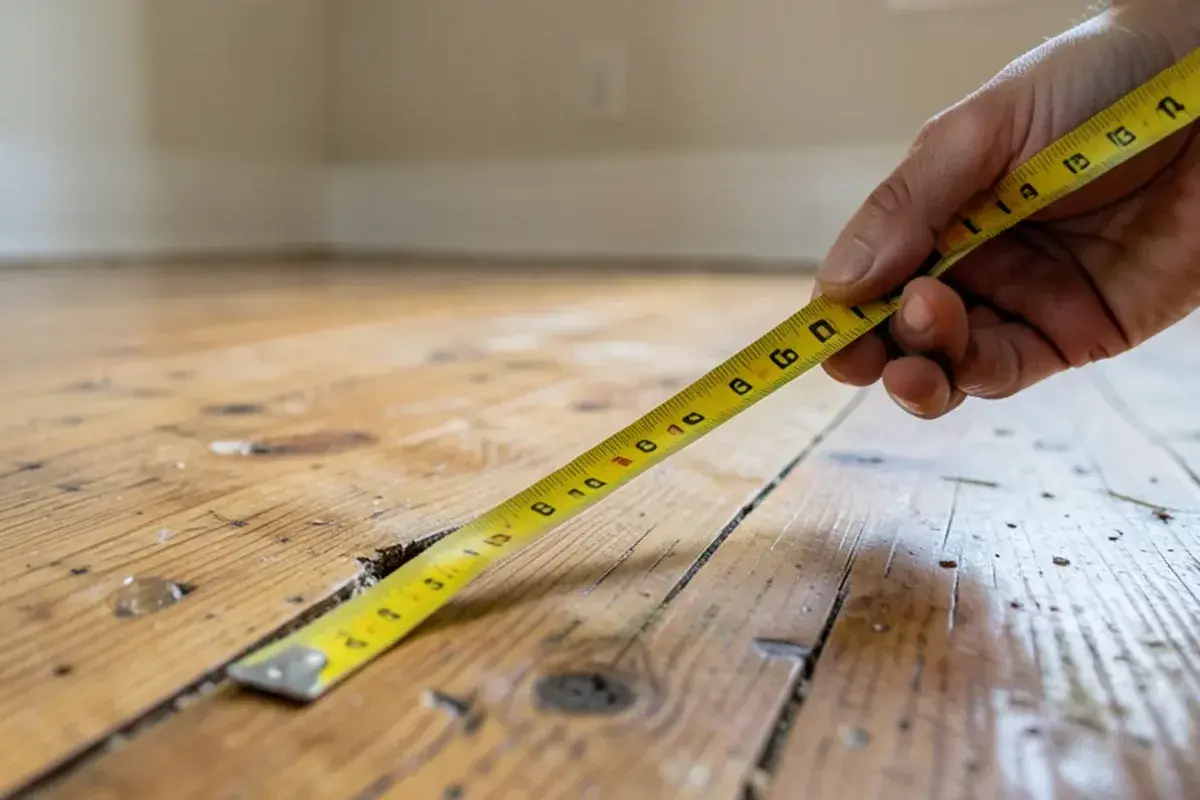
Level showing floor slope in an older York Township farmhouse kitchen before cabinet design
Checking floor slope in a farmhouse before cabinet heights are set.

Century farmhouses, well water and add-on kitchens off US-23

York's older farmhouses rarely kept their original kitchen. More often a summer kitchen was enclosed, a porch was absorbed, or a 1950s addition took the job. That leaves floors at two levels, walls of different thicknesses and a ceiling that changes height mid-room. Newer acreage homes from the 1970s through the 2000s are simpler, but their kitchens tend to be closed off from the rest of the house.

Nearly every York property is on a private well and septic. Hard water shapes our fixture choices, and septic capacity matters if a remodel adds a bath or a second sink. For farm households, we also give the back entry real thought: a bench, a utility sink and storage that keeps work gear out of the kitchen.
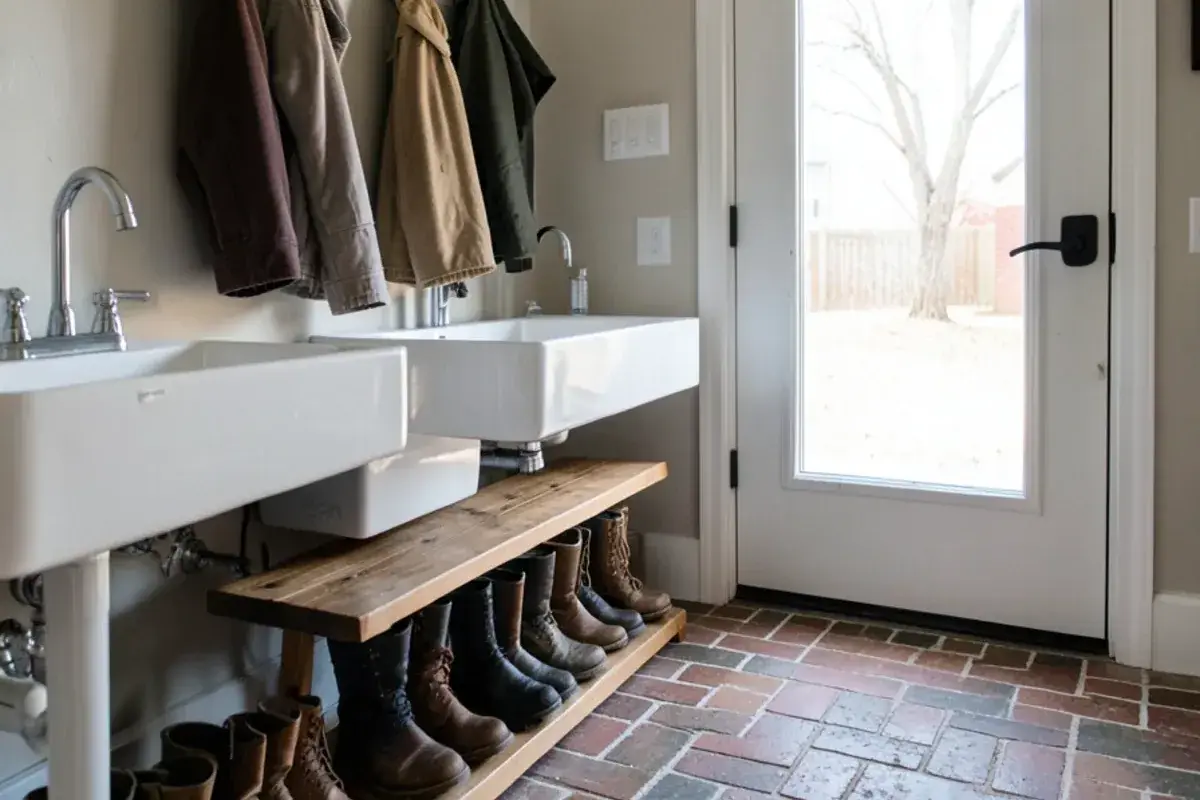
Back-entry mudroom with utility sink in a York Township farmhouse
A back-entry mudroom with a utility sink and boot bench.

Planning a kitchen in York Township? Call (810) 923-8792

Call Kitchen NV in Pinckney, Monday to Friday, 9 a.m. to 5 p.m. Design consultations are by appointment.

  • ★ 5.0 on Google (28 reviews)
  • MI Residential Builder #2101209269
  • CMKBD · CAPS · CLIPP designer
  • Serving since 2020

US-23, the Saline River and permits in rural York

US-23 runs north–south through the township toward Ann Arbor in one direction and Milan in the other, Saline sits just to the northwest, and the Saline River crosses York on its way to Milan. That highway is also our route from Pinckney.

Settlement here goes back almost two centuries. The township dates to 1834, and roadside signs give Mooreville a start as early as 1826; John L. Moore, a New Yorker, took up land near the Saline River around 1830, and the York post office there operated until 1907. With that much history behind a York farmhouse, Nick never assumes a wall holds only what its surface suggests.

York is a charter township with its own building department, at the township offices on Stony Creek Road with a Milan mailing address, which takes building, electrical, plumbing and mechanical permit applications for the township rather than sending you to the county. Its counter hours are short and permit cut-off times apply, so the partner contractor confirms current requirements, files the paperwork and schedules inspections. A septic review may also apply if plumbing fixtures are added, so ask early.
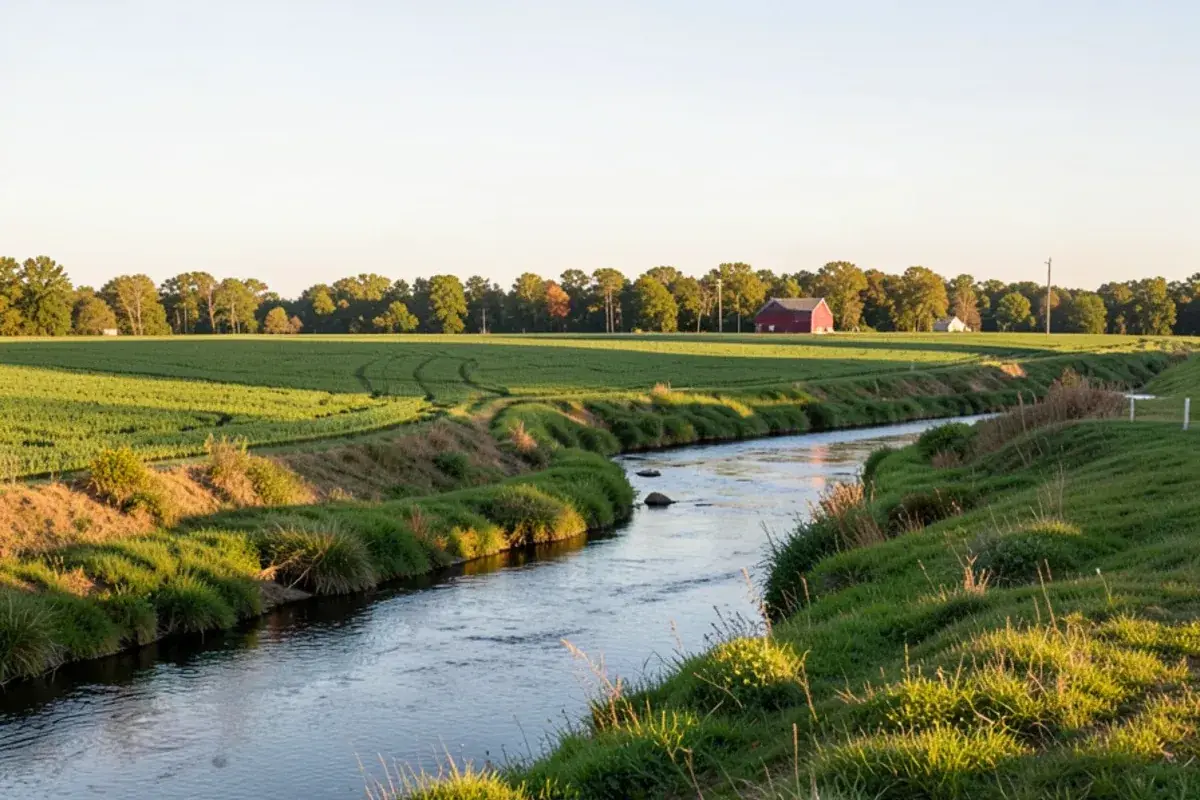
Small river winding through farmland in rural southeast Washtenaw County
A small river winding through open farmland in southeast Washtenaw.

Kitchen NV

10094 Kress Rd, Pinckney, MI 48169

Get directions · View on Google

Mon–Fri 9 a.m.–5 p.m. · Design consultations by appointment

Typical drive from our Pinckney base: ~45 min (29 mi).
Client reviews

What clients near York Township say about working with Nick

★ 5.0 average from 28 Google reviews

★★★★★
“We recently finished a renovation of our kitchen, laundry/mudroom, and family room. Nick, and our contractor Renovations Unlimited, were great! I had gone to several different kitchen design places before choosing Nick and I am so glad that I chose them. Nick was the first designer that actually listened to what I wanted and didn't try and expand my kitchen into another room of my house. The design that they came up with was perfect! Nick was very involved throughout the process and was always available to answer questions and willing to help when issues came up. I wish I had better pictures b/c the ones I have attached don't do it justice. It turned out great!! We absolutely LOVE our new space and would highly recommend Nick and Renovations Unlimited.”
Michelle M.Google review · 5 years ago (as of Nov 2026)
★★★★★
“Nick has been my go to kitchen and bath guy for years. His designs are second to none and his quality in service and knowledge of the industry is unrivaled. I wouldn't consider going anywhere else to do a remodel because, I know with Nick and Kitchens NV, that I will get what I truly want and I will get it when promised and done correctly. Remodel Guru would be putting it lightly, what a great company, in a time where it can be hard to find someone to trust with your home. ”
Trevor L.Google review · 5 years ago (as of Nov 2026)

Kitchen remodeling in York Township: common questions

Can you remodel a farmhouse kitchen that was added onto over the years?

Yes. York Township farmhouses often have kitchens spread across an enclosed porch or an old addition, with floors and ceilings at different heights. Nick measures each part, decides with you whether to level floors or design around them, and plans cabinets to fit. The partner contractor looks at framing early so the plan matches what is in the walls.

Do you plan mudrooms and laundry rooms for York Township homes?

Yes. On acreage and farm properties the back entry gets heavy use, so we often design it with the kitchen: a bench and cubbies, a utility sink, laundry and storage for outdoor gear. Planning both rooms at once keeps the layouts working together and lets one partner contractor build them in sequence.

How does Kitchen NV handle the drive to York Township?

It is a planned trip: York sits roughly 29 miles, or three-quarters of an hour, below Pinckney, and every visit is booked ahead. Nick groups visits by purpose, so the consultation, design presentation and selections each happen in focused trips, and he returns at key points during installation rather than daily.

More places near York Township we serve

See every Kitchen NV service area

Planning guides

Start your York Township kitchen with a call to Nick

Call Kitchen NV in Pinckney, Monday to Friday, 9 a.m. to 5 p.m. Design consultations are by appointment.

  • ★ 5.0 on Google (28 reviews)
  • MI Residential Builder #2101209269
  • CMKBD · CAPS · CLIPP designer
  • Serving since 2020
Call (810) 923-8792Request design