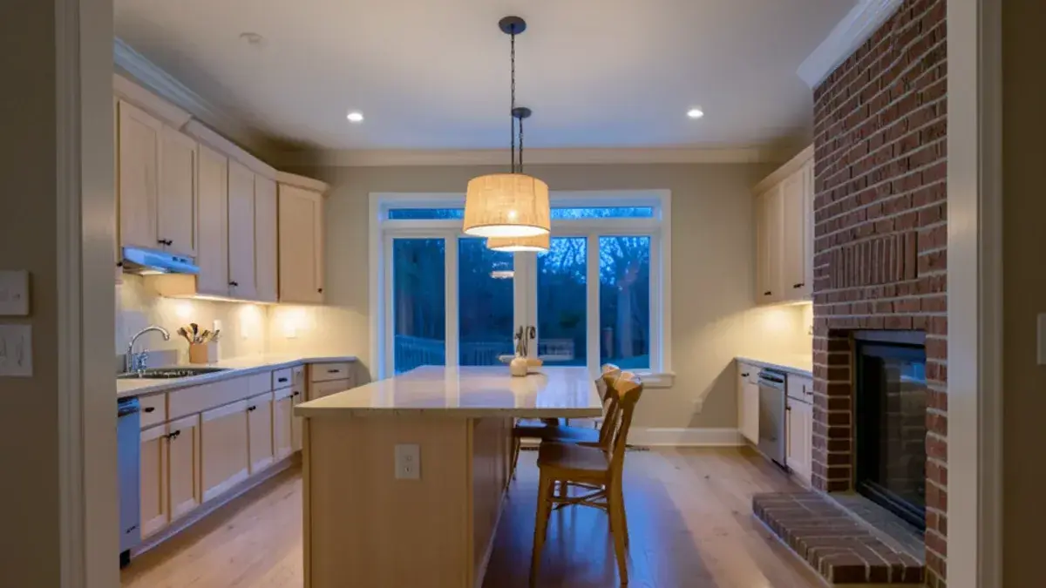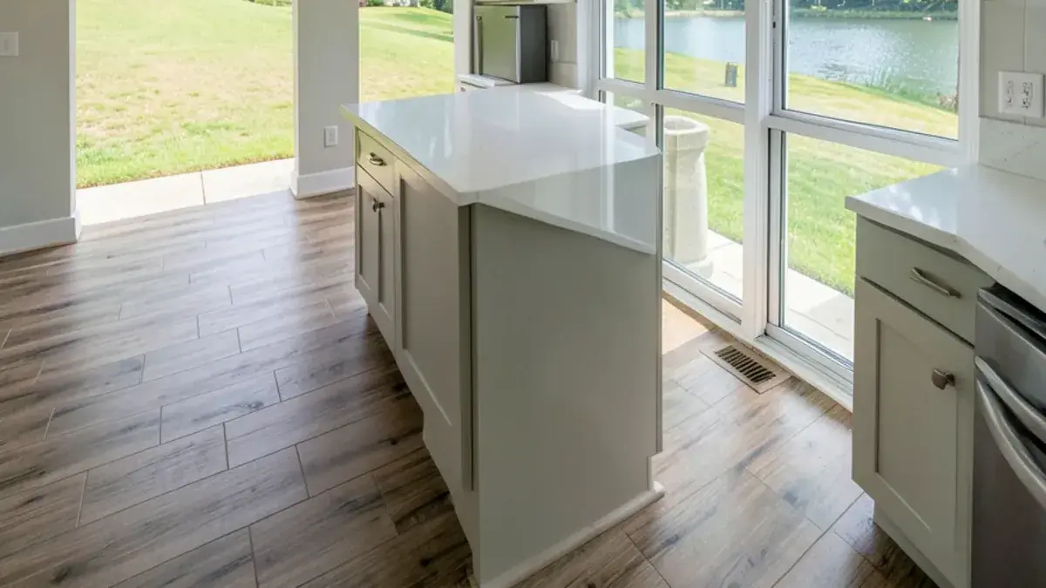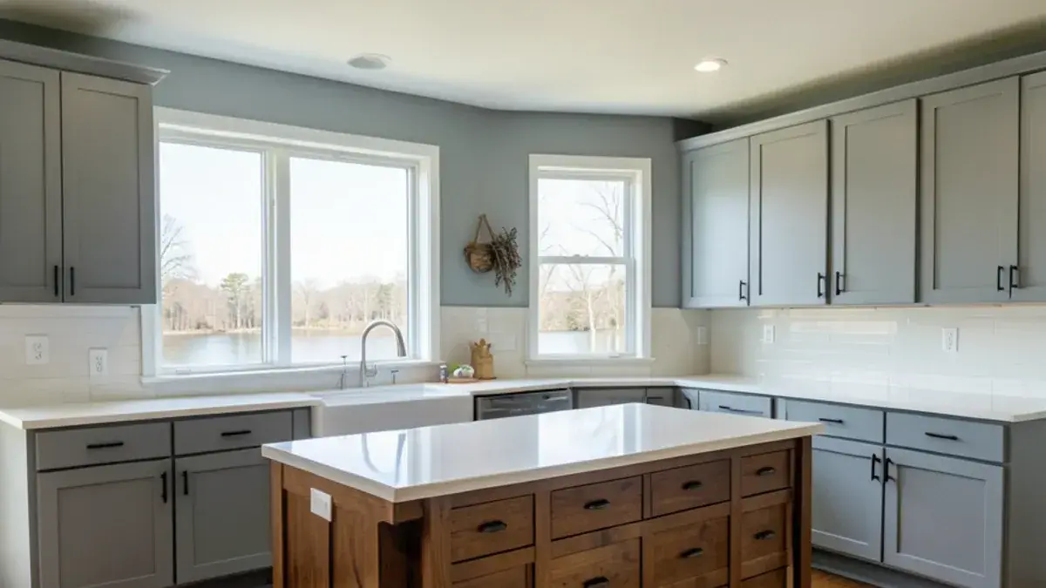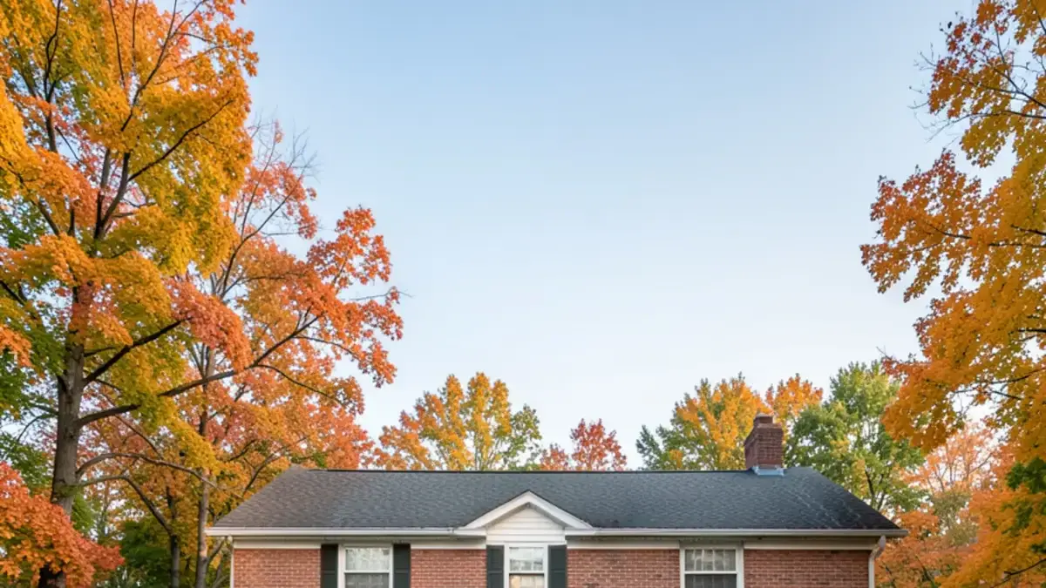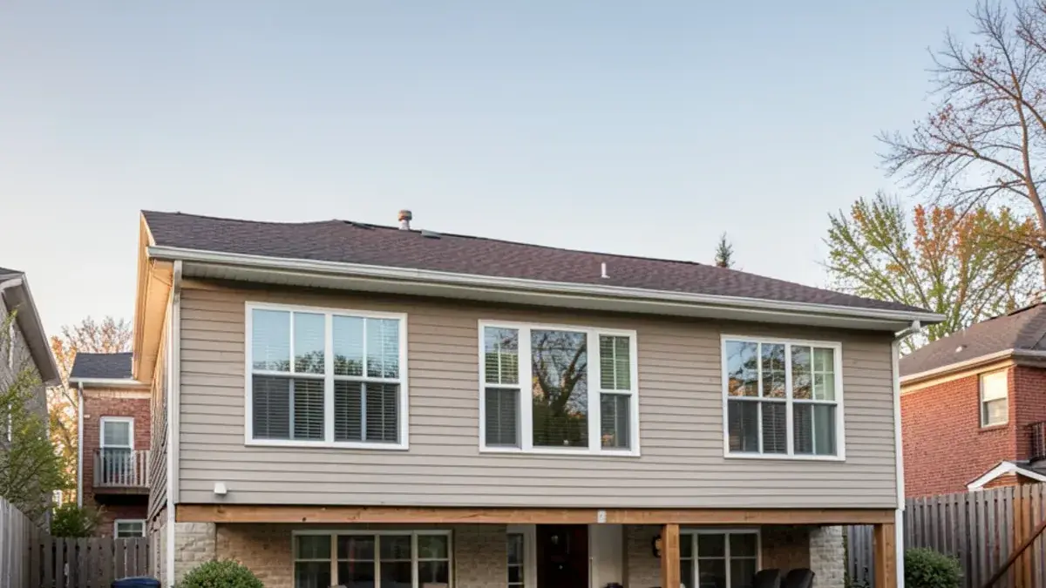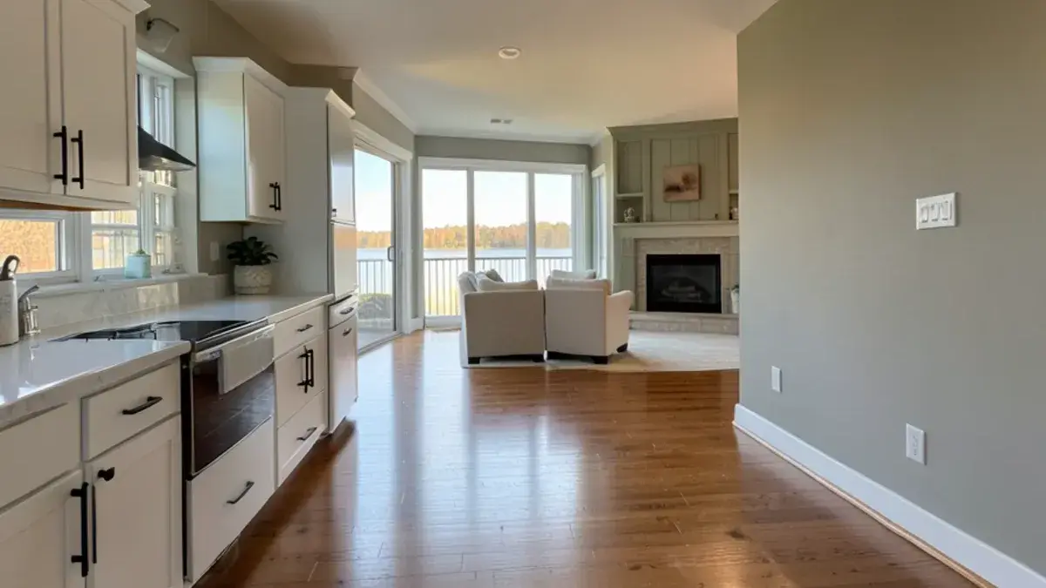
Home remodeling in Pinckney, MI, where many 1970s–2000s houses are due for their first real update, goes better when one designer draws every room before anyone swings a hammer. Our Kress Road studio in Hamburg Township designs kitchens and baths first, and that cabinetry-first thinking carries straight into basements, laundry rooms, mudrooms, closets, wine cellars, home offices and whole floors.
We design the rooms, specify and order the cabinetry, and Nick Vanderhovel brings in trusted partner contractors for construction, staying involved through installation. Nick is licensed by the state as a residential builder (#2101209269) and certified by the NKBA as a master kitchen and bath designer (CMKBD), so whoever draws your plans also knows how they get built.
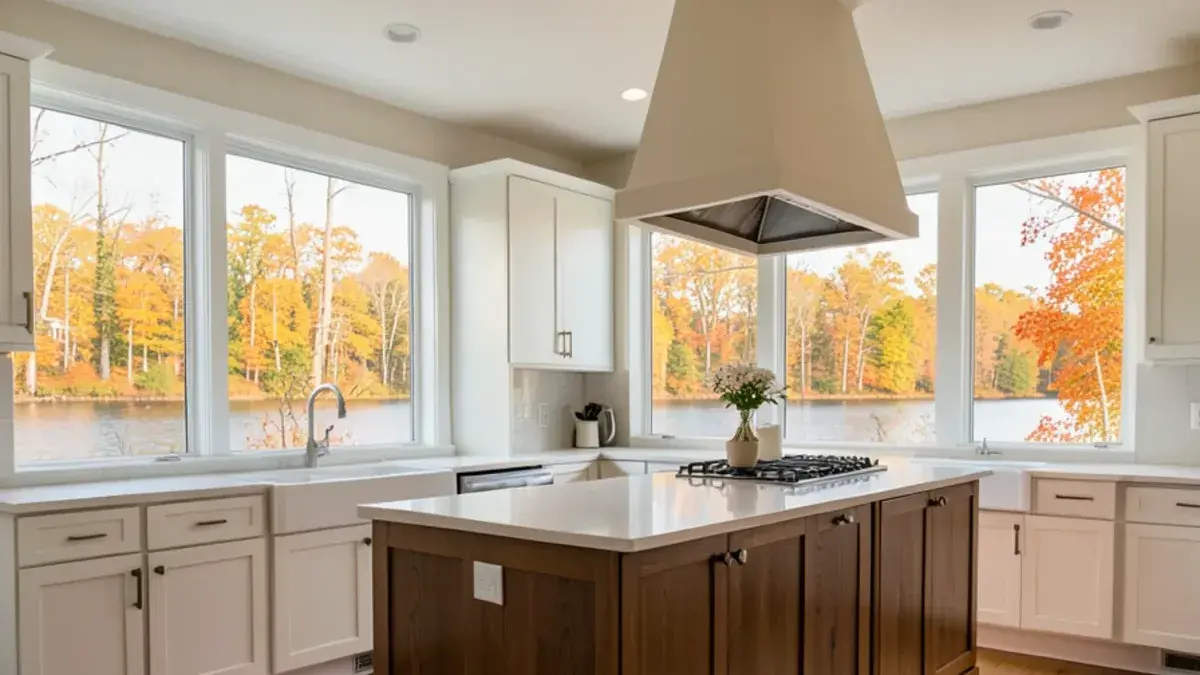
If your project starts with the kitchen, our kitchen remodeling page covers that room in depth. This page is about everything around it, and about planning several rooms as one house.
Which rooms does Kitchen NV remodel beyond the kitchen?
Our old homepage called this "More Than Just Kitchen Remodels." Most rooms lean on cabinetry and storage as heavily as a kitchen, so they get the same drawings:
- Basement remodels and basement kitchens — walkout lower levels, wet bars, guest suites and family rooms
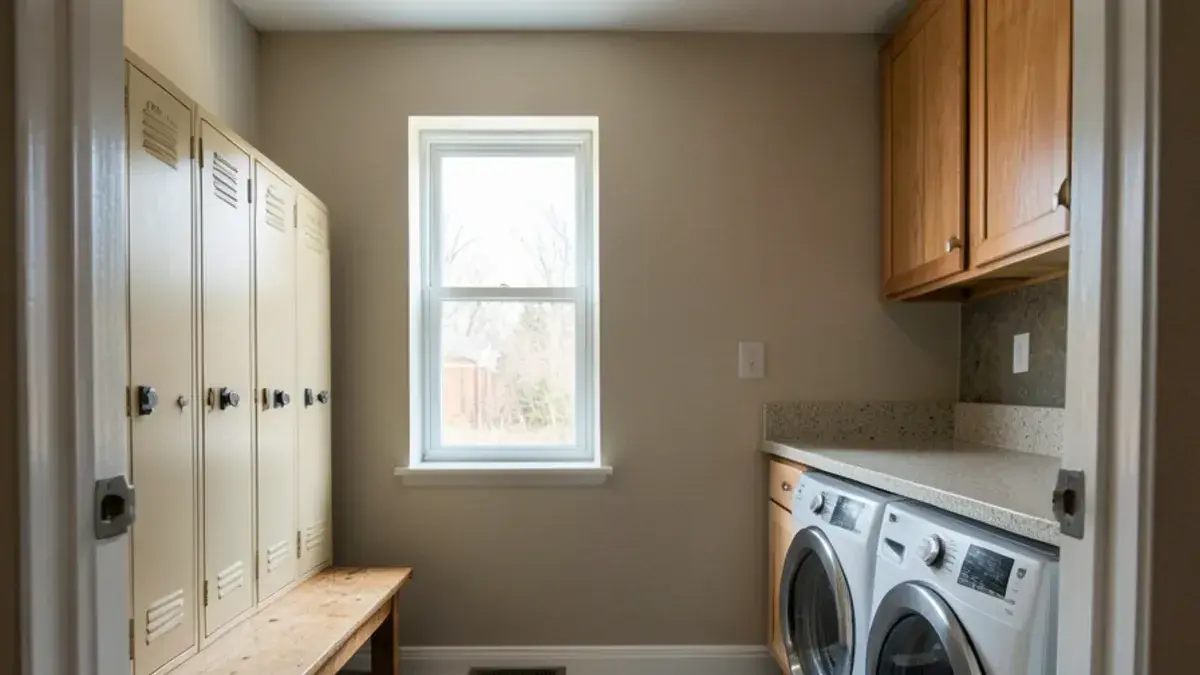
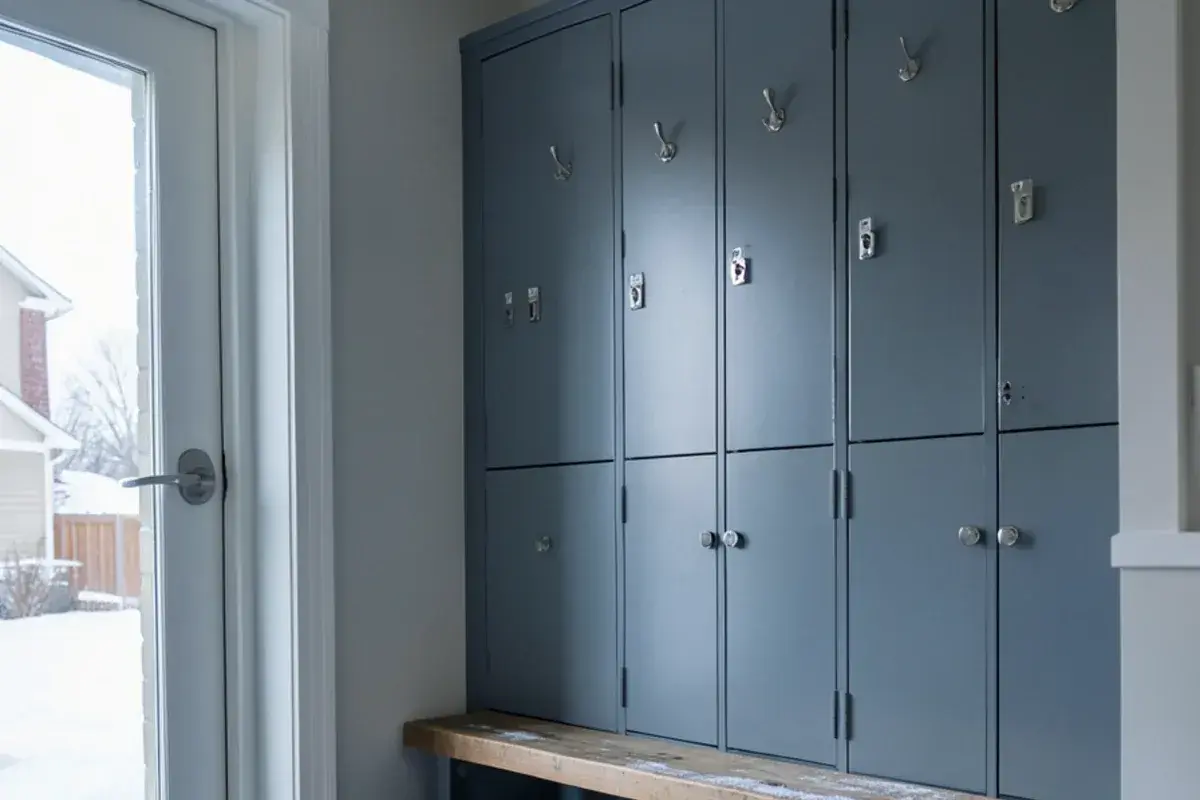
- Laundry room and mudroom remodels — lockers, benches, folding counters and floors that shrug off slush and road salt
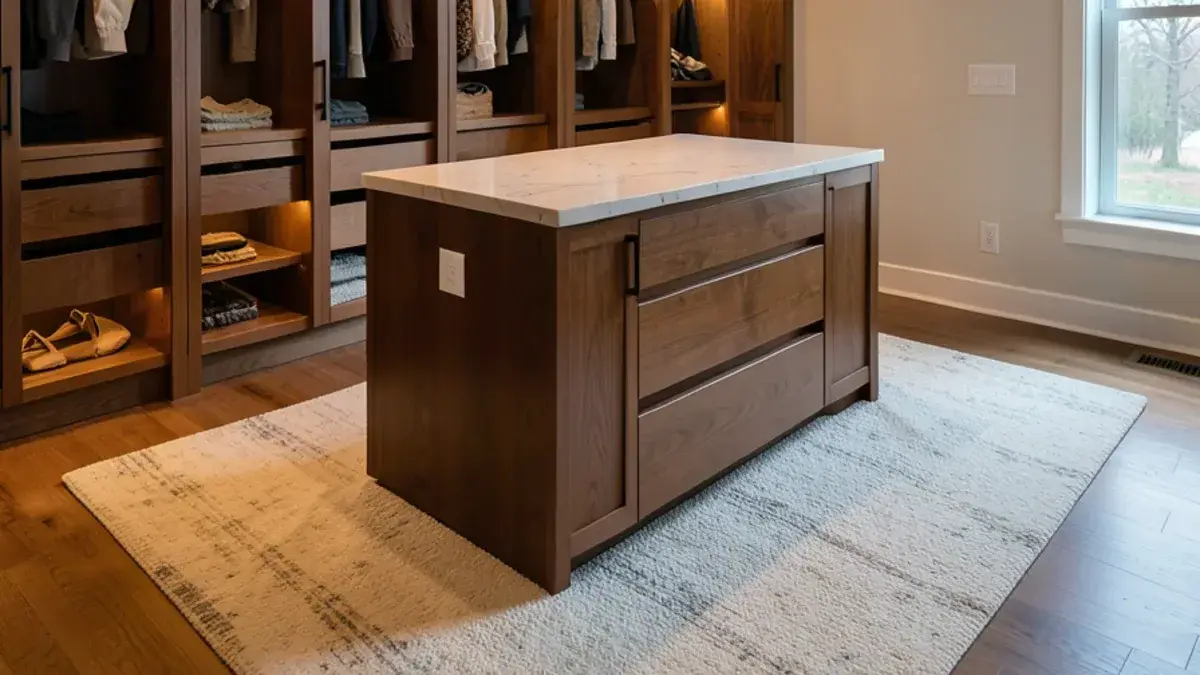
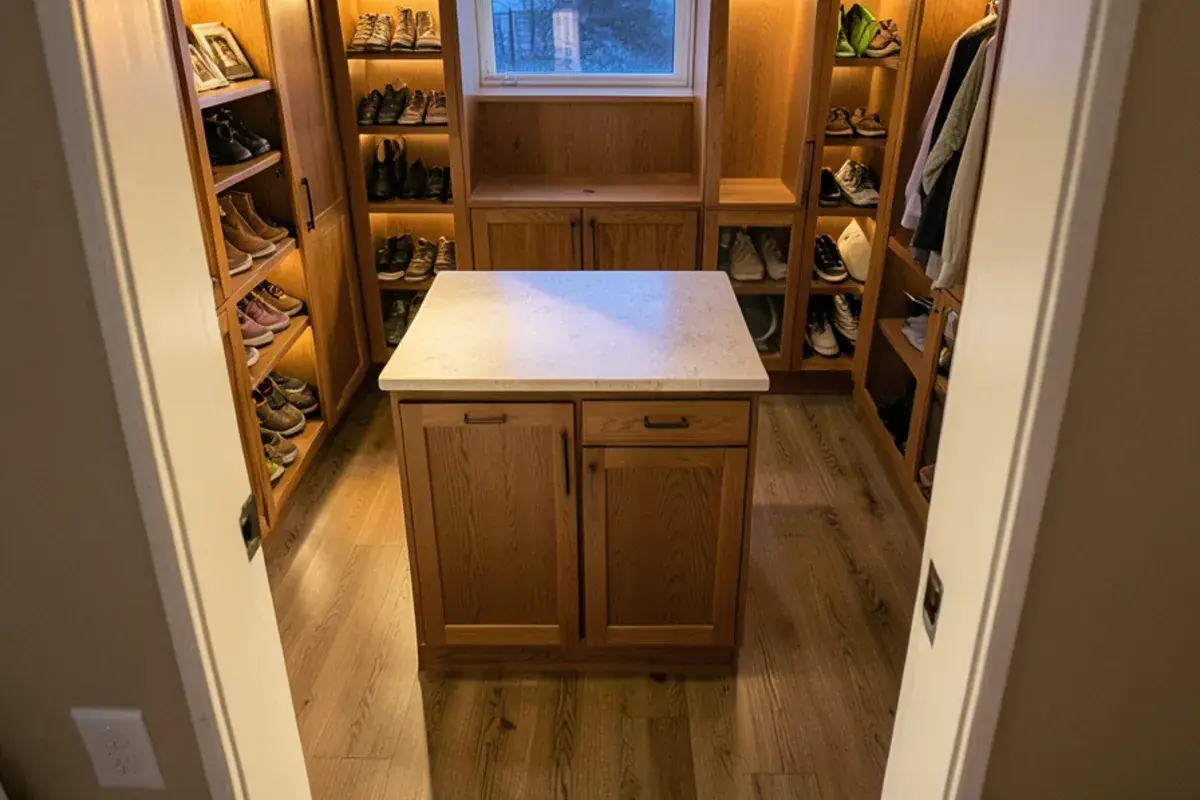
- Custom closets — walk-ins, reach-ins and dressing rooms built from real cabinetry instead of wire shelving
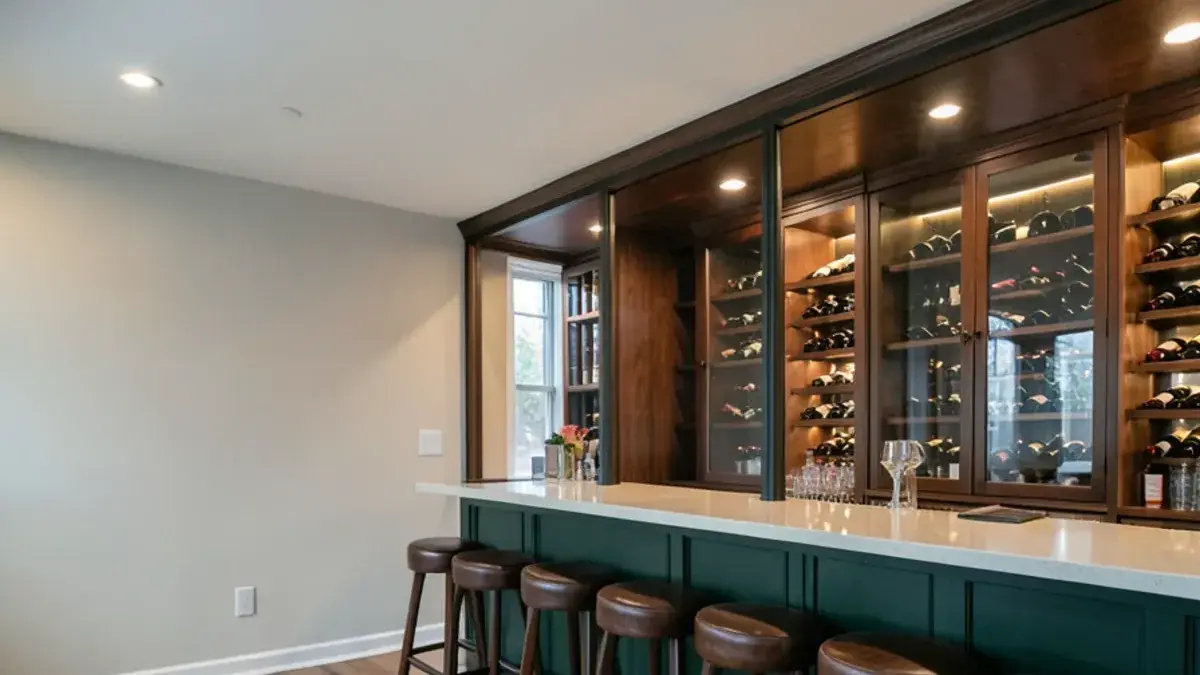
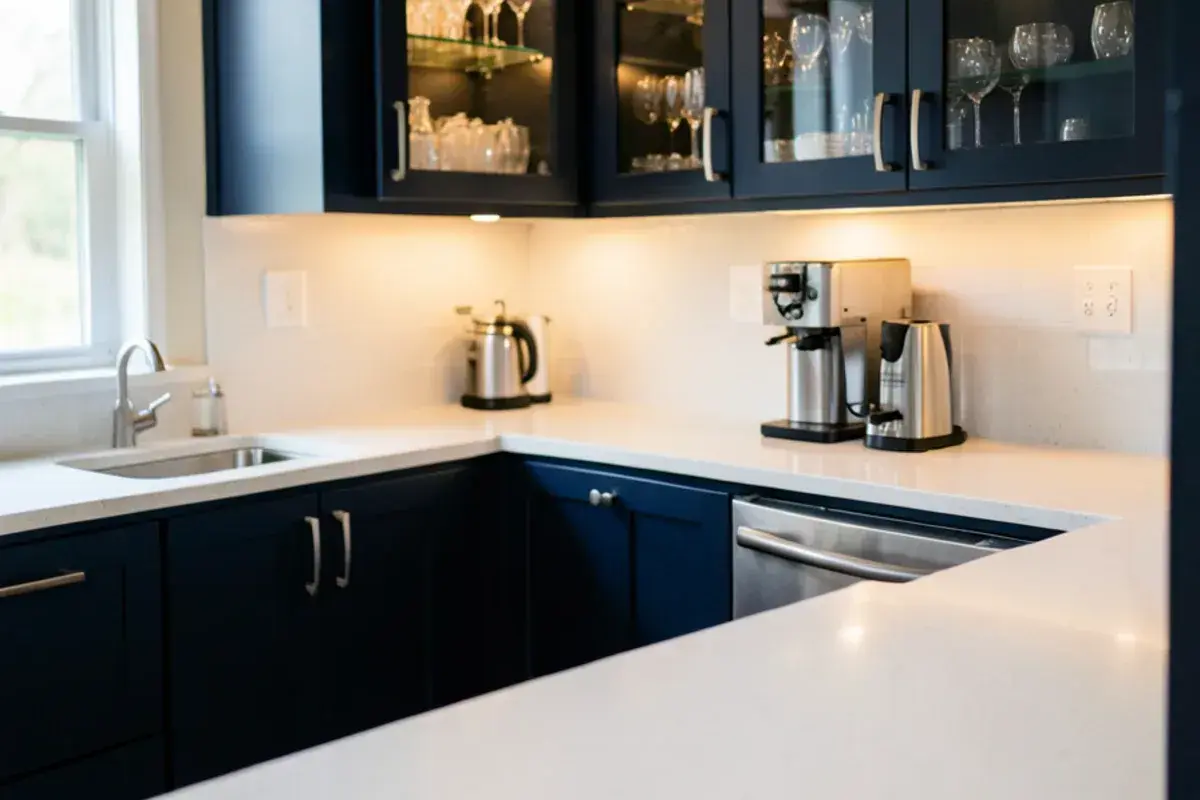
- Wine cellars and home bars — wine walls, wet bars, coffee bars and beverage centers
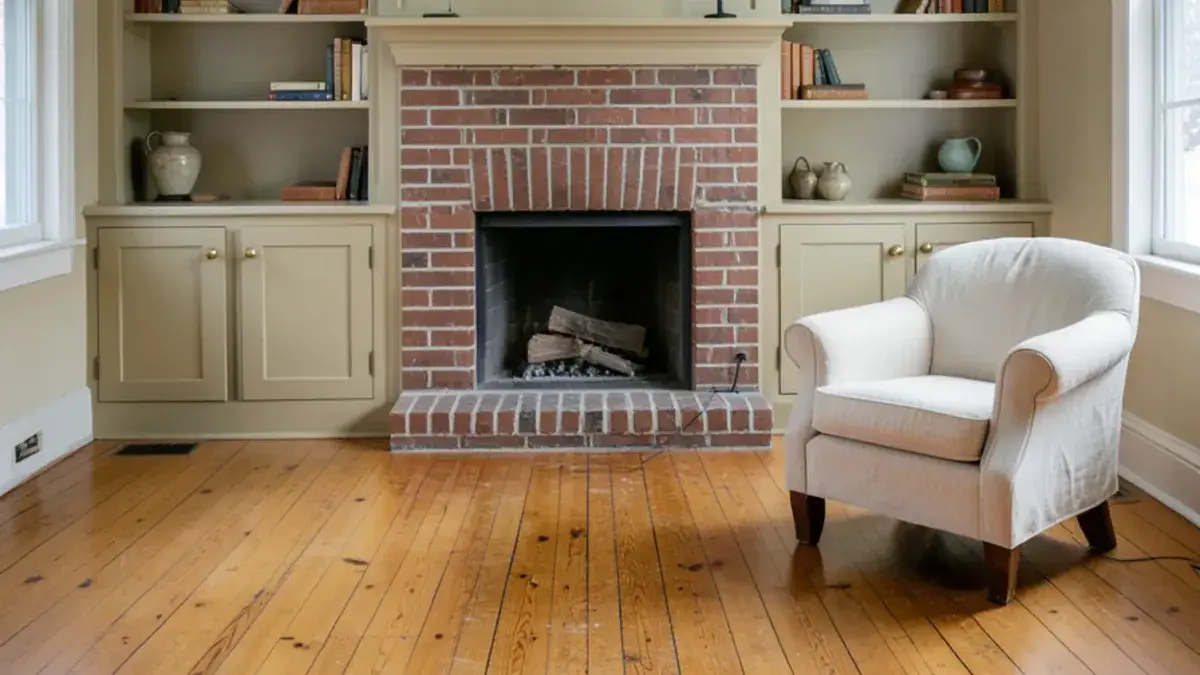
- Custom built-ins — bookcases, media walls, window seats, fireplace surrounds and home offices
- Kitchen additions and bump-outs — for the rare kitchen that truly cannot fit inside its current walls
- Whole-home remodels — several rooms or a full floor planned together and built in a sensible order
Each of those rooms is a cabinetry problem at heart: how much storage, at what depth, in which finish, lit from where. That is where our studio began, and it is why a mudroom gets elevations and a closet gets a lighting plan, run through the same kitchen design process we use for kitchens. Bathrooms have their own section of the site under bathroom remodeling.
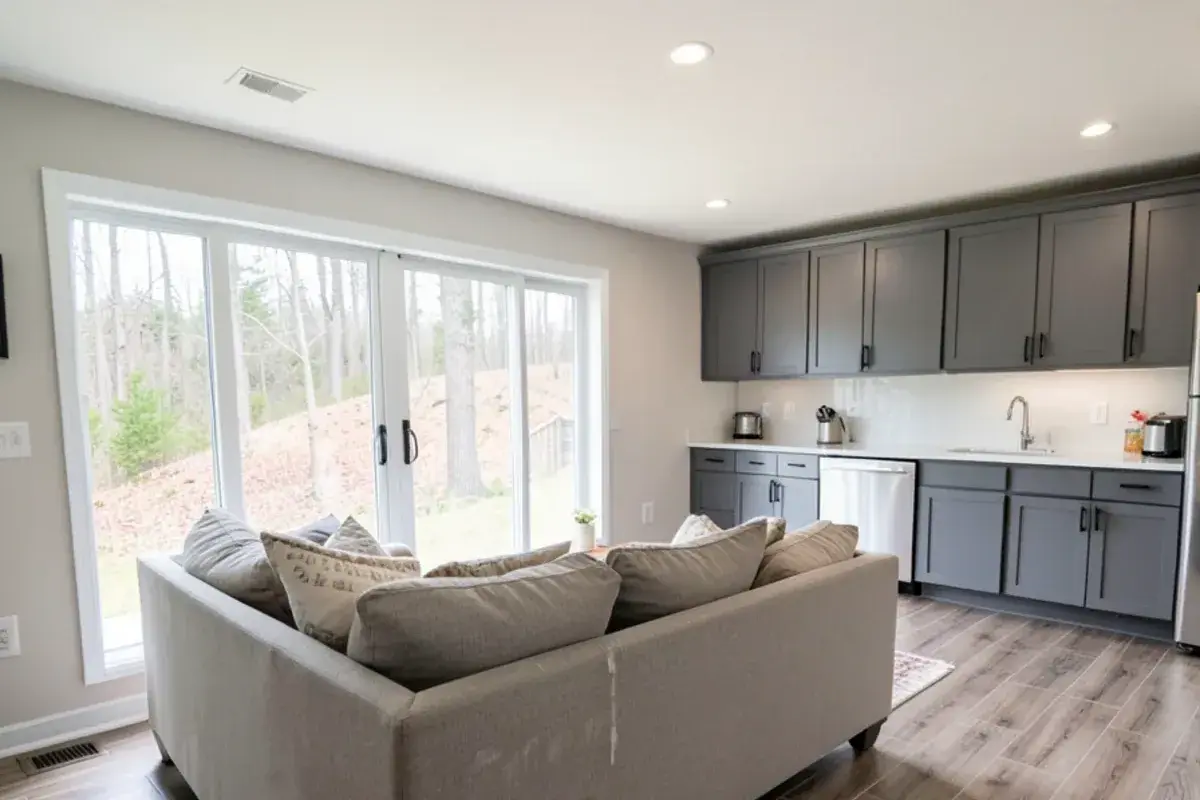
What you get: whole-home & interior remodeling with Kitchen NV
- A first consultation, interview style, about every room on your list and how your household uses the house
- Measured floor plans and layout options for each room in scope
- 3D renderings and cabinet elevations, so you can see a basement bar, locker wall or closet before it is built
- Installation drawings plus a scope of work your contractor prices and builds from
- Electrical, lighting, tile and hardware plans, plus guided finish selections billed hourly or as a package
- Cabinetry specified, ordered and handled by Kitchen NV under a purchase agreement
- Partner contractor introductions, with Nick involved through installation
Interior remodeling in Livingston County: one plan for several rooms
Multi-room projects tend to go wrong at the seams: two floors meeting at different heights in a hallway, a cabinet stain that almost matches, fixtures picked by three people in three stores. When we plan a main floor remodel, the kitchen, mudroom and family room share one set of drawings, one finish schedule and one cabinetry order, so the rooms read as one house.
The review below comes from a homeowner whose project took in a kitchen, a laundry/mudroom and a family room, built by partner contractor Renovations Unlimited.
“We recently finished a renovation of our kitchen, laundry/mudroom, and family room. Nick, and our contractor Renovations Unlimited, were great! I had gone to several different kitchen design places before choosing Nick and I am so glad that I chose them. Nick was the first designer that actually listened to what I wanted and didn't try and expand my kitchen into another room of my house. The design that they came up with was perfect! Nick was very involved throughout the process and was always available to answer questions and willing to help when issues came up. I wish I had better pictures b/c the ones I have attached don't do it justice. It turned out great!! We absolutely LOVE our new space and would highly recommend Nick and Renovations Unlimited.”
Planning whole-home & interior remodeling? Call Nick at (810) 923-8792
Call Kitchen NV in Pinckney, Monday to Friday, 9 a.m. to 5 p.m. Design consultations are by appointment.
- ★ 5.0 on Google (28 reviews)
- MI Residential Builder #2101209269
- CMKBD · CAPS · CLIPP designer
- Serving since 2020
Design studio or home remodeler in Brighton, MI: who does what?
Homeowners around Brighton who search for a home remodeler often expect one company with designers and carpenters under a single roof, the classic design-build model. Kitchen NV is set up differently: we are a design studio that takes on a limited number of clients so Nick can stay hands-on, and the construction is done by partner contractors he has worked with and trusts.
| Part of the job | Kitchen NV | Partner contractor |
|---|---|---|
| Floor plans, 3D renderings, elevations | Drawn by Nick | Reviews for buildability |
| Finish and fixture selections | Guided by Nick, hourly or as a package | Installs what was selected |
| Cabinetry | Specified, ordered and handled by Kitchen NV | Installs to the drawings |
| Demolition, framing, plumbing, electrical | Shown in the scope of work | Performed by the licensed trades |
| Questions during the build | Nick answers them on site and by phone | Raises them early |
Before hiring anyone to build, look them up: Michigan's Occupational Code (MCL 339.2403) ties residential jobs worth $600 or more to a state builder or maintenance & alteration license. Nick's own license can be looked up on LARA's site.
Which office permits a remodel near Pinckney?
It depends on the address. Howell's county building department handles building and trade permits for most Livingston County townships, but not the City of Howell or Green Oak Township, which keep their own. Village of Pinckney projects start with a village land use application, Putnam Township wants zoning compliance first, and Washtenaw offices vary, so confirm with your township before a start date is set.
Home renovation in Hamburg Township and the lake houses around it
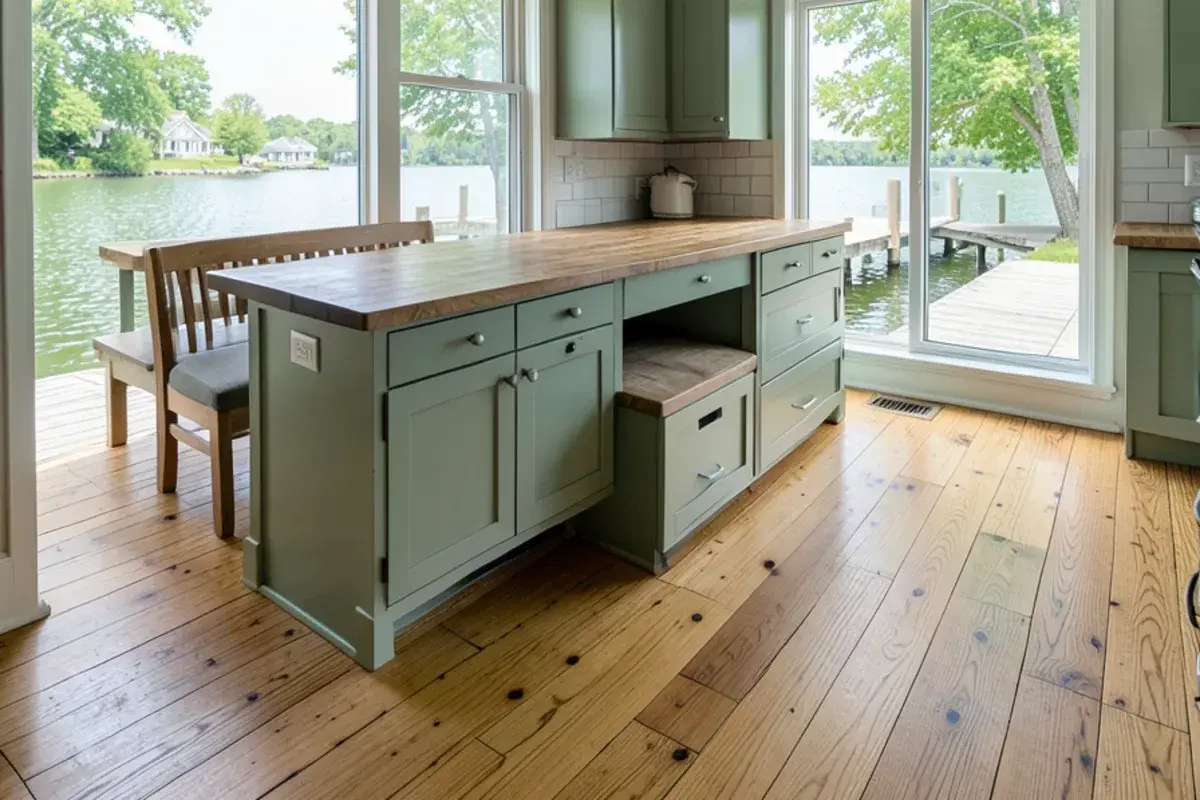
Our studio sits a couple of miles from Strawberry, Zukey and Gallagher lakes on the Huron River chain, and the houses here shape the work. Converted cottages need storage carved out of small footprints, hilly lake lots produce walkout basements worth finishing properly, private wells steer fixture choices, and freeze-thaw winters make a real mudroom close to a necessity.
Livingston County grew from about 59,000 residents (1970 Census) to 193,866 (2020 Census), so a large share of local houses are 1970s–2000s ranches and colonials now reaching their first serious update. Sound bones and dated interiors make them strong candidates for a multi-room remodel instead of a move.
How much does a home remodel cost, and what drives it?
We do not publish prices; two basements on one road can differ widely. Here is what moves the number, and you see real pricing at our pricing presentation before committing to materials.
- Rooms in scope. Every added room brings trades, inspections and decisions.
- Moving water and walls. Relocating plumbing, opening bearing walls or adding a beam changes the budget far more than finishes do.
- Cabinetry level. Our kitchen cabinets page explains how custom and semi-custom construction differ in price and flexibility.
- Lower-level conditions. Moisture work, egress windows and a pump for below-grade drains belong in the budget before a basement design is finalized.
- What opening walls reveals. Ungrounded wiring, undersized ducts or old venting found mid-job must meet current code before inspection, so a contingency belongs in every multi-room budget.
“Nick is unbelievably talented. He has an eye for detail. Brought in samples of everything. Sat down with me and spent as much time as was needed. Never felt rushed. Told me how much everything was going to cost. I made the decision. No … More ”
How a Kitchen NV home remodel runs, room by room
Same steps as a kitchen, stretched across more rooms; nothing is ordered until every room in the phase is drawn.
Interview-style consultation
By appointment, Nick walks the house with you and asks how you live in it: where coats land, who cooks, what the basement is for.
Design retainer
A design retainer starts the work and reserves Nick's time.
Layouts, renderings and drawings
Layout exploration comes first; each room then gets its plan, renderings, cabinet elevations and installer-ready drawings, and a pricing presentation follows.
Selections
You choose countertops, fixtures, hardware, lighting, flooring and tile alongside Nick, and every pick lands in one whole-house finish schedule.
Purchase agreement and cabinetry order
Once you approve the plan, a purchase agreement covers cabinetry and materials, and Kitchen NV orders and handles them.
Construction with partner contractors
Nick introduces the contractor, hands over the drawings and scope of work, and stays involved through installation to answer the questions that come up mid-build.
Why homeowners near Pinckney bring whole-house plans to Nick
Cabinetry is the specialty
Kitchen NV grew out of cabinetry design and has offered its own furniture-grade cabinet line, which is why closets, bars and built-ins get real attention to construction and finish.
Credentials that cover the whole house
Nick also carries the NAHB’s CAPS designation and the CLIPP credential from the Living in Place Institute, useful when a remodel should serve you for decades.
A designer who knows construction
His Michigan residential builder license means the drawings account for framing, plumbing routes and inspections from the first sketch.
Boutique, not big box
A limited number of clients keeps Nick personally involved in every project, start to finish.
Work others have noticed
Kitchen & Bath Business magazine put a Kitchen NV kitchen on its October 2020 cover, and 28 Google reviews average 5.0 stars.
Warranty coverage on cabinetry, countertops, fixtures and installation comes from each manufacturer and the installing contractor; you receive their written terms before anything is ordered.
Where we work
From our Kress Road studio we design remodels across the townships closest to home, starting with Hamburg Township and Putnam Township, then out to Genoa, Green Oak, Marion and Northfield townships; what sets each apart is listed below.
- Hamburg Township, MI
Our home township: chain-of-lakes cottages short on storage and walkout lower levels waiting to be finished.
- Pinckney, MI
Village and lake homes near Portage and Base Line lakes, where village land use approval precedes county permits.
- Putnam Township, MI
Acre lots, older farmhouses and private wells, with township zoning compliance filed before construction permits.
- Genoa Township, MI
1990s–2000s colonials near Lake Chemung whose kitchens, mudrooms and basements are aging in step.
- Green Oak Township, MI
Lake homes and newer subdivisions near Island Lake, permitted by the township rather than the county.
- Marion Township, MI
Post-2000 subdivisions along D-19, where unfinished basements and builder-grade laundry rooms are typical.
- Northfield Township, MI
Whitmore Lake cottages and 1990s subdivisions along US-23, under Washtenaw rather than Livingston permitting.
- Brighton, MI
Older homes near the Mill Pond and Grand River subdivisions, two very different remodeling starting points.
- Livingston County
Fast 1970s–2000s growth left thousands of houses whose original rooms are wearing out together.