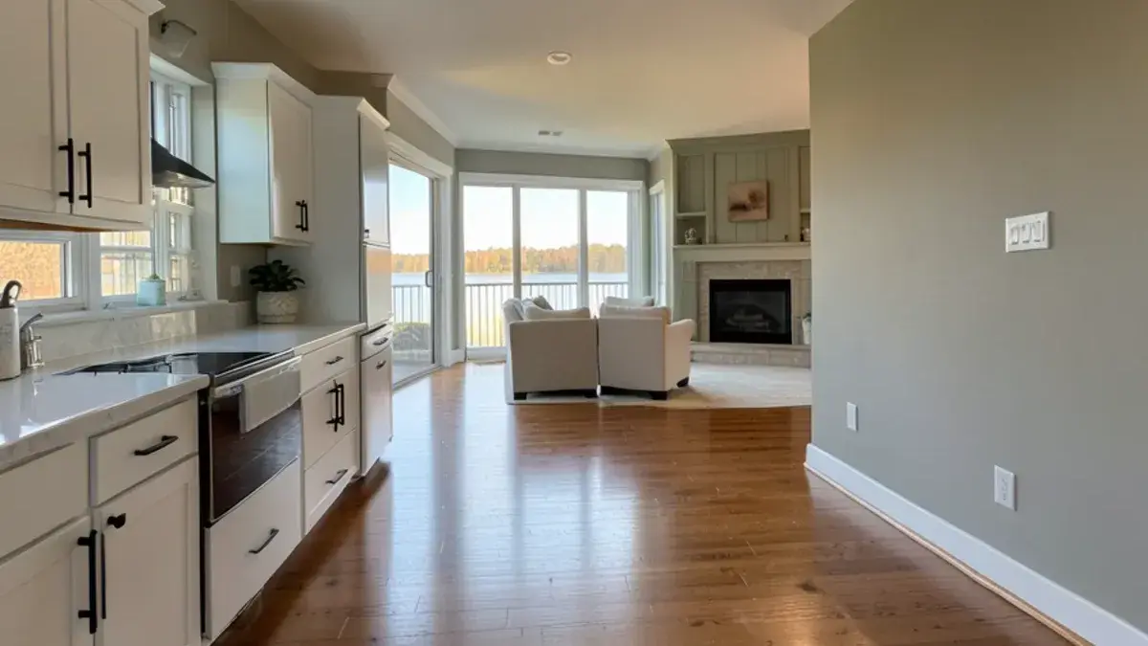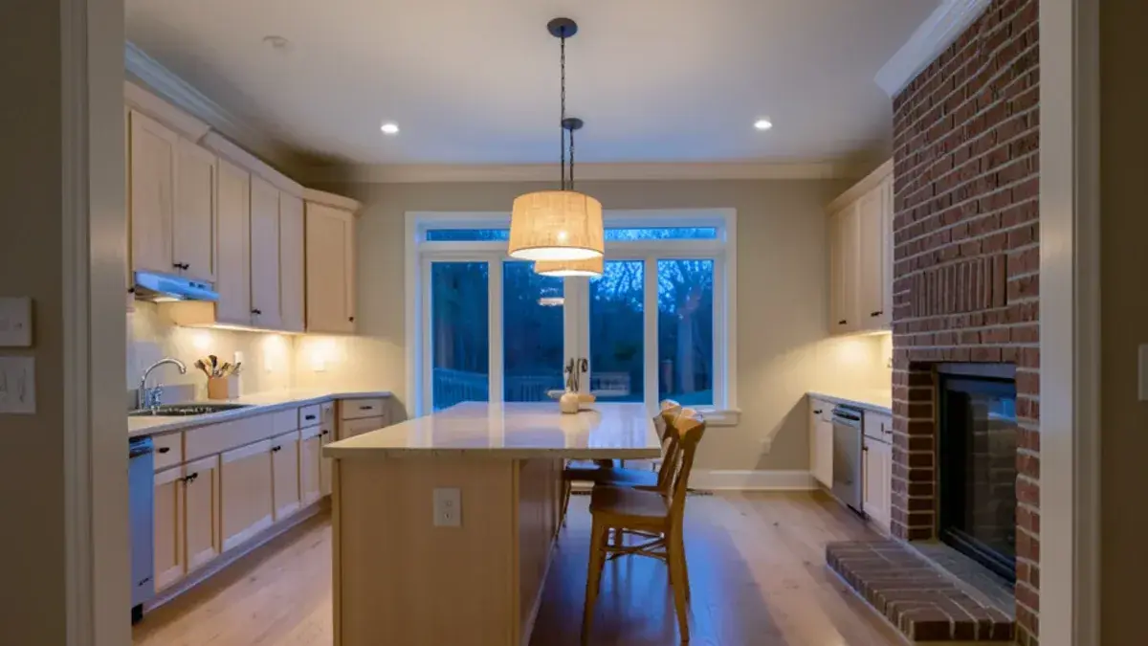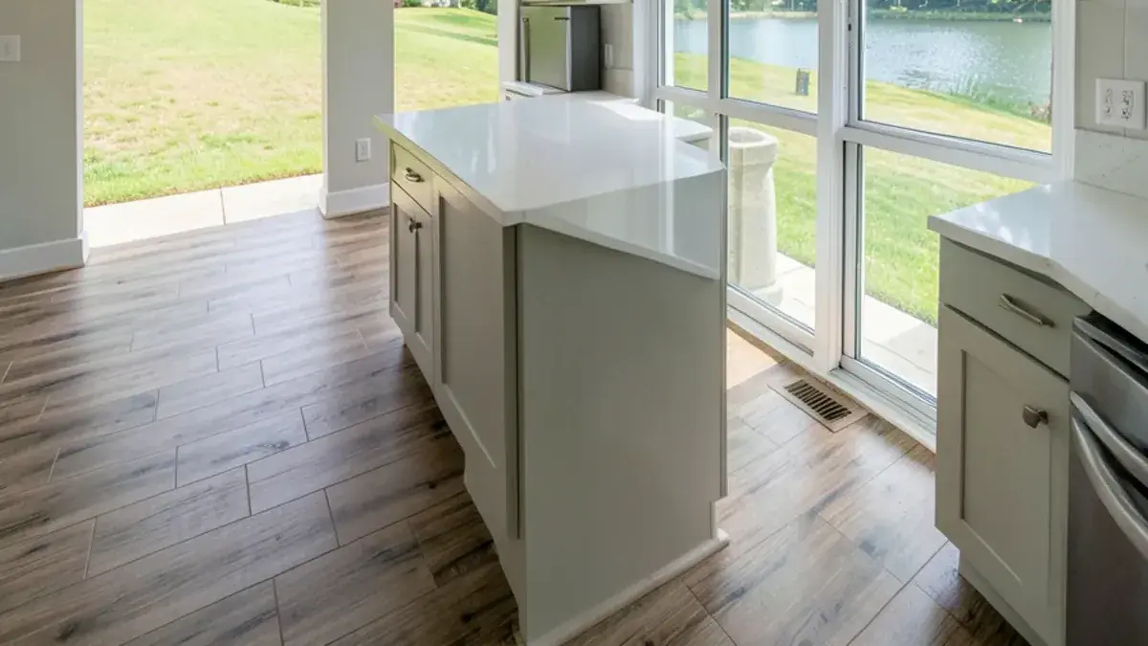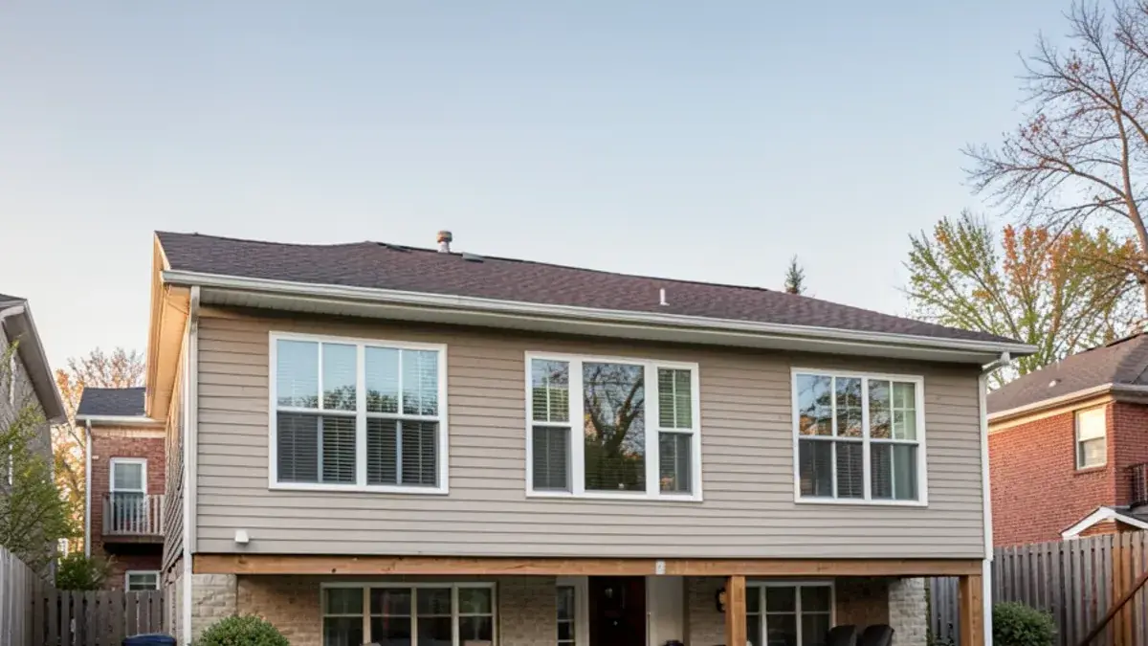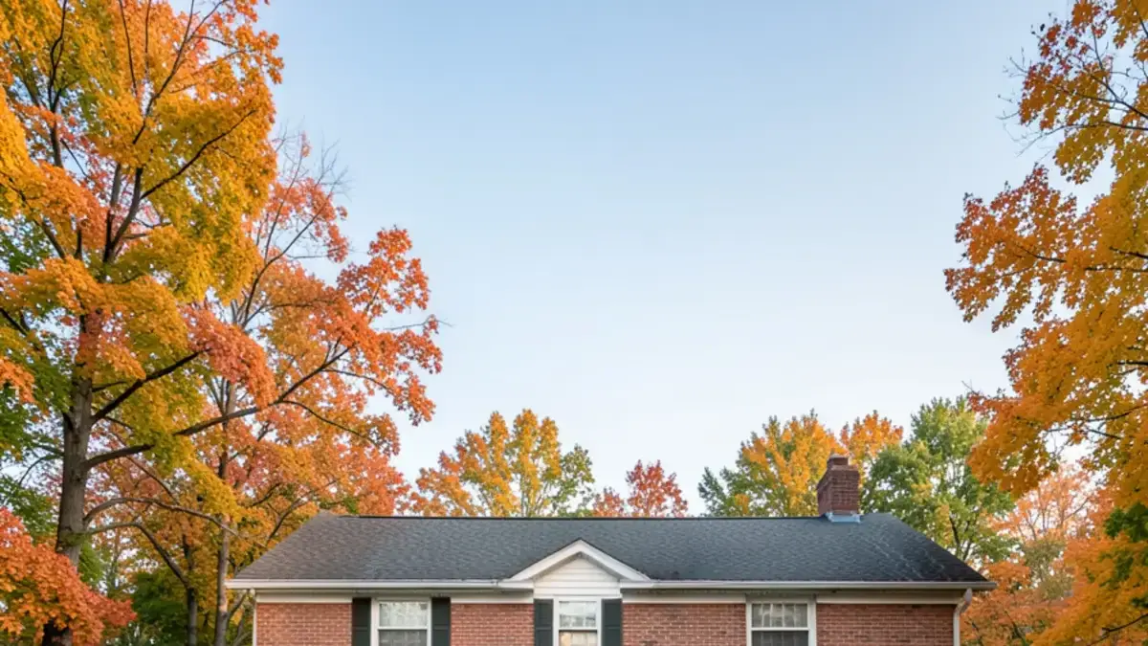
A kitchen addition in Pinckney, MI is a bigger step than most remodels, and we only recommend one after proving the existing footprint cannot do the job. Kitchen NV plans bump-outs and full kitchen additions within our home remodeling services, and Nick Vanderhovel, a Michigan residential builder (license #2101209269), designs them with structure, zoning and the rest of the house in mind.
A smarter layout often gains more than people expect. Moving a door, reworking a peninsula or taking a closet can solve the problem without new foundation. When those options run out, a well-placed addition can give the kitchen an island, a dining area or the daylight it never had.
When is a kitchen addition in Pinckney, MI worth it?
An addition earns its cost when the kitchen is boxed in on every side by rooms you need, exterior walls or stairs, and the household has truly outgrown it. Typical cases near Pinckney include small cottage kitchens on the chain of lakes that are now year-round homes, 1970s ranches with a closed galley, and family kitchens where an island simply will not fit.
We test the in-place options first, every time. The review below says it well: a designer should not push a kitchen into another room unless it has to go there.
“We recently finished a renovation of our kitchen, laundry/mudroom, and family room. Nick, and our contractor Renovations Unlimited, were great! I had gone to several different kitchen design places before choosing Nick and I am so glad that I chose them. Nick was the first designer that actually listened to what I wanted and didn't try and expand my kitchen into another room of my house. The design that they came up with was perfect! Nick was very involved throughout the process and was always available to answer questions and willing to help when issues came up. I wish I had better pictures b/c the ones I have attached don't do it justice. It turned out great!! We absolutely LOVE our new space and would highly recommend Nick and Renovations Unlimited.”
When the in-place layouts fall short, we draw an addition and price both so you can compare. Our kitchen layout planning service covers that first step on its own.
What you get: kitchen additions & bump-outs with Kitchen NV
- A layout study of your current kitchen to test whether an addition is needed at all
- Concept plans comparing a bump-out, a full addition and an in-place remodel
- Drawings for the new kitchen: plans, 3D views, elevations and installation details
- A list of zoning, setback and permit questions for your township and building department
- Coordination with the partner contractor and any engineer or architect the project requires
- Kitchen cabinetry ordered and managed by Kitchen NV, with Nick involved through installation
Kitchen bump-out or full addition: what each can hold
| Option | What it usually adds | Planning notes |
|---|---|---|
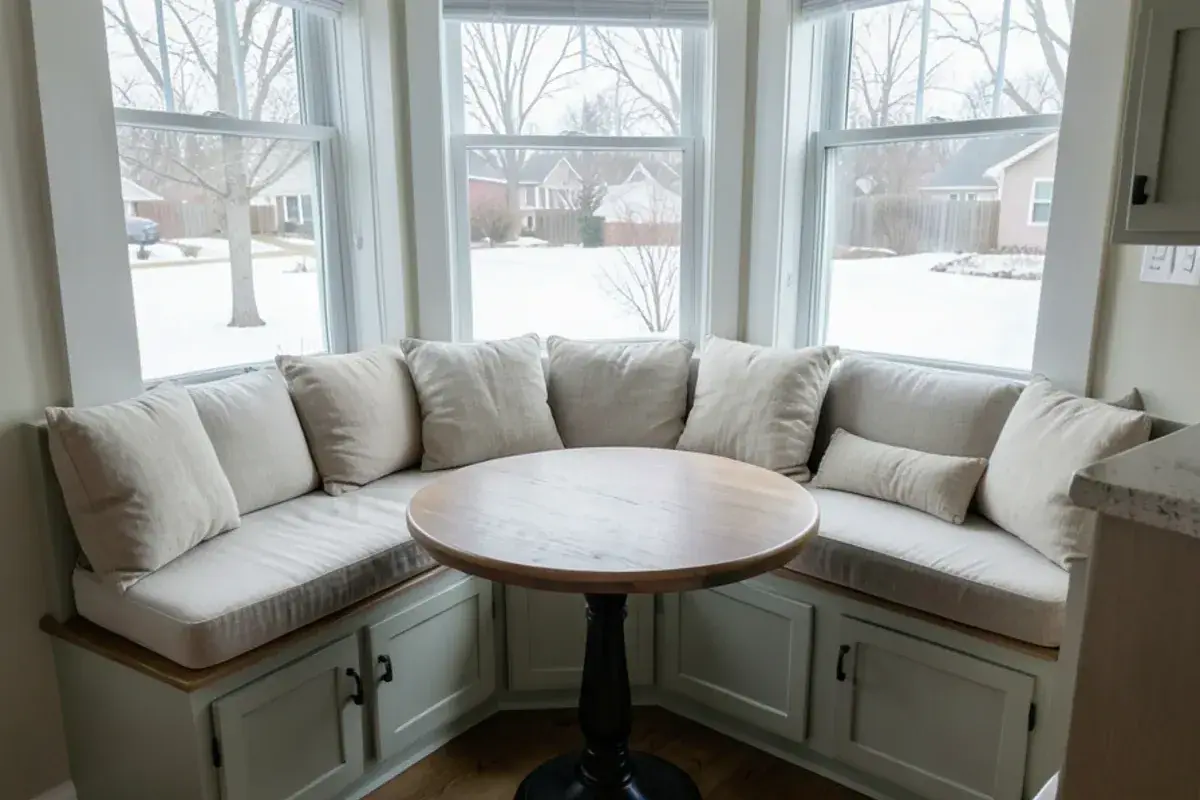
| Small bump-out (2 to 4 feet) | A banquette, a deeper cabinet run, a window seat, a pantry wall | May be cantilevered or need a foundation, depending on size and structure |
| Kitchen expansion into a porch or garage | Room for an island or a dining area | Floor levels, insulation and heating often need work |
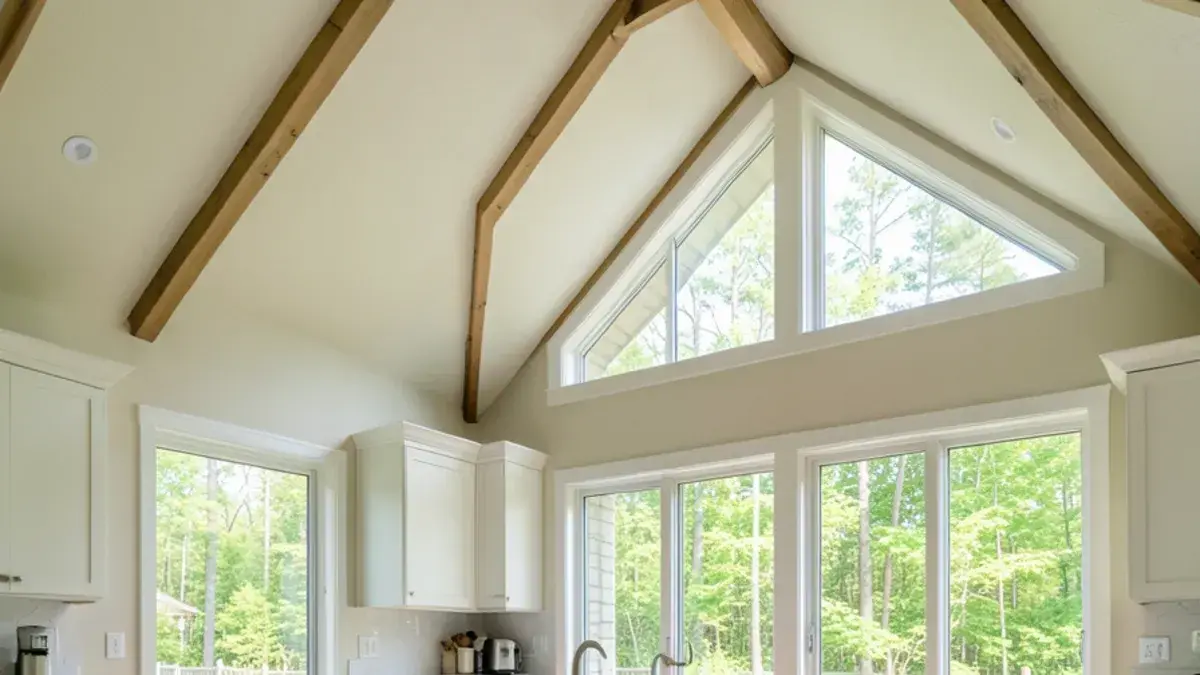
| Full kitchen addition | A new kitchen, often with vaulted ceiling and more windows | Foundation below the frost line, roof tie-in, siding match |
| Sunroom kitchen addition | A kitchen or eating area surrounded by glass | Needs year-round heating and insulated glazing for Michigan winters |
Even a small bump-out changes how a kitchen works. A 3-foot bump-out along a 12-foot wall adds only 36 square feet, but that can be enough for a banquette or to turn a cramped galley into a layout with real counter space.
Planning kitchen additions & bump-outs? Call Nick at (810) 923-8792
Call Kitchen NV in Pinckney, Monday to Friday, 9 a.m. to 5 p.m. Design consultations are by appointment.
- ★ 5.0 on Google (28 reviews)
- MI Residential Builder #2101209269
- CMKBD · CAPS · CLIPP designer
- Serving since 2020
Do township setbacks and zoning affect a home addition in Livingston County?
Almost always. Each township's zoning ordinance sets how close a building can come to the front, side and rear lot lines, and many limit lot coverage. Lakefront lots around Pinckney often carry additional waterfront setbacks, and some subdivisions have their own restrictions. An addition that looks easy on paper can be ruled out by a few feet of setback, so we check before the design goes far.
- Zoning approval or a land-use permit from the township typically comes before a building permit
- Much of Livingston County relies on the county's Howell-based building department for permits, yet the City of Howell and Green Oak Township run their own, so confirm with your township
- On private well and septic, the addition has to stay clear of the well and drain field, and the county health department may need to review the plan
- State law (section 339.2403 of the Occupational Code) limits home jobs of $600 and up to holders of a builder or maintenance & alteration license
For the permit paperwork itself, read our guide to Michigan kitchen remodel permits.
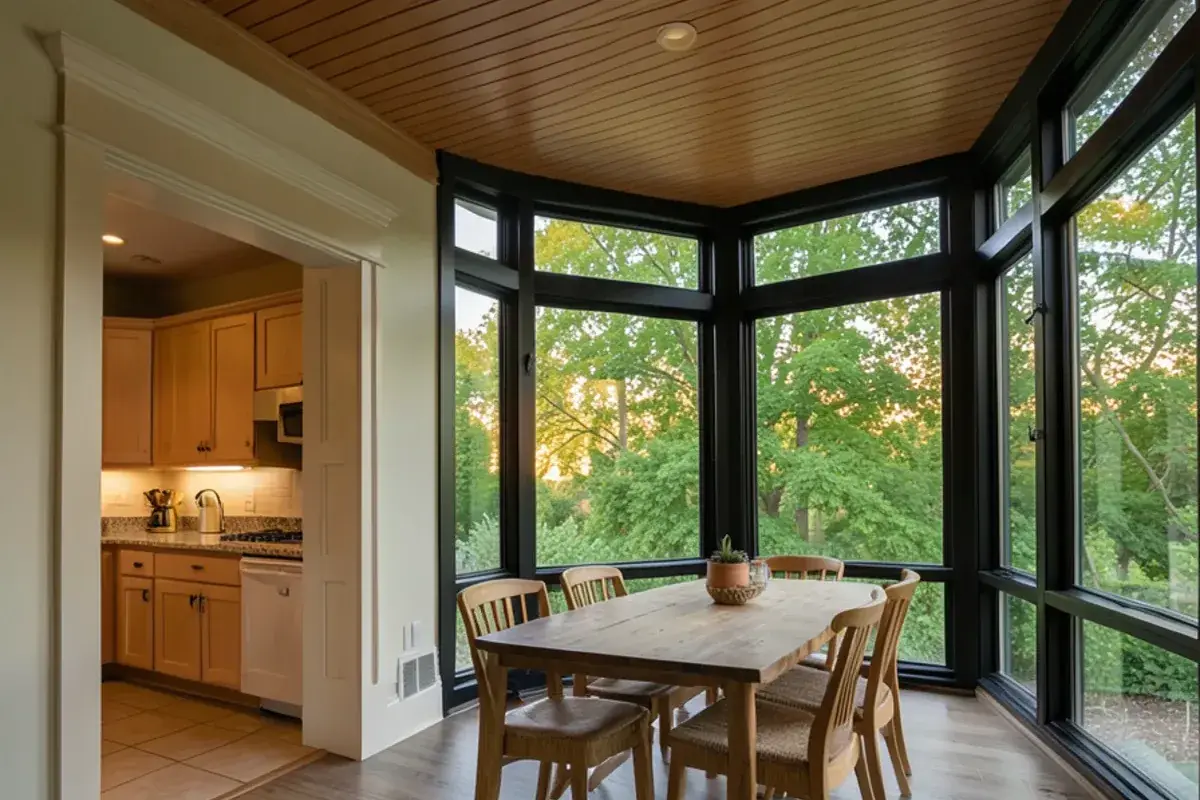
Sunroom kitchen additions and four-season rooms
A sunroom kitchen addition brings in daylight and views, which is why it is a popular request in lake and wooded-lot homes. For a room that works in January, it needs insulated walls and floor, insulated glazing, and heating that keeps up with all that glass. Many clients find that a conventional addition with large windows gives most of the light with fewer comfort problems. On a walkout lot, finishing the lower level through a basement remodel is sometimes the cheaper route to more living space.
What drives kitchen addition cost in Michigan
Addition cost depends far more on construction than on cabinets. We do not publish prices, but these are the factors that move the number most, and you see real figures in the pricing presentation:
- Foundation type and depth, and site access on sloped or lakefront lots
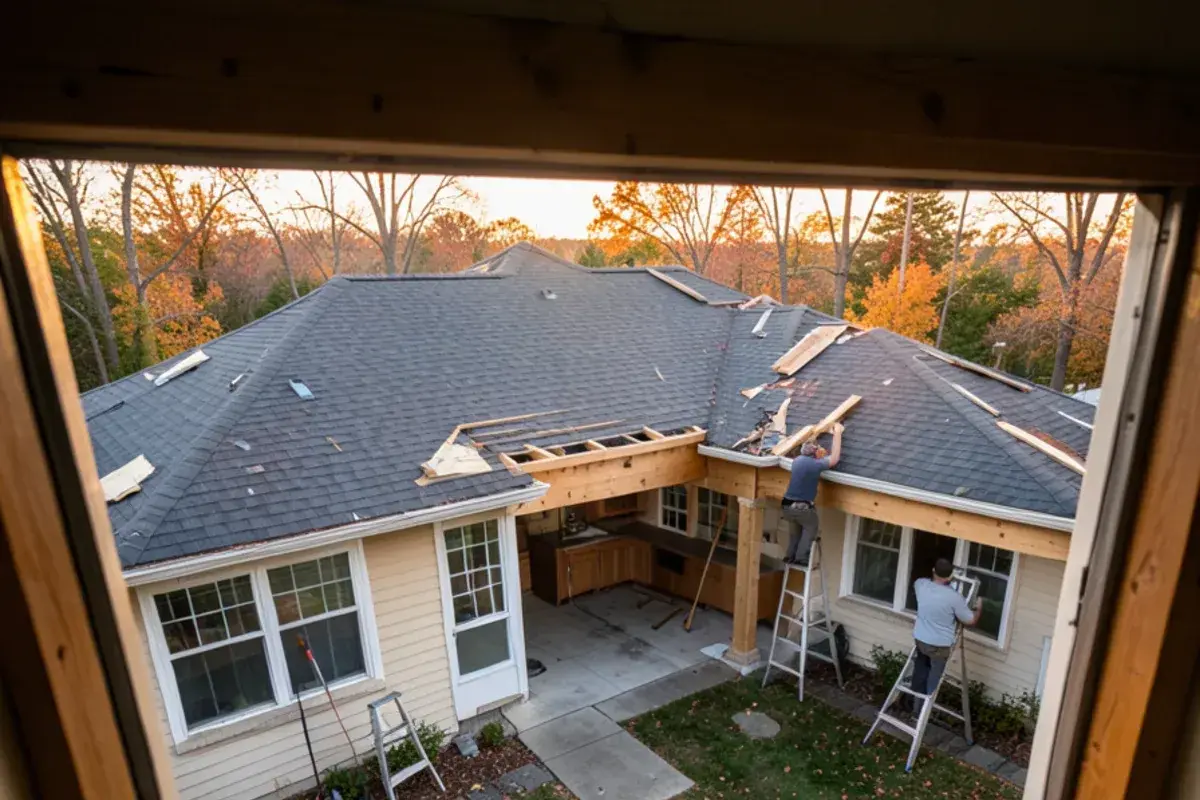
- How the new roof ties into the existing one and whether siding and windows must match
- Removing an exterior wall, which often means a new beam, and whether nearby rooms change too, in which case a whole-home remodel plan keeps them consistent
- Extending heating, cooling, plumbing and electrical to the new space
- The kitchen itself: cabinetry, counters, appliances and lighting, which we design either way
Two Michigan rules shape that foundation line. The state's residential code (R 408.30522) sets exterior footings 42 inches below grade unless the building official adjusts it, so even a 10-by-12 addition means real excavation; a cantilevered bump-out avoids that, but only within what the floor framing can carry. And the new walls, ceiling and glazing must meet the current energy code even though the rest of the house was built to an older one.
How Nick plans a kitchen addition
Consultation and site walk
Nick visits by appointment, looks at the kitchen, the exterior and the lot, and asks what the current room cannot do.
In-place options first
Under a design retainer, we test layouts within the existing walls before drawing an addition.
Addition concepts and zoning check
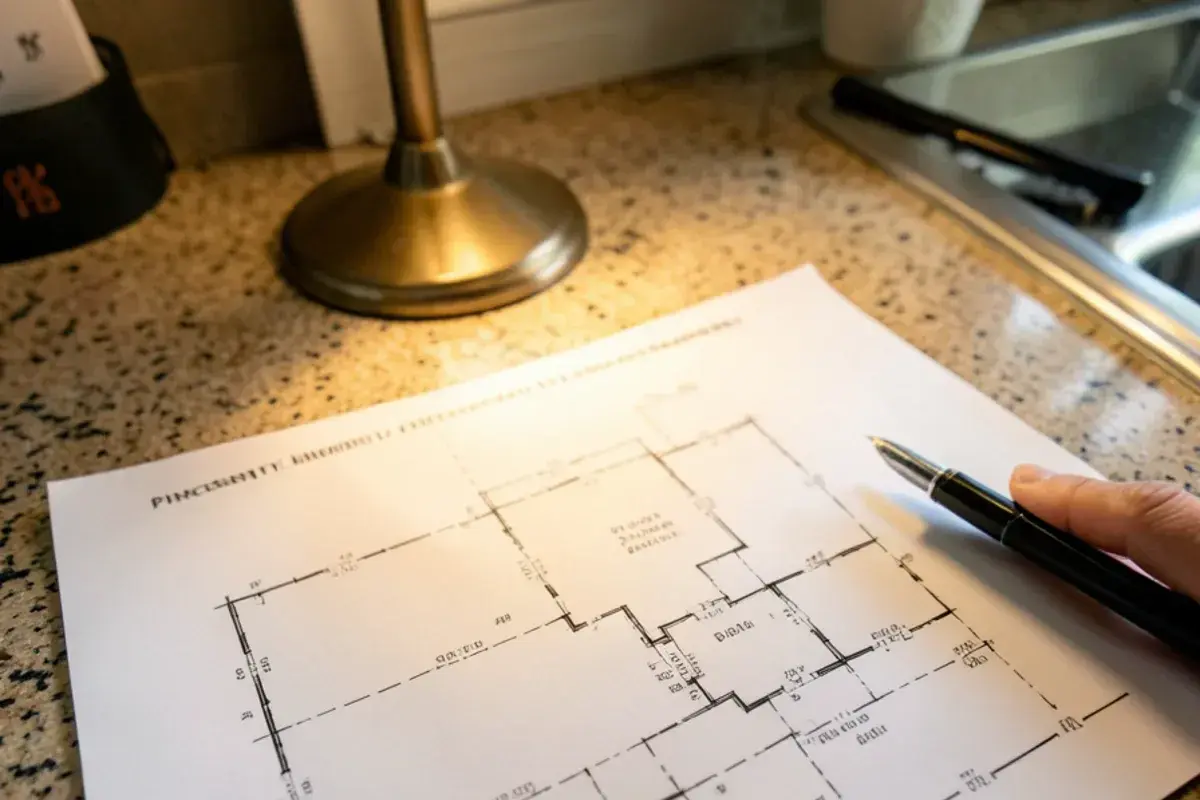
If an addition is warranted, we draw options and list the setback, zoning and permit questions for your township.
Full design and pricing
Floor plans, 3D renderings, elevations and installation drawings for the new kitchen, followed by a pricing presentation.
Selections and order
Finishes are chosen, a purchase agreement is signed, and Kitchen NV orders the cabinetry.
Construction
Nick introduces the partner contractor and stays involved from foundation to final cabinet install.
Why plan a kitchen addition with a builder-designer?
Licensed residential builder
Nick's state license, #2101209269, means he understands foundations, framing and inspections while designing the kitchen inside them.
In-place first
We draw the no-addition option every time, so you know the addition is worth it.
Kitchen design credentials
Nick's CMKBD credential from the NKBA keeps the focus on what matters: added square feet that actually make a better kitchen.
Local and hands-on
Kitchen NV is based in Hamburg Township and keeps its client list short, so Nick follows each addition through construction.
Warranty coverage on cabinetry, countertops, fixtures and installation comes from each manufacturer and the installing contractor; you receive their written terms before anything is ordered.
Where we work
We plan kitchen additions across Livingston County and beyond, from lake cottages and 1990s subdivisions in Northfield Township to large wooded lots in Hartland Township and new-construction neighborhoods in Lyon Township.
- Genesee County
Lake Fenton and Lobdell Lake cottages in southern Genesee County sit on tight lots, so a kitchen bump-out may need setback review first.
- Putnam Township, MI
Rural lots on private wells and septic, where an addition has to land clear of the well and the drain field.
- Webster Township, MI
Estate lots leave room to build out, but footing depth, roof tie-ins and siding matches still drive the plan.
- Northfield Township, MI
Whitmore Lake cottages with tiny kitchens on narrow lots, where a few feet of waterfront setback decides what fits.
- Howell, MI
Early-1900s homes near the courthouse with small back kitchens; the city, not the county, permits additions here.
- Unadilla Township, MI
Farmhouses and older lake cottages around Gregory whose kitchens were never sized for a modern island or seating.
- Tyrone Township, MI
Lake Tyrone and Runyan Lake homes, where views make a glassy bump-out tempting and setbacks decide its size.
- Handy Township, MI
Farms and older homes around Fowlerville, where a kitchen squeezed into an old farmhouse plan may truly lack room.
- Hartland Township, MI
Wooded lots along M-59 and US-23 where grading, tree roots and slope affect where a new foundation can go.
- Livonia, MI
Thousands of 1950s brick ranches with small closed kitchens, where a rear bump-out is a common route to an island.