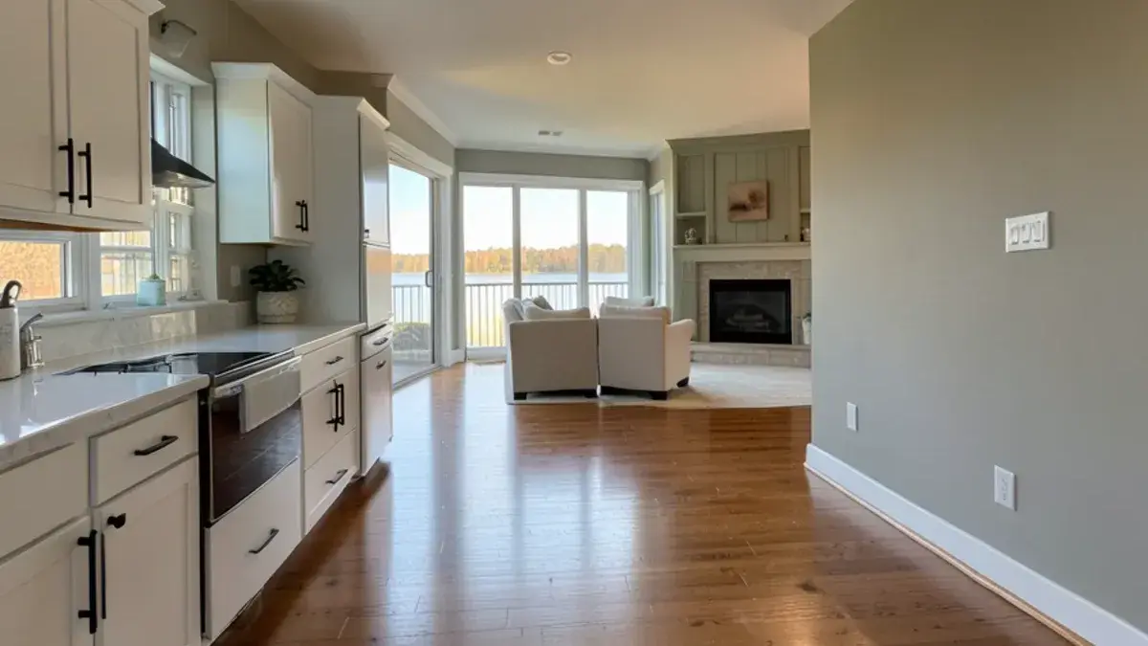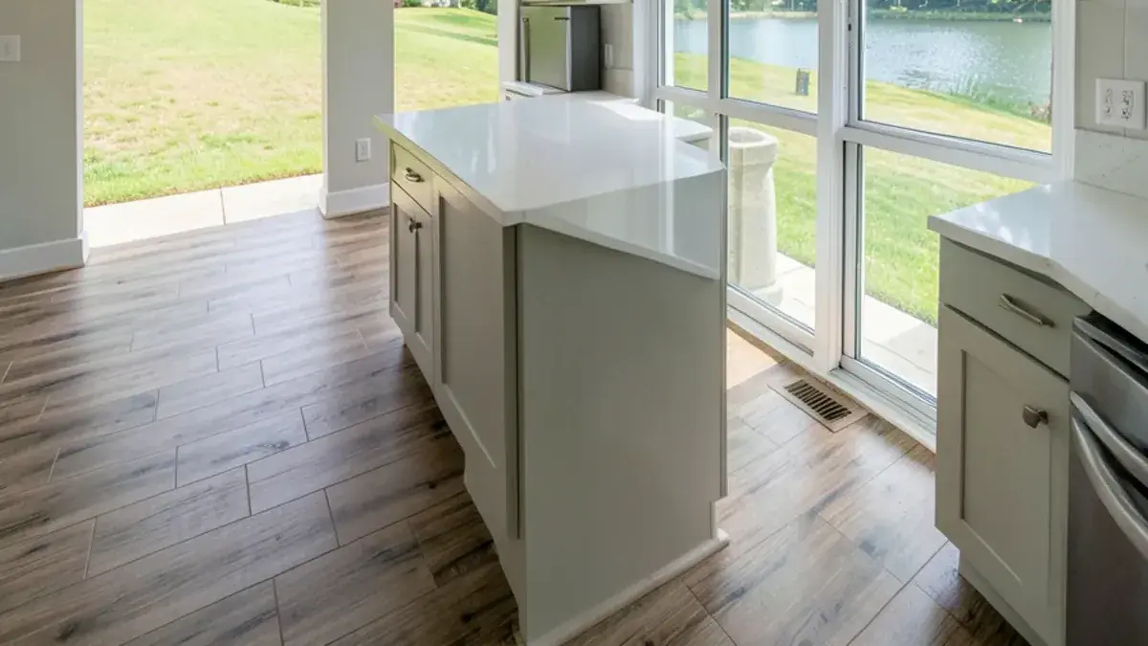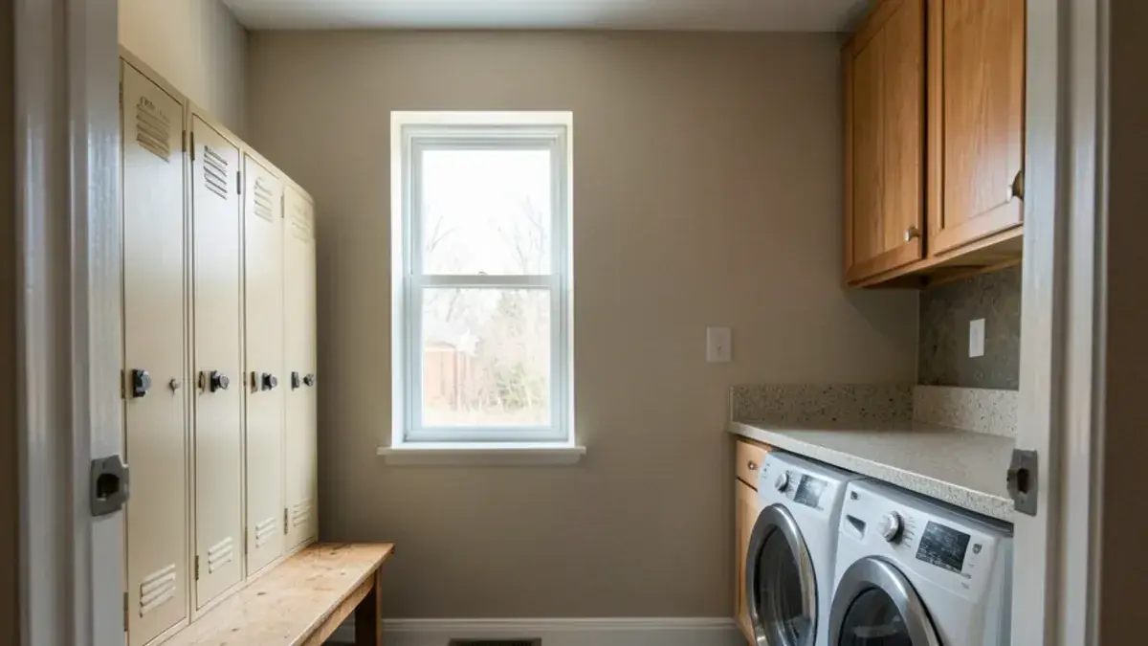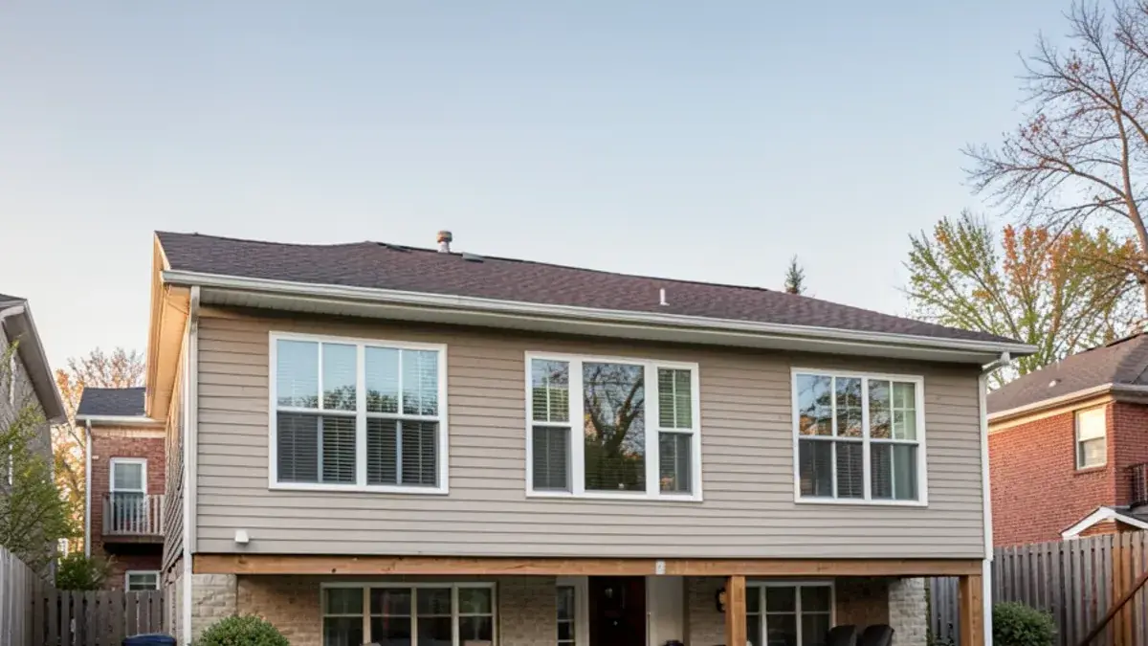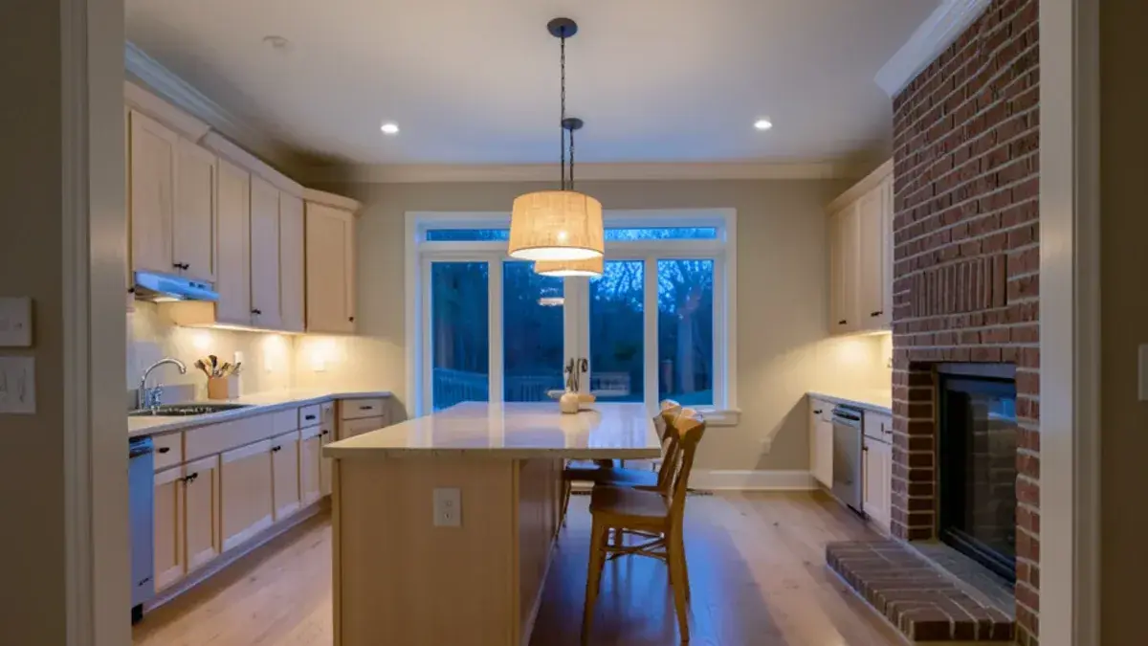
A whole home remodel in Pinckney, MI starts at the drawing table, long before the first wall comes down. At Kitchen NV, Nick Vanderhovel designs the kitchen, baths, laundry, entry and living spaces as one plan, part of our broader home remodeling work, and partner contractors build it in phases that match how your family uses the house.
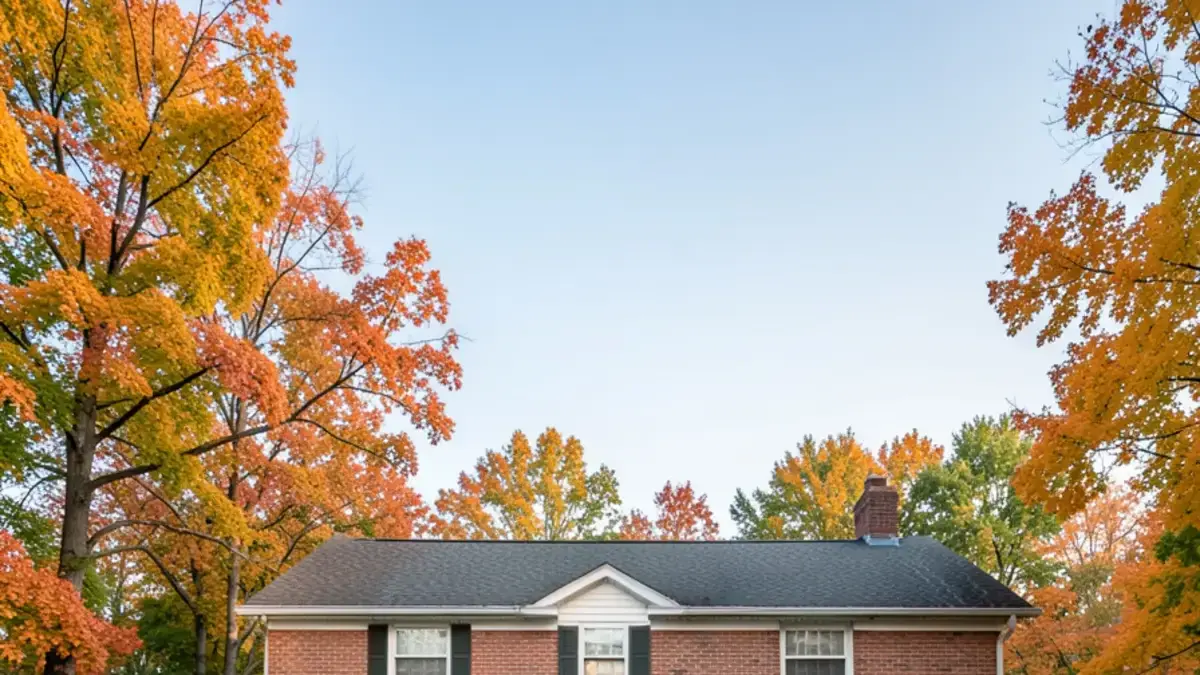
Most whole-house renovations we see around Livingston County are not gut jobs. They are 1970s–2000s ranches and colonials where the layout mostly works but every finish is tired, plus a kitchen that no longer fits the family. Planning all of it at once keeps trim, cabinetry and flooring consistent, and it lets each room be sequenced so you are never without a working kitchen and bathroom at the same time.
What a whole home remodel in Pinckney, MI covers
A whole house renovation with us usually touches four groups of rooms. The kitchen sits at the center because it drives layout, plumbing and cabinetry. Next come the bathrooms, handled through our bathroom remodeling process. Then the working rooms: laundry, mudroom, pantry and closets. Last are the living spaces, where built-ins, lighting and flooring tie the rest together.
Not every project includes all four; a multi room remodel might be just three adjoining rooms. What makes it whole-home is that plans for every room exist before any is built.
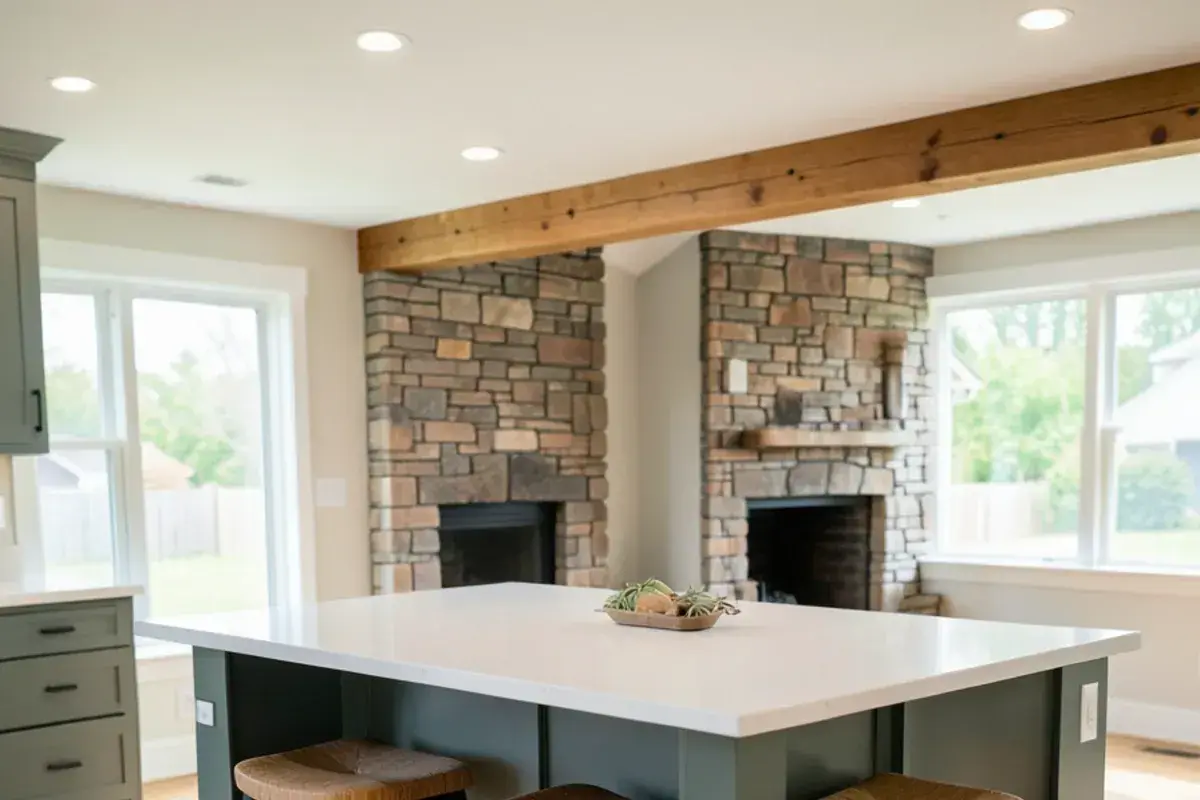
What you get: whole-home remodel with Kitchen NV
- A walk-through of the entire house with Nick, room by room, to sort must-haves from nice-to-haves
- Measured existing-condition floor plans and proposed plans for every floor in scope
- 3D renderings of the main rooms and cabinet elevations for the kitchen, baths, laundry and built-ins
- A phasing plan that groups rooms into stages and notes what stays usable during each one
- One finish schedule covering flooring, paint, trim, tile, hardware, plumbing fixtures and lighting across the house
- Electrical and lighting plans for each remodeled room
- Cabinetry for every room ordered and coordinated by Kitchen NV, with partner contractor introductions
Should you remodel or move in Livingston County?
The answer depends on things a remodel cannot change. If you love the lot, the lake frontage, the school district or the commute along US-23 or I-96, remodeling keeps all of it. If the house is in the wrong place or has a structural limit no plan can fix, moving may be the honest answer, and Nick will say so.
- You would have trouble finding the same lot, view or water frontage at a price that works
- The structure is sound and the problems are layout, storage and finishes
- The kitchen and baths are the main complaints, not the number of bedrooms
- Selling, buying and moving costs would eat a large share of a remodeling budget
If most of those boxes are checked, remodeling usually wins. Our post on whether to remodel or move in Livingston County walks through the trade-offs in more detail.
Planning whole-home remodel? Call Nick at (810) 923-8792
Call Kitchen NV in Pinckney, Monday to Friday, 9 a.m. to 5 p.m. Design consultations are by appointment.
- ★ 5.0 on Google (28 reviews)
- MI Residential Builder #2101209269
- CMKBD · CAPS · CLIPP designer
- Serving since 2020
How is a multi-room remodel phased so you can keep living there?
Phasing is where a whole-home plan earns its keep. The design covers everything, but construction is broken into stages so the house keeps working. A typical sequence for a Livingston County two-story looks like this:
Lower level or secondary rooms first
Finishing a basement remodel or a second bath early gives the household somewhere to cook, wash up or shower during the bigger phases.
Kitchen and adjoining rooms
The kitchen, dining area and a laundry room or mudroom remodel are usually built together, since they share walls, plumbing and floors.
Primary suite and upstairs baths
Bedrooms and baths upstairs follow, often while the family uses the finished main floor.
Living spaces and finish carpentry
Built-ins, trim and lighting in living and family rooms close out the project once the dusty work is done.
Cabinetry can be ordered all at once, which keeps stain and paint batches consistent, or phase by phase, which spreads out the spending.
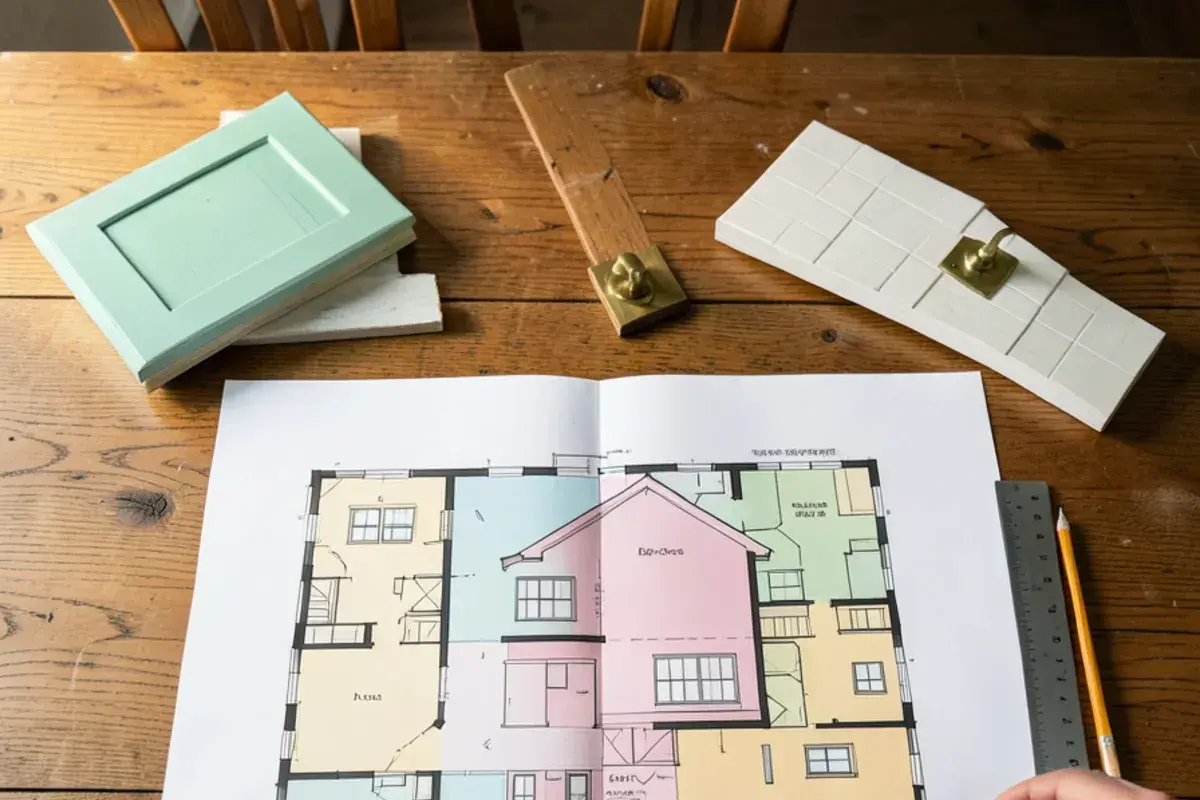
Older home renovation: 1970s ranches to 1800s village houses
Livingston County's big growth decades left a lot of 1970s ranches and 1980s–1990s colonials, and their issues are predictable: closed-off kitchens, short soffits over the cabinets, one small hall bath, laundry tucked in the basement. Opening a wall between kitchen and dining room is common, and our open concept kitchen page covers how that plays out structurally.
Older village homes in Howell, Dexter and Pinckney bring different surprises: plaster walls, floors that are out of level, undersized wiring and earlier remodels layered on top of each other. We plan contingency into scope and schedule for these houses, since only opening the walls reveals what is inside.
Licenses, permits and lead rules on a whole-house renovation
A multi-room job usually needs building, electrical, plumbing and mechanical permits, each with its own inspections. Most Livingston County townships get them from the county office in Howell, though Green Oak Township and Howell's city hall issue their own; Washtenaw varies, so confirm with yours. Michigan's Occupational Code (MCL 339.2403) requires a state license from anyone paid $600 or more for the work. In a house built before 1978, the EPA's Renovation, Repair and Painting rule also calls for a certified firm using lead-safe practices whenever more than 6 square feet of interior paint is disturbed.
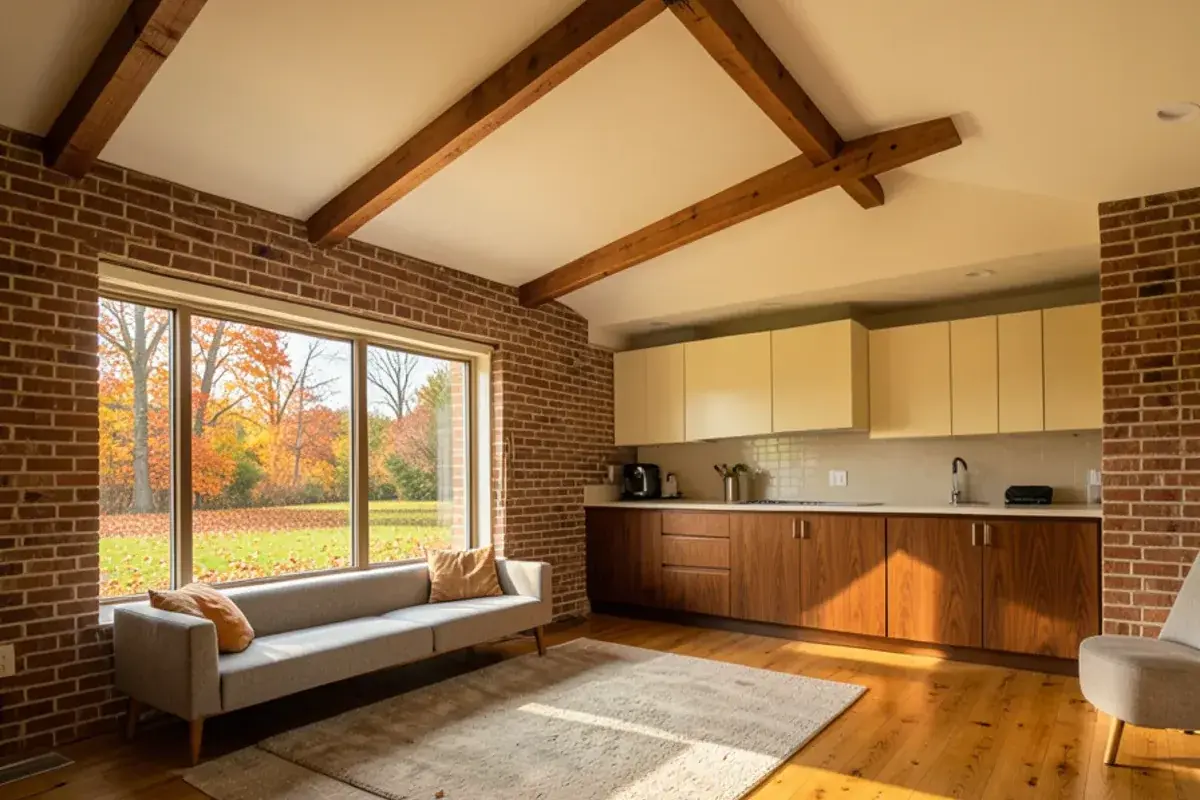
Full home remodel cost: the decisions that move the number
We do not quote a per-square-foot figure, because it would mislead you. A house that keeps its layout and replaces finishes costs a fraction of one where plumbing moves, bearing walls come out and a second floor gets new baths. You see real numbers in the pricing presentation, after the drawings exist. The big cost levers are:
- How many rooms change layout versus how many only change surfaces
- Structural work such as removed walls, new beams or a kitchen addition
- Mechanical upgrades: electrical service, HVAC changes, and plumbing on well and septic
- Cabinetry construction and finish level across all the rooms
- Living elsewhere for part of the project versus phasing around the family
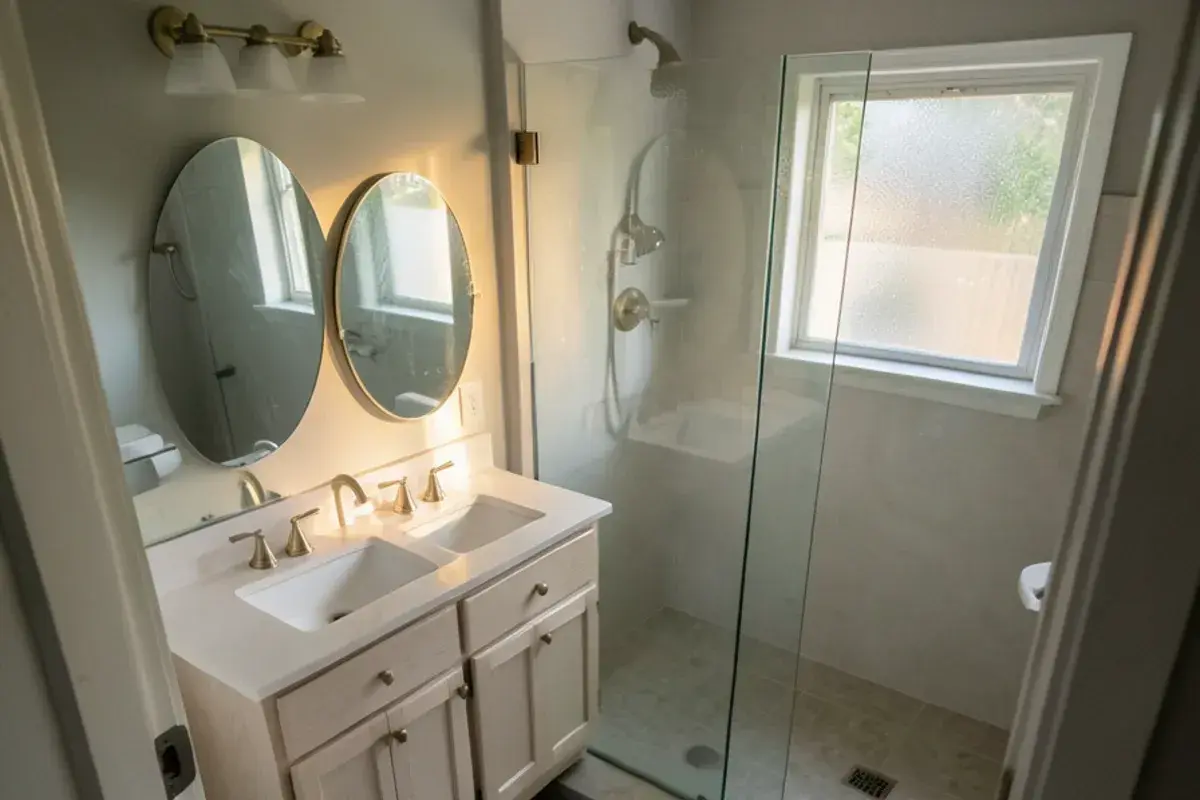
“We recently finished a renovation of our kitchen, laundry/mudroom, and family room. Nick, and our contractor Renovations Unlimited, were great! I had gone to several different kitchen design places before choosing Nick and I am so glad that I chose them. Nick was the first designer that actually listened to what I wanted and didn't try and expand my kitchen into another room of my house. The design that they came up with was perfect! Nick was very involved throughout the process and was always available to answer questions and willing to help when issues came up. I wish I had better pictures b/c the ones I have attached don't do it justice. It turned out great!! We absolutely LOVE our new space and would highly recommend Nick and Renovations Unlimited.”
Running a whole-house project with Nick
Consultation at the house
An interview-style meeting, by appointment, where Nick learns how each room is used today and what is driving the project.
Retainer and existing plans
A design retainer starts the work; the first task is measuring the house and drawing what is there now.
Whole-house design
Layout options, 3D renderings, elevations and technical drawings for every room, followed by a pricing presentation and a draft phasing plan.
Selections for the whole house
Finishes are chosen together, hourly or as a package, so the upstairs bath and the downstairs powder room belong to the same home.
Ordering and handoff
With the purchase agreement signed, we place and track every cabinet order while Nick briefs the partner contractor.
Building, phase by phase
Nick stays involved through every phase of installation, checking work against the plans and answering questions before they become delays.
What Kitchen NV brings to a whole-home remodel
One designer for every room
You deal with Nick from the first sketch to the last phase, which keeps the house consistent and the decisions in one place.
Builder's license, designer's eye
With residential builder license #2101209269 from the state of Michigan, Nick thinks through phasing and structure while the drawings are still on paper.
Planning for the long term
His CAPS and CLIPP certifications help a renovated house work as you age, without looking like an accessibility project.
Short client list
Kitchen NV is boutique, not big box. A limited number of active projects is what makes multi-phase involvement possible.
Warranty coverage on cabinetry, countertops, fixtures and installation comes from each manufacturer and the installing contractor; you receive their written terms before anything is ordered.
Where we work
Whole-home projects take us across Livingston and Washtenaw counties, from downtown Brighton and the county seat of Howell to Ann Arbor and Genoa Township.
- Shiawassee County
Farmhouses around Byron in southeastern Shiawassee County often need kitchen, bath and mudroom updated in one coordinated plan.
- Ann Arbor, MI
Century-old Burns Park and Old West Side houses; exterior changes inside local historic districts go to the Historic District Commission.
- Dexter, MI
Mill-town houses from the 1800s and early 1900s near downtown, where plaster, old wiring and earlier remodels surface mid-project.
- Ypsilanti, MI
A large historic district of 1800s–1920s homes, all pre-1978, so lead-safe practices govern any paint the work disturbs.
- Chelsea, MI
Historic downtown houses beside newer subdivisions, with permits handled by the shared Chelsea Area Construction Agency.
- Saline, MI
1990s–2000s neighborhoods where kitchen, baths, trim and flooring all date from the same original build and wear out together.
- Plymouth Township, MI
1970s–1990s colonials and ranches with closed kitchens and a single cramped hall bath that a room-by-room plan can rework.
- Farmington Hills, MI
1960s–1980s colonials and ranches, many still on original or 1990s kitchens, ready for one coordinated main-floor plan.
- Canton Township, MI
Built out mostly from the 1980s to 2000s, so builder-grade kitchens and baths of 20 to 40 years are aging side by side.
- Genoa Township, MI
Homes near Lake Chemung and Crooked Lake whose owners would rather renovate every room than give up the water.