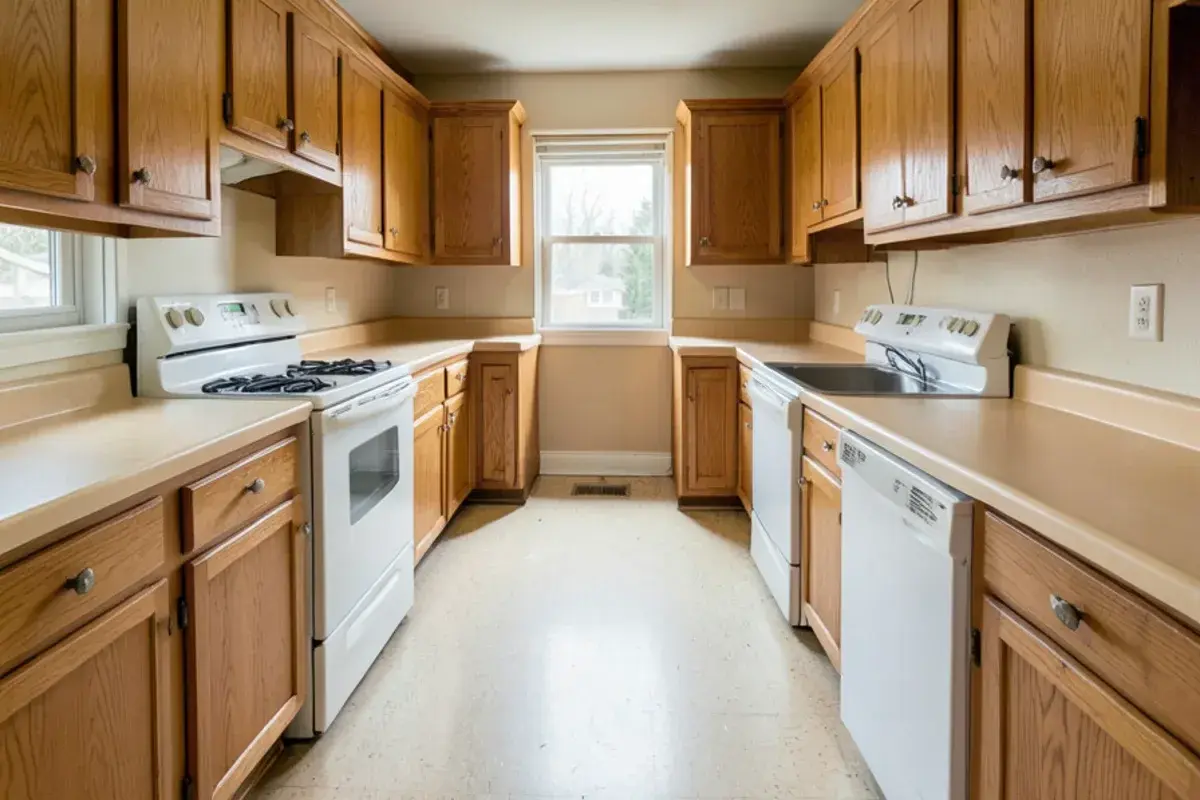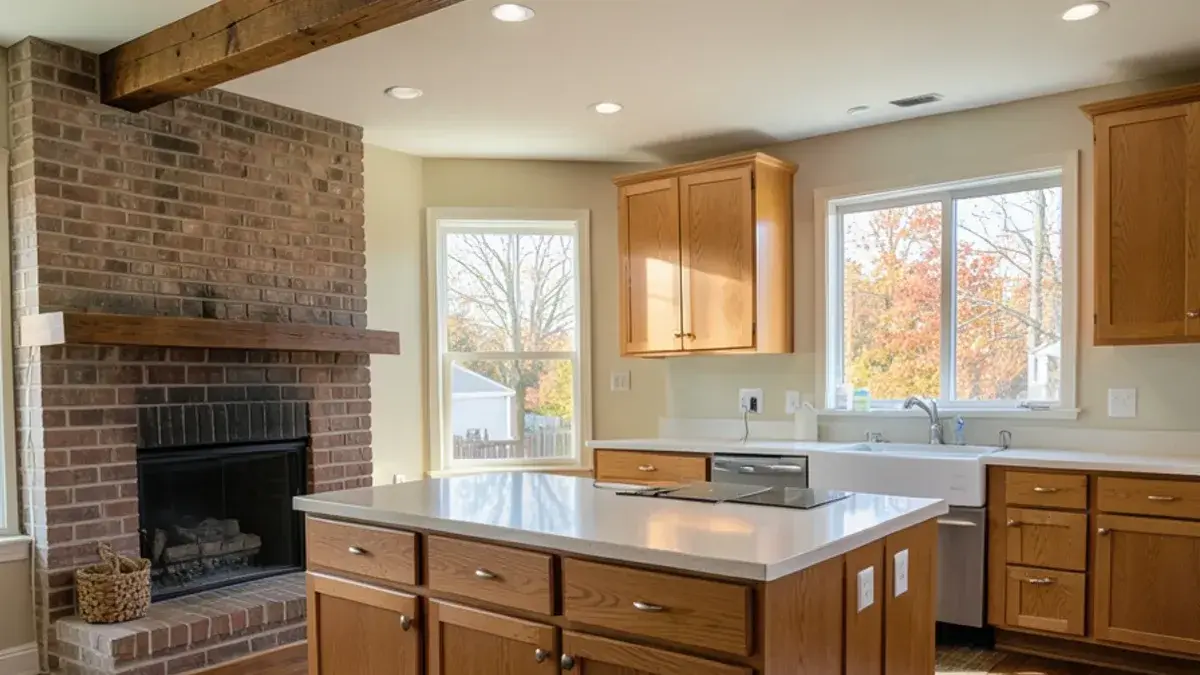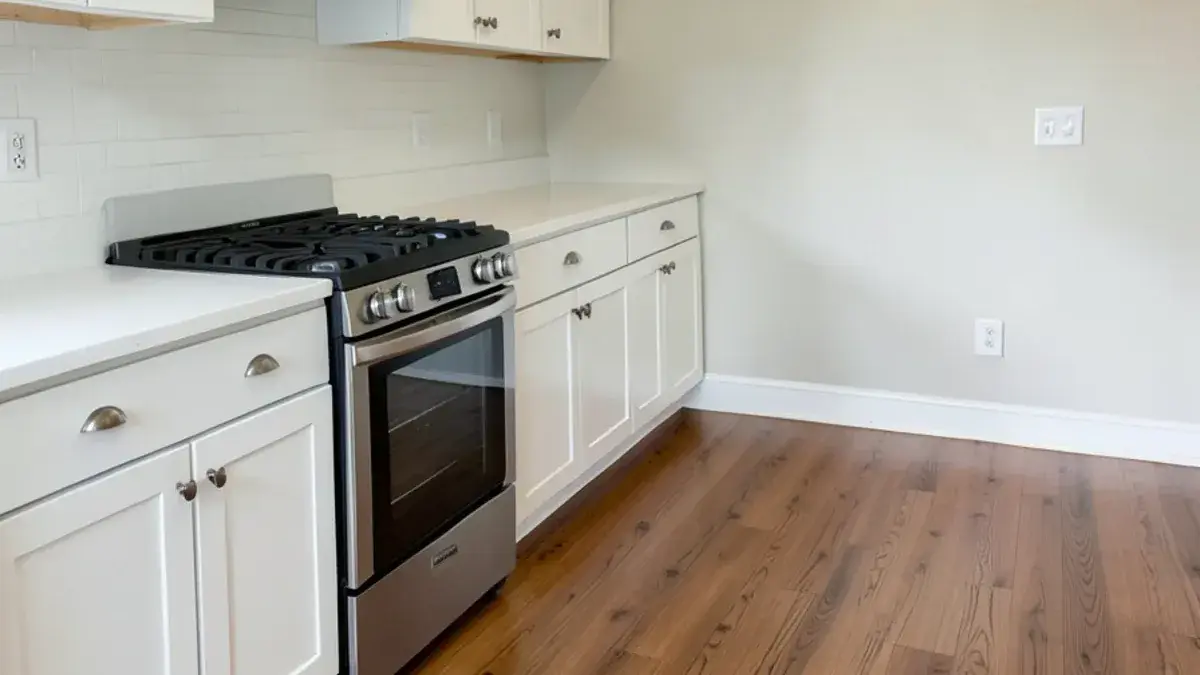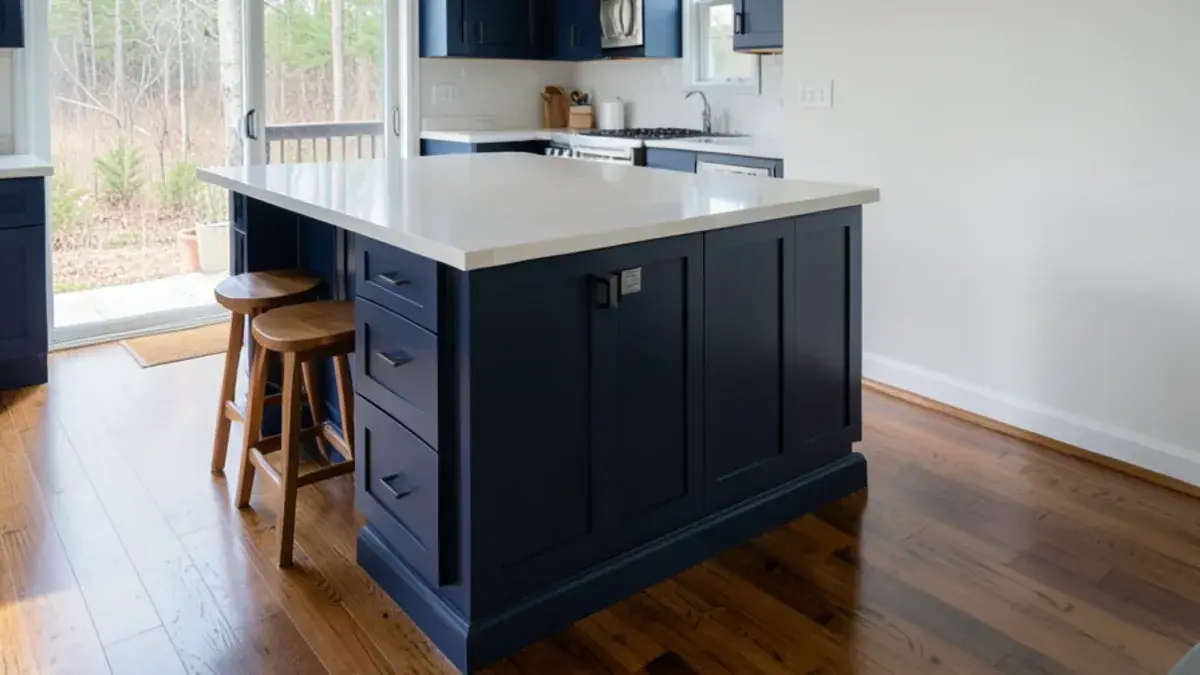
Kitchen remodeling in Farmington Hills mostly happens in houses built between the 1960s and the 1980s: center-hall colonials, brick ranches and split-levels, a good share of them still on an original kitchen or a 1990s refresh. The bones are sound; the kitchen plan is from another era.
Kitchen NV is based in Pinckney, about 45 minutes (31 miles) west. At that distance we schedule every visit ahead by appointment and make each one count, which suits a design process built around a few well-prepared meetings rather than frequent drop-ins.
Updating a Farmington Hills colonial or ranch kitchen



Twelve Mile, Orchard Lake Road and city permits
Farmington Hills is a large city laid out on the mile-road grid between Eight Mile and Fourteen Mile, crossed by Orchard Lake Road and Northwestern Highway, with Heritage Park and the city’s nature areas among its green spaces. It also has its own building division, so kitchen permits are issued by the city. Confirm current requirements with the City of Farmington Hills; the licensed contractor usually applies.
That division works out of City Hall on West Eleven Mile Road, where it reviews construction drawings, issues building, electrical, plumbing and mechanical permits and inspects renovated homes as well as new ones. Applications are filed online, and homeowners who pull a permit for their own work must attach a signed, notarized homeowner affidavit, which matters to anyone handling part of the install on their own.
The city is younger than many of its houses: it incorporated in 1973, taking in the old township land around the city of Farmington. Its oldest landmark, the Botsford Inn, began as a tavern on the plank road between Detroit and Howell, the route that became Grand River Avenue and still links the city with Livingston County.
Opening a colonial’s kitchen often means removing a bearing wall, which calls for a properly sized beam. Nick, who holds Michigan builder license #2101209269, makes sure the structural question is answered in the drawings, not on demolition day.
Kitchen NV
10094 Kress Rd, Pinckney, MI 48169
Get directions · View on Google
Mon–Fri 9 a.m.–5 p.m. · Design consultations by appointment
Typical drive from our Pinckney base: ~45 min (31 mi).
Forty-five minutes out: how a Farmington Hills project is paced
The first meeting is an interview in your kitchen about how the household cooks, eats and entertains, followed by measuring. Then, with a design retainer in place, Nick produces layout options, floor plans, elevations and renderings in Pinckney and brings them back for a single, focused presentation with pricing.
Selections, the cabinet purchase agreement and construction by partner contractors follow, with Nick visiting at delivery, installation and countertop milestones rather than every day.
Planning a kitchen in Farmington Hills? Call (810) 923-8792
Call Kitchen NV in Pinckney, Monday to Friday, 9 a.m. to 5 p.m. Design consultations are by appointment.
- ★ 5.0 on Google (28 reviews)
- MI Residential Builder #2101209269
- CMKBD · CAPS · CLIPP designer
- Serving since 2020
Closed galley kitchens behind the formal dining room
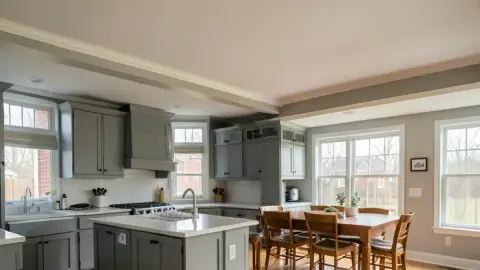
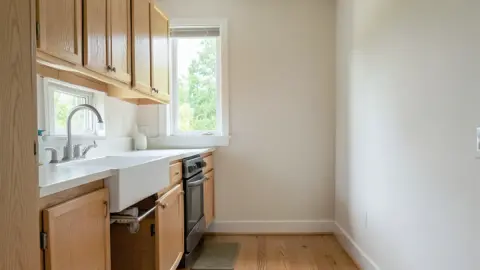
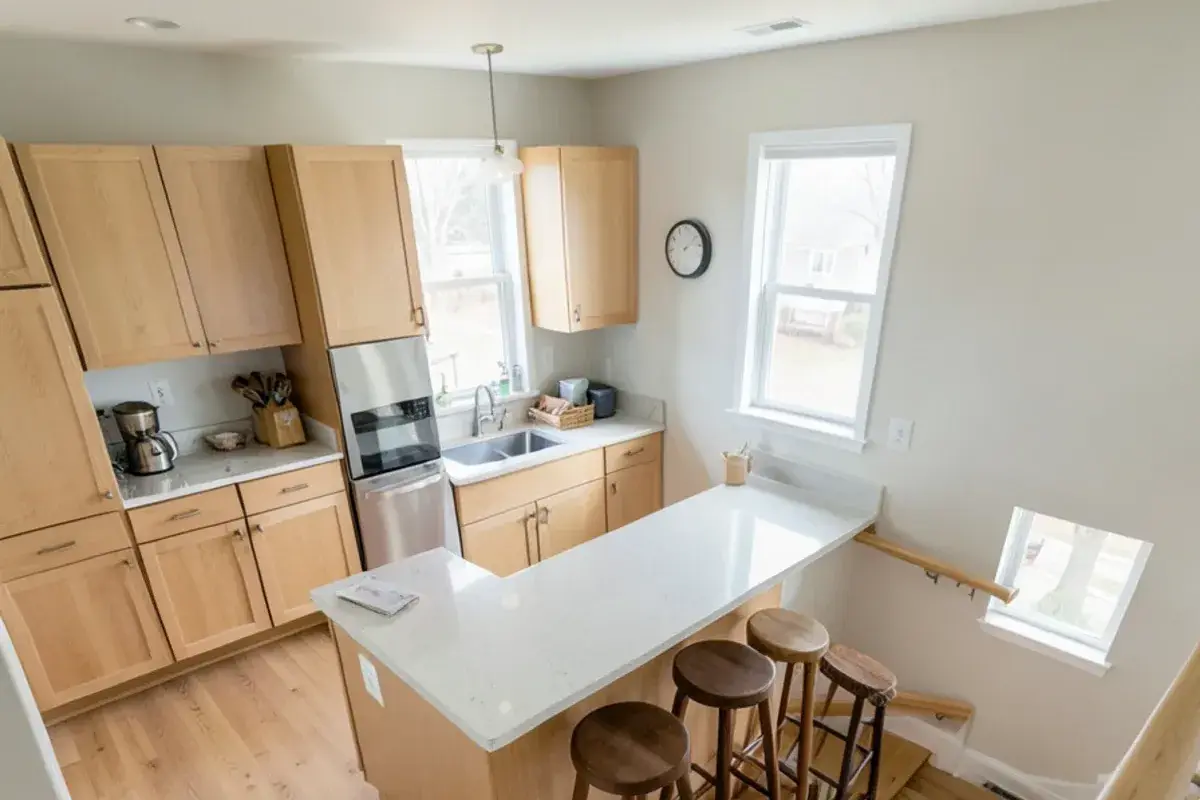
The typical Farmington Hills colonial put the kitchen at the back of the house, between a formal dining room and a family room, with a breakfast nook at one end. Ranches tucked a galley or U-shaped kitchen beside the garage entry. Split-levels set it half a floor above the family room. Each layout is efficient on paper and dark, cramped and cut off in daily life.
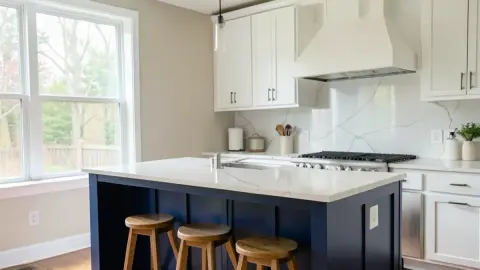
Modern families mostly want the formal dining room absorbed into the kitchen, an island where the nook was and storage that reaches the ceiling. The design challenge is doing that without losing the separation a growing household still needs.