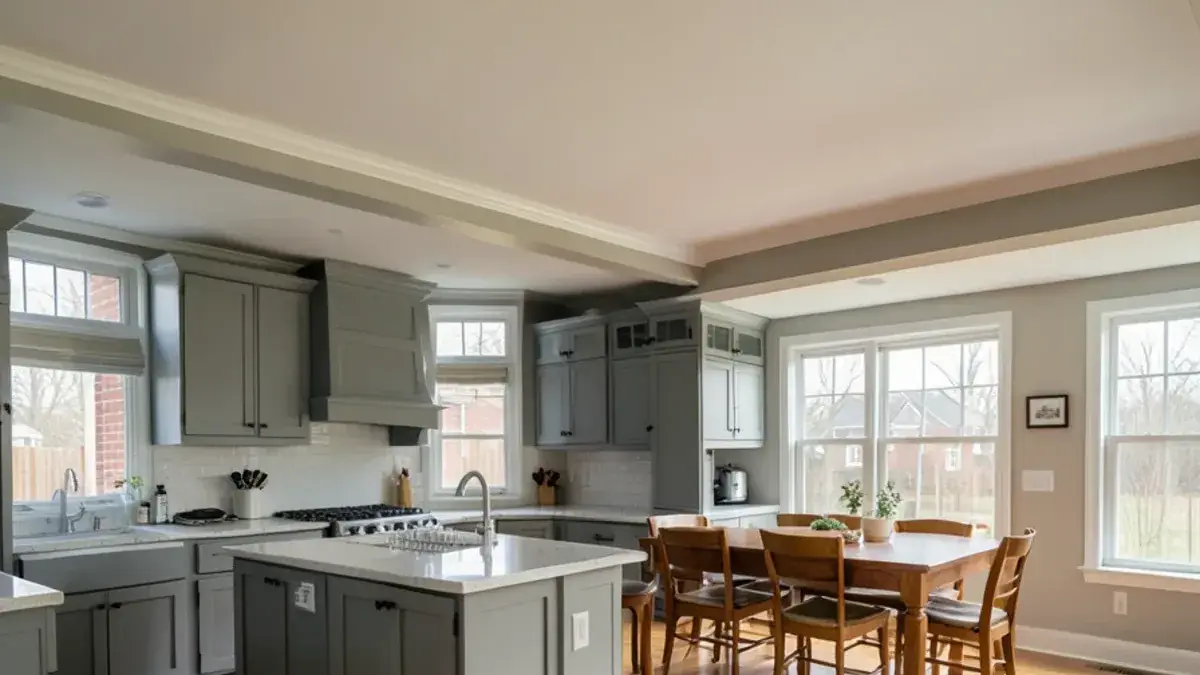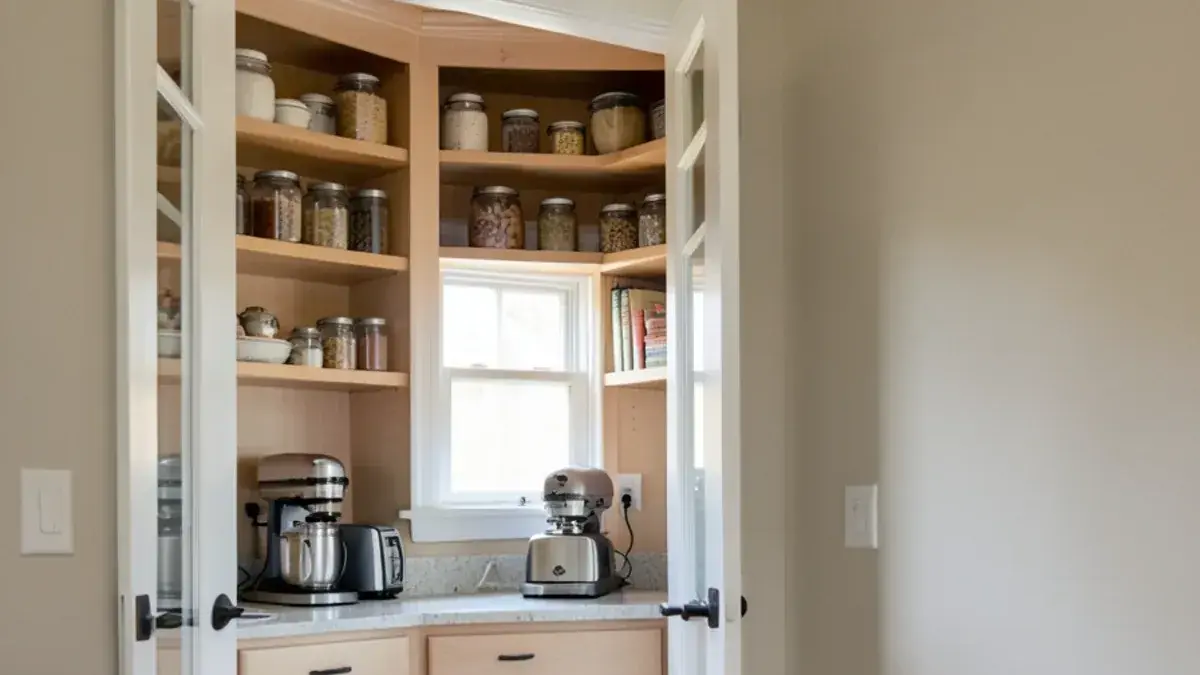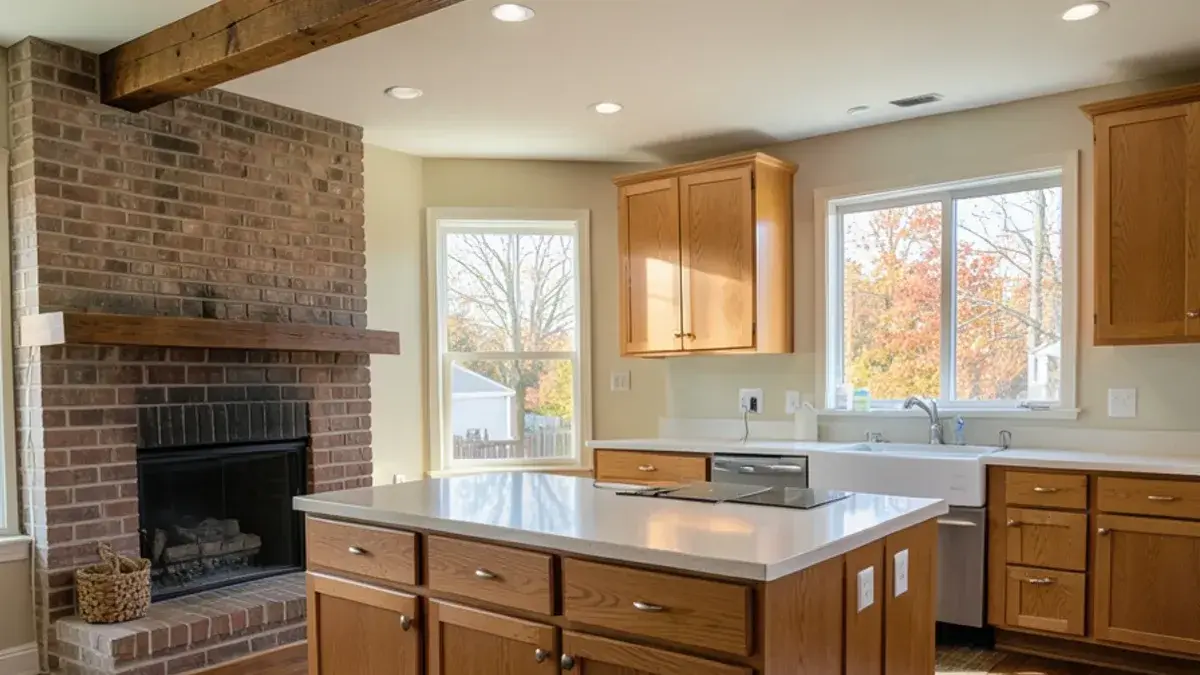
A 1970s ranch kitchen remodel usually has one goal, opening a closed kitchen to the family or dining room, and one trap, losing the storage that the removed wall used to carry. Solve both and these houses make excellent kitchens: single-level living, simple rooflines and basements that make running new plumbing and wiring easier than in many newer homes.
Livingston County grew more than threefold between the 1970 and 2020 Census counts, so ranches and tri-levels from that era are everywhere in the townships. Many still have their original kitchen layout, even if the cabinets have been painted or the counters replaced once.
What does a 1970s ranch kitchen remodel usually involve?
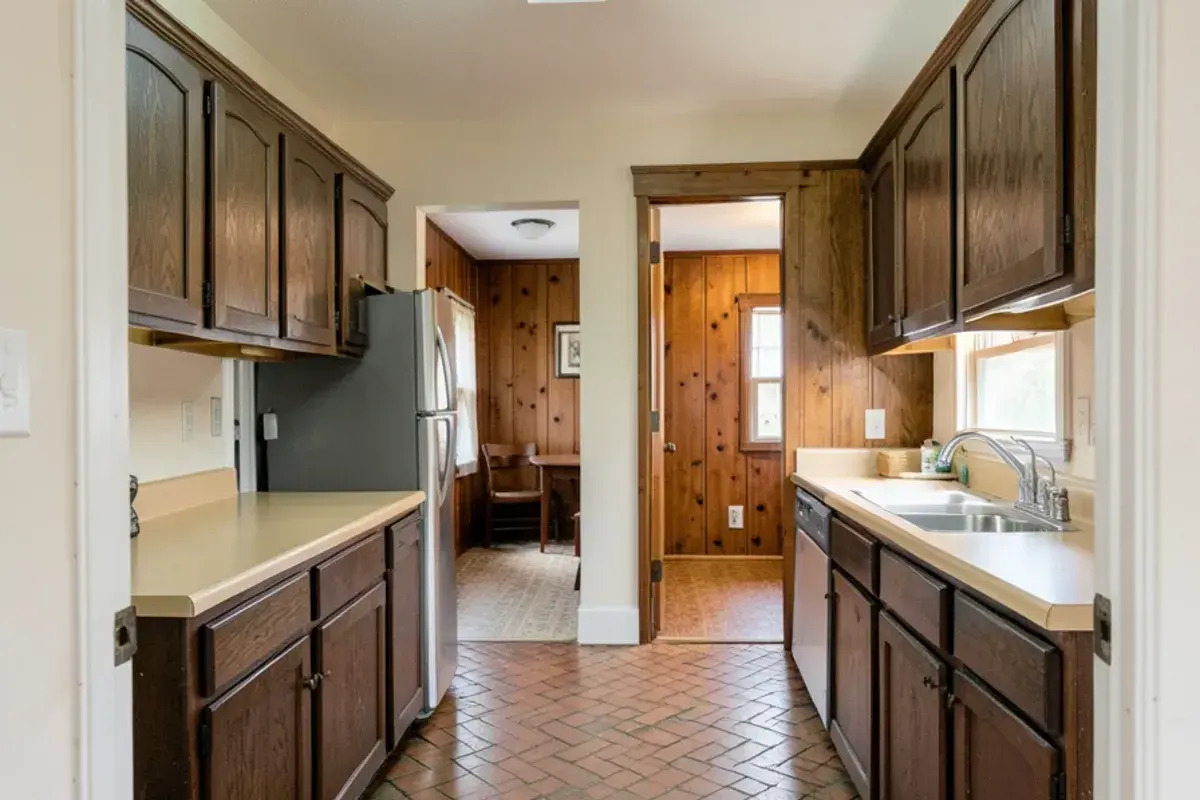
Most kitchens from this period share a recognizable set of features. Each one has a typical update, and knowing them helps you scope the project before the first drawing.
| Original 1970s feature | Typical update |
|---|---|
| Closed U-shaped or galley kitchen | Remove or open one wall to the family or dining room |
| Soffits over the upper cabinets | Remove soffits, reroute ducts or vents, run cabinets to the ceiling |
| Dark stained cabinets with small drawers | New cabinetry with full-extension drawers and pantry pullouts |
| Single ceiling fixture | Recessed lighting, under-cabinet lighting and pendants |
| Few outlets and small circuits | New dedicated appliance circuits and code-compliant countertop outlets |
| Sheet vinyl over plank subfloor | Subfloor repair or leveling, then tile, wood or quality vinyl plank |
Questions about your own project? Call Nick at (810) 923-8792
Call Kitchen NV in Pinckney, Monday to Friday, 9 a.m. to 5 p.m. Design consultations are by appointment.
- ★ 5.0 on Google (28 reviews)
- MI Residential Builder #2101209269
- CMKBD · CAPS · CLIPP designer
- Serving since 2020
Is the wall between kitchen and family room load-bearing?
Sometimes. Some 1970s ranches were built with roof trusses that span the full width of the house, which often leaves interior walls non-bearing. Others were framed with rafters and ceiling joists that rely on a center wall for support, and that wall often runs right along the kitchen. You cannot tell reliably from inside the room.
The answer comes from the attic and the basement: how the roof is framed, which way the ceiling joists run, and whether a beam or wall below lines up with the wall in question. When the wall is bearing, a beam can replace it, either dropped below the ceiling or flush with it, and the point loads carry down to the foundation. That work needs a building permit and, in many cases, a structural review. An open-concept kitchen plan should settle this before the layout is finalized.
How do you keep storage when the wall comes down?
A removed wall usually takes a run of upper cabinets with it, which is why opened ranch kitchens sometimes feel great and work poorly. Replacing that storage is a design problem we solve on purpose.
- Peninsula with storage on both sides: deep drawers toward the kitchen and shallow cabinets or bookshelves toward the family room.
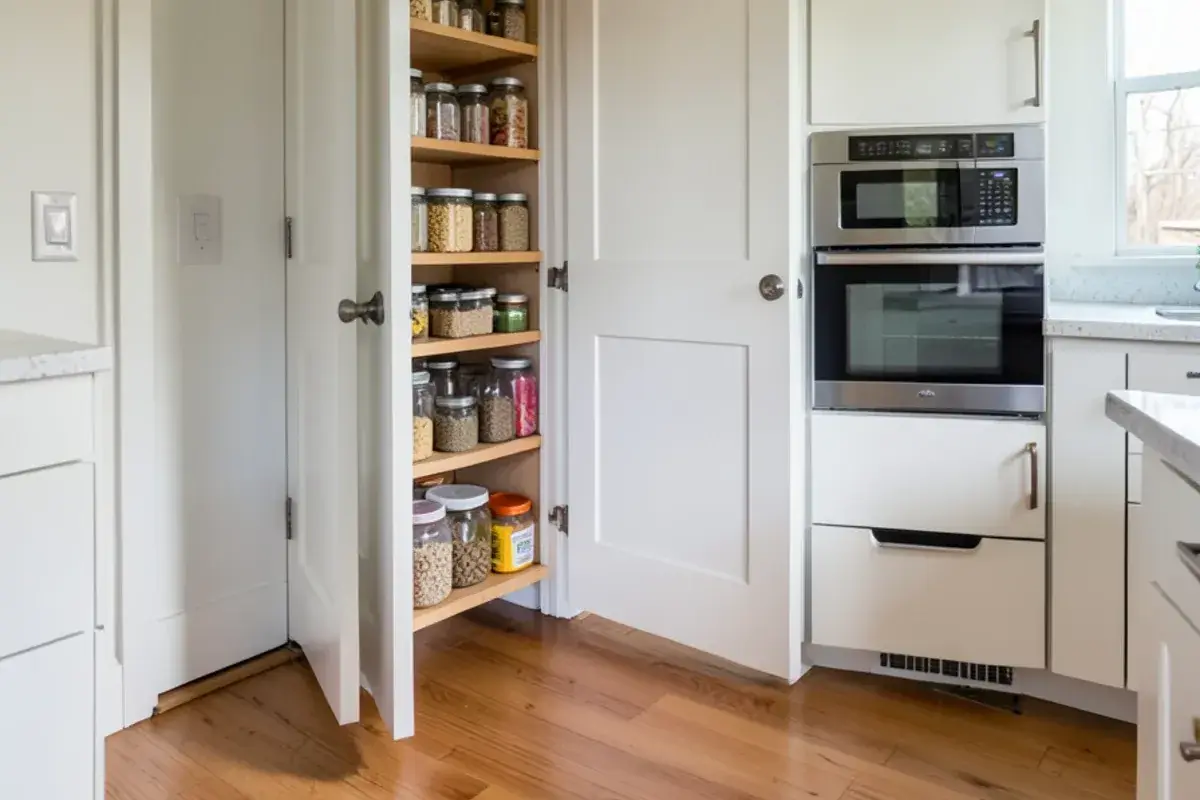
- A tall pantry wall on the remaining solid wall, often holding more than the lost uppers did.
- Cabinetry to the ceiling wherever soffits come out.
- Drawers instead of doors in base cabinets, which store more usable volume.
- A converted closet off the hallway turned into a pantry, where the floor plan allows it.
Our pantry and storage design work starts with an inventory of what the old kitchen held, so nothing ends up homeless after the remodel.
What should you check in a 1970s ranch before design starts?
Most of the answers that shape a ranch kitchen are visible from the attic, the basement and the electrical panel. Nick works through this list on the first site visits, before drawing anything:
- Attic framing: trusses spanning wall to wall, or rafters and ceiling joists leaning on a center wall.
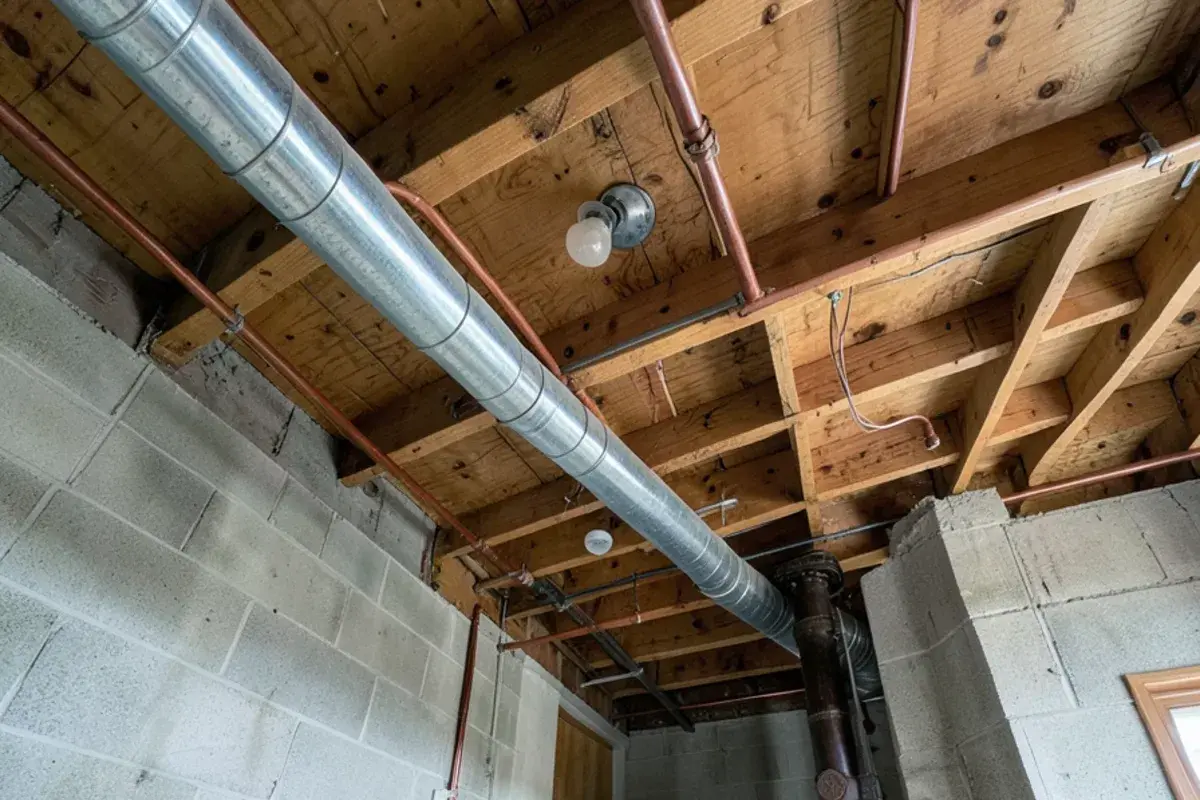
- Basement beam line: whether a beam or wall below sits directly under the kitchen wall you want to open.
- Cable markings: the jacket of exposed cable in the basement, where the CPSC says aluminum is marked AL or Aluminum.
- Panel capacity: open breaker slots and the rated service size.
- Soffit contents: ducts, vent stacks or bath-fan runs that need rerouting before cabinets go to the ceiling.
- Flooring layers: how many layers of vinyl or underlayment are down, since stacked layers change cabinet and dishwasher heights.
- Window height: whether the sink window sill clears a new backsplash and faucet.
The flooring layer check sounds minor and rarely is. Each layer left in place raises the finished floor, and a dishwasher slid between a raised floor and a new countertop can end up trapped once tile goes down. Deciding early whether to strip to the subfloor avoids that.
Tri-level kitchens need a different plan
In a tri-level, the kitchen usually sits on the middle level, with half-flights up to the bedrooms and down to a family room. Opening the kitchen often means working with a railing wall or knee wall at the stairs rather than a full-height wall. A counter-height ledge or a peninsula can take the place of the railing and give seating that overlooks the lower level. Floor structure changes at each level, so expect framing to drive what is possible.
Wiring, ductwork and floors in 1970s houses
Houses of this age often have panels that are full and kitchens wired for far fewer appliances than people use today. Some homes wired in the late 1960s and early 1970s used aluminum branch wiring, which an electrician should evaluate before new work ties into it. Soffits commonly hide heating ducts or bath fans, and older sheet vinyl and adhesives are worth testing before removal.
The aluminum question is specific to this era. The U.S. Consumer Product Safety Commission explains that a copper shortage in the mid-1960s pushed builders to use aluminum for ordinary 15- and 20-amp circuits, so cable installed between 1965 and the mid-1970s may be aluminum. A CPSC-sponsored survey found aluminum-wired homes built before 1972 were 55 times more likely than copper-wired homes to have outlet connections reach fire-hazard conditions. The agency's recommended permanent fixes are replacing the circuits with copper or pigtailing every connection with one of two connector methods it names. A kitchen remodel, with walls already open, is the cheapest moment to rewire at least the kitchen circuits in copper.
Paint is the other age marker. Most ranches from the 1970s were built before the federal government banned lead-based paint for homes in 1978, so the EPA's Renovation, Repair and Painting Rule applies when paid contractors disturb painted surfaces. Homeowners working on their own house are generally exempt; anyone you hire should be able to show the firm's EPA lead-safe certification before demolition starts.
The basement is the advantage. Most ranches in Genoa Township, around Howell and on the larger lots of Brighton Township have accessible basements, which makes moving a sink to a peninsula or adding circuits far simpler than in a house on a slab.
Nick on getting more from a 1970s ranch
I like working on ranches from this era because the bones are usually honest. The rooms are simple, the basement gives me access, and the fix is rarely mysterious. What I watch for is the tendency to treat opening the wall as the whole project. If the new plan does not replace the storage and give the kitchen a clear work zone, the room just looks bigger while working worse.
My approach is to draw the kitchen with the wall gone, then count cabinet frontage against what the household owns. If the numbers come up short, the peninsula gets deeper drawers, the pantry wall gets taller or a closet becomes a pantry. That math happens before anyone picks a door style.
The trade-off owners ask about most is the beam. A flush beam hides inside the ceiling and gives the cleanest open room, but it means more framing work, more ceiling repair and sometimes a larger member than a dropped beam would need. A dropped beam is simpler and can be finished to look intentional, especially when it lines up with a peninsula. I show both in the 3D model and let the owner decide with the price difference in hand.

Nicholas Vanderhovel, CMKBD, CAPS, CLIPP
Owner and designer at Kitchen NV in Pinckney, MI, and a Michigan-licensed residential builder (#2101209269). About Nick
Remodeling a 1970s Ranch Kitchen in Livingston County: quick answers
How do I know if my ranch kitchen wall can be removed?
Check the framing above and below it. The attic shows whether trusses or rafters carry the roof, and the basement shows whether a beam lines up under the wall. A contractor or structural professional should confirm it. In Livingston County, removing or altering a bearing wall needs a building permit through your local department.
Do 1970s houses need electrical upgrades for a new kitchen?
Often, yes. Kitchens from that era were wired for fewer appliances, and panels may be full. Some homes from the late 1960s and early 1970s also have aluminum branch wiring that an electrician should evaluate. Kitchen NV plans circuits and lighting during design so the partner electrician prices the work up front.
Can a tri-level kitchen be opened up?
Usually, by working with the railing or knee wall at the stairs rather than removing a full wall. A peninsula or counter-height ledge can replace the railing and add seating that overlooks the lower level. Framing at the level change sets the limits, so Nick reviews it during the first site visit.
How can I tell if my 1970s house has aluminum wiring?
Look at exposed cable in the basement or attic with a flashlight held at a low angle. CPSC guidance says aluminum cable is marked AL or Aluminum along its jacket every few feet; copper-clad aluminum is marked differently. Cable installed from 1965 to the mid-1970s is the likeliest suspect in Howell and Genoa Township ranches. Have a licensed electrician confirm what you find before planning new kitchen circuits.
A 1970s ranch or tri-level kitchen can become an open, hardworking room when the structure is confirmed, the storage is replaced on purpose and the wiring is brought up to date. The basement access most of these houses have makes the plumbing and electrical side easier than people expect.
If you live in a Livingston County ranch and want to see what opening the kitchen would take, Nick can start with a site visit; call (810) 923-8792.
Sources
- Repairing Aluminum Wiring (Publication 516) — U.S. Consumer Product Safety Commission
- Lead Renovation, Repair and Painting Program — U.S. Environmental Protection Agency