Skip to content
Kitchen NV logo
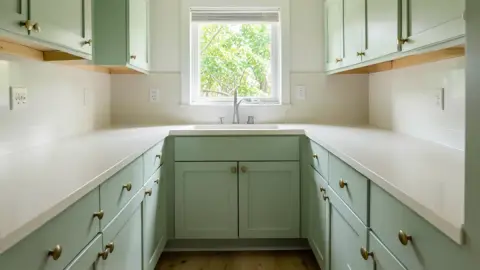
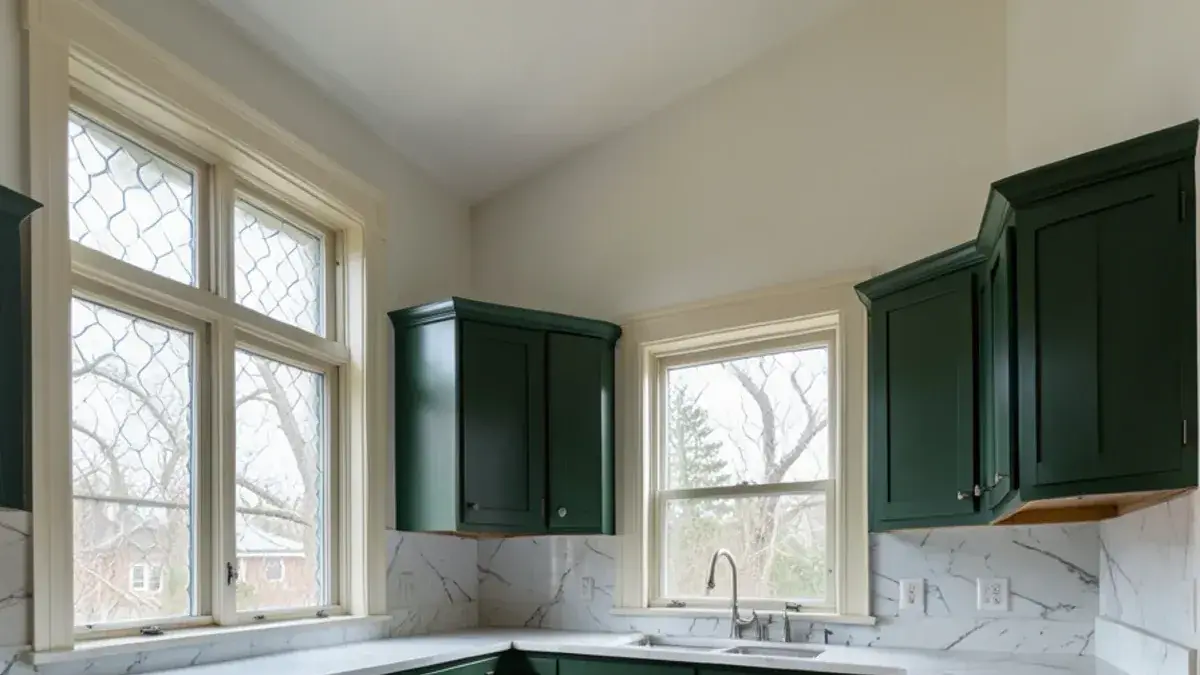
Deep green cabinets and tall windows in a restored 1800s kitchen near downtown Dexter

Washtenaw County · about 20 min (11 mi)

Kitchen Remodeling in Dexter, MI

Village kitchens near Main Street and newer subdivision kitchens, 20 minutes from Pinckney.

  • ★ 5.0 on Google (28 reviews)
  • MI Residential Builder #2101209269
  • CMKBD · CAPS · CLIPP designer
  • Serving since 2020

Kitchen NV designs and manages kitchen remodeling in Dexter, MI from our Pinckney studio, about 20 minutes (11 miles) south on Dexter-Pinckney Road. Dexter is a Huron River mill town of about 4,500 residents (2020 Census) that became a city in 2014, and its housing reads like a timeline: 1800s and early-1900s houses near Main Street and Mill Creek, ringed by subdivisions built over the last few decades.

The village core is what makes Dexter different from its township neighbors. Houses there were built before kitchens held modern appliances, on narrow lots where an addition is rarely simple. Getting more out of the existing room is usually the whole job.

Mill Creek houses, plaster walls and subdivision kitchens around the village

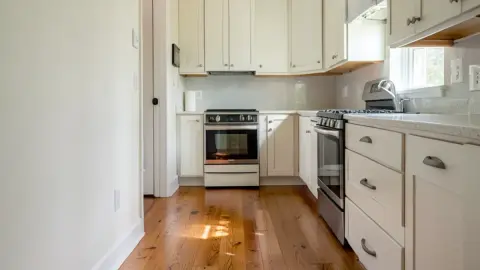
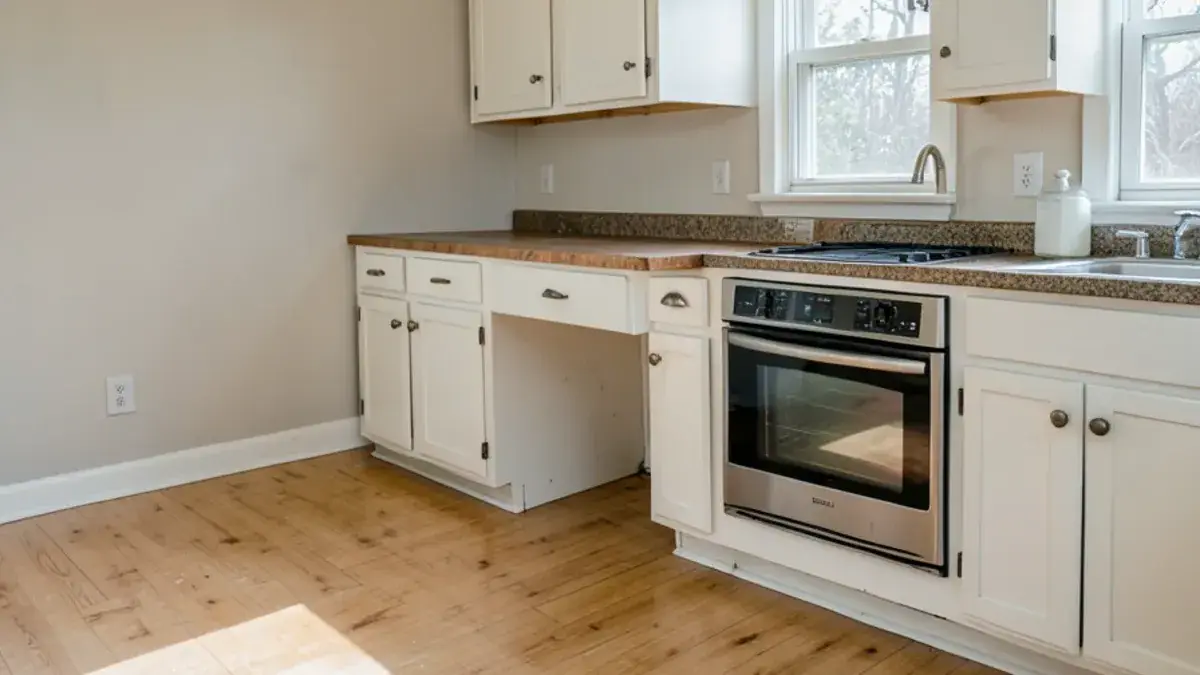
Downtown Dexter grew around the mills on Mill Creek and the Huron River, and many of the houses within walking distance of Main Street date from that era. Their kitchens share a set of problems: ceilings of nine or ten feet that make standard upper cabinets look stunted, windows placed for light rather than for a sink, walls that are plaster on lath and rarely square, and a back-of-house kitchen tucked into a former porch or summer kitchen. Wiring and plumbing may have been updated in patches, so we walk the basement with the partner contractor before drawings are fixed.

The newer neighborhoods around the city were mostly built from the 1990s on. Their kitchens are generous but generic: a builder island, cabinets of one height, recessed cans in a grid. The work there is less about fitting and more about function, with a better island, taller storage and lighting that covers the counters instead of the floor.
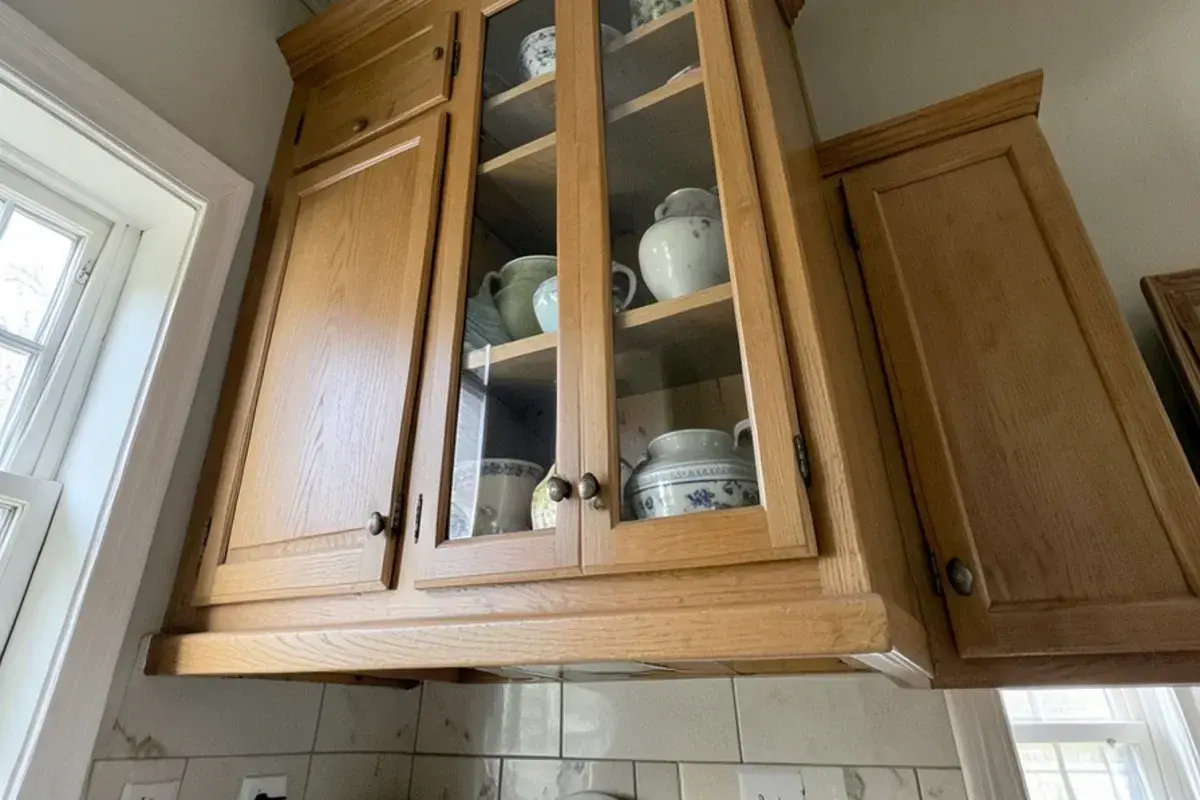
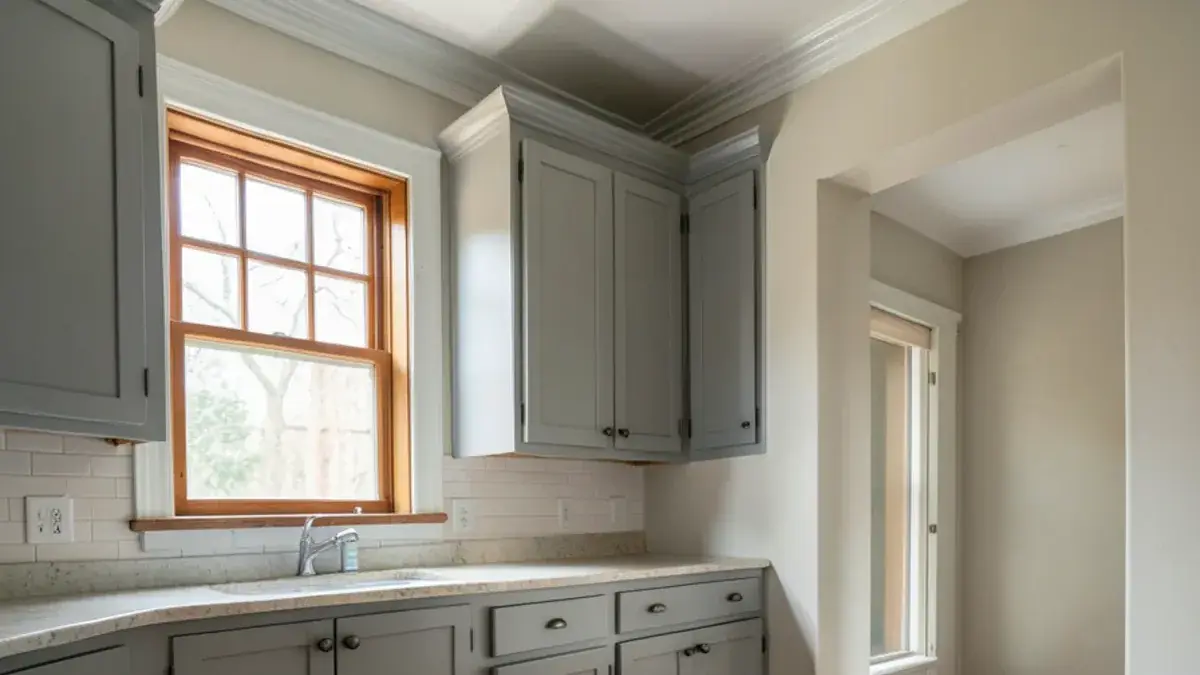
Stacked upper cabinets reaching a ten-foot ceiling in an older Dexter house kitchen
Stacked uppers with glass tops use the full height of an old village ceiling.
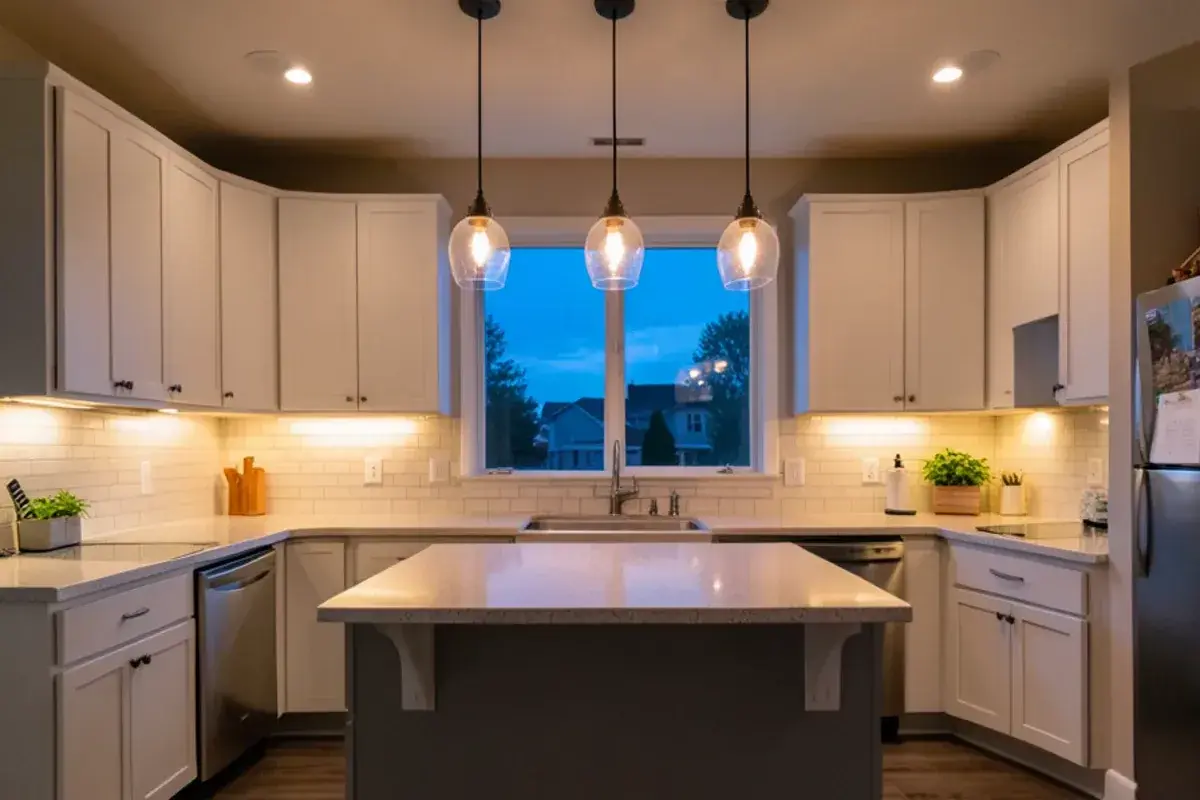
Newer Dexter subdivision kitchen with under-cabinet task lighting and pendants over the island
Task lighting added under cabinets and over the island in a 2000s kitchen.

Kitchen remodeling in Dexter, MI for mill-town houses and new subdivisions

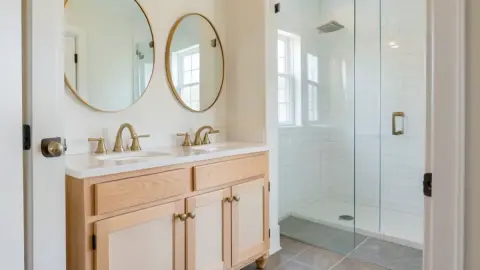
Kitchen RemodelingA full kitchen remodel is the usual answer for downtown Dexter houses whose kitchens were added to the back of the house in pieces, leaving a doorway on every wall, a step in the floor and no single run long enough for a real work zone.Small Kitchen RemodelNarrow village lots leave little room to expand, so small kitchen remodel planning finds storage inside the walls you already have: drawers instead of base doors, an appliance garage, and uppers stacked to a ten-foot ceiling instead of stopping at seven.Kitchen DesignKitchen design on its own works for owners of newer Dexter subdivision homes who want a builder-grade kitchen re-planned before a contractor bids it.Kitchen CabinetsKitchen cabinets scribed to plaster walls and tall ceilings keep an old Dexter kitchen looking original to the house. Inset doors, furniture-style feet and painted finishes suit the 1800s trim that owners near Main Street want to keep.Aging-in-Place RemodelingOlder homes near Main Street often put every bath upstairs; aging-in-place remodeling from a CAPS and CLIPP certified designer plans for staying on one floor.Powder Room & Guest Bath RemodelA powder room remodel carved from a back hall or old pantry gives a village house its first downstairs toilet, often tied into the same drain line the new kitchen sink uses.Bathroom RemodelingBathroom remodeling in Dexter often pairs with the kitchen, since both share an old plumbing stack. Replacing galvanized supply lines and a cast-iron drain once, while walls are open for the kitchen, is easier than doing it twice.

Main Street, the Huron River and Dexter's two-step permit

Dexter's landmarks frame its housing. Mill Creek runs through the center of town to the Huron River, the Border-to-Border Trail follows the river toward Ann Arbor, and Gordon Hall, the Greek Revival house on the hill, recalls the town's founding era; it was built between 1841 and 1843 for Judge Samuel W. Dexter. When the Mill Creek dam came out in 2008, during the rebuilding of the Main Street bridge, the land beside the creek became the 1.4-acre Mill Creek Park in the middle of downtown. The surrounding townships, Scio, Webster and Dexter Township, share the Dexter address but not the city's housing.

Permits in the city run in two steps. The City of Dexter issues a zoning compliance permit, and the building permit itself comes from the Washtenaw County building department. The city's zoning code requires the zoning permit before the county will issue a building permit. Check the current steps with city hall on Main Street before a start date is set. Interior kitchen work is normally a building-code matter rather than a design review, but ask the city if exterior changes such as a new window or a vented hood on a street-facing wall are planned.

Huron River in autumn near a small Michigan mill town like Dexter
The Huron River corridor that shaped the old mill town.

Kitchen NV

10094 Kress Rd, Pinckney, MI 48169

Get directions · View on Google

Mon–Fri 9 a.m.–5 p.m. · Design consultations by appointment

Typical drive from our Pinckney base: ~20 min (11 mi).

Planning a kitchen in Dexter? Call (810) 923-8792

Call Kitchen NV in Pinckney, Monday to Friday, 9 a.m. to 5 p.m. Design consultations are by appointment.

  • ★ 5.0 on Google (28 reviews)
  • MI Residential Builder #2101209269
  • CMKBD · CAPS · CLIPP designer
  • Serving since 2020

How a Dexter kitchen moves from consultation to cabinets on the wall

The first step is an hour or so with Nick in your Dexter kitchen. He asks what works and what does not, who cooks, and how the house is used on a weekday, then measures every wall, window and ceiling height. If you go ahead, a design retainer covers the drawing phase, where you see alternative layouts, a floor plan, renderings, elevations and installation details, and then a pricing presentation.

Material selection is next, priced hourly or as a package, with stone, tile and hardware samples brought to the house so you see them in your own light. Once you sign the purchase agreement, the cabinet order goes in under Kitchen NV, along with the rest of the materials. Construction is carried out by trusted partner contractors, and Nick keeps coming back through install. If you plan to install some of it yourself, he can provide design for DIY installers instead.
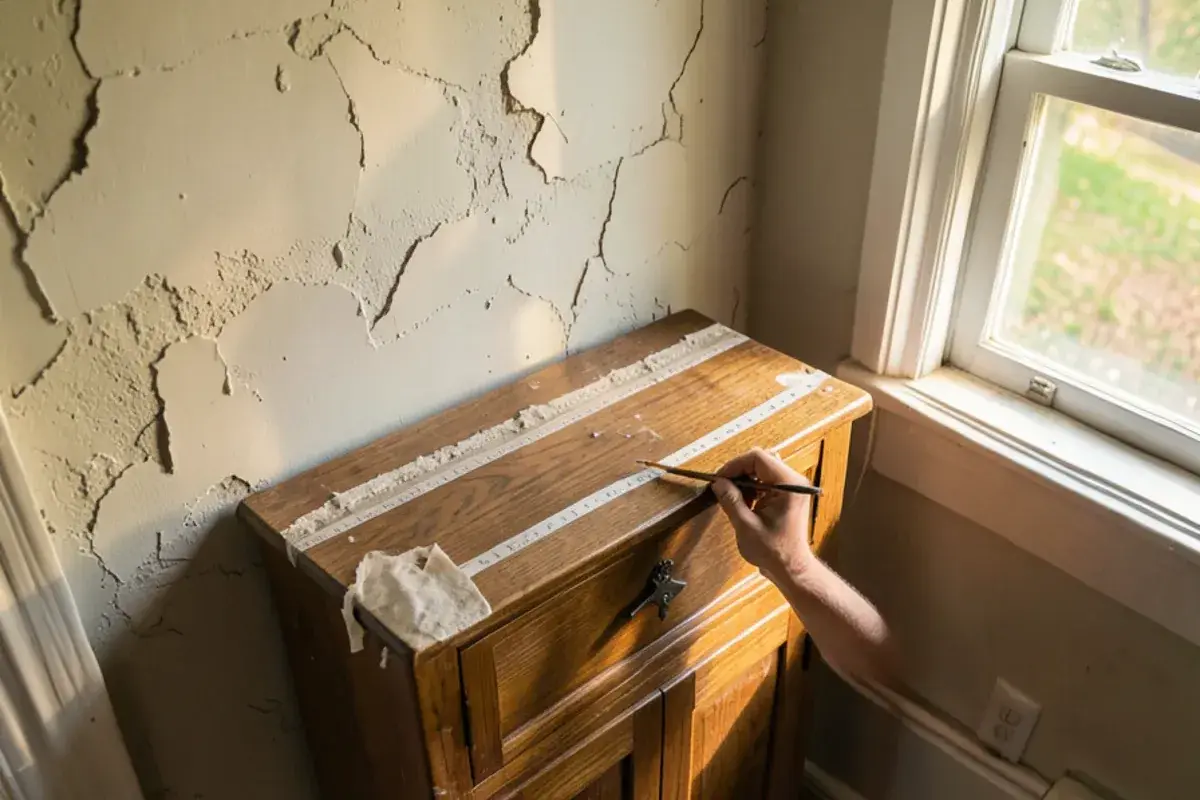
Cabinet filler being scribed to an uneven plaster wall during a Dexter kitchen install
Scribing a filler strip to an out-of-plumb wall during installation.

Client reviews

What clients near Dexter say about working with Nick

★ 5.0 average from 28 Google reviews

★★★★★
“We worked with Nick for our kitchen remodel in 2019. He was so wonderful to work with. My husband and I have totally different tastes and Nick took the time to get to know each of us and work to find a design that we both loved and still love! Not only did he achieve this but he helped guide us through the whole process with tile, appliances, lighting, and furniture. Truly a great experience. We definitely recommend using Nick and Kitchen NV for all your kitchen design needs!”
Kathryn K.Google review · 5 years ago (as of Nov 2026)
★★★★★
“Nick was very helpful with designing our master bath, and provided lots of input. We utilized his opinion as we picked out the fixtures, wood, colors, and it came out great More ”
Richard L.Google review · 5 years ago (as of Nov 2026)

Kitchen remodeling in Dexter: common questions

Do you remodel kitchens in historic homes near downtown Dexter?

Yes. Older houses near Main Street and Mill Creek are some of the most interesting kitchens we plan. Tall ceilings, original windows and out-of-square plaster walls all shape the cabinet design, and Nick measures for them before drawing. We also look at the old plumbing and wiring with the partner contractor early, so surprises show up on paper rather than mid-demolition.

Can you design a kitchen for a newer Dexter subdivision home?

Yes. Newer homes around Dexter usually have enough space but a generic layout. We rework the island, add full-height pantry storage, rethink lighting and choose finishes that suit how you live. If you already have a contractor, Nick can provide design-only drawings for them to price and build from.

Who handles permits for a kitchen remodel in the city of Dexter?

Two offices are involved. The City of Dexter issues a zoning compliance permit, and the building permit comes from the Washtenaw County building department. The partner contractor files both applications with Nick's drawings attached, and city hall can tell you whether the process has changed.

Can you add a first-floor bathroom to an older Dexter house?

Often, yes. Many older Dexter houses have every bathroom upstairs, which becomes a problem for guests or for aging in place. Nick, a Certified Aging-in-Place Specialist, looks for space near the kitchen, such as a back hall, pantry or former porch, where a powder room or accessible bath can tie into existing plumbing.

More places near Dexter we serve

See every Kitchen NV service area

Planning guides

Start your Dexter kitchen with a call to Nick

Call Kitchen NV in Pinckney, Monday to Friday, 9 a.m. to 5 p.m. Design consultations are by appointment.

  • ★ 5.0 on Google (28 reviews)
  • MI Residential Builder #2101209269
  • CMKBD · CAPS · CLIPP designer
  • Serving since 2020
Call (810) 923-8792Request design