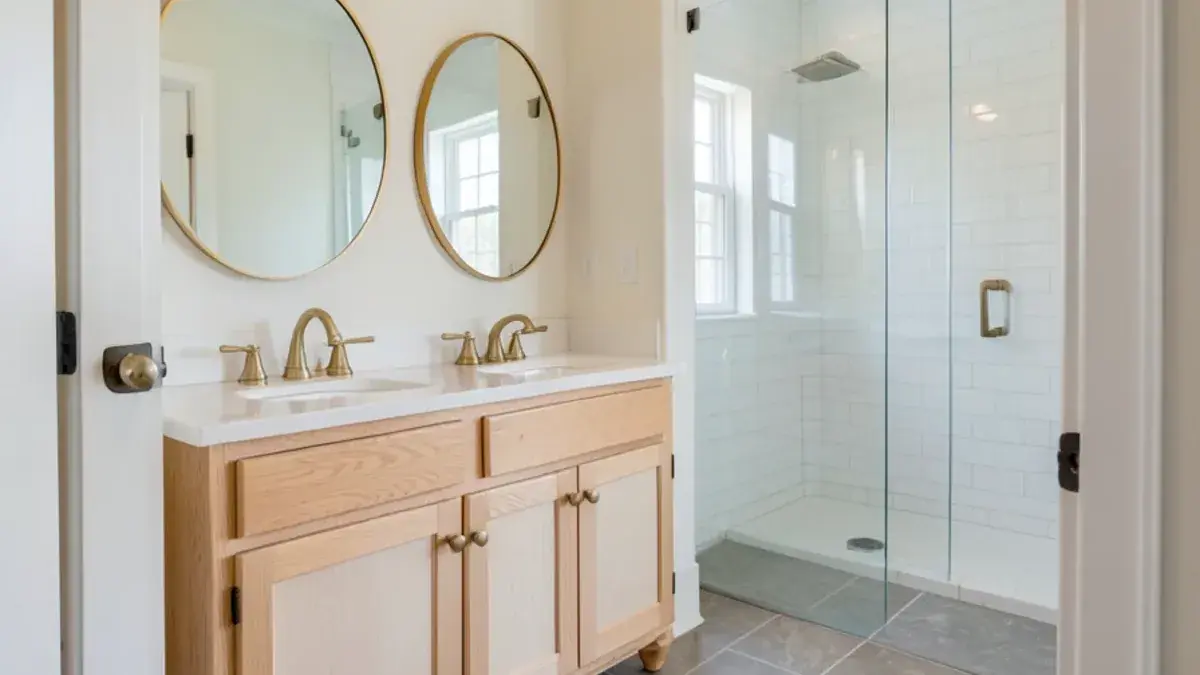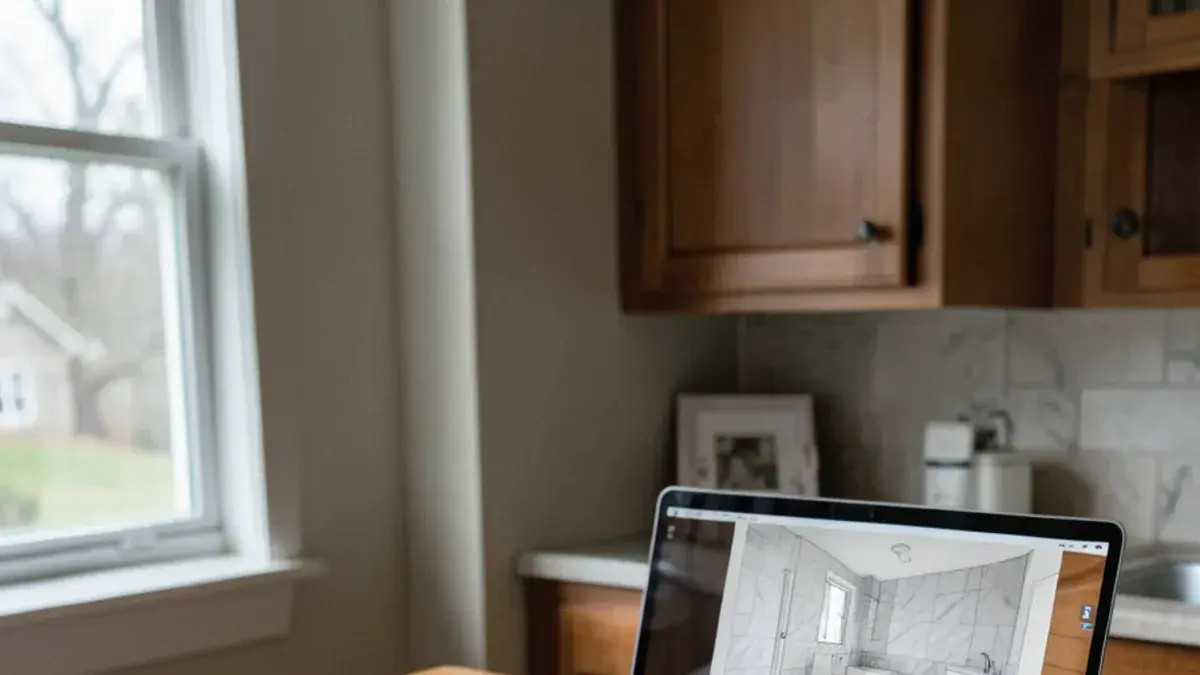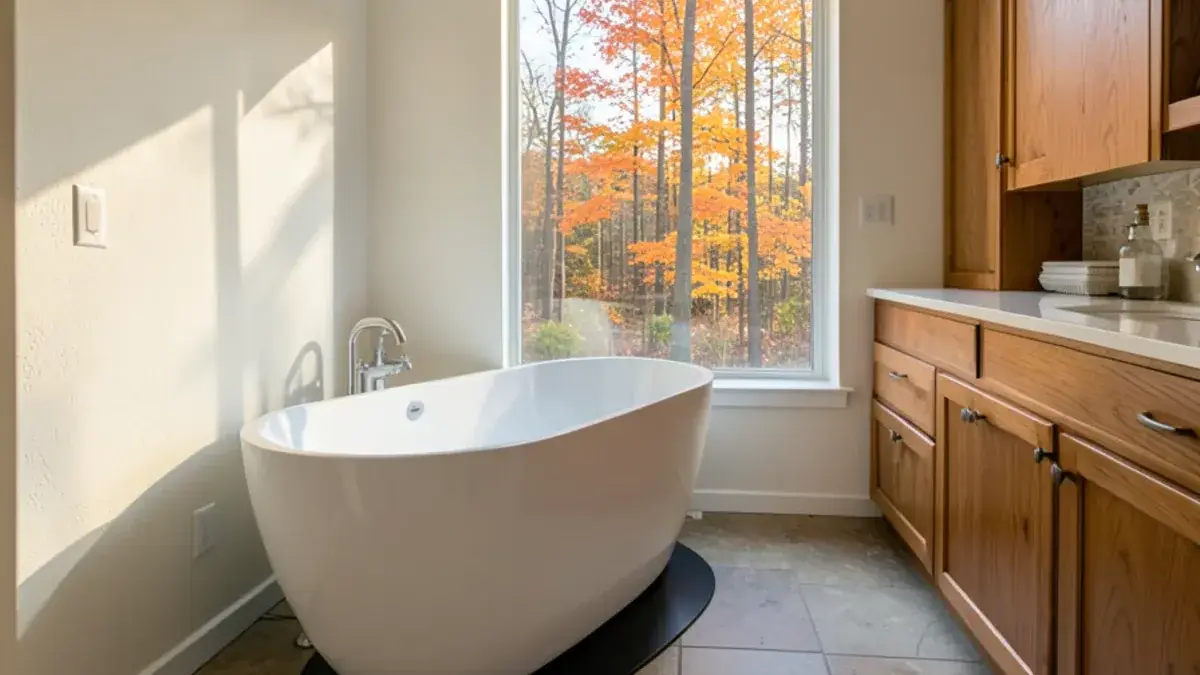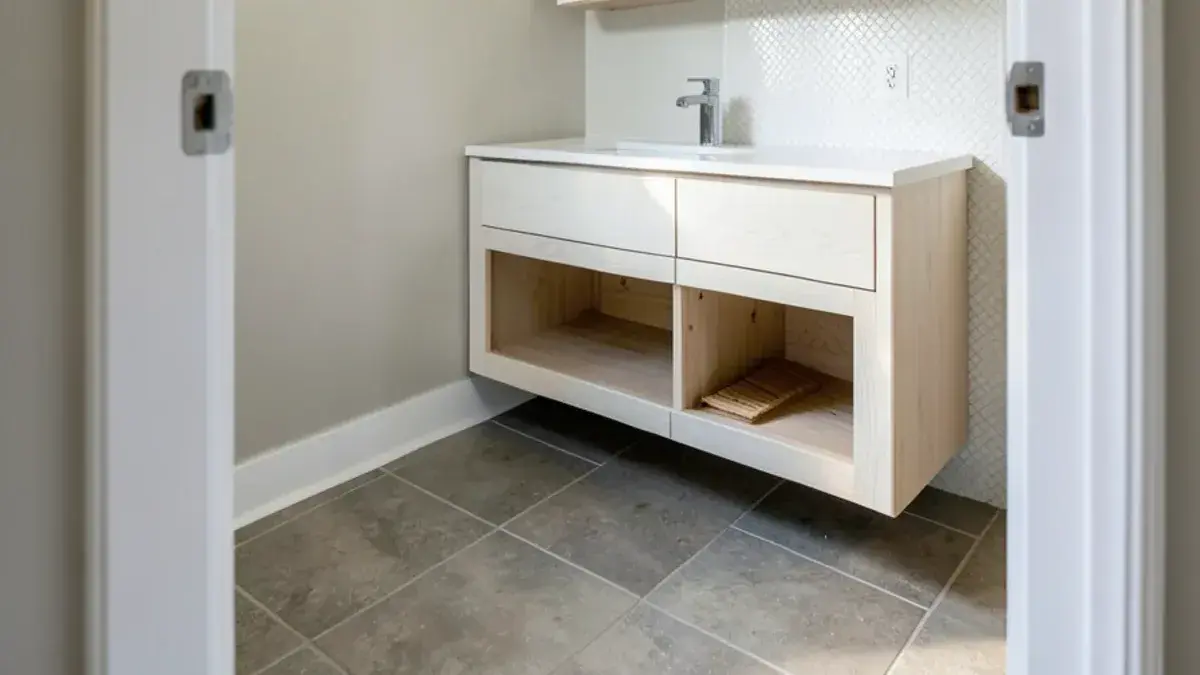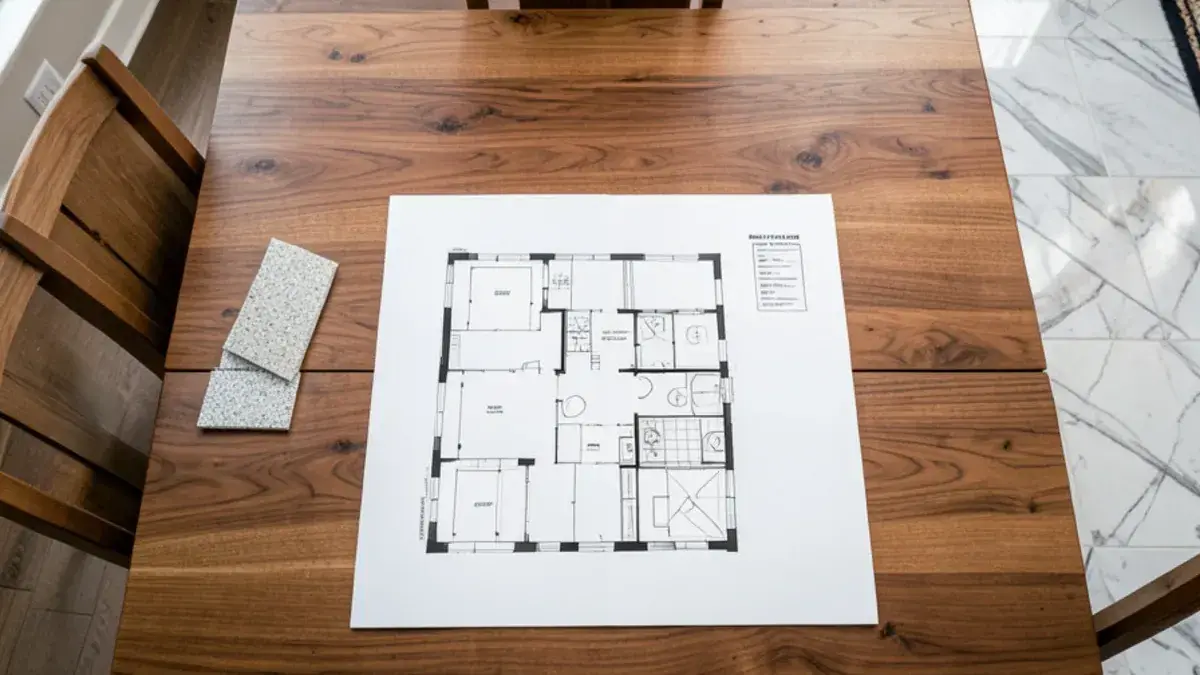
A powder room remodel in Pinckney, MI covers the smallest room in the house and one of the most visited, because every guest uses it. Kitchen NV handles half baths, guest baths and hall bath updates as part of our bathroom remodeling work, with Nick designing the room and coordinating partner trades to build it.
Small rooms leave no slack. An inch of vanity depth or a door swing decides whether the room works, so we draw the space to scale before choosing a single tile. In lake homes around Hamburg Township, the guest bath may also be the one that summer visitors and wet swimmers share, which changes the finish list.
What makes a powder room feel larger?
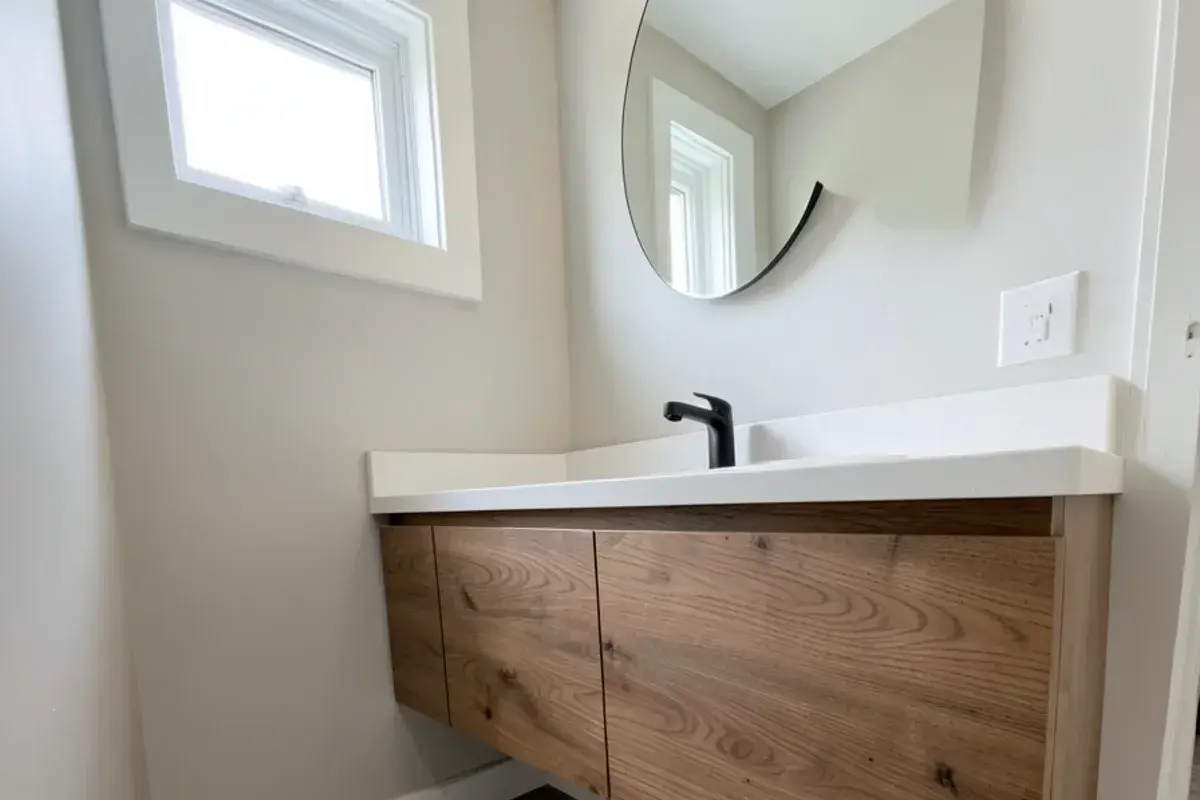
Floor area you can see. A wall-mounted sink or floating vanity shows tile all the way to the wall, and the room reads bigger than one with a cabinet on the floor. A few more moves that help:
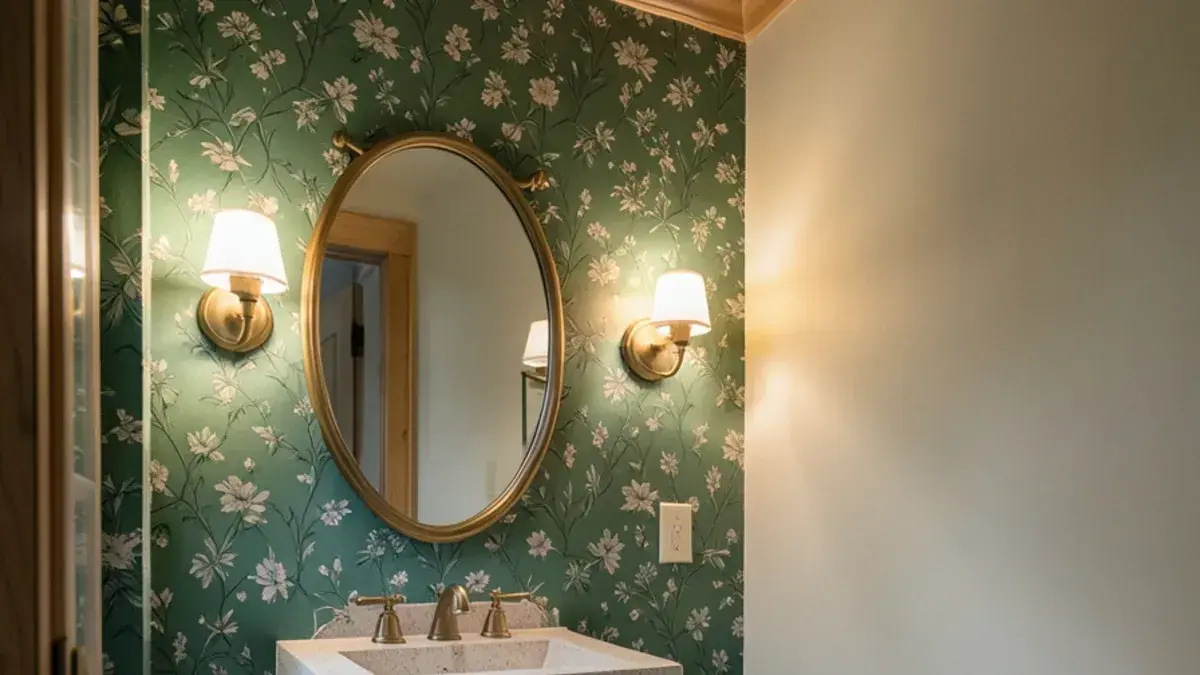
- A mirror as wide as the sink or wider, hung high enough for tall guests
- Sconces on both sides of the mirror, which light the face evenly instead of from above
- One floor tile carried edge to edge, with no threshold change inside the room
- A pocket door or an outswing door, so the door does not eat standing space
- Bold wallpaper or a dark color, which can make walls recede rather than close in
Powder room design ideas are easy to collect and hard to edit. Nick narrows them to the few that fit your room size, your light and the rest of the main floor, and shows them in 3D before you buy.
What you get: powder room & guest bath remodel with Kitchen NV
- Measured plan of the half bath with code and comfort clearances marked
- Fixture options sized to the room: compact toilets, wall-mounted or console sinks, shallow vanities
- Mirror, sconce and ceiling light layout with the switch and fan locations
- Wallpaper, tile, paint and hardware selections
- Feasibility review if the half bath is to become a full bath
- Partner contractor coordination and site visits through completion
Signs the half bath off a 1990s foyer is due for a redo
Builder half baths from the 1980s through the 2000s look alike across Livingston County subdivisions: a pedestal sink with nowhere to set soap, a frameless oval mirror, a light bar above it that throws shadows down the face, and almond 12-inch floor tile. The toilet often runs, the door scrapes the vanity, and a loud fan, if there is one, may be dumping moist air into the attic instead of outdoors.
Lake homes add their own cue. A walkout-level half bath beside the lake door takes wet feet and sandy towels every summer weekend, and laminate or vinyl that has lifted at the seams says the floor was never chosen for that. On well water, mineral rings in a white bowl that no cleaner removes are one more reason to replace the fixture rather than scrub it.
Planning powder room & guest bath remodel? Call Nick at (810) 923-8792
Call Kitchen NV in Pinckney, Monday to Friday, 9 a.m. to 5 p.m. Design consultations are by appointment.
- ★ 5.0 on Google (28 reviews)
- MI Residential Builder #2101209269
- CMKBD · CAPS · CLIPP designer
- Serving since 2020
Fixtures for a narrow half bath remodel
Under Michigan's residential code, a toilet needs 15 inches from its centerline to any side wall or fixture, plus a 21-inch clear zone ahead of the bowl. NKBA guidelines recommend more where you can get it. Inside those limits, fixture choice decides how comfortable the room feels:
| Fixture | How it helps | Watch for |
|---|---|---|
| Compact elongated toilet | Elongated comfort in a shorter projection | Confirm the rough-in distance before ordering |
| Wall-hung toilet | Frees floor space and shortens projection | Needs an in-wall carrier and a thicker wall |
| Wall-mounted sink | Shallow projection, open floor | Exposed trap should be a finished one |
| Shallow vanity, 12 to 18 inches | Keeps some storage | Small basin; choose a short-reach faucet |
| Corner sink | Uses a dead corner | Limited counter for soap and a towel |
A toilet replacement in an existing half bath must match the rough-in, usually 12 inches from the finished wall to the flange, though some older homes have 10- or 14-inch rough-ins. Nick measures it on the first visit.
Can a half bath be expanded into a full bath?
Sometimes, if the room can borrow space. A shower needs at least 900 square inches inside, and a comfortable one needs more, so most conversions take in a closet, part of a laundry or a hallway nook. Plumbing is the other test:
- The shower needs a properly vented drain, usually 2-inch, tied into the existing system.
- A full bath needs an exhaust fan ducted outdoors, or an operable window large enough to meet code.
- Hot water has to reach the new shower without a long wait, which depends on where the heater sits.
- Homes on septic should ask the county health department early whether added fixtures affect the system.
Plumbing permits for this work are typically pulled by the licensed plumber on the job. Requirements differ between townships and the county building department, so we confirm which office covers your address. If the expanded room becomes a guest suite, our master bathroom remodel page covers larger-scale planning.
In most Livingston County townships the plumbing and electrical permits are issued by the county office in Howell, and Green Oak Township issues its own; ask your township before booking the work. Michigan expects anyone paid $600 or more for the job to hold a state license (MCL 339.2403); Nick's builder license number is #2101209269.
What moves the budget on a small powder room remodel?
A half bath costs more per square foot than a large bath, because every trade still makes its visits however small the room. Fixture choices are the next lever: a wall-hung toilet needs an in-wall carrier and a thicker wall, a wall-mounted sink needs a finished trap and solid blocking, and a console sink with metal legs costs more than a stock vanity.
Finishes swing the rest. Specialty wallpaper needs a skilled hanger, tile wainscot adds setting time over paint, and decorative sconces need boxes placed exactly beside the mirror. Adding a fan where none existed depends on whether a duct can reach an outside wall or roof. Expanding into a full bath is the largest jump of all, since it brings a shower drain, venting and hot water to the room.
Guest bathroom remodel and hall bathroom updates
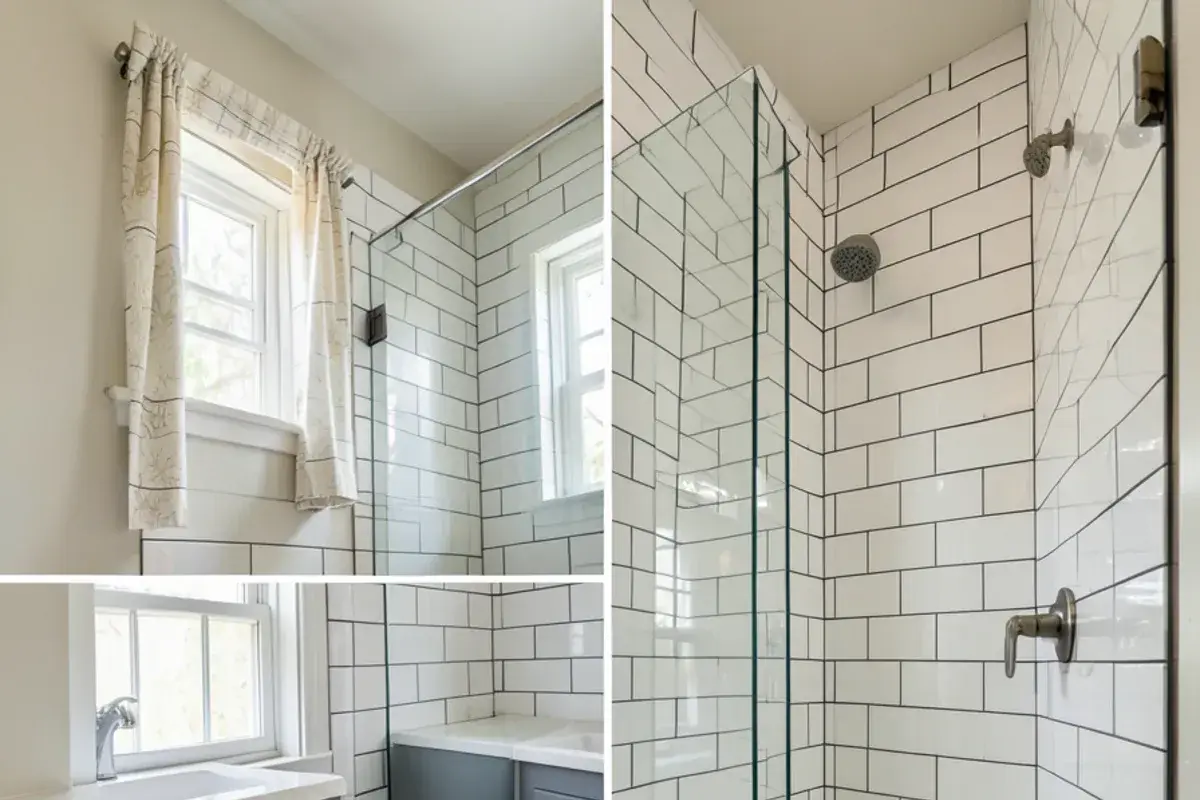
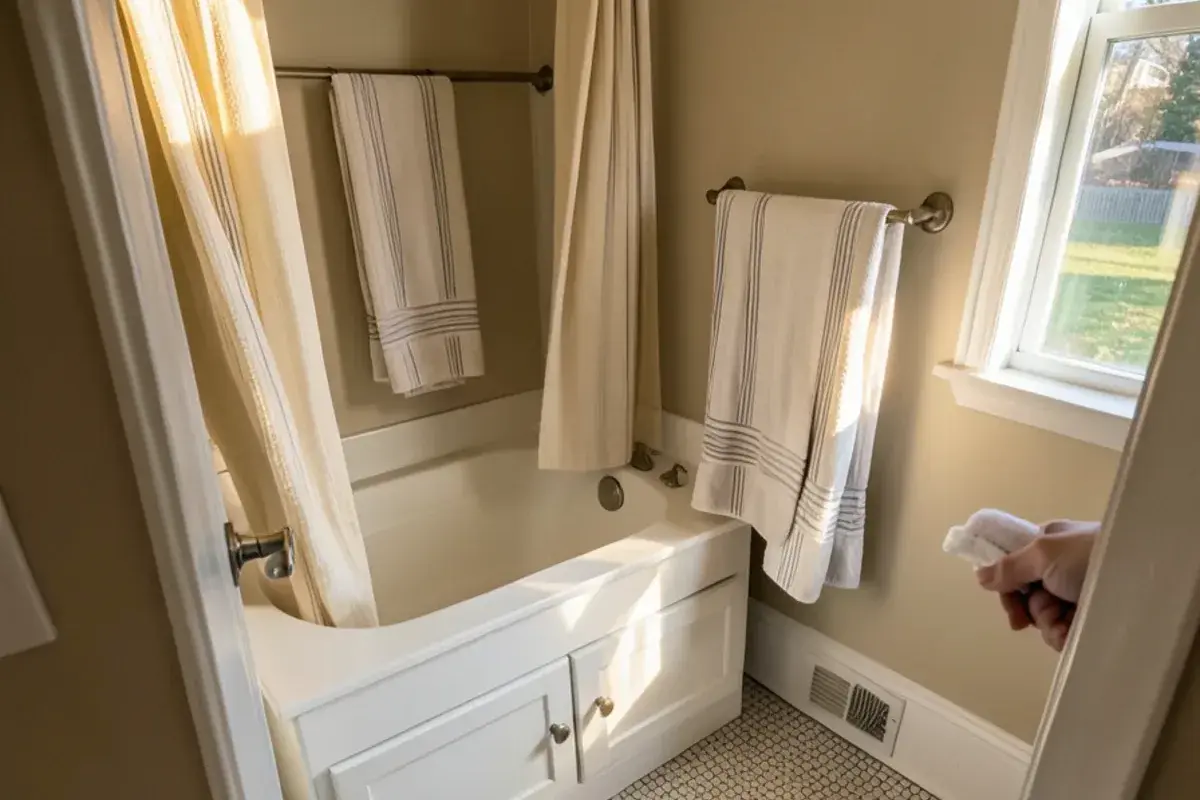
Guest and hall baths work harder than powder rooms: kids, visiting family and, in lake homes, people coming in wet from the dock. Durable porcelain tile, a tub kept for resale or bathing children, hooks instead of towel bars and a vanity with drawers instead of a single door all earn their place.
Small bathroom storage comes from walls more than floor: a recessed niche over the tub, a shallow cabinet above the toilet, a mirror cabinet over the sink. Our small bathroom storage ideas post collects more of them. For homeowners with their own installer, our bathroom design service supplies drawings and selections only.
“Nick is unbelievably talented. He has an eye for detail. Brought in samples of everything. Sat down with me and spent as much time as was needed. Never felt rushed. Told me how much everything was going to cost. I made the decision. No … More ”
How a powder room project runs with Kitchen NV
First conversation
Nick asks who uses the room, how guests move through the main floor and which finishes in the kitchen or entry the half bath should echo.
Measure everything
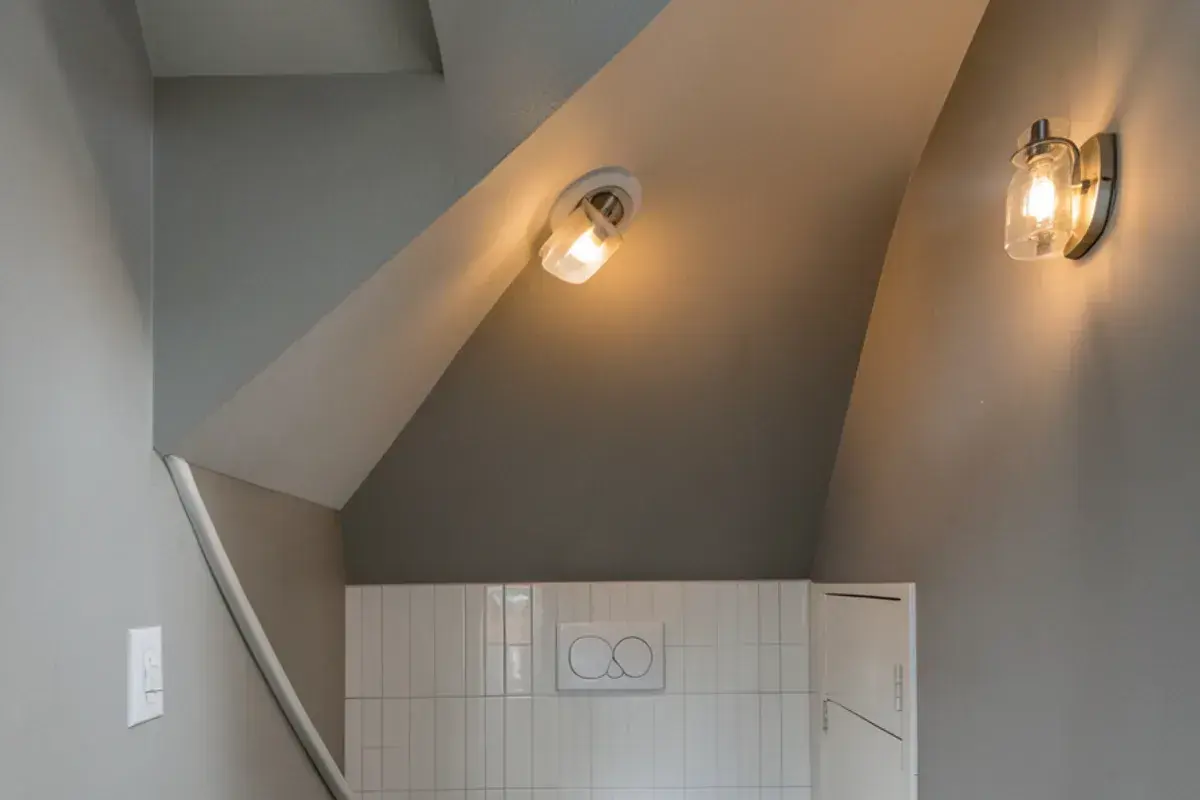
Nick records the toilet rough-in, door swing, ceiling height and any slope under stairs, since inches decide fixtures in a small room.
Choose the direction
After the design retainer, you see two or three directions in 3D, from quiet and light to dark and patterned.
Pick fixtures and finishes
Samples come to your home so wallpaper, tile and metal finishes are seen in your own light.
Order before demolition
With the purchase agreement in place, Kitchen NV orders the vanity and confirms lead times on the toilet, sink and lighting, so the room is out of service only briefly.
Build with partner trades
A partner contractor, plumber and electrician do the work, with Nick checking in until the mirror and sconces are up.
Why small bathrooms still get a full design process here
Clearances done right
Nick's CMKBD training from the NKBA covers bath clearances, which matter most in the smallest rooms.
One design across rooms
A powder room is usually seen alongside the kitchen and entry; we plan finishes that connect them.
Boutique attention
Nick limits how many projects the studio carries at once, so a half bath gets the same hands-on attention as a suite.
Licensed and well reviewed
Nick holds his own Michigan residential builder license, and every one of Kitchen NV's 28 Google reviews gives five stars.
Warranty coverage on cabinetry, countertops, fixtures and installation comes from each manufacturer and the installing contractor; you receive their written terms before anything is ordered.
Where we work
We design powder rooms and guest baths for lake homes in Hamburg Township, new-construction subdivisions around New Hudson in Lyon Township, older homes near downtown Northville and 1990s and 2000s houses along M-59 in Oceola Township.
- Pinckney, MI
Older village homes near Main Street often have a half bath tucked under the stairs, where every inch of clearance counts.
- South Lyon, MI
1990s–2010s subdivisions ringing the old railroad town are full of builder powder rooms with pedestal sinks and oval mirrors.
- Plymouth, MI
Early-1900s homes on small lots near Kellogg Park often gain a first-floor half bath carved from a closet or pantry.
- Farmington, MI
1920s–1950s houses here often have tiny half baths where a wall-mounted sink and compact toilet make the room usable.
- Holly, MI
Houses near the 1800s downtown often have narrow half baths with old rough-in distances to measure before ordering a toilet.
- Fowlerville, MI
Older village homes near Grand River Avenue often have a dated half bath worth replanning while kitchen work is underway.
- White Lake Township, MI
Cottages turned year-round homes often have a half bath near the lake door that takes wet feet all summer.
- Walled Lake, MI
North-shore cottages converted to year-round living often need a half bath expanded into a full bath with a shower.