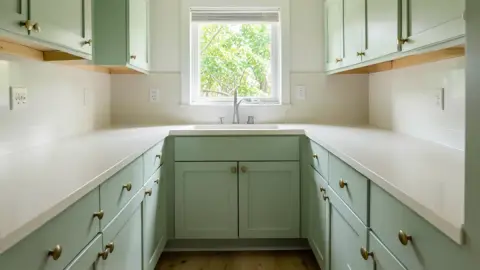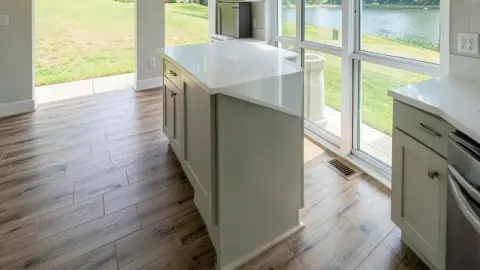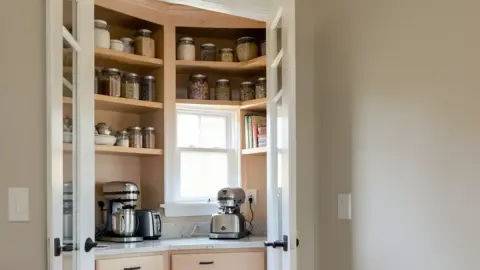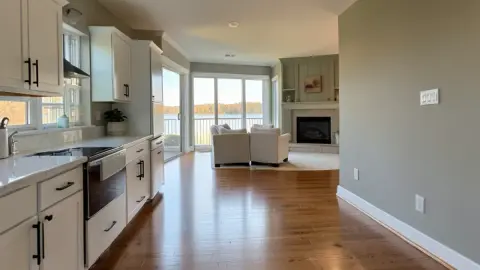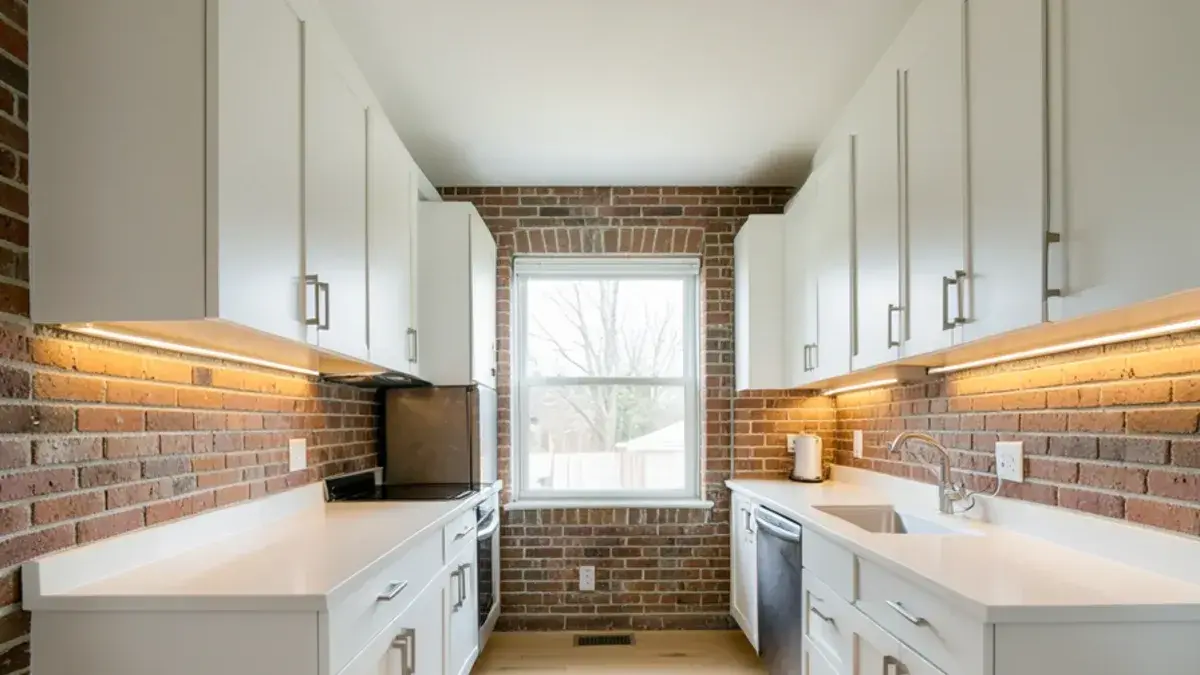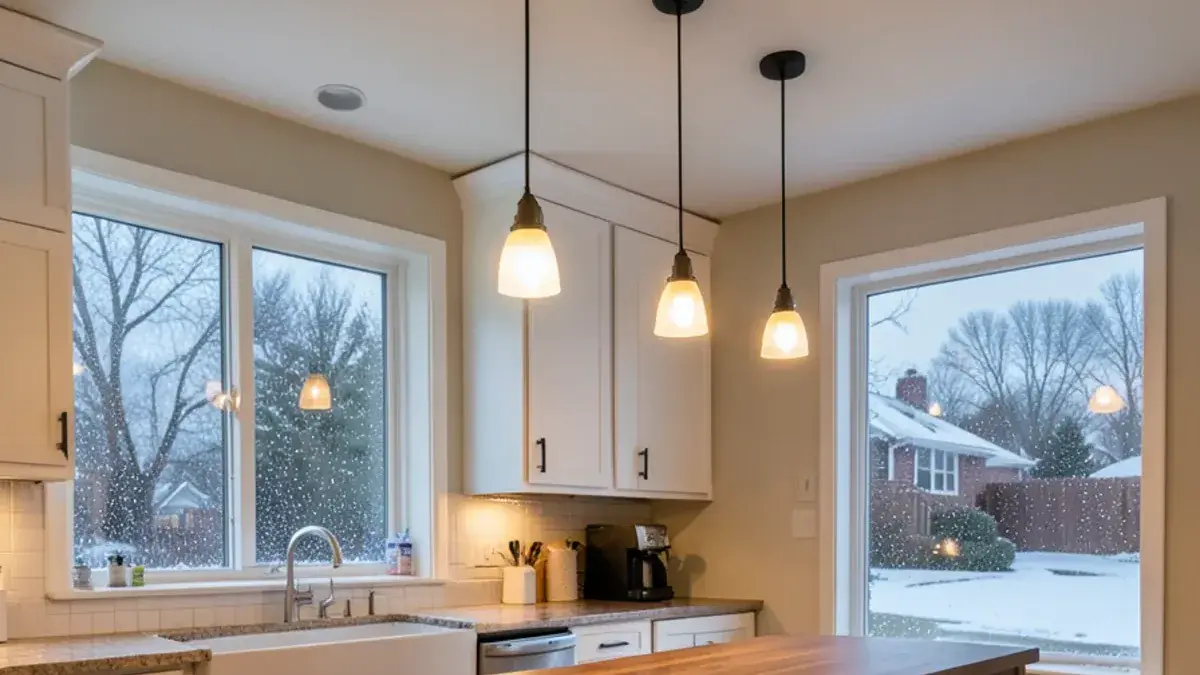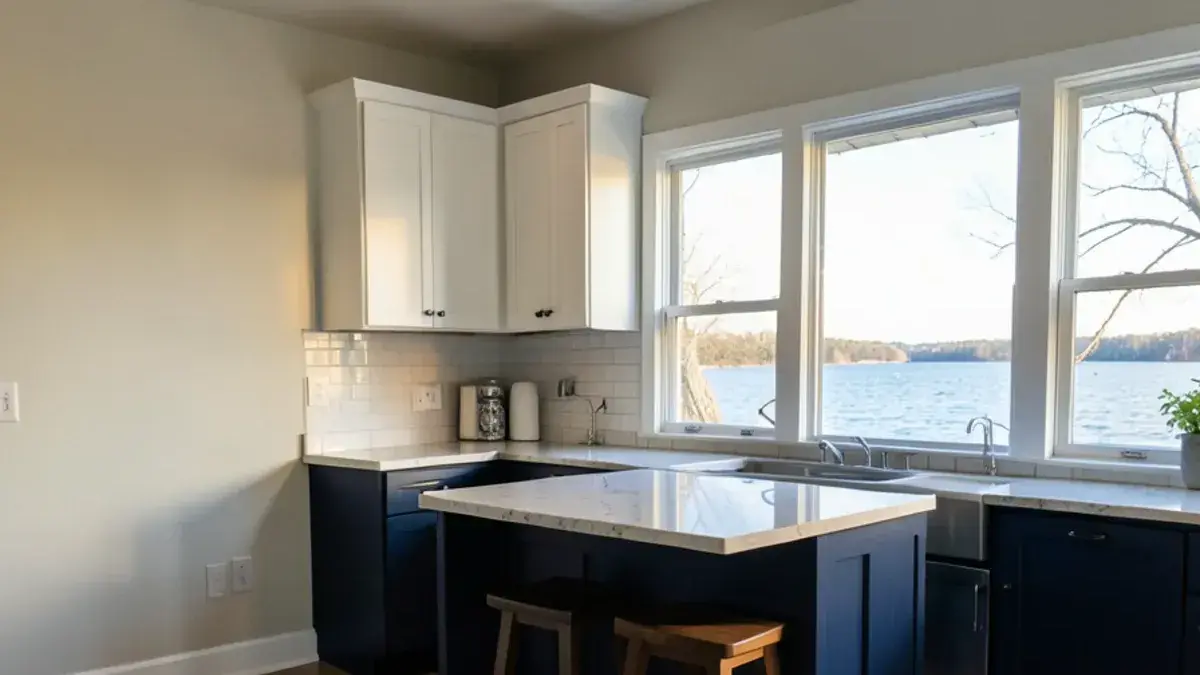
Kitchen remodeling in White Lake Township often starts in a house that was never meant for winter. Around White Lake, Pontiac Lake and the township’s smaller lakes, many former cottages became year-round homes one addition at a time, and the kitchen is usually the room that was never properly finished. The township counts 21 lakes inside its borders and is where the Huron River begins, so water shapes the lots, the roads and the way these houses are entered.
Kitchen NV plans these projects from Pinckney, about 40 minutes (28 miles) to the southwest. Visits are by appointment and planned in advance so each trip handles a full step of the design.
Cottage kitchens grown by additions along M-59
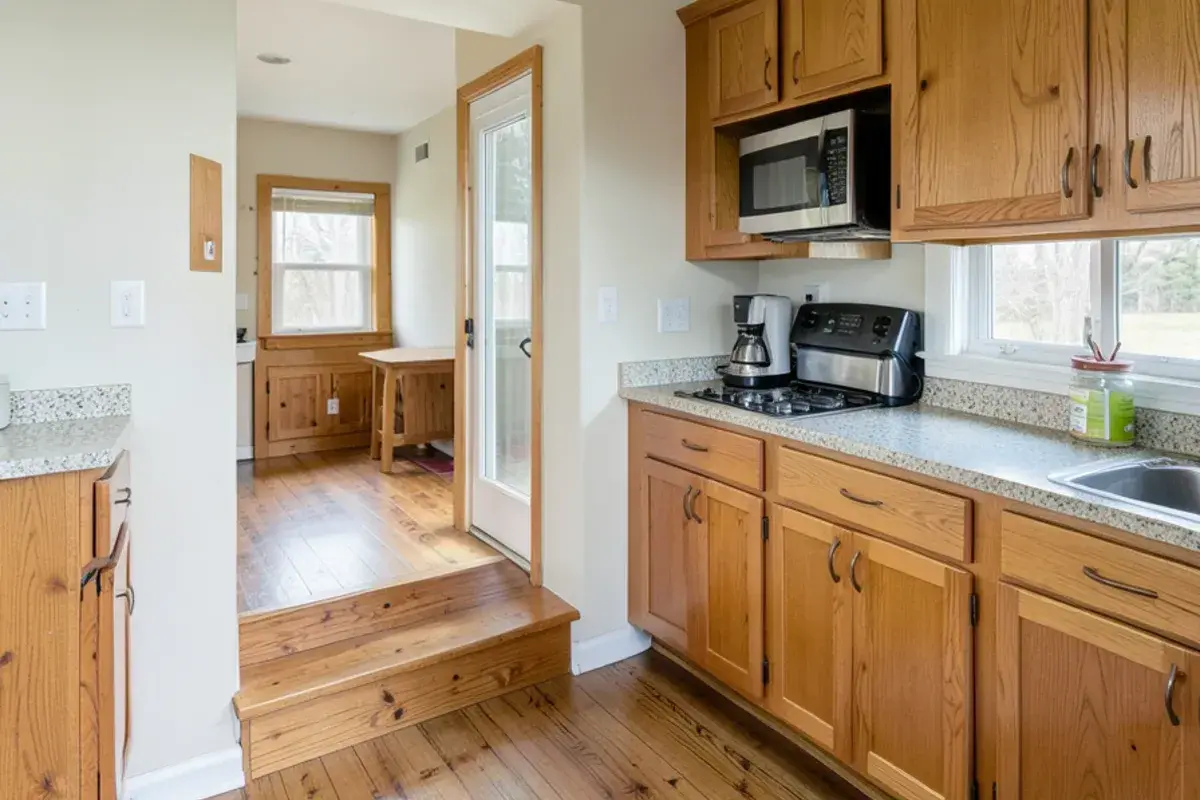
A converted White Lake cottage tends to show the same history: an original small kitchen, a later addition with a different floor height, a crawl space or slab underneath, and plumbing that took the shortest route. Ceilings may be low in the old part and vaulted in the new. Counters stop at odd places because walls moved.
Further from the water, the township also has 1970s–1990s ranches and colonials, and newer subdivisions. Those kitchens are more conventional but share the township’s reliance, in many areas, on private wells and septic, so sink-base space for filtration and the choice of faucet finish both get attention.
Lots that drop toward the water put the kitchen on the upper floor with a deck outside it, while groceries arrive from a road-side garage and swimmers climb up from below. A White Lake kitchen therefore often serves two entries, and the island and pantry are placed so neither path cuts through the cooking zone. On lake-facing walls of a winterized cottage, insulation is often thin or unknown, so we keep sink supply lines on interior walls where the plan allows.
Pontiac Lake Recreation Area, Indian Springs and township permits
White Lake Township holds Pontiac Lake Recreation Area and Indian Springs Metropark, and Highland Road (M-59) runs through its center. The township operates its own building department; contact it to confirm requirements before scheduling, especially for lakefront additions where setbacks may come into play. The contractor performing the work usually files the permit.
The Building Department works from the township offices at 7525 Highland Road, with separate electrical, plumbing and mechanical permit applications alongside the building permit, and the township’s forms state that no work may begin until every permit is issued. Variance requests for additions that crowd a setback go through Community Development and the Zoning Board of Appeals, which adds weeks, so we flag them during design.
Beyond the state recreation area, Highland Recreation Area reaches into the township and Haven Hill, the former Edsel Ford estate, is a state historical landmark. Older lake neighborhoods cluster around crossroads such as Oxbow, at Union Lake and Elizabeth Lake roads, and most commercial activity follows the M-59 corridor.
Nick’s residential builder license from the state (#2101209269) is useful when a converted cottage hides structural surprises behind its paneling.
Kitchen NV
10094 Kress Rd, Pinckney, MI 48169
Get directions · View on Google
Mon–Fri 9 a.m.–5 p.m. · Design consultations by appointment
Typical drive from our Pinckney base: ~40 min (28 mi).
How a White Lake Township kitchen gets planned
It begins with an interview-style meeting in your kitchen, where Nick asks about cooking and storage habits and measures carefully, noting floor transitions and ceiling changes. The paid design phase, covered by a retainer, produces competing layouts, a floor plan and wall elevations, 3D views, then the technical set and a priced proposal.
Selections are made with samples at your house. Kitchen NV then orders the cabinetry, and partner contractors build while Nick checks progress at planned stages.
Planning a kitchen in White Lake Township? Call (810) 923-8792
Call Kitchen NV in Pinckney, Monday to Friday, 9 a.m. to 5 p.m. Design consultations are by appointment.
- ★ 5.0 on Google (28 reviews)
- MI Residential Builder #2101209269
- CMKBD · CAPS · CLIPP designer
- Serving since 2020