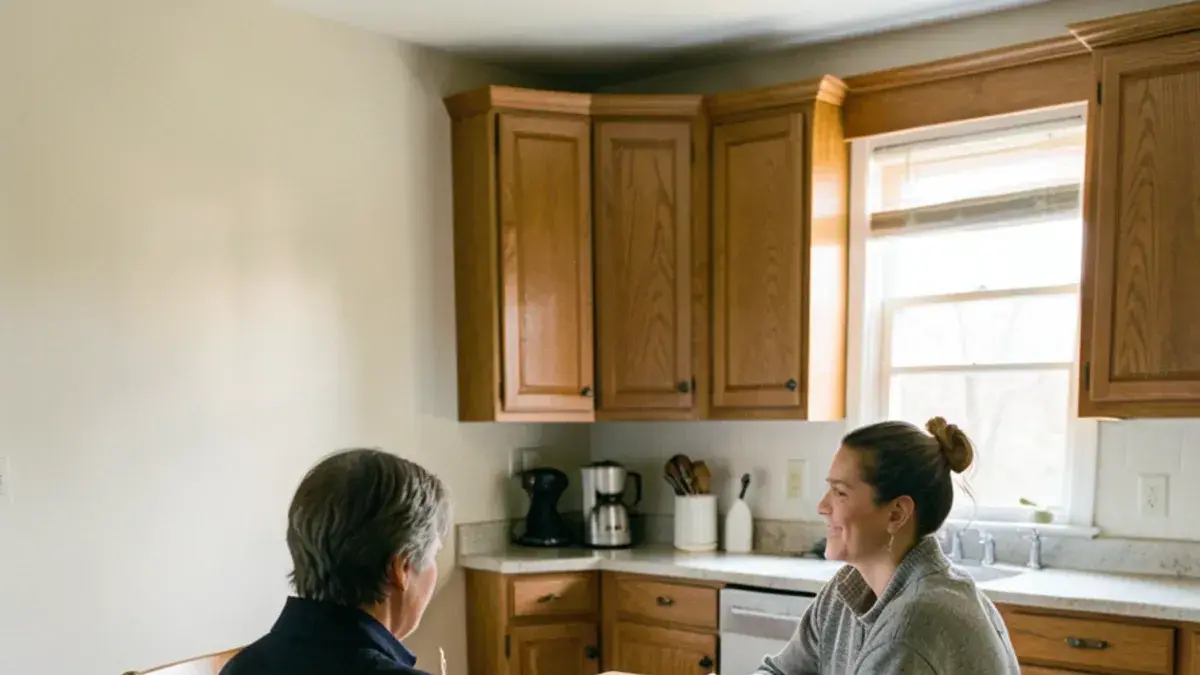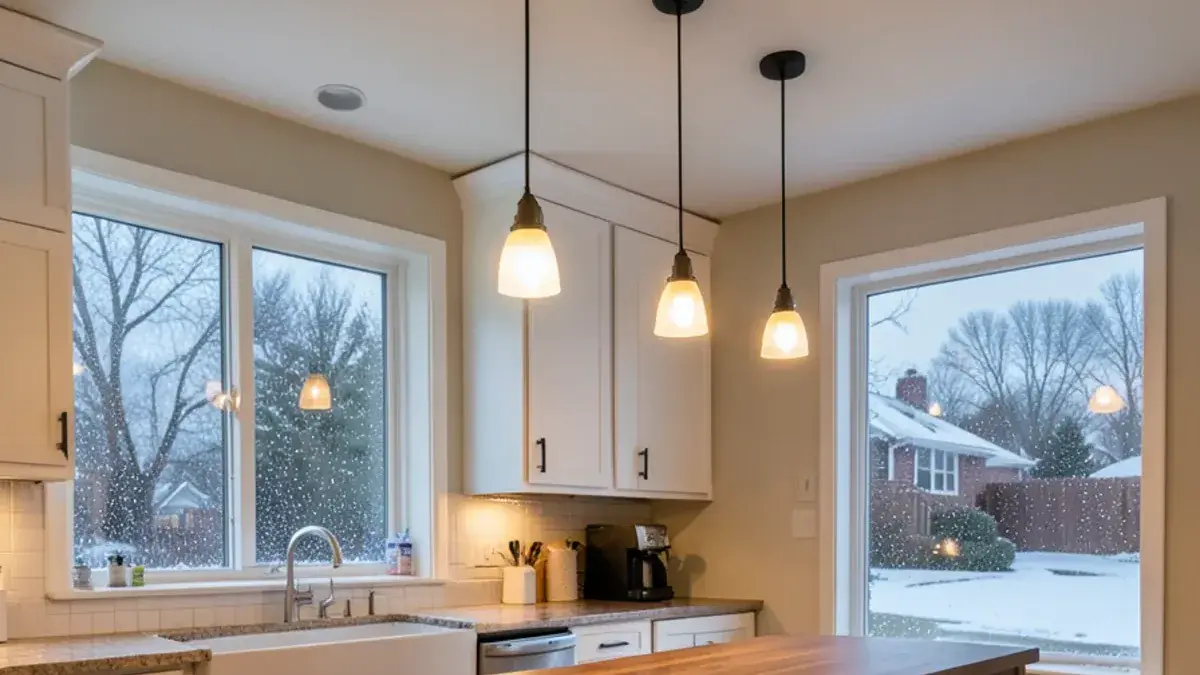
A winter kitchen remodel in Michigan makes sense for a simple reason: a kitchen is interior work, so snow and cold do not stop it the way they stop roofing, foundations or additions. Plan the design in late fall, build through the coldest months and the kitchen is ready for spring hosting, graduation parties and lake season.
Winter does bring its own details, from salt and slush at the door to dry indoor air and frozen pipes on exterior walls. None are reasons to wait, but each belongs in the plan.
Why is winter a good time for a kitchen remodel in Michigan?
- Weather rarely stops the work. Once the house is closed up and heated, demolition, rough-ins, cabinets and counters proceed whatever the forecast says.
- Design time fits the season. Late fall and early winter evenings suit layout reviews, 3D renderings and selections, so decisions are finished before construction.
- Spring arrives with a finished kitchen. Building in January through March lines up a completed room for the months most people entertain.
- Seasonal homes are empty. Cottage and lake-home owners can remodel while the house is not in use, as long as heat and water stay on.
- Lead times work in your favor. Ordering cabinetry in late fall lets production happen over the holidays rather than during your construction window.

Questions about your own project? Call Nick at (810) 923-8792
Call Kitchen NV in Pinckney, Monday to Friday, 9 a.m. to 5 p.m. Design consultations are by appointment.
- ★ 5.0 on Google (28 reviews)
- MI Residential Builder #2101209269
- CMKBD · CAPS · CLIPP designer
- Serving since 2020
Design in late fall, build after the holidays
The cleanest winter schedule starts design in September or October, finishes selections by early December and has cabinets arriving after the new year. That leaves Thanksgiving and the December holidays in a working kitchen and puts construction in the quieter weeks of January and February.
A kitchen design consultation in early fall is the first step. Nick uses the interview-style first meeting to learn how you cook and host, then the design retainer starts layout work so there is time for revisions without squeezing the build window.
September to November: design and selections
Consultation, retainer, layout rounds, 3D renderings and the finish choices, ideally all settled before Thanksgiving.
Early December: purchase agreement and orders
Cabinetry and long-lead items are ordered, and current lead times are confirmed in writing so the build dates rest on real numbers.
December: permits and site prep
Permit applications go in, the temporary kitchen location is chosen, and snow clearing for the dumpster and deliveries is arranged.
January: demolition, rough-ins and inspections
The old kitchen comes out, new wiring, plumbing and ducts go in, and rough inspections are scheduled before drywall.
February: drywall, flooring and cabinets
Wood products go in only after they have acclimated in the heated house and moisture readings check out.
March: counters, tile and punch list
Countertops are templated and installed, then backsplash, trim-out, appliances and final inspections.
Treat that calendar as a pattern, not a promise. Cabinet lead times and permit offices move it, and Nick confirms each date for your project before demolition is scheduled.
Thinking about a spring-ready kitchen?
Fall is the time to start design. Call Nick at (810) 923-8792.
- ★ 5.0 on Google (28 reviews)
- MI Residential Builder #2101209269
- CMKBD · CAPS · CLIPP designer
- Serving since 2020
What winter challenges should a kitchen remodel plan for?
| Winter condition | How it is handled |
|---|---|
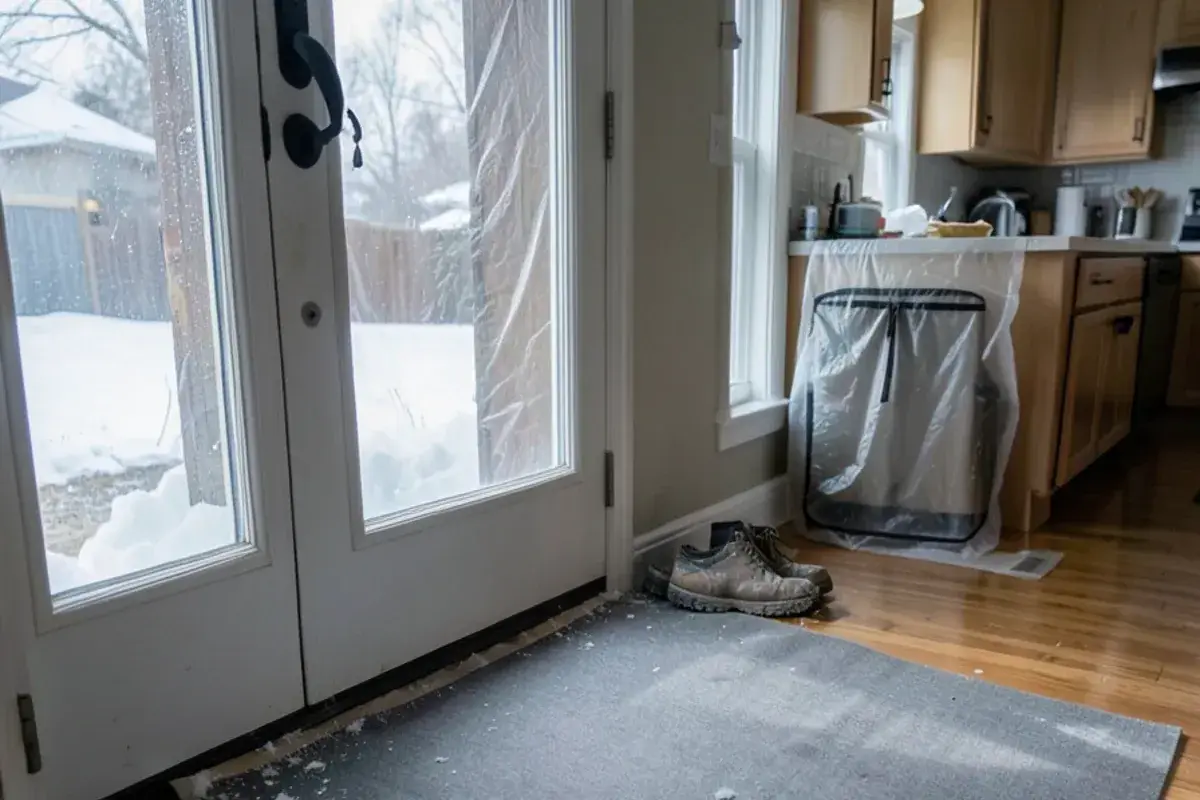
| Snow, slush and road salt | Protected path from the door to the kitchen, floor coverings, boot trays at the entry |
| Icy drives and plowed snowbanks | Dumpster and delivery placement planned ahead, cleared access for heavy cabinets and stone |
| Windows closed for months | Dust barriers, air filtration and low-odor finishes |
| Dry indoor air | Wood flooring and cabinetry acclimated in the heated house, moisture checked before install |
| Exterior walls opened in the cold | Short open-wall windows, temporary insulation and heat kept running |
Living around a winter remodel also takes more planning than a summer one. The grill on the deck is not much help in February, so the temporary kitchen does more work. A finished basement or dining room with a refrigerator, microwave, induction hot plate and a nearby sink for washing up keeps meals manageable, and it helps to plan freezer meals before demolition begins.
Dry air deserves real numbers. Hardwood Floors magazine, the National Wood Flooring Association's publication, reports NWFA guidance to keep the space at 60 to 80 degrees and 30 to 50 percent relative humidity, and to keep a wooden subfloor within 4 percentage points of the flooring's moisture content. A furnace running hard in a Michigan January can pull indoor humidity below that band, so the installer measures rather than assumes, and a humidifier may need to run before wood goes down.
- Keep the heat on and the thermostat steady through the whole project, including nights and weekends.
- Put a simple hygrometer in the kitchen and read it daily once wood flooring or cabinets arrive.
- Ask where the kitchen's heat will come from if a floor register sits where new cabinets go; a toe-kick register or heater may be needed.
- Plan where boots come off and how the path from the door stays dry on slushy days.
- Agree on who clears the drive and the dumpster pad after a snowfall.
Fix cold sink walls while they are open
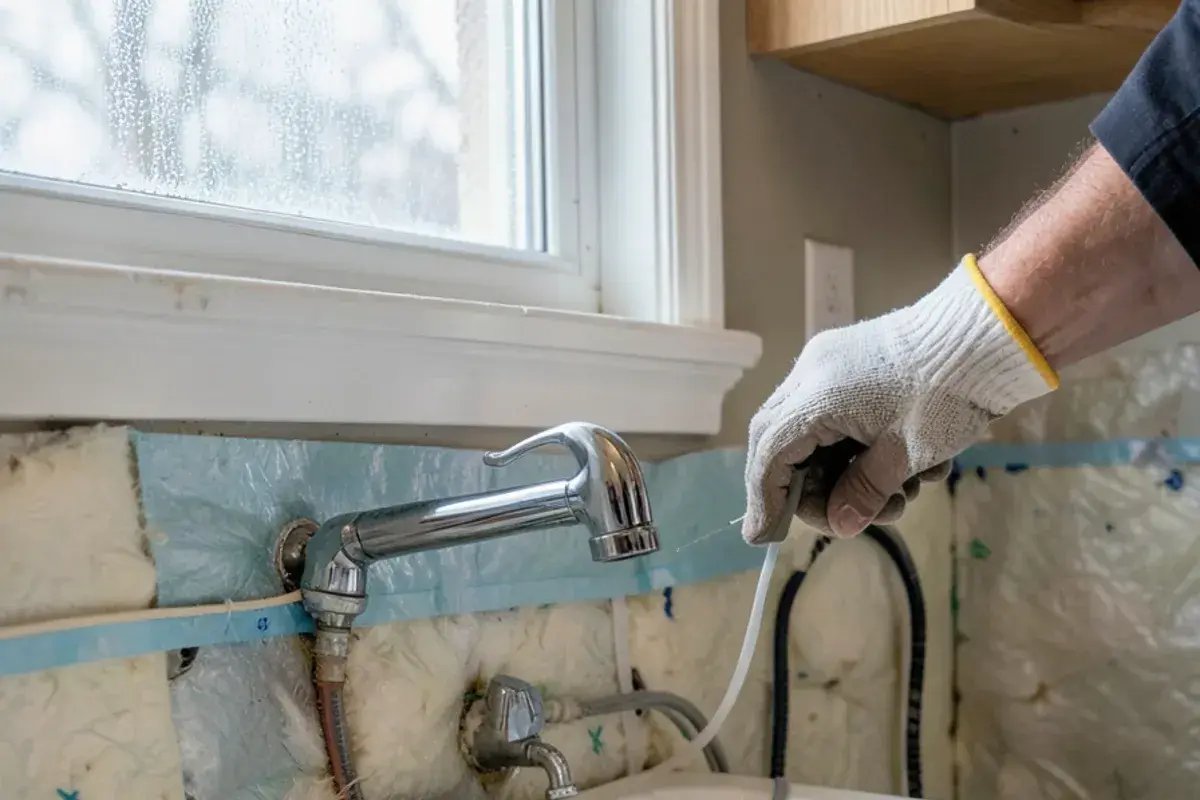
Michigan winters are hard on plumbing in exterior walls, and kitchen sinks under windows are a classic spot for frozen supply lines. A remodel is the ideal moment to fix that for good: rerouting supply lines toward the interior side of the wall, adding insulation behind the pipes rather than in front of them, and air-sealing gaps where cold air gets in under the sink base.
The same open walls are the time to check insulation across the whole exterior side of the kitchen, especially in older cottages and 1970s homes where it may be thin or missing. That work is cheap while the drywall is off and expensive once the cabinets are on.
Winter projects across Livingston and Washtenaw counties
Across Livingston County, many homes sit on long rural drives or lake roads that need clearing before deliveries, and private wells mean plumbing shutoffs have to be planned with the household. In Washtenaw County, older Ann Arbor and Ypsilanti homes often have tighter access and more original framing, so winter scheduling leans on careful staging inside the house.
Either way, the kitchen remodeling plan sets dumpster placement, protected paths and heat management before demolition starts.
Nick on using the slow season well
Winter is when I like to see clients finishing their decisions, not starting them. If the layout, cabinets, counters and fixtures are settled by the holidays, construction in January runs on a plan rather than on guesses, and the kitchen is cooking by the time the snow melts.
I also treat winter as an opportunity to fix what winter exposes. Homeowners know which sink wall gets cold and which window drafts. When those walls are open, I want them addressed, because a beautiful kitchen with a pipe that freezes every February is not finished.
The honest drawback of a winter build is living with it. With the windows closed, dust and finish odors have nowhere to go, and a family at home all day feels every week of construction more than in July. Good dust barriers and air filtration help, but if someone in the house has asthma or works from home, I talk through those weeks plainly before we commit to January.

Nicholas Vanderhovel, CMKBD, CAPS, CLIPP
Owner and designer at Kitchen NV in Pinckney, MI, and a Michigan-licensed residential builder (#2101209269). About Nick
Why Michigan Winters Are a Good Time to Remodel a Kitchen: quick answers
Is it cheaper to remodel a kitchen in winter?
Not automatically. Material prices do not follow the seasons in a predictable way. The real advantages are scheduling and readiness: design done in fall, construction in winter and a kitchen finished for spring. In Livingston and Washtenaw counties, interior work also avoids the weather delays that affect outdoor projects.
Can you remodel a kitchen in a seasonal cottage over the winter?
Yes, if the cottage has heat and running water through the work, or can be brought back online for it. Drywall, flooring, cabinets and counters need a heated interior. On the Huron River chain, many owners use the off-season this way so the kitchen is ready when the lake opens.
Does cold weather affect cabinet or flooring installation?
It can, mainly through dry indoor air. Wood flooring and cabinetry should acclimate inside the heated house, and installers check moisture before laying wood. Kitchen NV plans delivery so materials have time to adjust before installation in a Michigan winter.
What humidity should the house be at when wood floors go in?
NWFA guidance, as reported by Hardwood Floors magazine, calls for 30 to 50 percent relative humidity at 60 to 80 degrees, unless the flooring manufacturer says otherwise. In a heated Livingston County house in midwinter, humidity often runs lower, so the installer takes moisture readings of the flooring and subfloor, and the household may run a humidifier for a while before installation.
Winter suits a Michigan kitchen remodel because the work is indoors, the season gives you time to finish design and the result arrives right when spring entertaining starts. Plan for salt, snow, closed windows and dry air, and use the open walls to fix cold pipes for good.
If you would like a kitchen ready by spring, now is the time to start; Nick's number is (810) 923-8792.
Sources
- Acclimation: Environmental Conditions Before, During, and After the Installation — Hardwood Floors magazine (NWFA)
Related services and areas