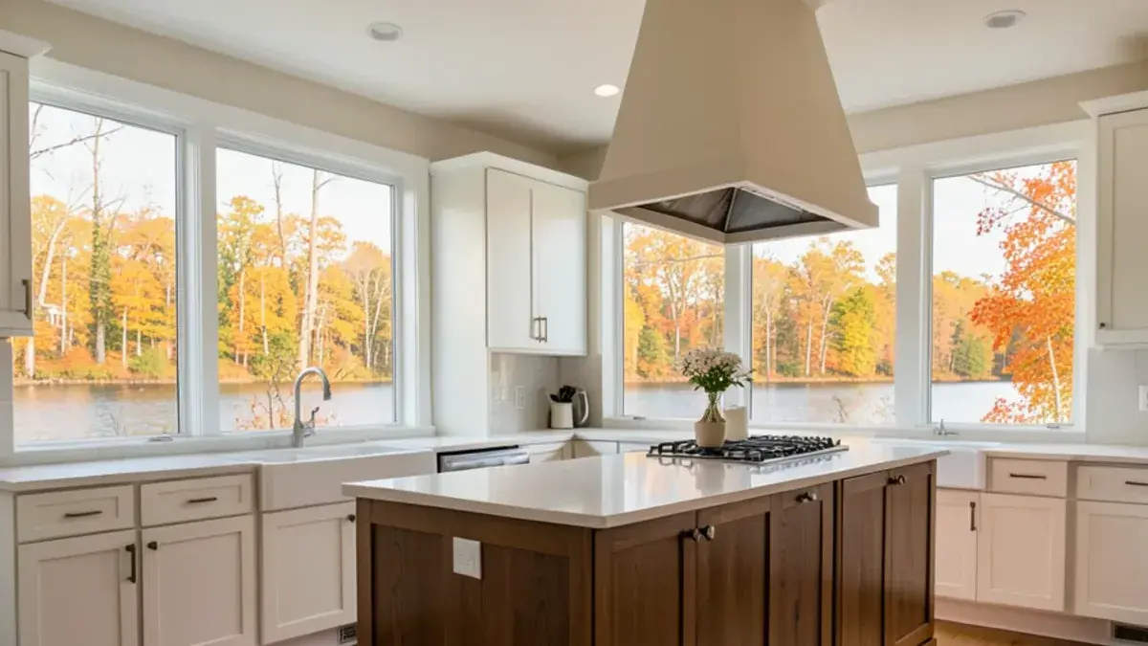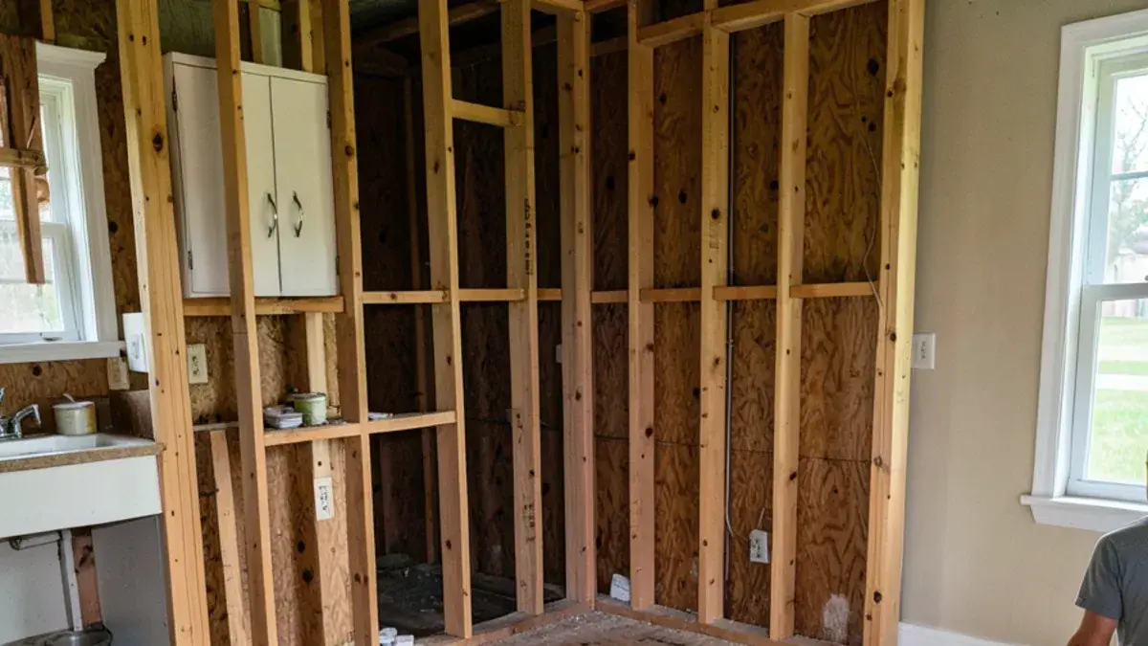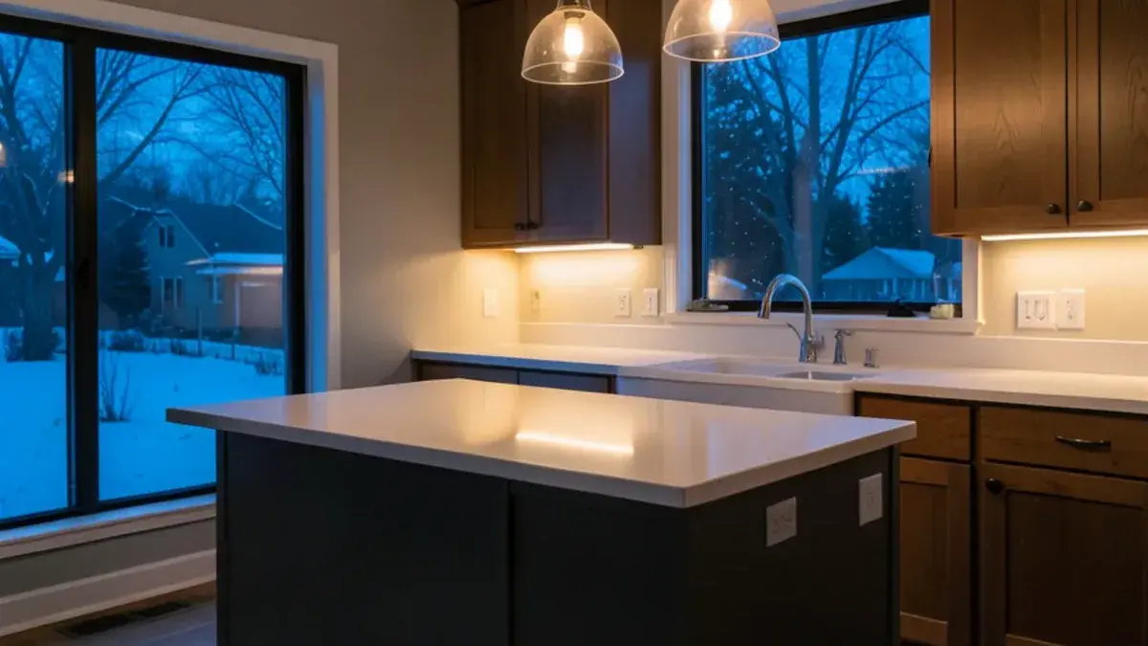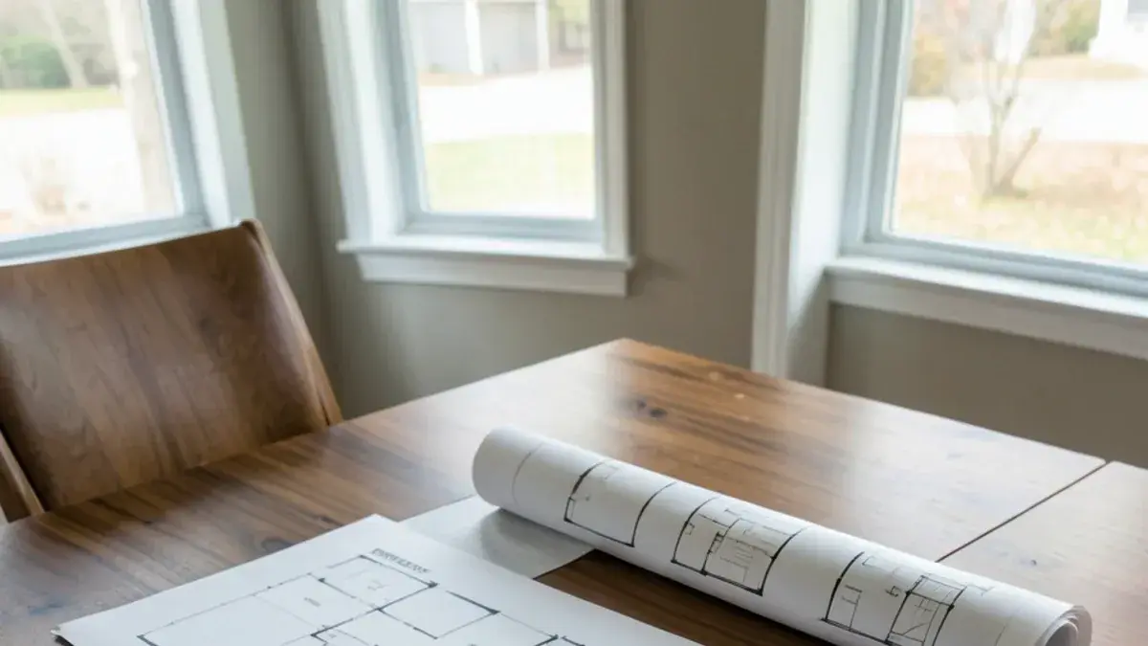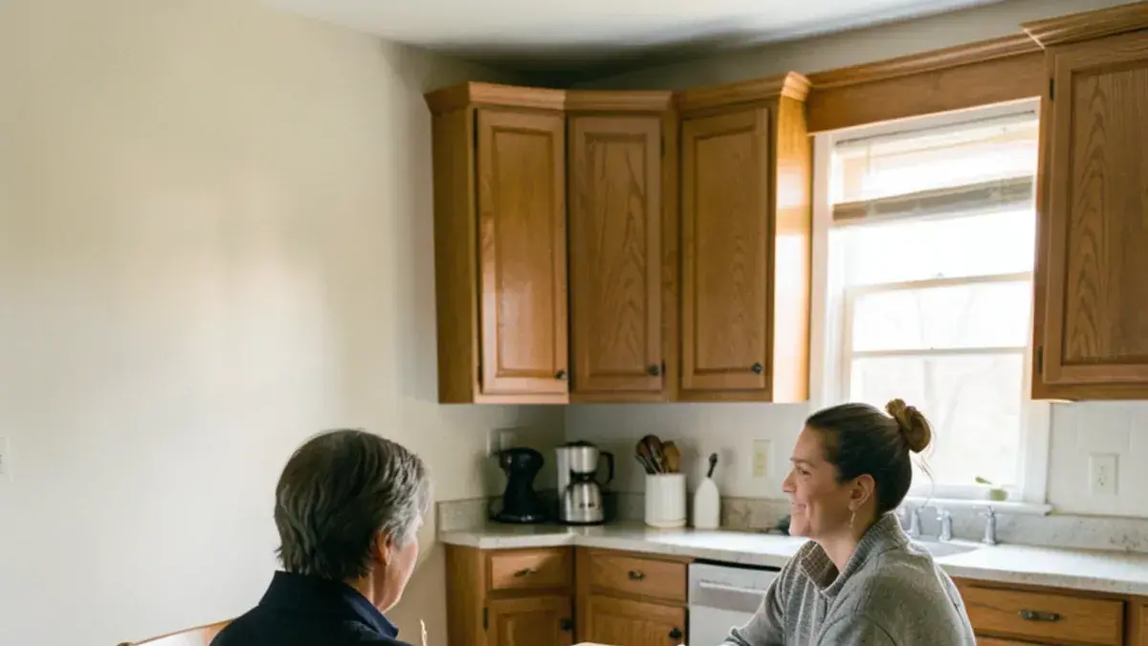
A kitchen design consultation in Pinckney, MI with Kitchen NV is an interview, not a sales pitch. Nick sits down with you, usually in the dated builder kitchen or cramped lake-house galley you want to change, and asks how meals happen, what frustrates you and what budget feels right. It is step one of our kitchen design process.
If you followed an old link to our process page, this is where that page lives now. The original three steps still hold: a consultation, a design retainer, then design and specification.
What happens at an in-home kitchen consultation?
The first meeting is about you, not about cabinets. Nick wants to understand the household before he draws anything: who cooks, whether two people are often working at once, how often you host, what lives on the counter now and whether anyone in the family has mobility needs to plan for. He also looks at the room with a designer's eye, noting where the light comes from, where the plumbing stack runs and which walls might be bearing.
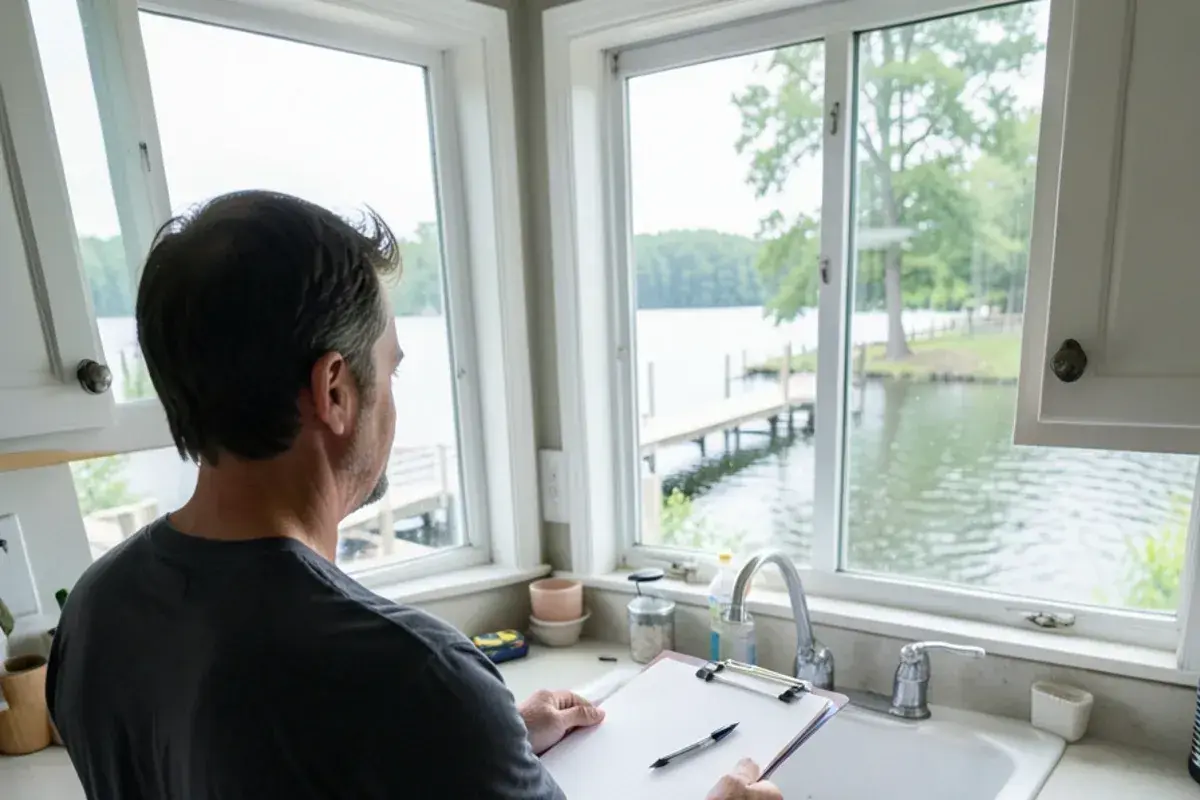
Meeting at your home matters. A kitchen appointment held somewhere else depends on your memory of the space; meeting in it lets Nick see the low soffit you forgot to mention, the doorway everyone squeezes through, and the view you would like to face while washing dishes.
“We worked with Nick for our kitchen remodel in 2019. He was so wonderful to work with. My husband and I have totally different tastes and Nick took the time to get to know each of us and work to find a design that we both loved and still love! Not only did he achieve this but he helped guide us through the whole process with tile, appliances, lighting, and furniture. Truly a great experience. We definitely recommend using Nick and Kitchen NV for all your kitchen design needs!”
What you get: kitchen design consultation with Kitchen NV
- An unhurried conversation about cooking, entertaining, storage and the traffic through your kitchen
- A needs assessment covering what stays, what goes and what has to change
- A review of your inspiration photos, saved boards, magazine pages and wish list
- A first look at the room itself: light, plumbing locations, structure and the walls around it
- A candid talk about budget and the decisions that push cost up or down
- A written explanation of the design retainer and what the design phase will deliver
When should you book a kitchen design consultation?
Usually a season or two before you want construction to start, and as soon as one of these shows up in your house:
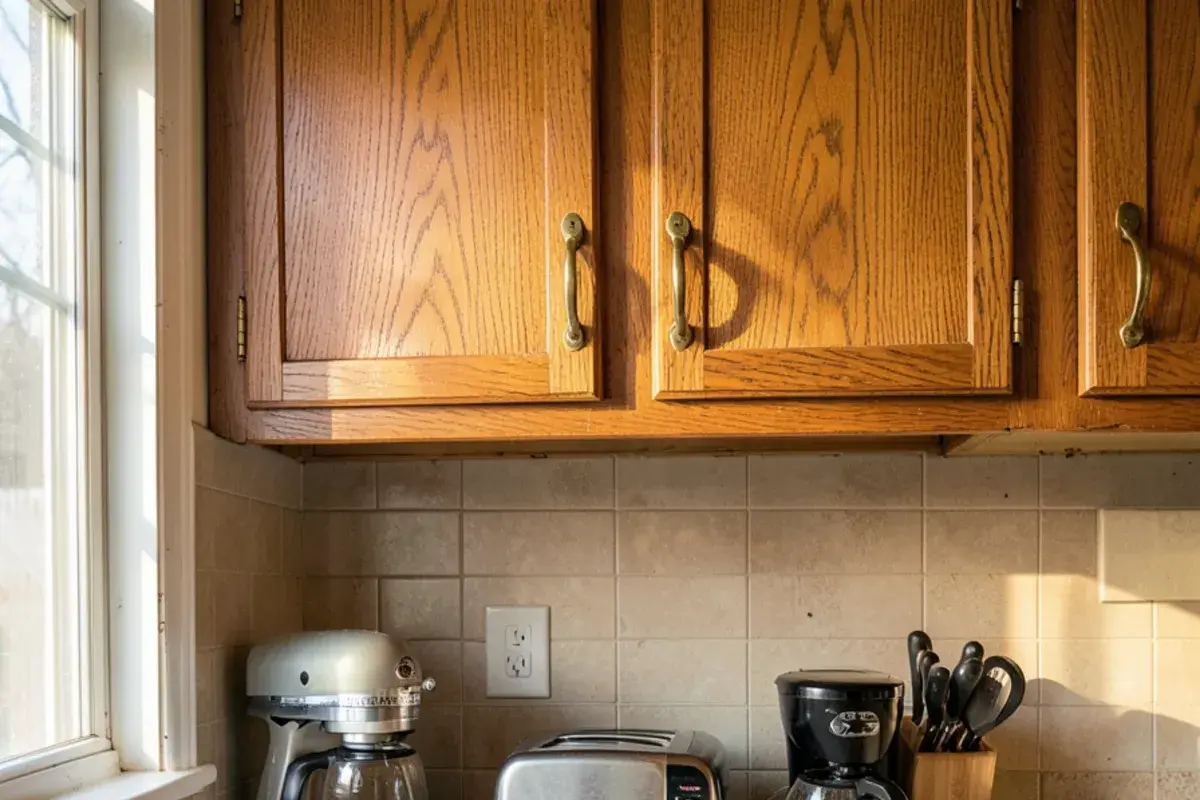
- 1980s to 2000s builder-grade cabinets are peeling or swollen at the sink base.
- A lake cottage has become a year-round home, but the kitchen still works like a summer galley.
- Two people cannot pass each other between the range and the island or peninsula.
- Hard well water has scaled the faucet and you want filtration planned in, not bolted on.
- You plan to stay through retirement and want drawers and clearances that will still suit you.
Booking in fall or winter leaves room for design and cabinet lead times, so the build can wrap up before lake season.
Planning kitchen design consultation? Call Nick at (810) 923-8792
Call Kitchen NV in Pinckney, Monday to Friday, 9 a.m. to 5 p.m. Design consultations are by appointment.
- ★ 5.0 on Google (28 reviews)
- MI Residential Builder #2101209269
- CMKBD · CAPS · CLIPP designer
- Serving since 2020
Kitchen needs assessment: what Nick asks before drawing
A needs assessment turns a vague wish ("more space") into specific design targets. These are typical of the questions that come up, and none of them has a wrong answer:
- Where do groceries land when you walk in, and how far is that from the refrigerator and pantry?
- Which small appliances stay out every day, and which could live behind a door?
- Do you bake, batch-cook, can produce or mostly reheat?
- Where do kids do homework, and where do guests stand while you cook?
- What do you dislike most about the current kitchen, in order?
- Will you stay in this house for decades, or sell within a few years?
The answers often change the brief. A household that hosts large holidays may need a second prep sink more than a bigger island; one that plans to age in place may want drawers instead of base doors and a wall oven at counter height.
How should we plan a kitchen remodel budget before design starts?
Start with a range you are comfortable with and be honest about it. Nick does not need a precise figure at the first meeting, but he does need to know whether you are thinking about a refresh inside the existing footprint or a full rebuild. The same room can be designed several ways, and budget planning is what keeps the drawings aimed at something you will actually build.
The biggest cost drivers are usually predictable:
- Moving things: relocating a sink, range or wall touches plumbing, gas, ductwork and possibly structure. Kitchen layout planning weighs whether a move earns its cost.
- Cabinet construction and finish: box material, drawer hardware, custom sizes and painted versus stained finishes.
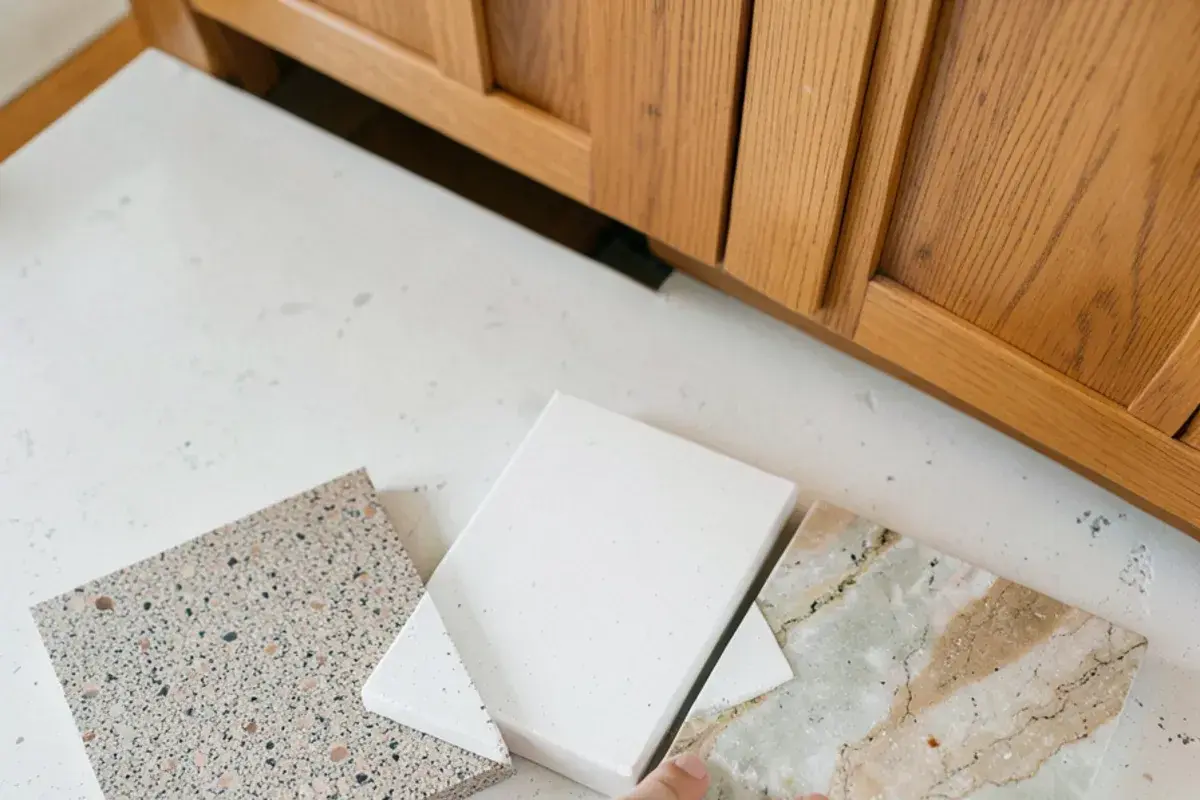
- Countertop material and square footage, including the number of seams and cutouts.
- Appliance package and ventilation, especially pro-style ranges and ducted hoods.
- Electrical scope: new circuits, recessed lights, under-cabinet lighting and outlets.
Permit and licensing questions worth raising at the first meeting
Your township decides the permit path the builder follows later. Most Livingston County townships send building and trade permits to the county building department in Howell, while Green Oak Township issues its own and so does the City of Howell. Pinckney village addresses begin with a village land use permit, and Putnam Township wants zoning compliance paperwork first. Washtenaw communities each set their own process, so confirm with your township office. Ask each contractor for a license number too; under MCL 339.2403, any paid residential job of $600 or more needs one. Nick's residential builder license, #2101209269, is listed on LARA.
The kitchen design retainer and the design phase that follows
If the consultation shows a good fit, the next step is a design retainer. It moves your project from conversation to drawing board and reserves Nick's time for your kitchen. What the retainer covers and how it is applied are written down before you pay, so there is no guesswork about what you are buying.
Design and specification come next. Nick explores layouts and renders the strongest one, details every wall for the installer, then works through materials and the electrical plan with you. Kitchen lighting design is part of that specification, because recessed, task and accent light have to be located before the electrician wires the room.
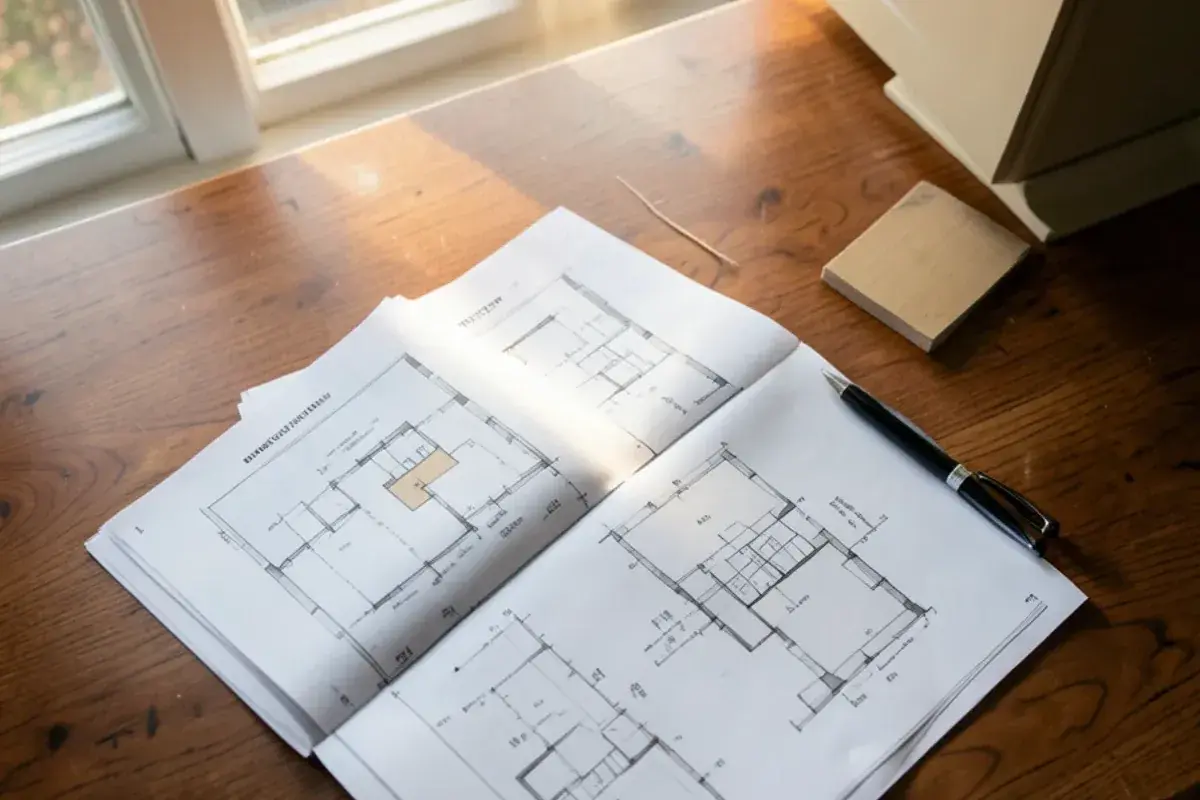
How the kitchen remodel planning meeting leads into design
The first three steps are the ones our old process page described; the last three turn the design into an order and then a finished room.
Consultation and interview
A meeting at your home, by appointment, covering how you cook and live, your wish list, inspiration and budget. Nick explains how he works and what the design phase would include.
Design retainer
If you decide to go ahead, a design retainer starts the work. Its terms are put in writing first.
Design and specification
Layouts, floor plans, renderings, elevations and installation drawings are developed with you until the plan is complete.
Selections with samples in hand
Countertops, plumbing fixtures, hardware, lighting, flooring, tile and the hood are picked as one palette, billed hourly or as a package.
Pricing presentation
You review what cabinetry and materials will cost before signing a purchase agreement. Nothing is ordered without your approval.
Ordering and the partner-contractor build
Kitchen NV places and receives the cabinetry order; Nick lines up trusted partner contractors and stays involved until the punch list is closed.
Why a first kitchen design appointment with Nick is time well spent
You meet the designer
Kitchen NV is a boutique studio. The person asking the questions is the person who will draw your kitchen and see it through installation.
Listening comes first
Reviewers repeatedly describe Nick as the designer who listened, including one who had visited several design places before choosing him.
Long-term thinking built in
With CAPS and CLIPP training on top of his CMKBD, Nick asks about the next twenty years in the house, not just the next party.
A record you can check
Nick's residential builder license is public on LARA, Kitchen NV holds 5.0 stars from 28 Google reviews, and one of its kitchens made the October 2020 KBB cover.
Straight answers on cost
You hear which choices drive cost while the plan is still flexible, so the design stays tied to a budget you set.
Warranty coverage on cabinetry, countertops, fixtures and installation comes from each manufacturer and the installing contractor; you receive their written terms before anything is ordered.
Where we work
Consultations are held at your home by appointment. Nick meets clients throughout Hamburg Township, where the studio is based, in the village of Pinckney, in Brighton and along the lakefront in Whitmore Lake, along with the rest of Livingston and western Washtenaw counties.
- Hamburg Township, MI
Minutes from the Kress Rd studio, so a first visit to a Zukey or Strawberry Lake cottage is easy to fit in.
- Whitmore Lake, MI
Homes on both sides of the Northfield and Green Oak line, so the first visit confirms which office reviews permits.
- Brighton Township, MI
Woodland Lake properties and large-lot 1980s homes, where first meetings often begin with oak cabinets and a closed-off kitchen.
- Dexter Township, MI
Wooded lots near Hudson Mills Metropark, where seeing the window views in person shapes sink and island placement.
- Chelsea, MI
Historic downtown houses and newer subdivisions, where a walk-through shows whether the current footprint can hold the wish list.
- Howell, MI
Early-1900s homes near the courthouse, permitted through the city's own building office rather than the county department.
- Webster Township, MI
Estate lots and newer custom homes beside Dexter, where consultations often cover kitchens opening to large great rooms.
- Unadilla Township, MI
Farmhouses and older lake cottages around Gregory, where the first talk weighs original character against more storage.