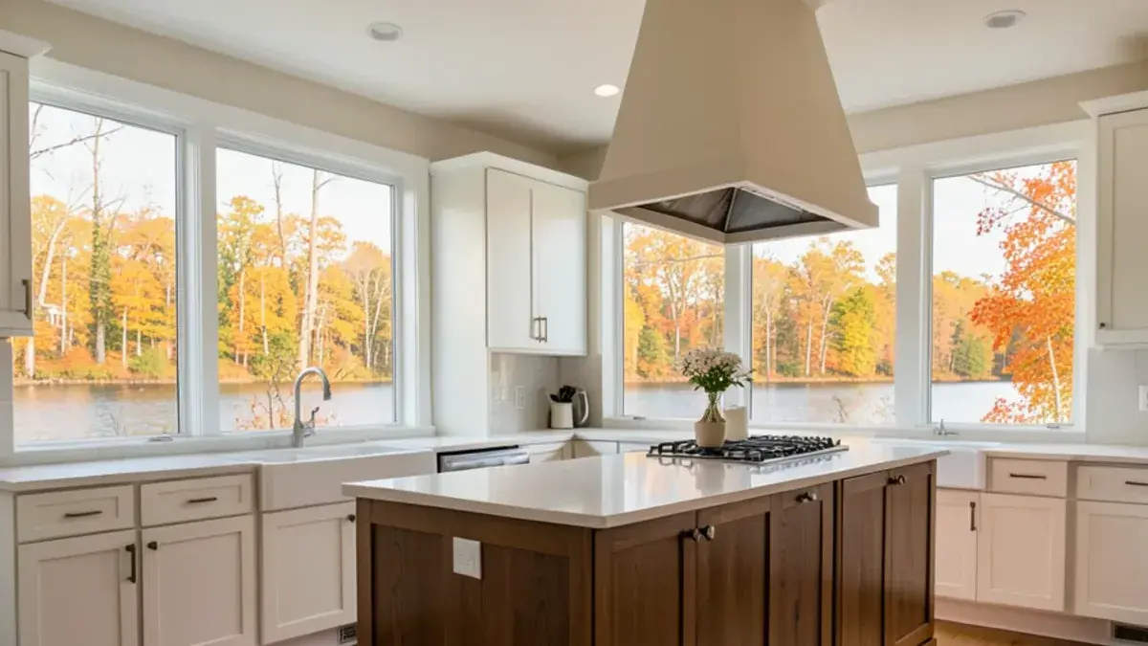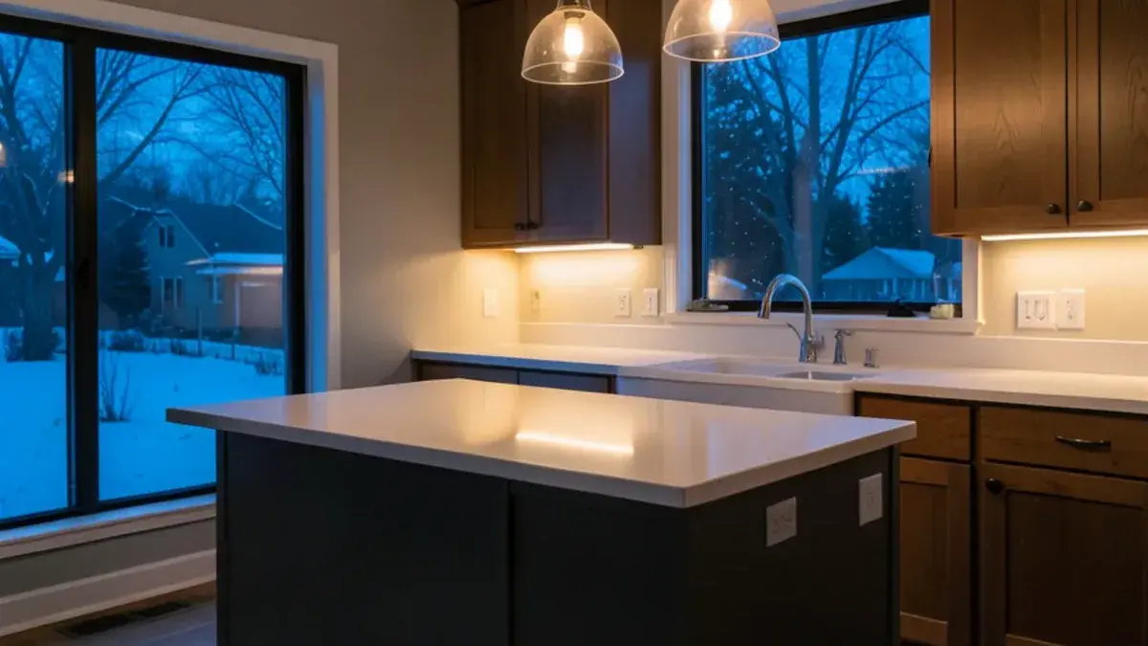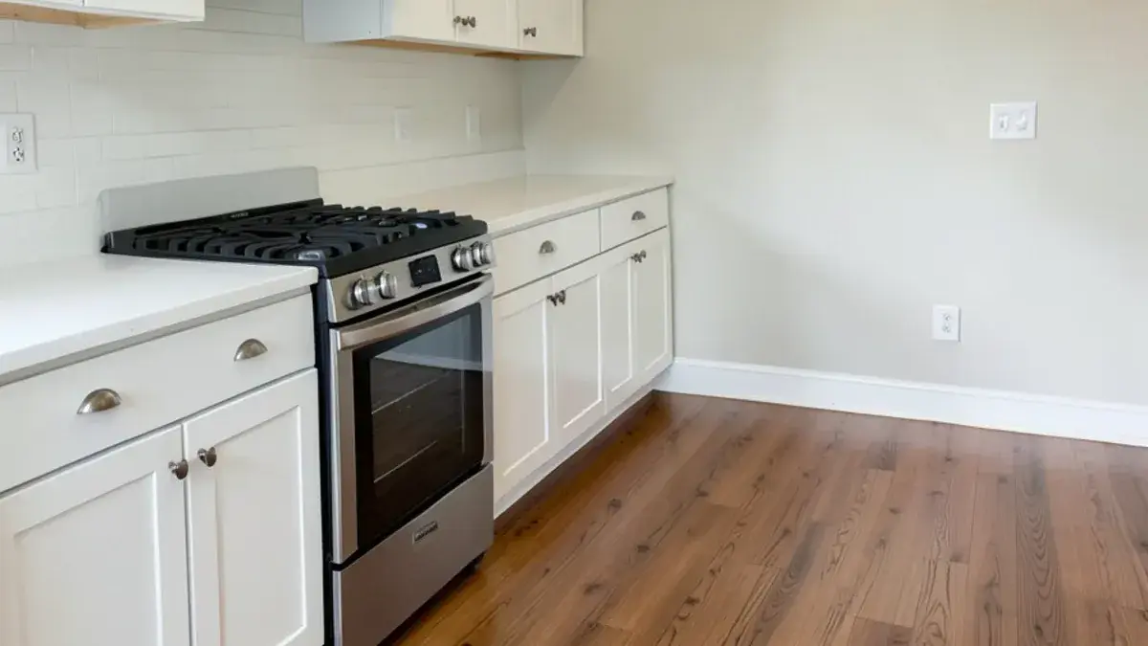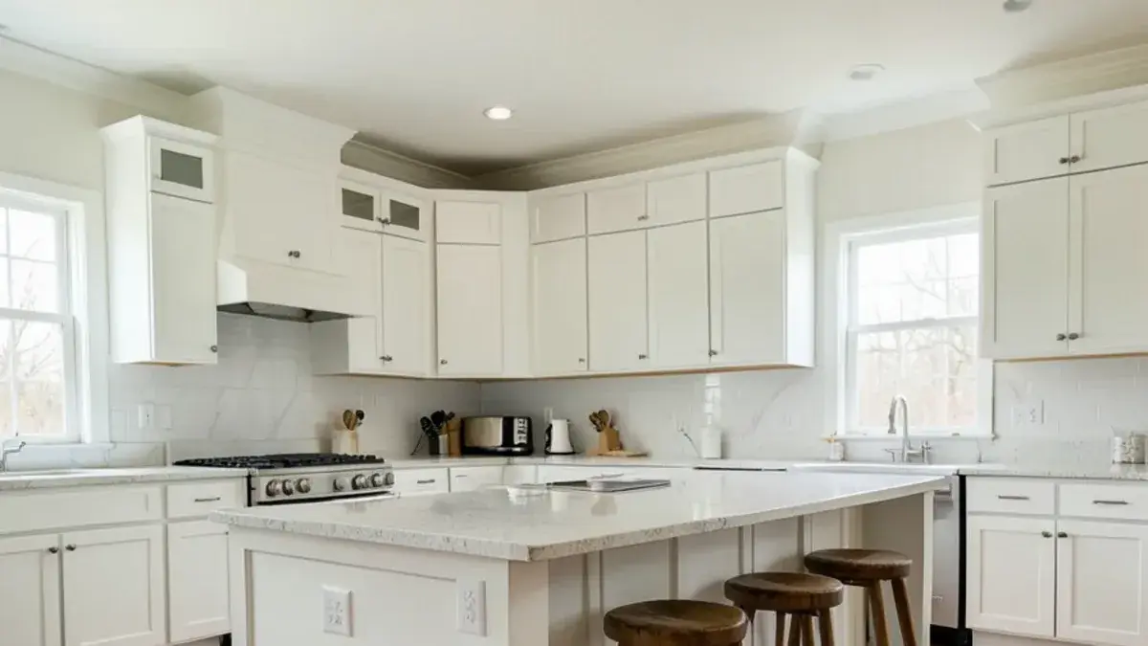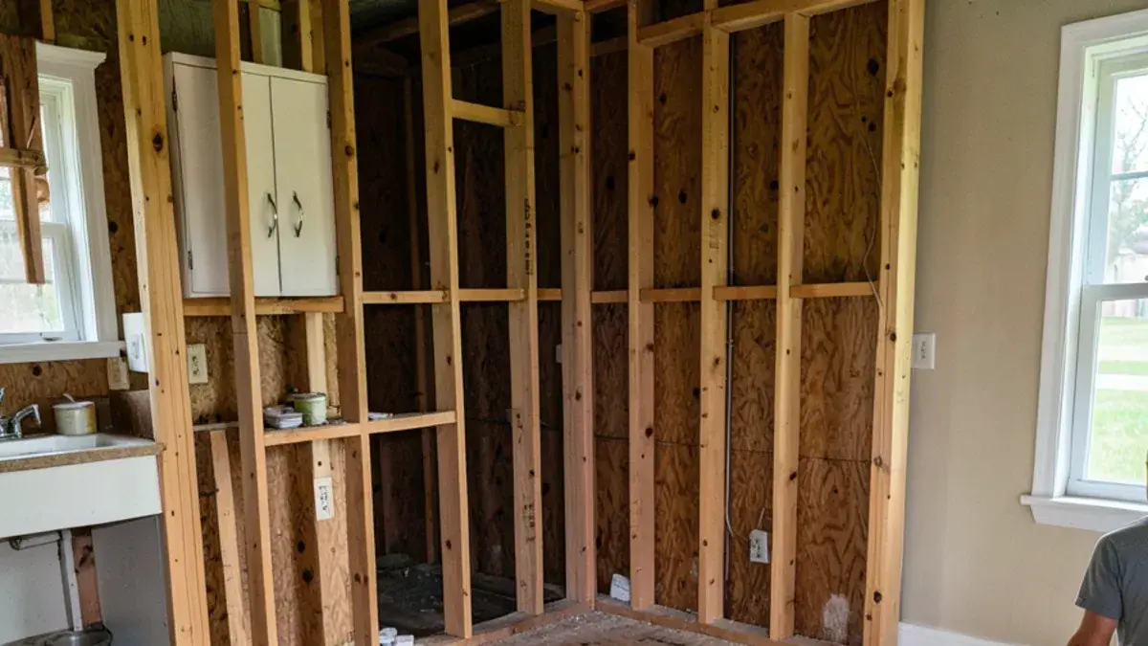
Kitchen layout design in Pinckney, MI starts with one question: how do people actually move through your kitchen? Before cabinets, colors or counters, Nick works out where each task happens, who is doing it and which paths cross. That planning is the backbone of our kitchen design service, and it decides whether a remodel feels easy to use or just looks new.
A good layout rarely needs more square footage. Most kitchens we see have enough room; they lose it to a blocked corner, a peninsula in the wrong place or a refrigerator door that swings into the main walkway.
Which kitchen layout fits your room: galley, L-shape, U-shape or island?
The room usually narrows the choice before taste does. Window and door locations, the plumbing stack and the rooms on either side set limits, and within those limits each classic arrangement has a personality. Here is how the common ones compare:
| Layout | Works well when | Watch for |
|---|---|---|
| Galley | The room is long and narrow, with one cook most of the time | Through-traffic; an aisle too wide wastes steps, too narrow blocks doors |
| L-shape | The kitchen opens to a dining or family room | A dead corner; it needs a smart corner cabinet or a pantry instead |
| U-shape | You want maximum counter and storage in a closed room | Feeling boxed in; keep one leg low or open |
| L or U with island | There is enough width for clear aisles on every side | Islands squeezed into rooms that cannot spare the floor |
| Peninsula | An island will not fit but you want seating and a landing spot | Blocking the main entry path |
Galley vs. L-shaped kitchen is a common debate in lake cottages, where the kitchen often runs along one wall facing the water. Sometimes the answer is neither: keeping the sink wall intact and adding a narrow island parallel to it gives a galley's efficiency with a view.
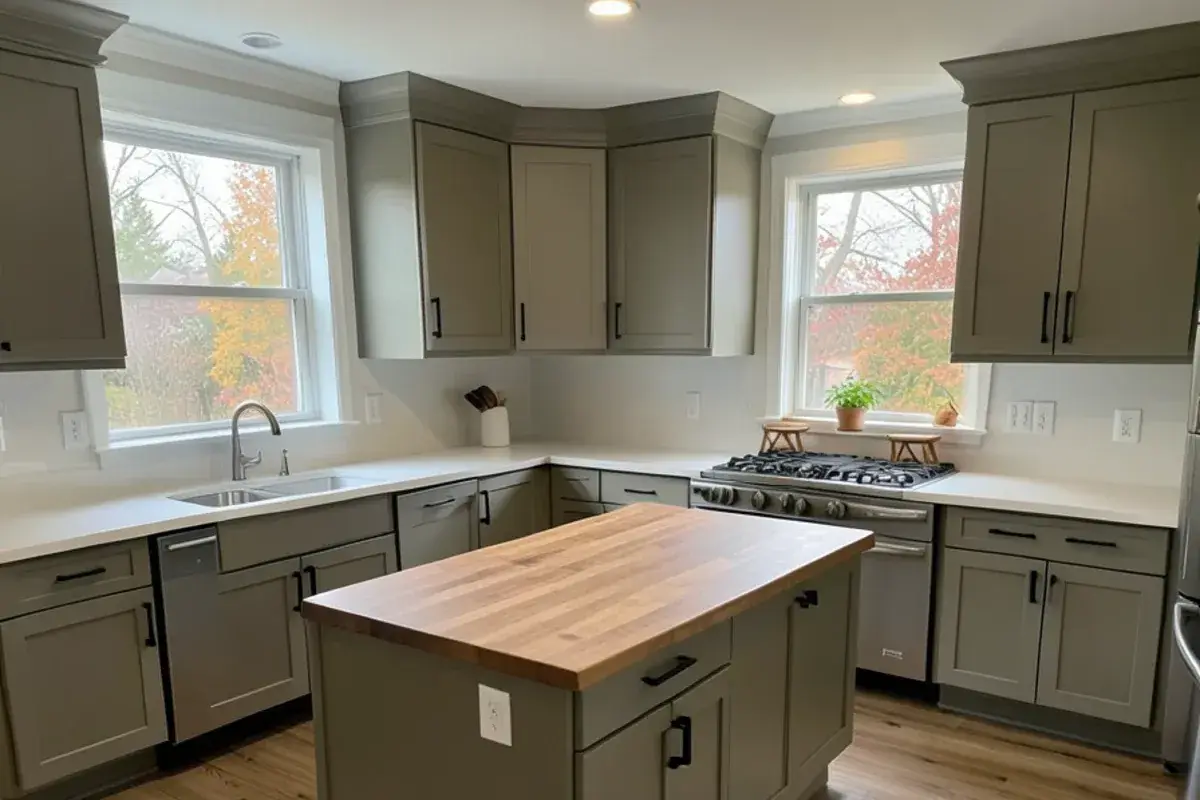
What you get: kitchen layout & space planning with Kitchen NV
- A measured drawing of the existing kitchen and the rooms that open onto it
- Two or more layout options drawn to scale, each with its tradeoffs explained
- Work zones for prep, cooking, cleanup, storage and serving mapped on the plan
- Aisle, island and appliance-door clearances checked against NKBA planning guidelines
- Storage planning by zone, including pantry, corner and drawer solutions
- A final floor plan that feeds the 3D renderings, elevations and cabinet order
Signs the layout is the problem, not the finishes
New paint and counters will not fix a kitchen that fights you. These are the layout faults Nick sees most in local houses:
- A 1970s ranch kitchen closed off behind a wall, with the only window over a sink tucked in the corner.
- A 1990s angled peninsula that eats floor space and stops the dishwasher door short.
- A lake-cottage galley where the refrigerator door blocks the path to the deck.
- A farmhouse kitchen with four doorways and too little wall left for cabinets.
- Groceries carried from the garage straight past the range.
Planning kitchen layout & space planning? Call Nick at (810) 923-8792
Call Kitchen NV in Pinckney, Monday to Friday, 9 a.m. to 5 p.m. Design consultations are by appointment.
- ★ 5.0 on Google (28 reviews)
- MI Residential Builder #2101209269
- CMKBD · CAPS · CLIPP designer
- Serving since 2020
Does the kitchen work triangle still matter?
It matters, but it is no longer the whole answer. The classic triangle connects sink, cooktop and refrigerator, and NKBA planning guidelines still suggest each leg run roughly 4 to 9 feet with a total of no more than 26 feet. That keeps one cook from walking a marathon or tripping over everything at once.
Modern kitchens have more than three stations, though: a microwave drawer, a coffee setup, a beverage refrigerator, often two sinks. Nick plans in zones instead, grouping what is used together. Plates live near the dishwasher, knives and cutting boards near the main prep counter, snacks and drinks at the edge of the room where kids can reach them without walking through the cooking area.
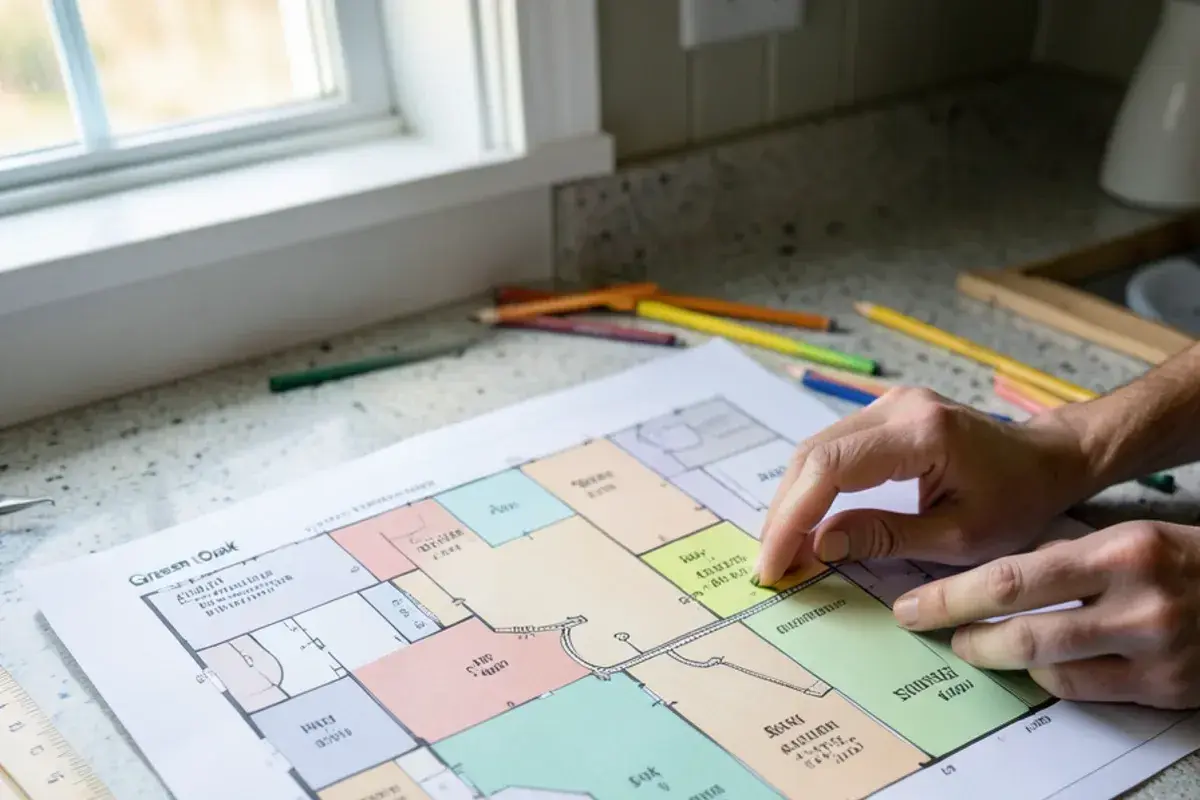
Two-cook kitchen layout and everyday traffic flow
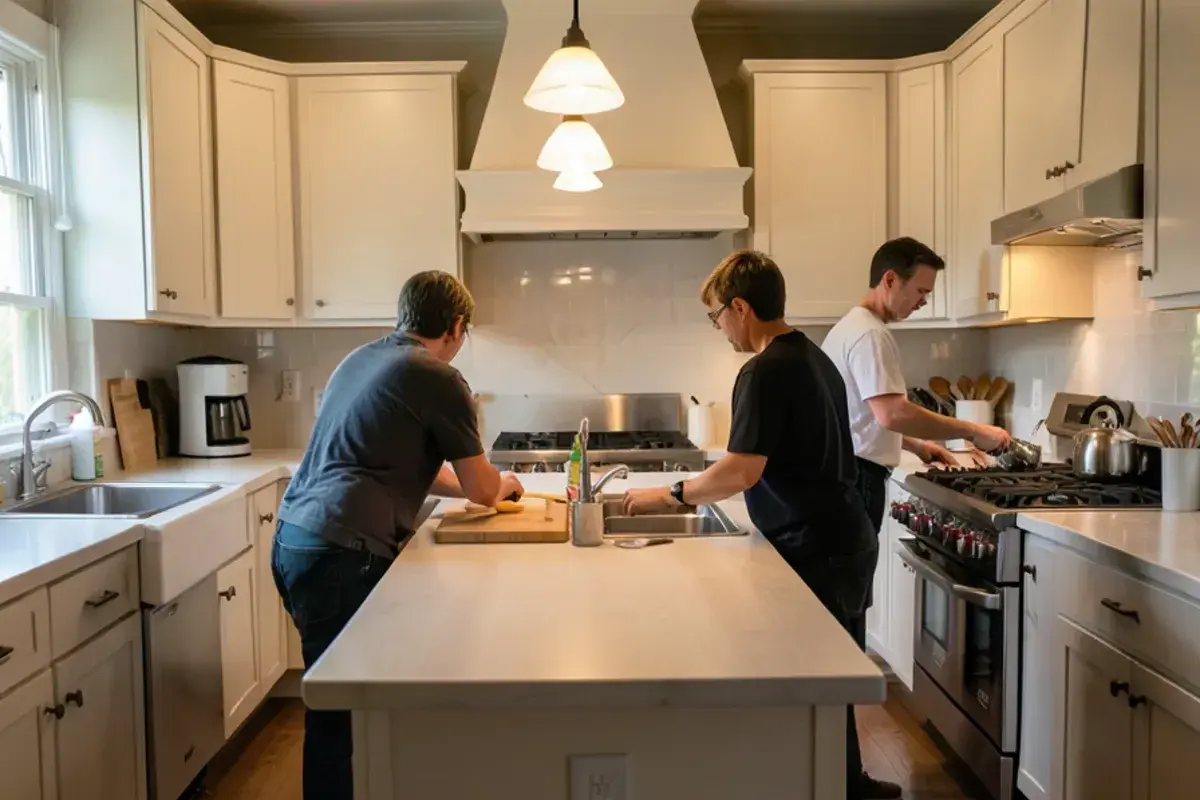
When two people cook together, the aisle between the main sink and the range is where they collide. NKBA guidelines put the minimum work aisle at 42 inches, rising to 48 when more than one person cooks, and Nick treats those numbers as a floor in busy households. A second prep sink on the island, a separate cleanup zone near the dining room and a refrigerator placed at the edge of the work area keep both cooks moving without crossing.
Kitchen traffic flow matters just as much for people who are not cooking. The route from the garage door to the pantry, from the patio to the refrigerator, and from the family room to the snack drawer should all avoid the range. In many 1990s colonials around Genoa Township, the back door opens straight into the cooking zone; moving a door or turning a peninsula often fixes it.
“Nick redesigned my kitchen in a way I never would have imagined. He made use of all available space and made the kitchen look larger. There is more counter space. I love the drawers. The overall design is beautiful. I was also very it impressed by how well all the contractors worked together and did not waste a single day.”
What makes a kitchen layout change cost more?
Rearranging cabinets inside the same walls is the economical end of layout work. Cost climbs with each system the new plan disturbs:
- Plumbing moves: a relocated sink needs drain slope and venting to the new spot, which can mean opening floors or the ceiling below.
- Gas and ventilation: moving a range means a new gas line and a new duct route for the hood.
- Walls: removing a partition is simple; removing a bearing wall needs a beam and engineered sizing.
- Electrical: new circuits and outlets for an island, plus relocated switches.
- Floors: when cabinets move, the floor under the old footprint may need patching or full replacement.
Permits when the floor plan changes
Moving walls, drains, gas or circuits usually brings building and trade permits; a same-footprint cabinet swap may not. The county's Howell building office covers most Livingston townships, the City of Howell and Green Oak keep their own, and Pinckney village projects start with a village land use permit. Michigan's licensing rule (MCL 339.2403) applies to paid residential work from $600 up. Confirm details with your township.
Kitchen space planning that adds counter and storage in the same footprint
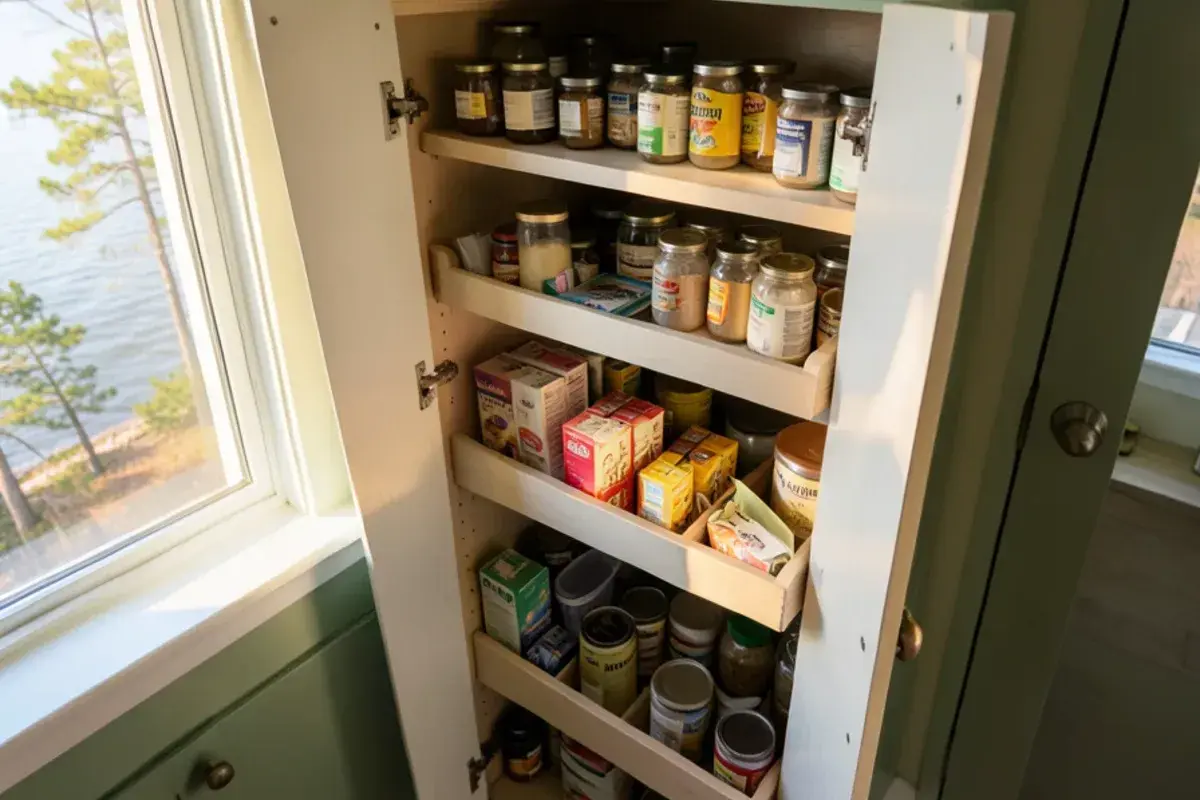
Space planning is where a kitchen gains room without an addition. Typical moves include replacing a blind corner with a pantry cabinet, trading an angled peninsula for a straight one, running uppers to the ceiling, swapping base doors for deep drawers and moving the microwave off the counter. Each of those reclaims storage or landing space that a dated layout was wasting.
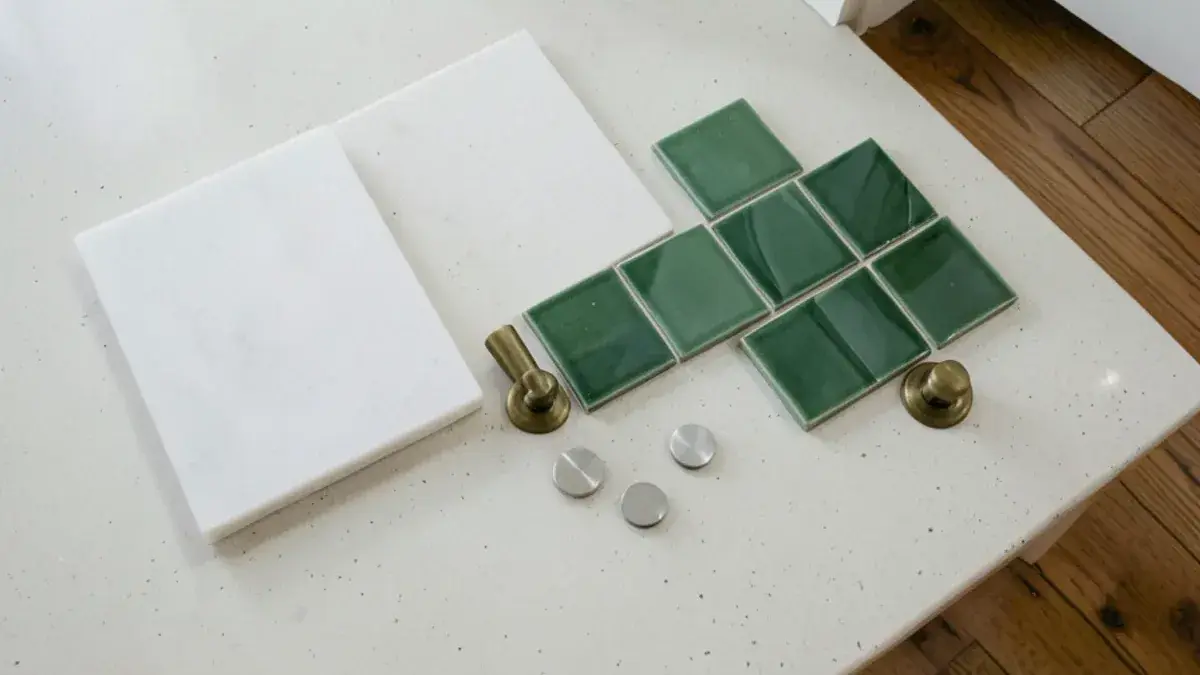
The floor plan also sets up the decisions that follow. Light fixtures need to land over work surfaces, so the kitchen lighting design is drawn from the final layout. Countertop seams, tile runs and hardware sizes depend on cabinet widths, which is why finish selection comes after the plan is fixed.
How Nick plans a kitchen floor plan from measure to final layout
Watch and ask
At the first meeting Nick asks how meals happen, who passes through and what gets in the way today.
Retainer, then measure everything
With the design retainer in place, walls, windows, door swings, ceiling height, vents and the plumbing stack are measured on site.
Draw and test several options
Two or more layouts are drawn to scale, from a light reshuffle to a bigger rearrangement, and each is tested for aisle widths, door swings, landing areas and traffic paths.
Choose and refine
You pick a direction; Nick refines it, then models it in 3D so you can see it before approving.
Selections and pricing
Finishes are chosen on the approved plan, and a pricing presentation precedes any purchase agreement.
Ordering and the build
Cabinets are ordered through Kitchen NV, and the partner contractors Nick coordinates build the approved plan with him checking in throughout.
What Kitchen NV brings to kitchen space planning
Cabinetry is the specialty
Layout and cabinetry design are the core of Kitchen NV, so storage is planned box by box rather than filled in after the floor plan.
Planning guidelines applied, not guessed
As a CMKBD, Nick works with NKBA clearance and landing-area guidelines from the first sketch.
Construction reality
Nick's individual residential builder license from Michigan LARA means he knows when moving a wall or a drain is reasonable and when it is not.
Results reviewers notice
Clients write about more counter space, rooms that look larger and kitchens that fit how they cook, across 28 Google reviews averaging 5.0 stars.
Warranty coverage on cabinetry, countertops, fixtures and installation comes from each manufacturer and the installing contractor; you receive their written terms before anything is ordered.
Where we work
Nick plans kitchen layouts for the 1990s and 2000s colonials of Genoa Township, homes near the Mill Pond and newer subdivisions in Brighton, walkout lake houses and Island Lake–area homes in Green Oak Township and suburban kitchens in Novi. Nick measures each room himself before drawing a single option.
- Genoa Township, MI
1990s colonials near Lake Chemung where the back door opens into the cooking zone and angled peninsulas crowd the aisle.
- Green Oak Township, MI
Walkout lake homes and US-23 subdivisions, where kitchens often need reorienting toward the view or the family room.
- Brighton Township, MI
Large 1980s homes with formal dining rooms that can give up a wall to an L-shaped kitchen with an island.
- Howell Township, MI
Farmhouses with many doorways beside newer subdivisions along I-96, two very different layout puzzles in one township.
- Canton Township, MI
1980s to 2000s builder kitchens, now 20 to 40 years old, with corner sinks and islands too small to use.
- Farmington Hills, MI
1960s to 1980s colonials and ranches with closed kitchens that gain the most from a replanned footprint.
- Livonia, MI
1950s brick ranches with compact, walled-in kitchens, where one reworked doorway or wall changes how the whole house flows.
- Ypsilanti Township, MI
Washtenaw's most populous township, full of modest ranches whose narrow galley kitchens can usually borrow space from the dining room.