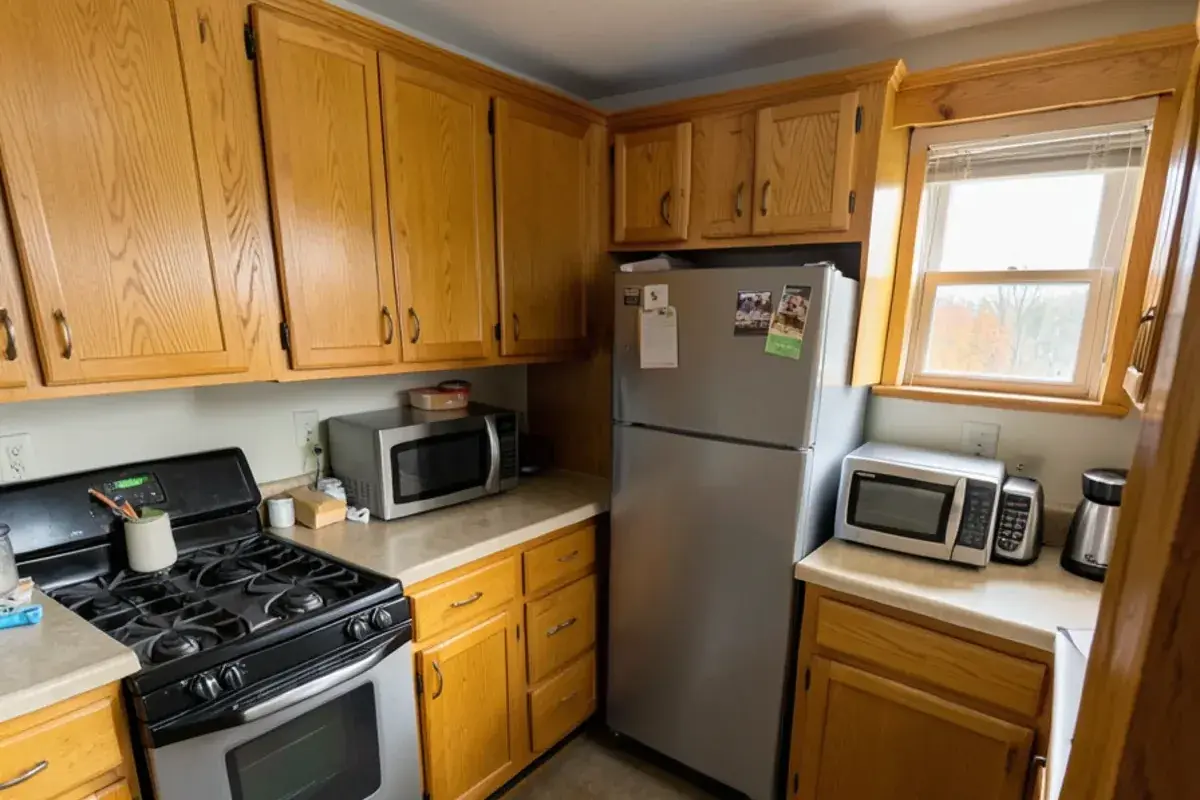
The quickest path to a kitchen layout with more counter space is rarely a bigger room. It is moving the pieces that chop your counters into short, unusable runs: a range jammed into a corner, a refrigerator in the middle of a wall, a microwave squatting on the only open stretch.
Below are seven layout moves Nick uses to reclaim working surface, along with the planning numbers the National Kitchen & Bath Association recommends. Most of them happen inside the existing footprint, which matters in the 1990s and 2000s subdivision homes common around Marion Township and South Lyon, where the kitchen rarely has spare walls to borrow.
Why does a kitchen feel short on counter space?
Total square footage of countertop is less important than how it is broken up. A kitchen can have plenty of laminate and still feel cramped if no single stretch is long enough to roll out dough or set down groceries. Usable counter means continuous runs, placed next to the appliances that need them.
NKBA’s Kitchen Planning Guidelines describe the target well. They recommend about 158 inches of total countertop frontage, 24 inches deep with at least 15 inches of clearance above, to cover landing, prep and storage needs, plus a continuous prep area at least 36 inches wide right next to a sink. Measure your own counters against that and the shortfall usually becomes obvious.
Questions about your own project? Call Nick at (810) 923-8792
Call Kitchen NV in Pinckney, Monday to Friday, 9 a.m. to 5 p.m. Design consultations are by appointment.
- ★ 5.0 on Google (28 reviews)
- MI Residential Builder #2101209269
- CMKBD · CAPS · CLIPP designer
- Serving since 2020
Seven kitchen layout moves for more counter space
Pull the range out of the corner
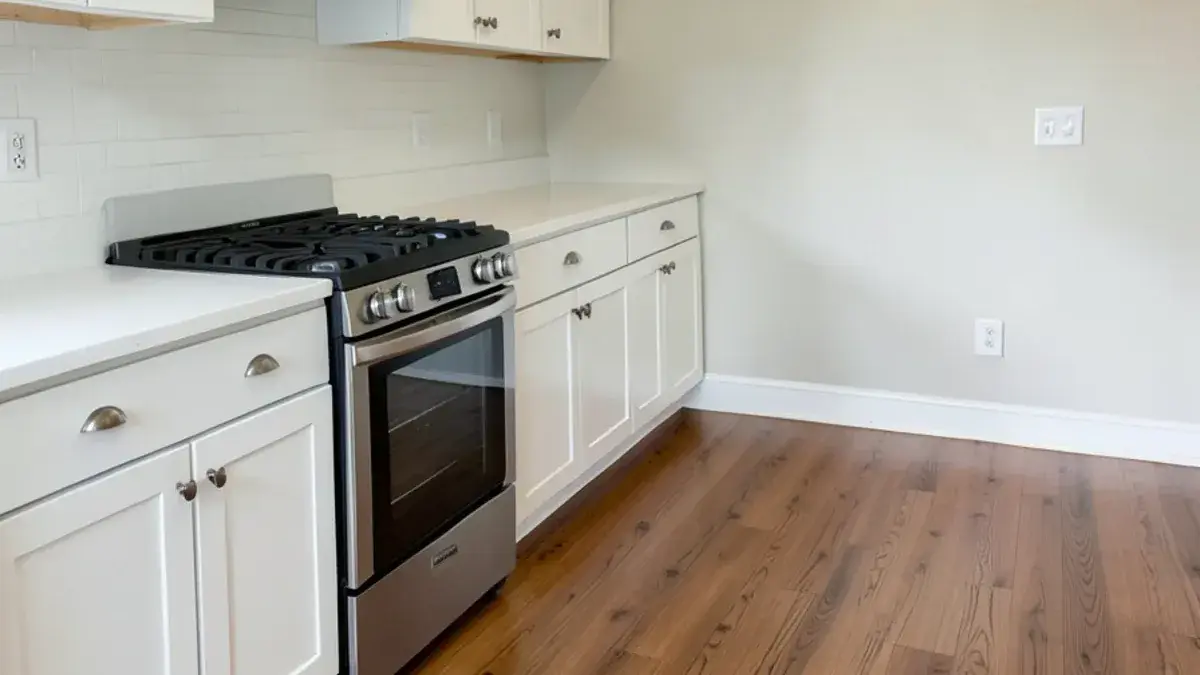
A cooktop tucked into an inside corner wastes counter on both sides. NKBA recommends at least 12 inches of landing area on one side of a cooking surface and 15 on the other. Sliding the range a few feet along the wall often creates a real prep run between it and the sink.
Rethink the refrigerator wall
A refrigerator parked mid-wall splits one useful counter into two useless ones. Moving it to the end of a run, ideally grouped with a tall pantry or wall oven on a single tall wall, frees the remaining wall for continuous counter.
Add or reshape a peninsula
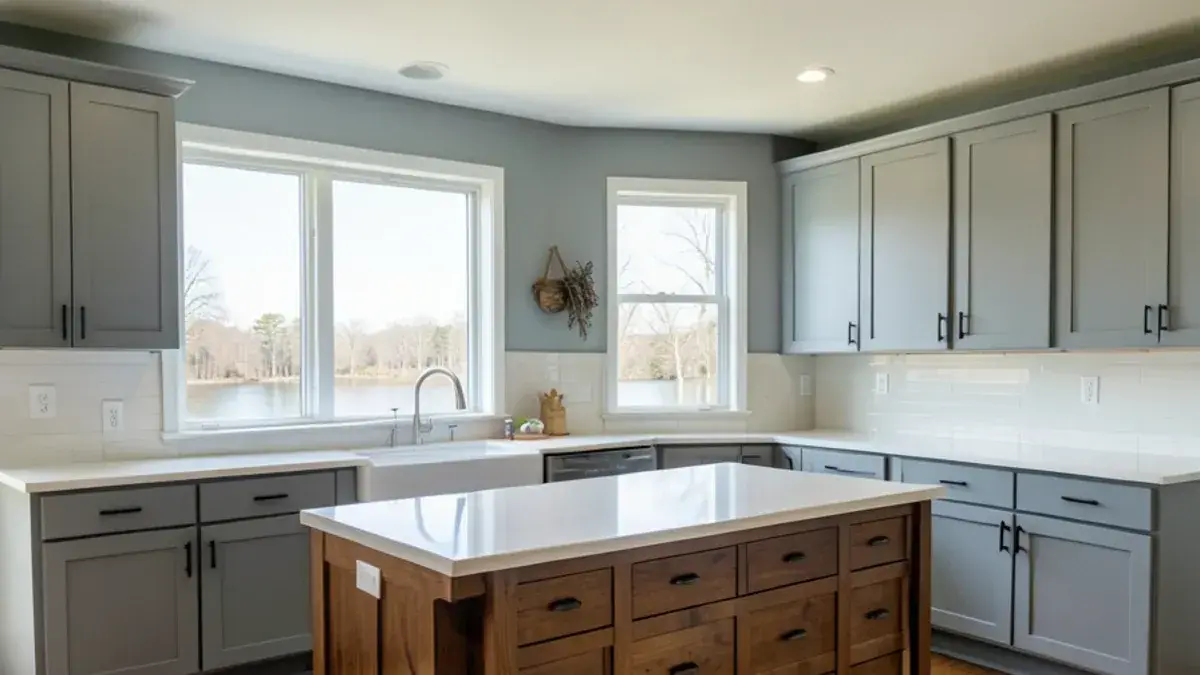
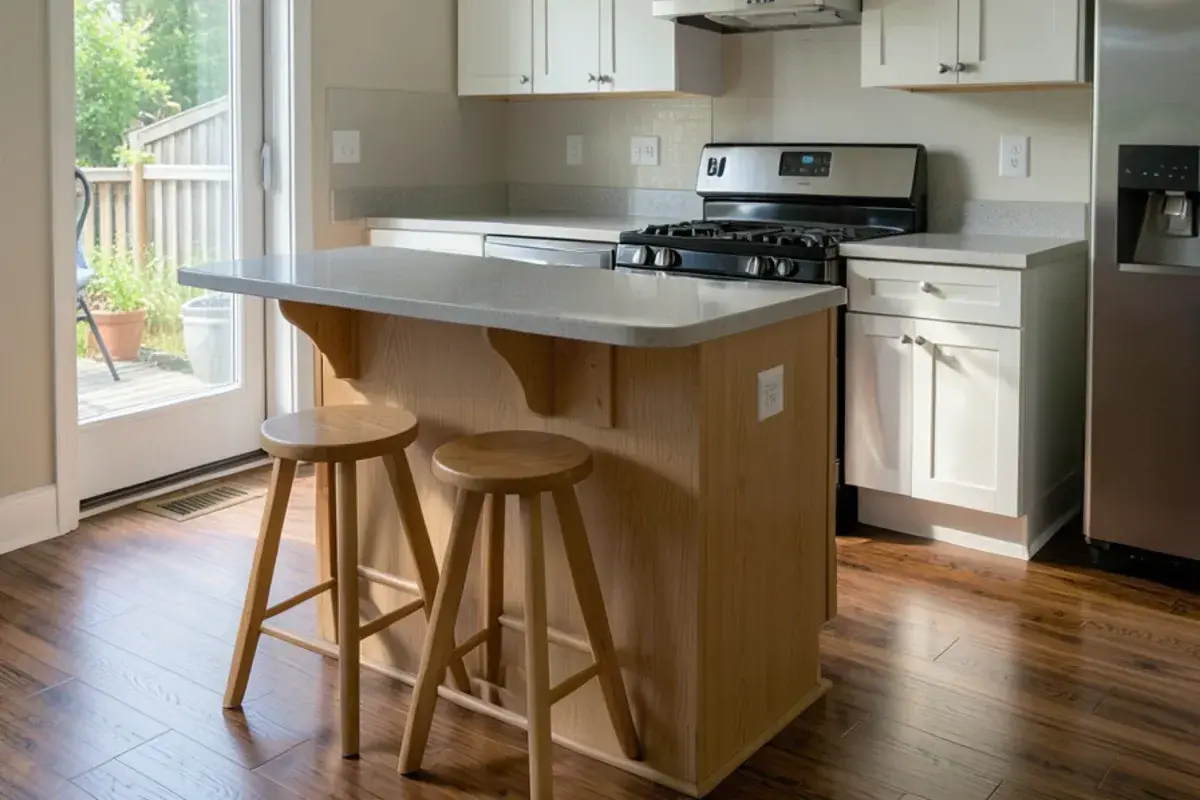
Where an island will not fit, a peninsula can. Extending a run into the room, even by four or five feet, adds counter, base storage and a place to sit without blocking the work aisle.
Fix the blind corner
Inside corners are often dead counter and dead storage. Planning the corner so it stays clear of appliances, then using corner drawers or pullouts below, turns it back into working space.
Get the microwave off the counter
A drawer microwave in the island or a microwave built into a tall cabinet can return two feet or more of open surface. NKBA still recommends 15 inches of landing space near it, which is easier to provide once it moves.
Give small appliances a home
An appliance garage, a pantry shelf with outlets, or a dedicated coffee station keeps mixers and toasters from claiming the main prep counter every day.
Size the island to the room, not the catalog
An island that is too big squeezes aisles; one that is too small adds little. NKBA’s aisle guidance (42 inches minimum with a single cook, 48 when two people work at once) is the number that decides how much island the room can actually carry.
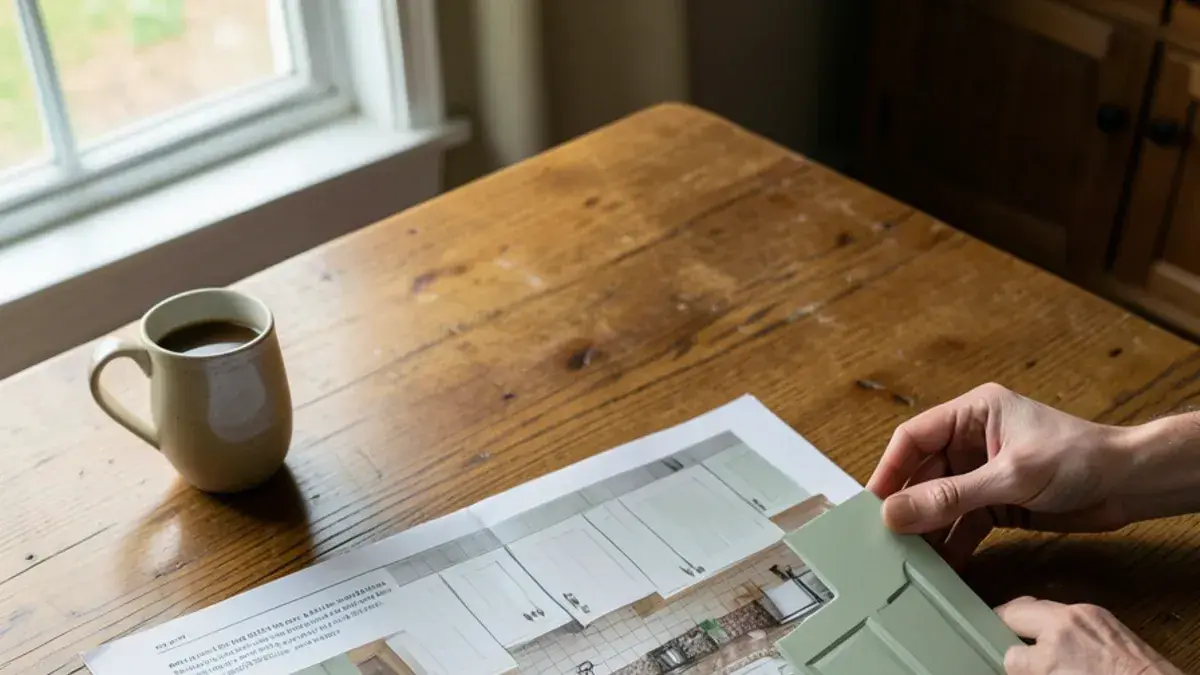
Testing these moves on paper is what kitchen layout planning is for. Seeing two or three options side by side in 3D kitchen design renderings makes it much easier to judge which one actually gives you the run you need.
How do you measure your counter space against the guidelines?
You can audit your own kitchen in about fifteen minutes with a tape measure and a notepad. NKBA counts only counter that is genuinely workable, so the method matters as much as the total.
Measure frontage, not area
Run the tape along the front edge of each counter run, in inches. Skip the sink bowl, the cooktop and any stretch with a range or appliance sitting on it.
Drop the spots that do not qualify
Under NKBA’s definition, landing counter must be at least 16 inches deep and sit between 28 and 45 inches off the floor, and work counter needs 15 inches of open height above it. A shelf of canisters under a low upper cabinet does not count.
Add the runs and compare
Total the qualifying inches against the 158-inch guideline for the whole kitchen. An appliance garage that sits on the counter can count, though NKBA notes it may crowd a landing area.
Check each appliance separately
Use the landing table below for the sink, range, refrigerator, microwave and oven. A kitchen can hit the total and still fail beside the one appliance you use most.
Check the dishwasher
With the door down, you need 21 inches to stand beside it before you hit a perpendicular cabinet run, or loading turns into a sideways shuffle.
Counter and storage trade against each other, so look at the cabinets at the same time. NKBA’s storage guideline asks for roughly 1,400 inches of shelf and drawer frontage in a kitchen under 150 square feet and 1,700 inches in one of 151 to 350 square feet, and it recommends a working storage device in at least one corner cabinet. A layout that wins counter by deleting a run of base cabinets has to win that storage back somewhere, usually in a tall pantry or deeper kitchen cabinets with drawers.
How much landing space does each appliance need?
Landing space is the counter right beside an appliance where you set things down. When it is missing, you end up holding a hot pan while hunting for a clear spot. These are NKBA’s recommended minimums:
| Location | Recommended landing area |
|---|---|
| Cleanup or prep sink | 24 inches on one side and 18 inches on the other |
| Cooking surface | 12 inches on one side and 15 inches on the other |
| Refrigerator | 15 inches on the handle side, or within 48 inches across from it |
| Microwave | 15 inches above, below or beside the handle side |
| Wall oven | 15 inches next to or above it, or within 48 inches across |
When two landing areas meet, as they do between a sink and a range, the guidelines suggest taking the longer of the two and adding 12 inches. That single rule explains why so many kitchens feel tight between the sink and the cooktop.
Making the room feel larger without moving walls
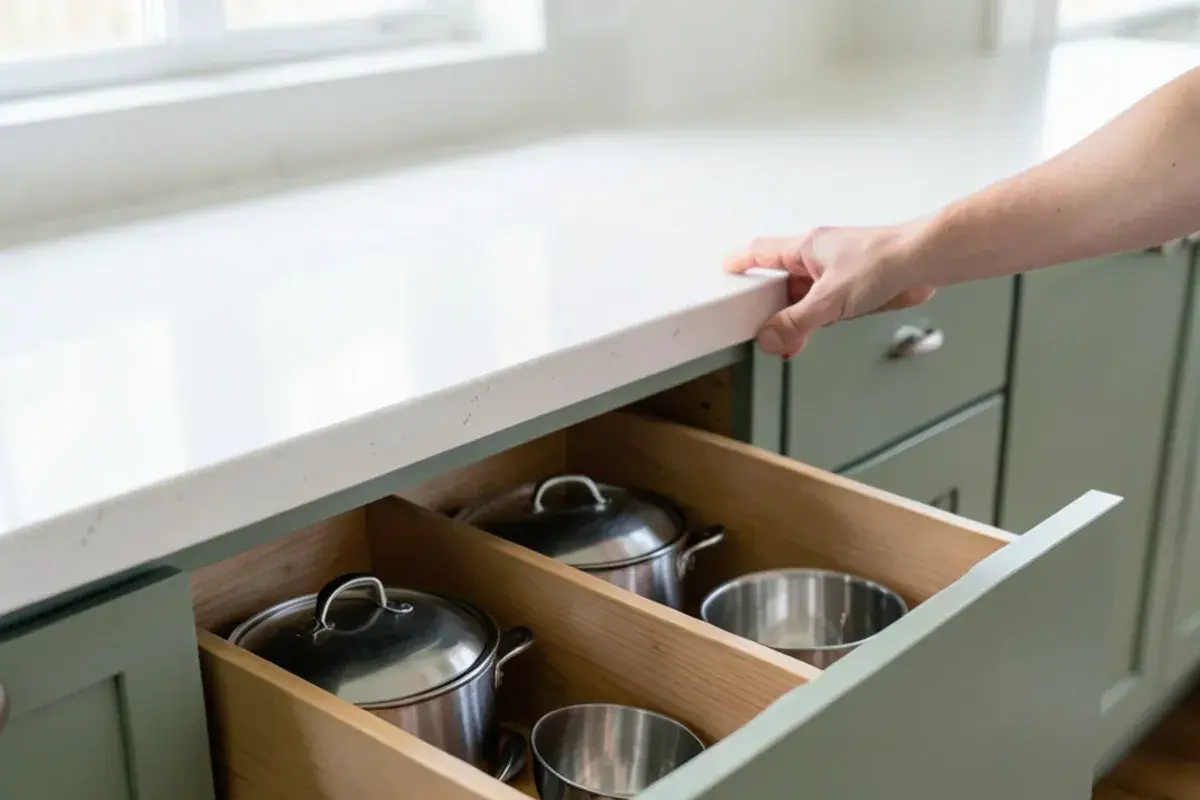
Extra counter and a sense of space often arrive together. Clearing the counter of appliances, running cabinetry in fewer, longer pieces and swapping deep base doors for drawers all reduce visual clutter. Drawers also make the space below the new counter far more useful, since you pull the contents out to you instead of kneeling to dig.
“Nick redesigned my kitchen in a way I never would have imagined. He made use of all available space and made the kitchen look larger. There is more counter space. I love the drawers. The overall design is beautiful. I was also very it impressed by how well all the contractors worked together and did not waste a single day.”
Taking over an adjoining room is sometimes the right call, but it is expensive and not always necessary. We usually exhaust the moves above first, then talk about borrowing space only if the layout still cannot do what you need.
Nick on finding counter space that was already there
Most of the counter people think they are missing is already in the room. It is simply cut into pieces by appliances in the wrong places. When I sketch a cramped kitchen, I start by asking what would happen if the range moved two feet, or the refrigerator moved to the end of the run. Small shifts like that change everything downstream.
I also measure what a family actually does at the counter. Someone who bakes needs one long, deep stretch. A household that mostly reheats and packs lunches needs landing space by the microwave and refrigerator more than a giant island. The right layout depends on those habits more than on any rule of thumb.

Nicholas Vanderhovel, CMKBD, CAPS, CLIPP
Owner and designer at Kitchen NV in Pinckney, MI, and a Michigan-licensed residential builder (#2101209269). About Nick
No Counter Space: quick answers
Can I get more counter space without making the kitchen bigger?
Usually, yes. Relocating the range or refrigerator, adding a peninsula, moving the microwave off the counter and giving small appliances a dedicated spot can all add usable counter inside the same footprint. In the Livingston County subdivision kitchens we see, those moves often create a longer continuous prep run than an addition would.
Is an island or a peninsula better for adding counter space?
It depends on the aisles. Around an island, every working side should clear NKBA’s recommended aisle width, 42 inches for a solo cook or 48 inches for a two-cook household. Many smaller kitchens cannot meet that with an island, so a peninsula adds comparable counter while keeping traffic clear. A floor plan tested in 3D shows which one your room can hold.
How long does it take to plan a new kitchen layout?
The planning itself moves at the pace of your decisions. At Kitchen NV, layout options, 3D renderings and installation drawings are developed after the design retainer, and the timeline depends mostly on how quickly you settle on a direction and selections. Construction scheduling with partner contractors follows once the cabinetry order is placed.
What counts as usable counter space in a kitchen?
Counter you can actually work on: at least 16 inches deep, between 28 and 45 inches high, and with about 15 inches of clear height above it, which is how NKBA measures landing and work area. Counter under a range, a sink or a permanent microwave does not count. When Nick audits a cramped kitchen in Marion Township or South Lyon, he measures qualifying frontage first.
More counter space usually comes from moving what interrupts it: the range, the refrigerator, the microwave and the clutter. Measured against NKBA’s planning numbers, most kitchens show exactly where the lost inches went.
Homeowners in Marion Township and South Lyon can call (810) 923-8792 to have Nick look at their current floor plan and sketch where the extra counter could come from.
Sources
- Kitchen Planning Guidelines with Access Standards — National Kitchen & Bath Association