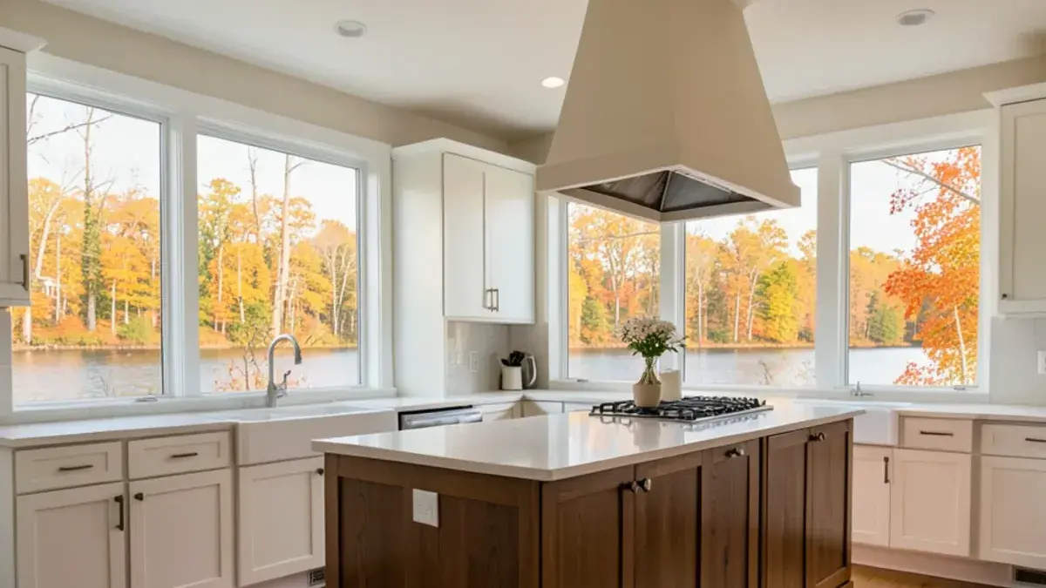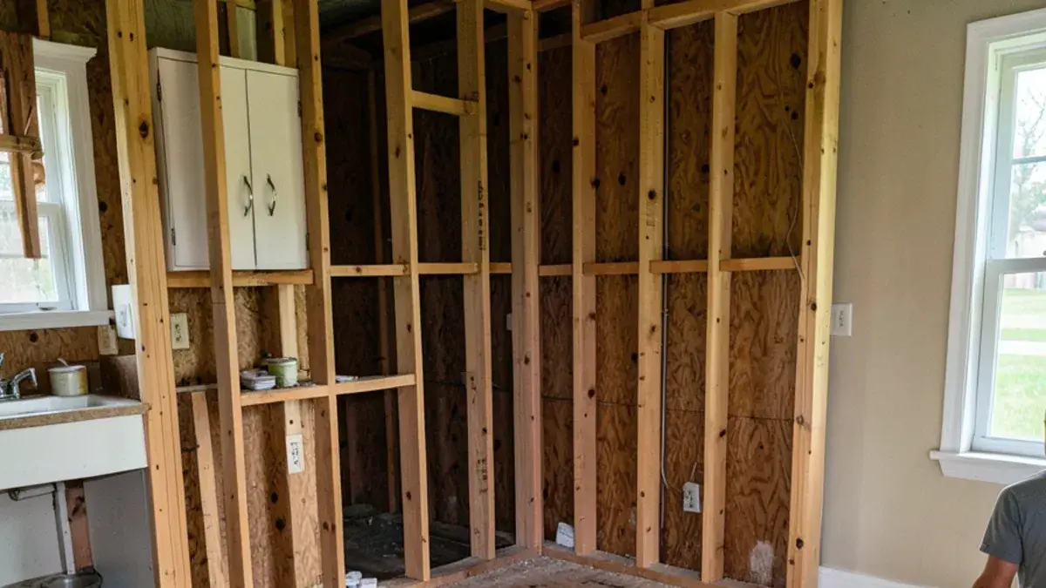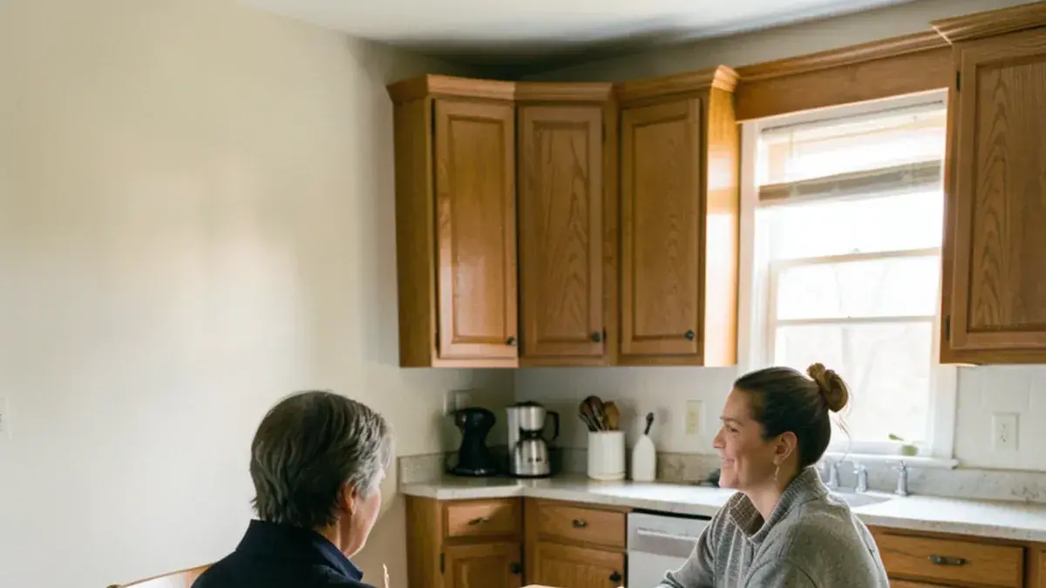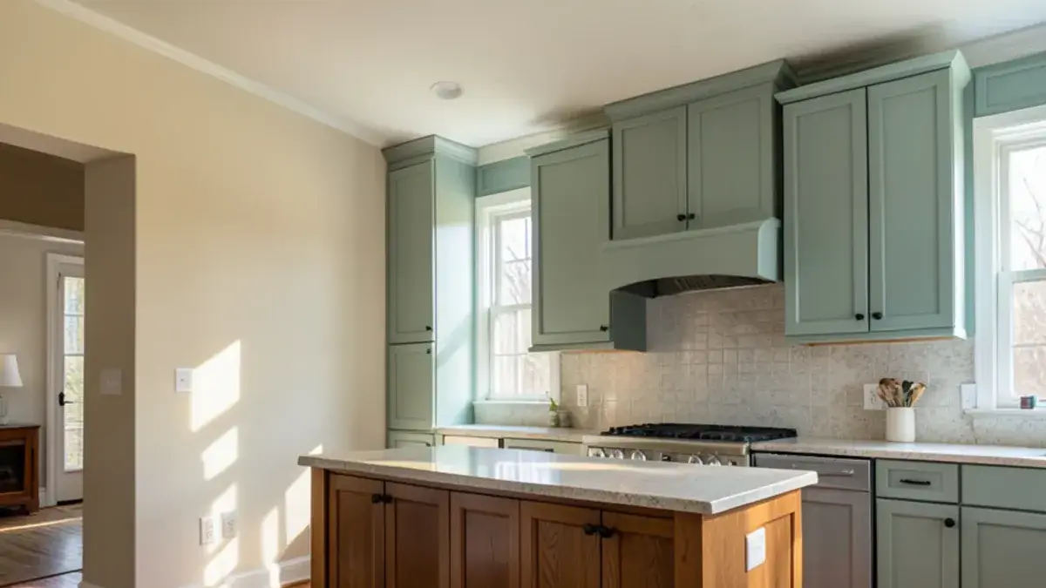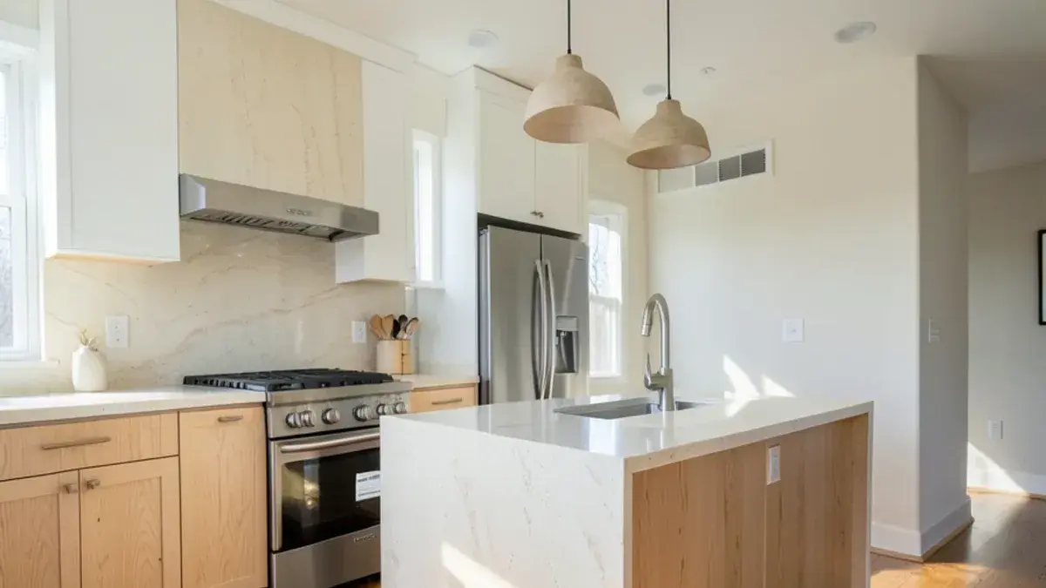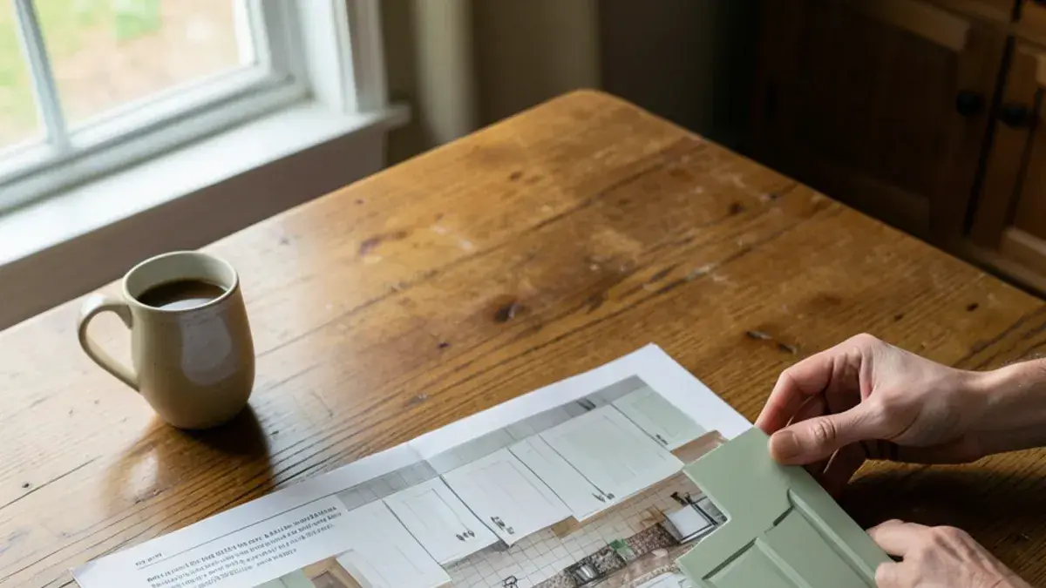
3D kitchen design in Pinckney, MI lets you stand inside your new kitchen before a single cabinet is ordered. At Kitchen NV, renderings are one stage of our full kitchen design process: Nick builds the room in design software from his own measurements, then shows it from the places you will actually see it, such as the walkout door, the family-room sofa and the sink.
The goal is not a pretty picture for the fridge door. A rendering catches the decisions that are hard to judge on a flat plan: whether a tall pantry crowds a window, how an island overhang feels at stool height, whether a hood dominates a low ceiling. Seeing those things early is far cheaper than discovering them after the cabinets arrive.
What does a 3D kitchen rendering show that a floor plan cannot?
A floor plan is a map from above. It tells you where things are, but not how they feel when you walk in. A 3D kitchen layout adds height, so you can judge sightlines, proportions and the way cabinets stack against a ceiling. Many of the surprises people run into after a remodel are vertical ones that a plan view hides.
- Sightlines: what you see first from the entry, and whether the sink wall or the refrigerator greets guests.
- Height and stacking: upper cabinets to the ceiling or stopped short, glass doors, open shelves and crown.
- Island scale: overhang depth, stool count and whether the island blocks the walkway to the patio door.
- Hood and range wall: how a chimney hood or custom wood hood sits between windows and uppers.
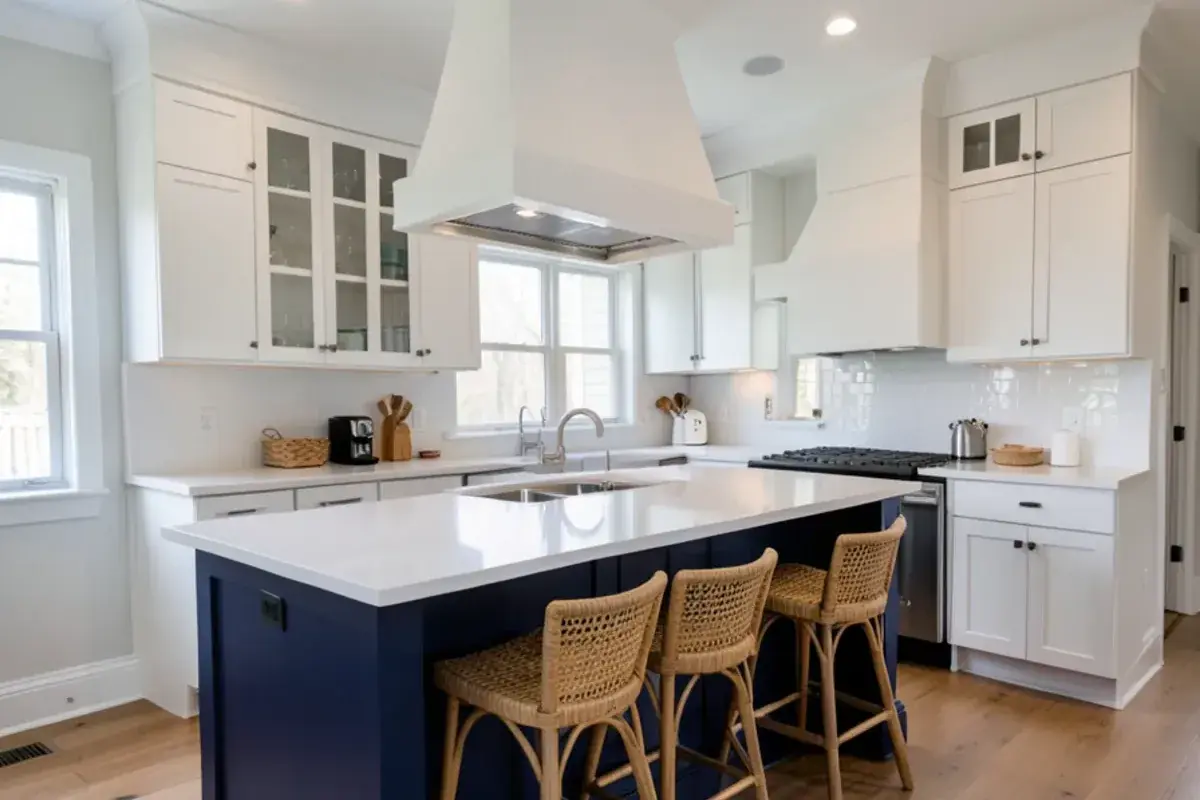
What you get: 3d kitchen design & renderings with Kitchen NV
- A measured floor plan of the existing room, including windows, doors, soffits and mechanicals
- 3D views of each layout option still under consideration
- Photo-realistic renderings with your door style, paint or stain, countertop, tile and hardware
- Elevation drawings for every wall of cabinetry
- Dimensioned installation drawings your builder or installer can work from
- Updated views each time a major decision changes
Which Pinckney-area kitchens gain the most from a 3D model?
Some local house types hide their problems in the third dimension:
- Lake homes on the Huron River chain: the question is what you see from the sink and the island, and a rendering answers it from the real window positions.
- 1980s and 1990s colonials: soffits, bulkheads and 8-foot ceilings decide whether uppers can run to the ceiling or need a different plan.
- Cottages and older ranches: low ceilings make a chimney hood or tall pantry feel oversized long before it looks wrong on a plan.
- Newer homes with vaulted great rooms: the kitchen is seen from 30 feet away, so stacking, hood scale and island length need checking from the sofa.
Couples with different tastes are the other common case.
Planning 3d kitchen design & renderings? Call Nick at (810) 923-8792
Call Kitchen NV in Pinckney, Monday to Friday, 9 a.m. to 5 p.m. Design consultations are by appointment.
- ★ 5.0 on Google (28 reviews)
- MI Residential Builder #2101209269
- CMKBD · CAPS · CLIPP designer
- Serving since 2020
Virtual kitchen design for comparing more than one layout
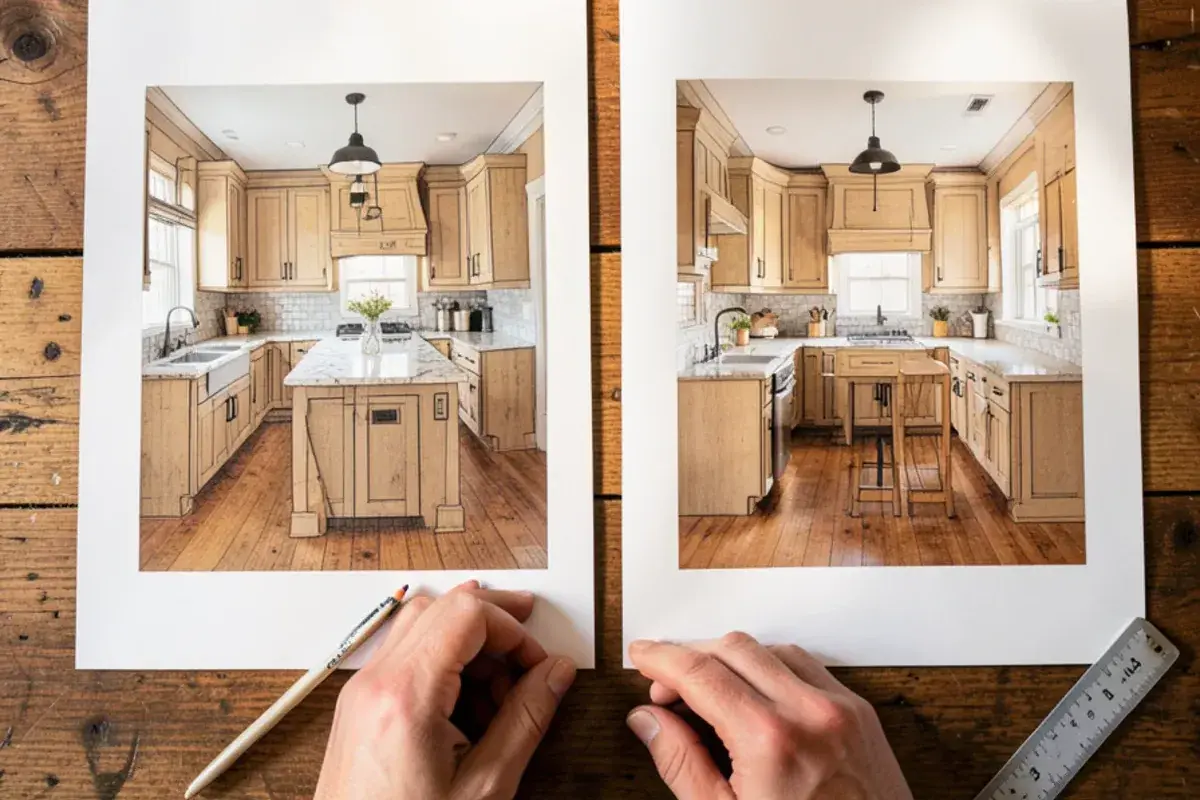
Renderings are most useful when there is a real choice to make. Nick often models two or three arrangements of the same room so you can compare them side by side: an island versus a peninsula, a relocated sink, a pantry wall instead of upper cabinets. The comparison comes from the work done in kitchen layout planning, where each option is first tested for clearances and work zones.
This stage is where indecision belongs. It costs nothing to delete a rendering, and it is far easier to agree on a direction when both of you can point at the same picture rather than describe two different ones.
“I reached out to Nick for help with our completely dysfunctional and outdated kitchen last year. He was so patient with us as I was struggling decide on a final design. He came up with multiple 3d designs on the computer. His knowledge and experience is so apparent as he walks you thru the journey to finding your perfect kitchen. He was tremendous help with picking out fixtures, colors, and floor. He just knows what will look fabulous. He has that eye and artistic edge, but still down to earth and easy to talk to. I highly recommend Nick. We will use his company again, when we remodel our master bathroom. Five Stars”
Kitchen elevation drawings and the set your installer builds from
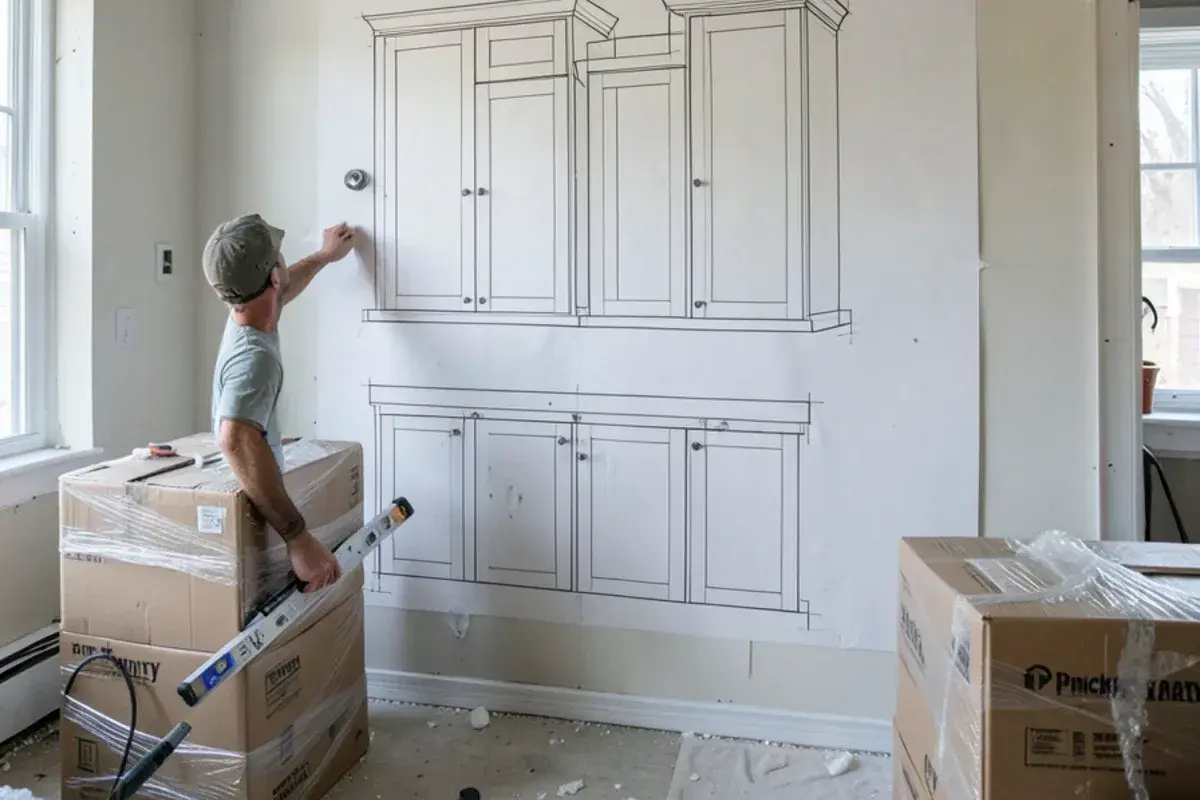
Once the look is approved, the renderings turn into a drawing set. Elevations show each wall flat on, with every cabinet width, door swing, appliance opening, filler and molding called out. Installation drawings add the measurements a carpenter needs: centerlines for the sink and range, outlet and switch heights, where blocking goes for a heavy hood or open shelves.
Those drawings are what make the design buildable by someone other than the designer. They also travel well, which is why contractors and DIY installers we support work from the same set that our partner contractors use.
How the drawing set supports permits and inspections
Renderings need no permit, but the dimensioned set often goes with the contractor's application when walls, plumbing or wiring change. Most Livingston County townships send that application to the county's Howell office, while Green Oak Township, the City of Howell and Ann Arbor review permits in-house, and the Village of Pinckney asks for its land use permit first. Michigan's Occupational Code (MCL 339.2403) expects the contractor to be licensed once a paid residential job reaches $600. Confirm the requirements with your township before work is scheduled.
What affects the cost of 3D kitchen design and renderings?
Renderings are part of the design engagement rather than a priced product of their own, so what moves the cost is how much design the room needs. The usual variables:
- Number of layout options modeled before one direction is chosen.
- Revision rounds once finishes are applied, set out in the design agreement.
- Scope of the model: one kitchen wall, or a whole open first floor with the family room and dining area.
- Existing conditions: older houses that are out of square or full of bulkheads take longer to measure and model accurately.
- Drawing depth: a full installation set with lighting and tile layouts takes more time than elevations alone.
Against that, a decision changed in a rendering costs minutes, while the same change after cabinets are ordered can mean new boxes and a restocking charge.
How close are photo-realistic kitchen design renderings to the finished room?
Very close in layout and proportion, less so in exact color. Kitchen design software visualization handles geometry precisely, because it is built from the same dimensions as the order. Color is another matter: screens and printers shift paint and stone tones, and no rendering captures how a honed quartzite looks under north light at four in the afternoon.
That is why renderings and physical samples work together. Nick uses the 3D views to settle placement and proportion, then confirms colors with real doors, slabs and tile during finish selection, held up in your own light.

From tape measure to approved 3D kitchen layout
Design brief
Notes from your kitchen design consultation (wish list, cooking habits, inspiration photos) set the brief for the model.
Retainer and field measure
Once the design retainer is in place, Nick measures the room himself, including ceiling height, window trim, vents and the location of plumbing and gas.
Layout options in 3D, then one direction
Two or three arrangements are built and reviewed together, on screen or in print. The chosen option is adjusted wall by wall until storage, sightlines and proportions are right.
Apply finishes
Door style, colors, countertop, tile and hardware are added so the rendering reflects your actual palette.
Issue the drawing set
Elevations and installation drawings are finalized and tied to the cabinet order.
Purchase agreement, ordering and build
You review pricing and sign a purchase agreement; the cabinetry is then ordered through Kitchen NV, and Nick coordinates partner contractors through installation.
Why 3D design with Nick prevents install-day surprises
One person from model to order
The designer who builds your rendering also specifies and orders the cabinets, so nothing is lost translating a picture into a purchase.
Clearances checked as the model is built
Nick's NKBA credential, Certified Master Kitchen & Bath Designer, means aisle widths and landing space are checked against NKBA planning guidelines while the views are drawn.
Drawings that respect the house
As a Michigan residential builder (license #2101209269, held by Nick individually), he draws soffits, ducts and bearing walls as they really are.
Clients describe the process
Reviewers mention multiple 3D designs and plans detailed enough to build from; every one of the studio's 28 Google ratings sits at five stars.
Warranty coverage on cabinetry, countertops, fixtures and installation comes from each manufacturer and the installing contractor; you receive their written terms before anything is ordered.
Where we work
Nick prepares 3D kitchen design for homes around Pinckney and the lake neighborhoods near the Pinckney State Recreation Area, for older and newer houses in Dexter, for estate-lot custom homes in Webster Township and for remodels across Ann Arbor. Each project starts with a visit to measure the room in person.
- Ann Arbor, MI
Older homes in historic neighborhoods, where renderings test how a new kitchen sits against original windows, trim and ceiling heights.
- Novi, MI
Large 1990s to 2010s homes with two-story great rooms, where kitchens are judged from across the room, not just at the counter.
- Northville Township, MI
1980s to 2000s subdivision homes near Maybury State Park, where a model shows whether removing a wall opens the plan well.
- Pittsfield Township, MI
Dense 1990s to 2010s subdivisions and condos, where renderings prove how much island a tight footprint can carry.
- Saline, MI
Saline River homes from the 1990s and 2000s, with builder kitchens whose soffits and stacking need a 3D check.
- South Lyon, MI
Fast-growing 1990s to 2010s subdivisions around the old depot, where owners compare island and peninsula options in 3D.
- Plymouth Township, MI
1970s to 1990s colonials and ranches, where a rendering shows the closed kitchen opened to the family room before demolition.
- Superior Township, MI
Historic Dixboro houses and newer subdivisions off Geddes Road, where proportions in older rooms are hard to judge on paper.
- Brighton, MI
Downtown-era homes near the Mill Pond and newer Grand River neighborhoods, both easier to plan with sightlines rendered.
- Hamburg Township, MI
Walkout lake homes near the studio, where the model is built around the view from the sink and the island.