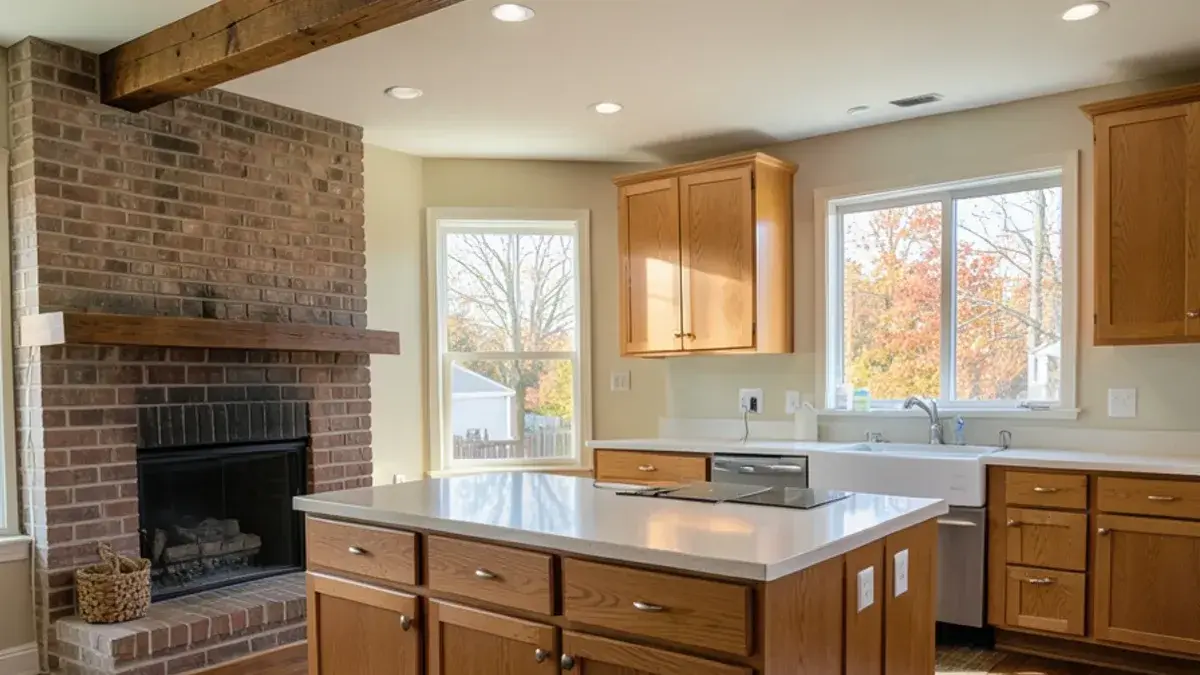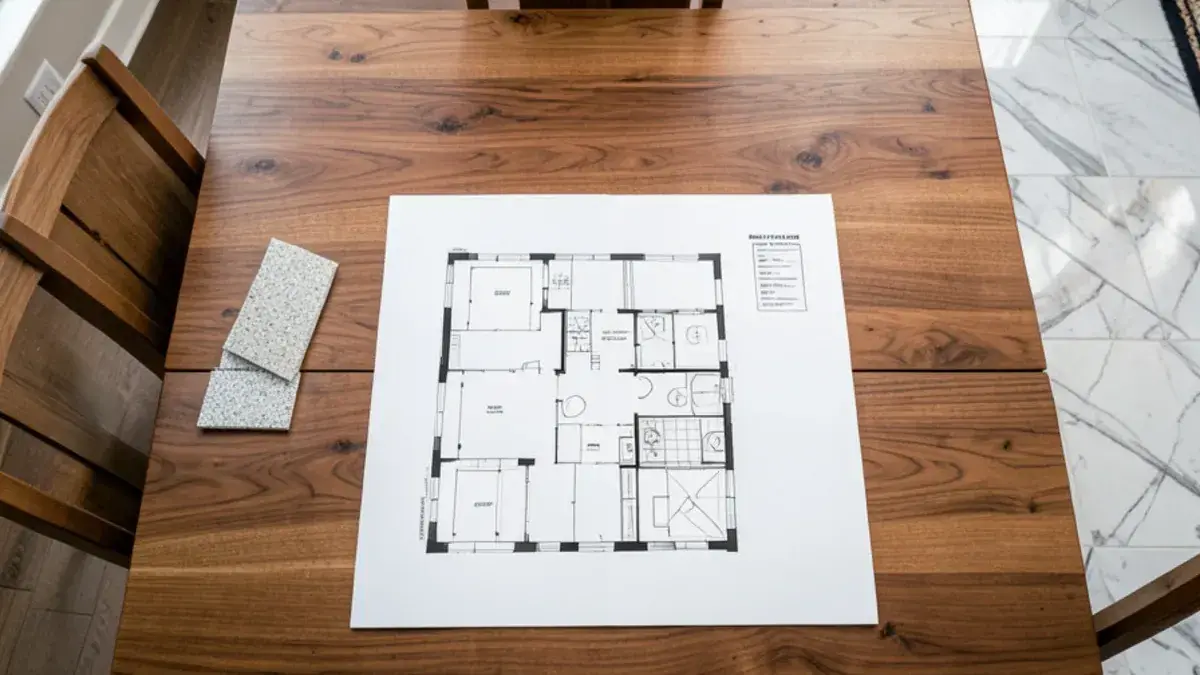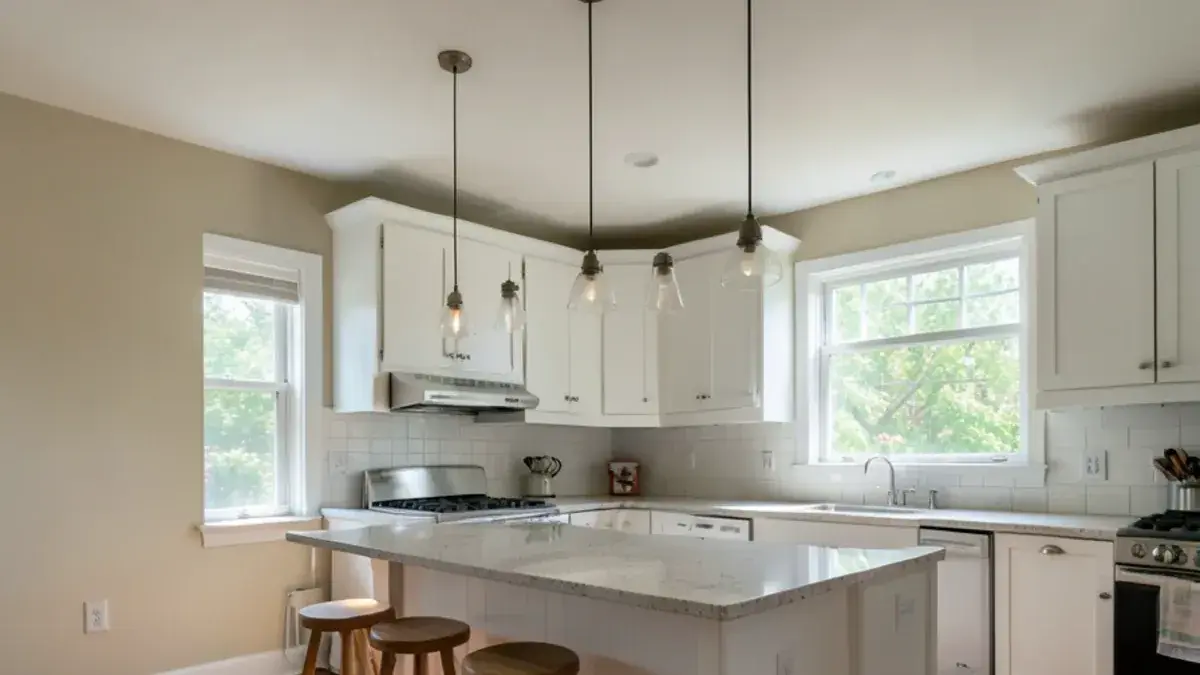
Kitchen remodeling in Plymouth Township often comes down to one wall: the one between a closed 1970s kitchen and a formal dining room used twice a year. Kitchen NV designs and manages remodels from Pinckney, about 35 minutes (24 miles) west, and Plymouth Township is one of the western Wayne communities where we accept a limited number of projects.
Because we are not around the corner, every visit is planned and booked ahead: a consultation at your table, a measure, a design presentation, a selections meeting. You get fewer, longer appointments with decisions made at each one.
Kitchen remodeling in Plymouth Township, around the city of Plymouth
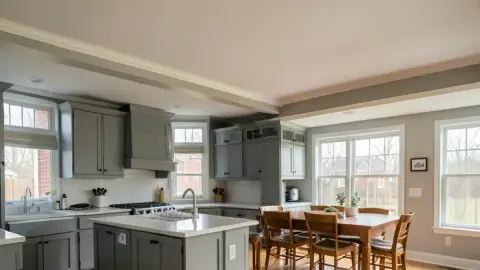



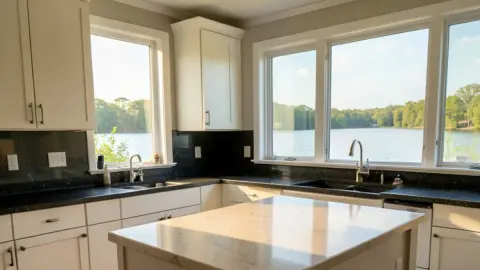
The dining-room wall in Plymouth Township colonials and ranches
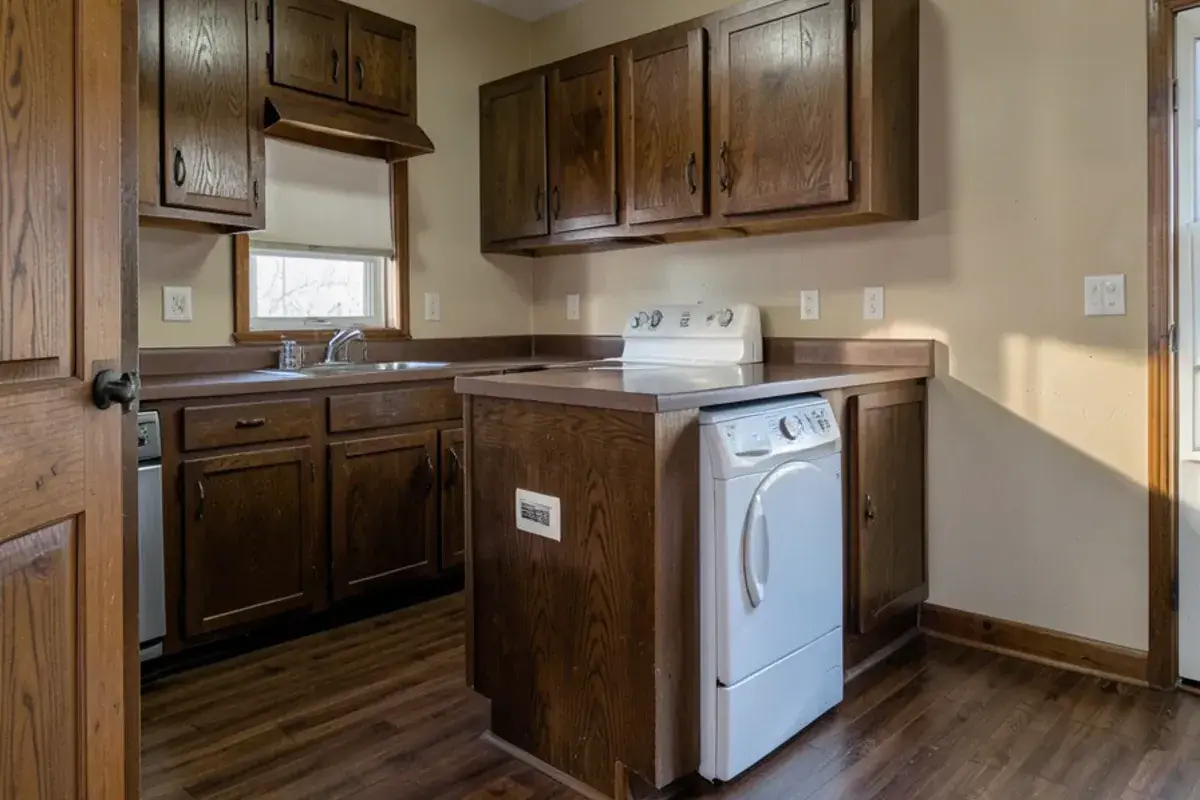
The township surrounds the city of Plymouth and has about 27,941 residents (2020 Census). Its housing leans toward colonials and ranches from the 1970s through the 1990s. The colonials tend to share a plan: center hall, living room to one side, dining room behind it, and a kitchen with a dinette and slider at the back, often next to a family room a step down. The ranches keep the kitchen closed off, with the laundry or a side door crowding one wall.
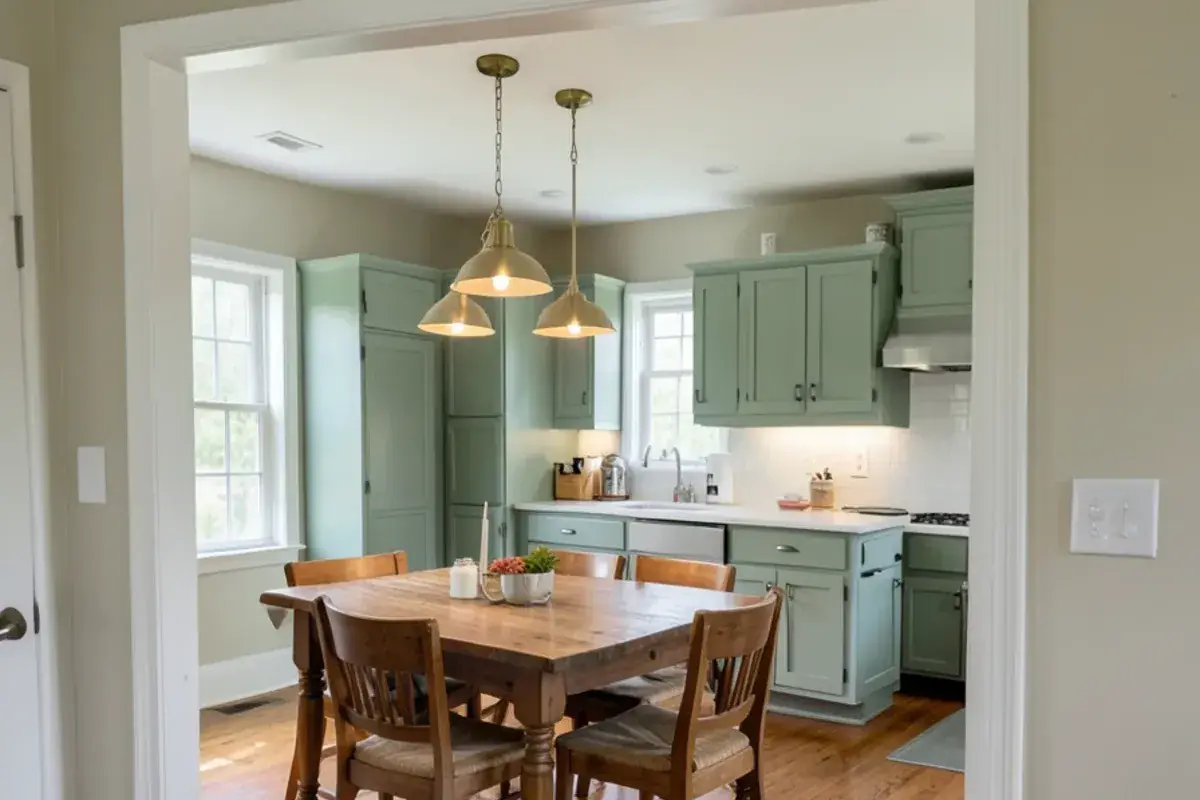
Opening the kitchen to the dining room is the most common request, and it raises the questions we answer in design: whether that wall carries load from the floor above, whether a return-air duct or plumbing vent sits inside it, and how vinyl in the kitchen meets hardwood or carpet in the dining room. Sometimes a wide cased opening beats full removal and keeps room for uppers.
The age of the housing explains the pattern. The township's median home was built in 1977, and about 43 percent of its roughly 12,000 housing units went up between 1960 and 1979 (American Community Survey, 2024 five-year estimates). That boom followed the highways: the township grew from 4,945 residents in 1950 to 23,028 in 1980 as M-14, I-96 and then I-275 arrived, according to the township's parks and recreation master plan.
Hines Park, the Salem Township line and Plymouth Township permits
Plymouth Township and the city of Plymouth are separate municipalities, and a Plymouth mailing address can belong to either one. Check which government your parcel falls under, then confirm permit requirements with that building department before work is booked. Removing or altering a wall typically needs a permit and sometimes an engineer's sizing for a beam; Nick, a Michigan-licensed residential builder (license #2101209269), builds that into the scope of work.
The township reaches from the Salem Township line on the west to Livonia on the east, with M-14 crossing it and Hines Park following the Middle Rouge. Those landmarks help with trip planning; the house type is what shapes the design.
The township Building Department works out of Township Hall at 9955 N. Haggerty Road and enforces the current building, electrical and plumbing codes along with township zoning. Plymouth Township, a charter township since 1979, also has its own Historic District Commission for designated historic properties, and its creeks (Tonquish, Willow and Fellows) feed the Rouge River, which the township calls its biggest environmental feature.
Kitchen NV
10094 Kress Rd, Pinckney, MI 48169
Get directions · View on Google
Mon–Fri 9 a.m.–5 p.m. · Design consultations by appointment
Typical drive from our Pinckney base: ~35 min (24 mi).
Planning a kitchen in Plymouth Township? Call (810) 923-8792
Call Kitchen NV in Pinckney, Monday to Friday, 9 a.m. to 5 p.m. Design consultations are by appointment.
- ★ 5.0 on Google (28 reviews)
- MI Residential Builder #2101209269
- CMKBD · CAPS · CLIPP designer
- Serving since 2020
Thirty-five minutes east: how appointments are scheduled
First comes a call to (810) 923-8792, then an interview-style consultation in the house, where Nick looks at the wall in question and how each room gets used. A design retainer begins the work, and the drawing set follows: measured plans, renderings in 3D, elevations, installation details and pricing.
For the finish round (hourly, or one package fee), Nick has brought samples to clients' homes so stone and door colors are judged in your own light. After the purchase agreement, Kitchen NV orders the cabinetry and Nick schedules trusted trade partners, checking in on site through installation rather than handing the job off.
“Nick is unbelievably talented. He has an eye for detail. Brought in samples of everything. Sat down with me and spent as much time as was needed. Never felt rushed. Told me how much everything was going to cost. I made the decision. No … More ”