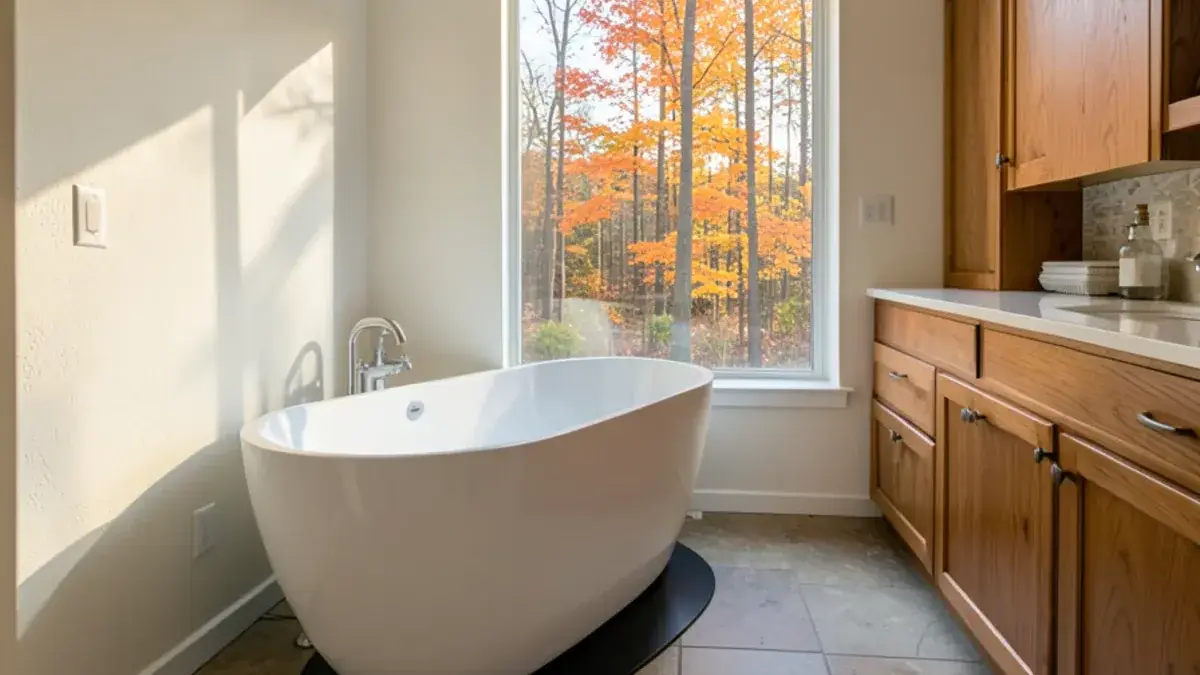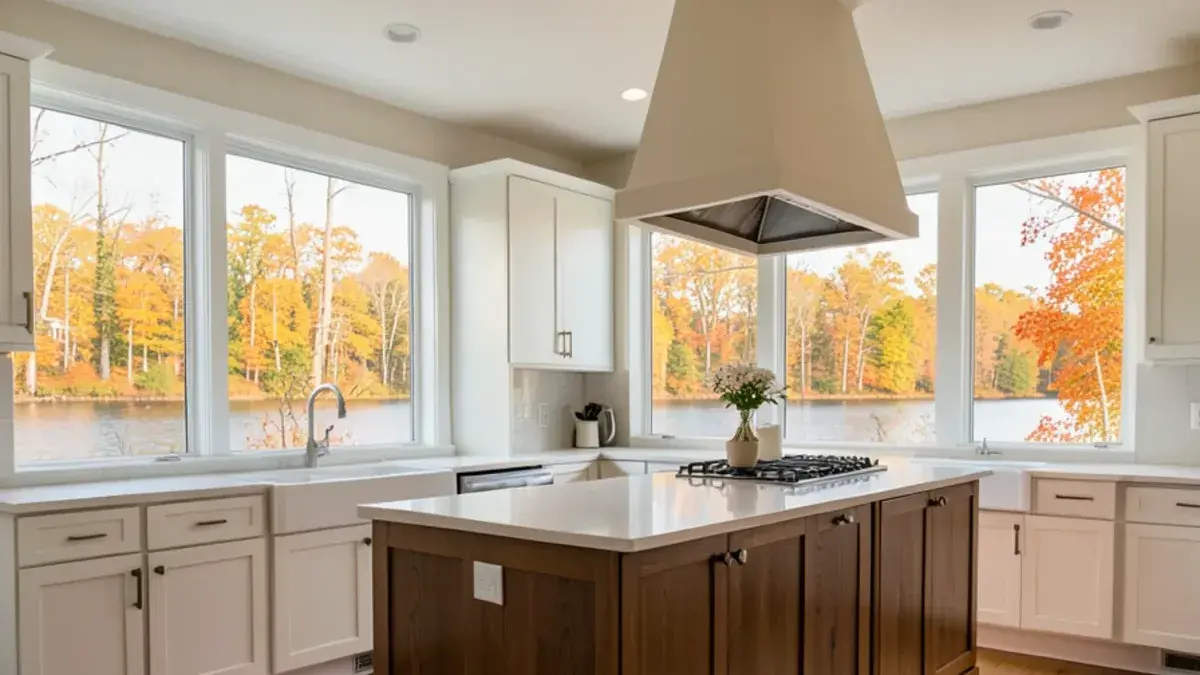
Deciding to remodel the kitchen or bathroom first starts with condition: fix the room that is failing, then the room your household uses most, then the one that serves your timeline for selling or staying. A leaking shower pan beats a dated kitchen every time, because water damage spreads while ugly cabinets just sit there.
If neither room is failing, the choice is about money, disruption and sequence. The strongest plan is often to design both rooms at once and build them in phases. Here is how we think it through at Kitchen NV.
Should you remodel the kitchen or bathroom first?
Work through these questions in order. The first one that clearly applies usually settles it.
- Is either room damaging the house? Soft floors around a toilet, a stained ceiling under the shower or a leaking dishwasher come first.
- Is anyone’s safety or mobility affected? A tub wall that a parent can no longer step over moves the bath to the top of the list.
- Are you selling within a few years? Kitchens shape a buyer’s first impression; a primary bath matters too, but a tired kitchen is usually the bigger objection.
- Which room do you use more? For most households that is the kitchen, several times a day.
- What does the budget allow now? A bath is usually a smaller project and can fit a nearer timeline while you save for the kitchen.
Questions about your own project? Call Nick at (810) 923-8792
Call Kitchen NV in Pinckney, Monday to Friday, 9 a.m. to 5 p.m. Design consultations are by appointment.
- ★ 5.0 on Google (28 reviews)
- MI Residential Builder #2101209269
- CMKBD · CAPS · CLIPP designer
- Serving since 2020
When the bathroom should go first
Start with the bath when it has a moisture problem, when someone in the house needs a safer shower, or when the master bathroom remodel is what will make the house work for the next decade. A bath also makes sense first when the kitchen design is still unsettled; a shorter project lets you see how your contractor and design process work before taking on the larger room.
One caution: if the bath sits directly above the kitchen, think about the ceiling. Bathroom plumbing work sometimes requires opening the kitchen ceiling below. Doing the bath first means any patching happens before the new kitchen lighting and finishes go in, not after.
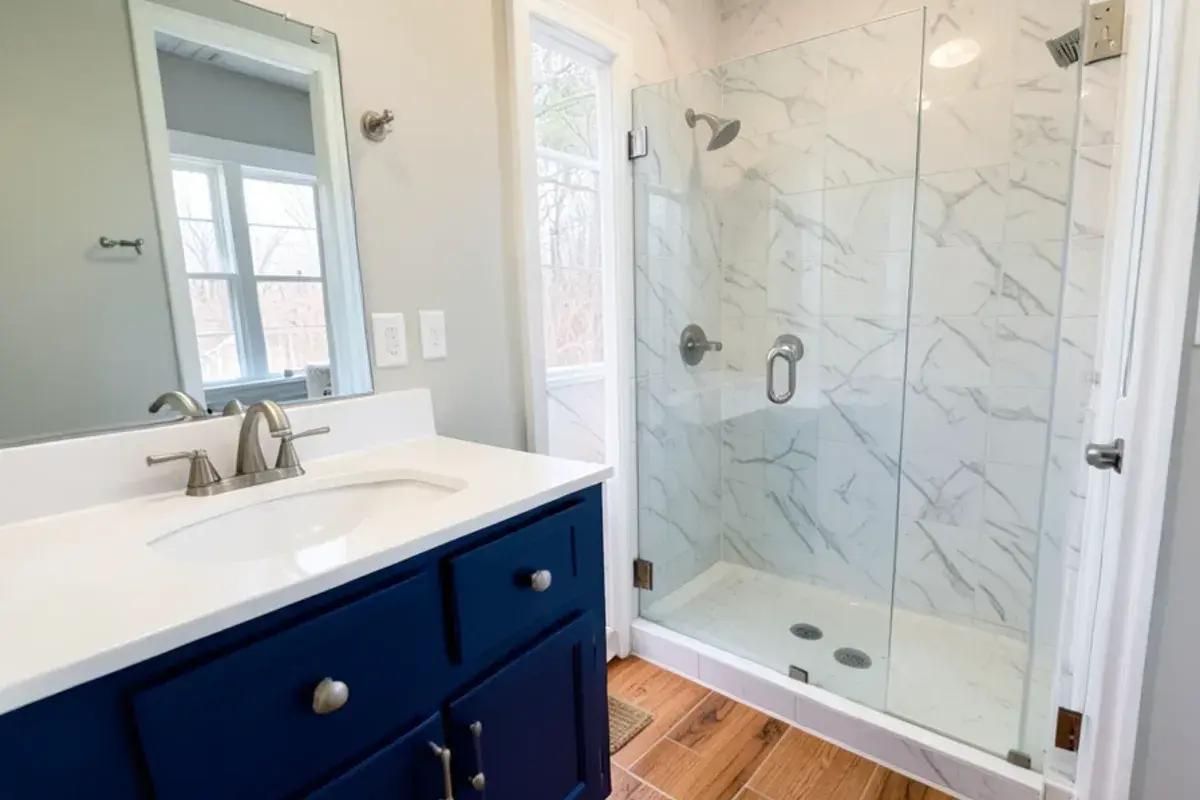
When the kitchen should take priority
Put the kitchen first when appliances or cabinets are failing, when the layout fights how you cook, or when a sale is on the horizon. A kitchen remodeling project also comes first when it changes the shape of the house: removing a wall, moving a doorway or running new flooring through adjoining rooms. Those decisions set floor heights, flooring transitions and electrical panel capacity that later projects will build on.
A kitchen also takes longer to design and order. Cabinetry lead times, countertop templating after cabinets are set and appliance deliveries all have to line up. Starting the kitchen design early, even if the bath gets built first, keeps those lead times from becoming the bottleneck.
If resale is driving the order, look at what Realtors actually expect. Realtors surveyed for NAR and NARI's 2025 Remodeling Impact Report put cost recovery on a complete kitchen renovation at about 60%, the same share as a minor kitchen upgrade, while a bathroom renovation came in near 50%. Neither room pays for itself, so the gap is a tiebreaker rather than a reason to remodel. It does support putting a tired kitchen ahead of a merely dated bath when a listing is a few years out.
Can you design both rooms together and build in phases?
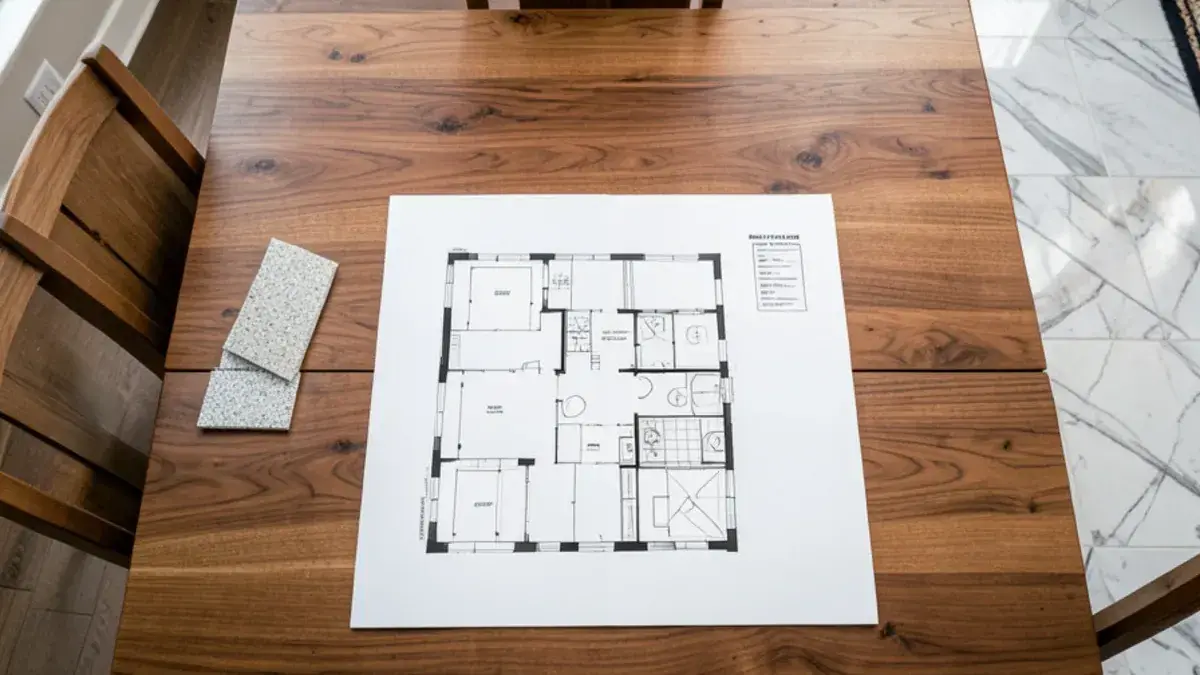
Yes, and it often saves rework. Designing both rooms in one process means the electrical plan is sized once, plumbing changes are coordinated through shared walls and floors, and the finishes relate to each other. Our kitchen design process produces floor plans, elevations and specifications for each room, so a contractor can price and build them in whatever order the budget allows.
| Approach | Advantages | Trade-offs |
|---|---|---|
| Bath first, kitchen later | Smaller first commitment; fixes urgent problems | Two rounds of disruption; kitchen ceiling patching to plan for |
| Kitchen first, bath later | Largest daily-life improvement; sets floors and panel capacity | Longer first project; bath waits |
| Both at once | One construction period; coordinated trades and orders | Larger budget; harder to live in the house |
| Design both, build in phases | Consistent finishes and planning; flexible timing | Design work happens up front |
What should a phased kitchen and bath plan lock in up front?
Phasing works when the first project leaves the house ready for the second. That means deciding a handful of shared, hard-to-change items before anyone builds phase one, even if the second room's finishes are still months away.
- Electrical panel capacity. Have the electrician size the panel and service for both rooms, including an induction range, heated bath floor or added circuits, so phase two does not trigger a surprise service upgrade.
- Hot water supply. A larger shower, a body-spray system or a soaking tub can outgrow an older water heater; check recovery and tank size before the bath is built.
- Plumbing and vent routes. Where a bath sits over the kitchen or shares a wall with it, route new drains and vents so the second room is not boxed in.
- Floor heights and transitions. Tile in one room and wood in the next need planned thicknesses so thresholds stay flush.
- Finish palette. Settle wood species, metal finish and lighting color temperature once, so both rooms feel like one house.
- Cabinet line and door style. Confirm the line is expected to remain available, and ask about color matching if the second order comes a year later.
Design both rooms
One consultation and retainer cover floor plans, elevations and selections for each room, priced as separate lines.
Build phase one
Cabinetry and materials for the first room are ordered; Nick coordinates the partner contractor and the permits for that scope.
Pause and review
Live with the finished room, confirm the second room's budget and adjust selections if anything has changed or been discontinued.
Build phase two
The second room is ordered and permitted from drawings that are already done, so the start depends on your timing rather than on design.
Living through the work in Brighton Township and Ann Arbor homes
How you live during construction can tip the decision. Many of the large-lot 1980s to 2000s homes in Brighton Township have two or more full baths and room for a temporary kitchen in a lower level or garage, which makes either sequence manageable. Some century-old houses in Ann Arbor have a single full bath. Remodeling that bath means planning where everyone showers for several weeks, which can make doing it alongside the kitchen, while staying elsewhere, the more comfortable route.
Permits follow the scope, not the order. Ann Arbor handles its own building permits; across much of Livingston County, the permit desk is the county office in Howell. Each phase is typically permitted on its own, so check with your township on timing between phases.
Why I like to draw the whole picture first
Even when a client can only build one room this year, I prefer to design both. The kitchen and the primary bath share decisions: wood species, metal finishes, lighting color temperature, and sometimes plumbing that runs through the same wall. If I design the bath in isolation, I may box the kitchen into a choice we will regret later.
Because Kitchen NV orders and handles the cabinetry, I can also plan when each room’s cabinets are ordered so the second phase is ready when the budget is. The goal is simple: no room gets torn apart twice because the first one was planned without the second in mind.
There is an honest downside to designing both rooms early: you pay for the second room's design before you know exactly when it will be built, and tastes can drift in a year or two. I tell clients that up front. In my experience the layout and infrastructure decisions hold up well, and the finishes are the easy part to revisit before the second order is placed.

Nicholas Vanderhovel, CMKBD, CAPS, CLIPP
Owner and designer at Kitchen NV in Pinckney, MI, and a Michigan-licensed residential builder (#2101209269). About Nick
Kitchen or Bathroom First: quick answers
Is it cheaper to remodel the kitchen and bathroom at the same time?
It can be, because trades come out once, permits and inspections are coordinated, and material orders can be combined. The savings come from efficiency rather than discounts, and the trade-off is a larger single budget and more disruption. Nick shows each room as its own line when presenting pricing, letting you compare one phase against two.
How long should I wait between a bathroom and a kitchen remodel?
There is no required gap; it depends on budget and patience. Some households move straight from one phase to the next, others wait a year or more. If both rooms are designed together up front, the second phase can start whenever you are ready, without redoing drawings or selections that were already made.
Can we live at home while both rooms are remodeled?
Often yes if the house has a second full bath and space for a temporary kitchen. In a home with only one bath, remodeling it at the same time as the kitchen usually means staying elsewhere for part of the project. We map out the construction sequence with your contractor during design so you know which weeks will be hardest.
Does a kitchen or a bathroom remodel recover more at resale?
Nationally, the kitchen usually recovers a bit more. Realtors in the 2025 NAR and NARI Remodeling Impact Report estimated about 60% cost recovery for a complete kitchen renovation and about 50% for a bathroom renovation. Those are national estimates, not Livingston County appraisals, so Nick suggests weighing them alongside how long you plan to stay and which room is failing.
Fix whatever is failing first, then put your money where your household spends its time or where a sale needs it. If both rooms are on the list, designing them together and building in phases gives you flexibility without rework.
Nick is glad to help you sort out the order. Call Kitchen NV on (810) 923-8792 to book a consultation about both rooms.
Sources
- 12 Remodeling Projects That Offer the Best Value at Resale (2025 Remodeling Impact Report) — National Association of Realtors
Related services and areas